$632,273
Immeuble avec Projet Approuvé | 6 Appartements | Alcantara
- 4,317 Sqft
- 2,078 Sqft lot
- Mis à jour: Aujourd'hui
À propos de la propriété
La description a été traduite automatiquement.
La description est affichée dans la langue d'origine.
Building with approved project for 6 apartments and lift | Alcantara
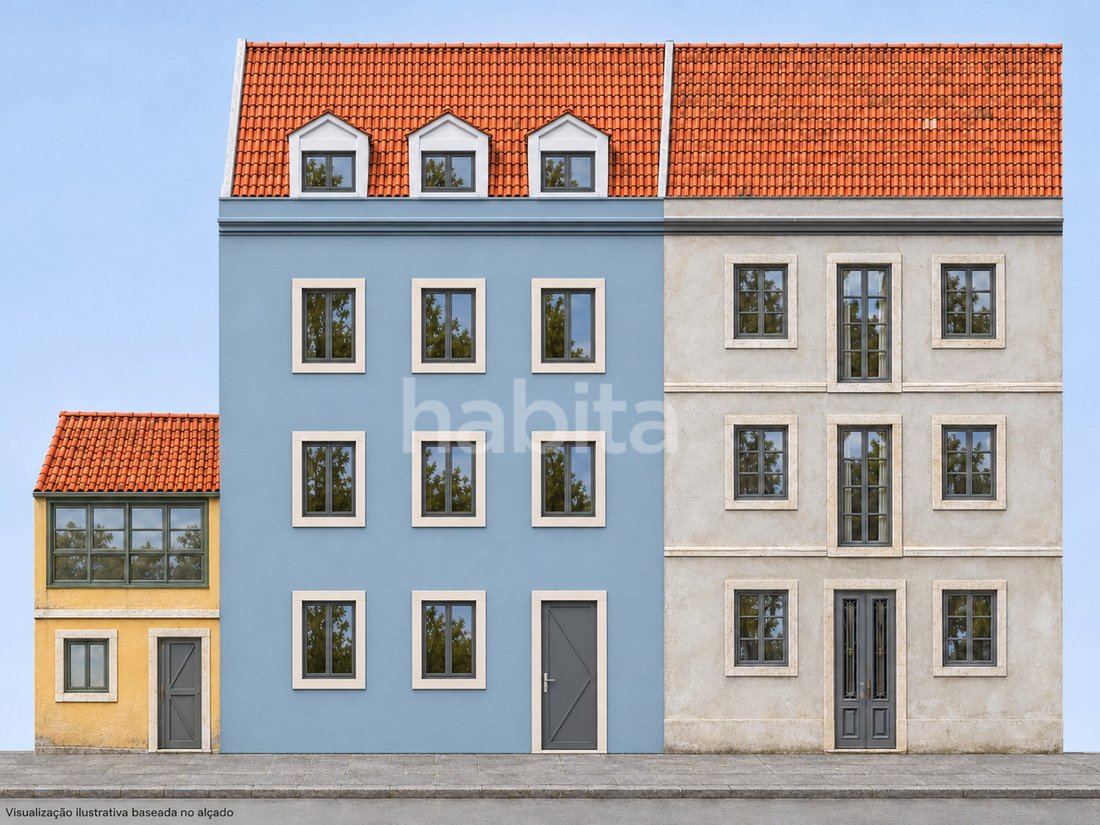
At Travessa de São Jerónimo, nos. 14-16, in Alcântara, you will find this building for sale in its entirety, with an architectural and speciality project approved by the Lisbon City Council and a paid license.
The project foresees the construction of a new building with six apartments, a lift, and outdoor spaces
At Travessa de São Jerónimo, nos. 14-16, in Alcântara, you will find this building for sale in its entirety, with an architectural and speciality project approved by the Lisbon City Council and a paid license.
The project foresees the construction of a new building with six apartments, a lift, and outdoor spaces
Building with approved project for 6 apartments and lift | Alcantara
At Travessa de São Jerónimo, nos. 14-16, in Alcântara, you will find this building for sale in its entirety, with an architectural and speciality project approved by the Lisbon City Council and a paid license.
The project foresees the construction of a new building with six apartments, a lift, and outdoor spaces, in a location that brings together neighbourhood life, commerce, services, and proximity to Lisbon’s waterfront.
A project with different housing solutions
Distributed over ground floors, two upper floors, and attics, the building includes:
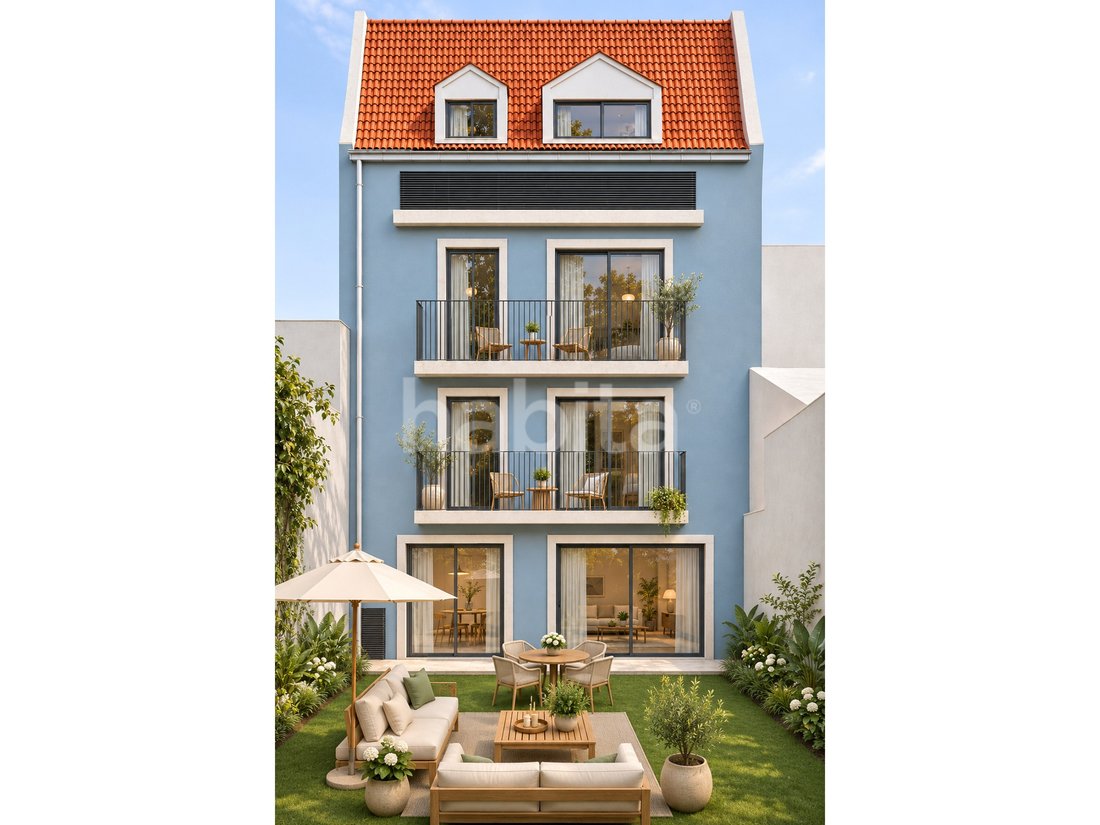
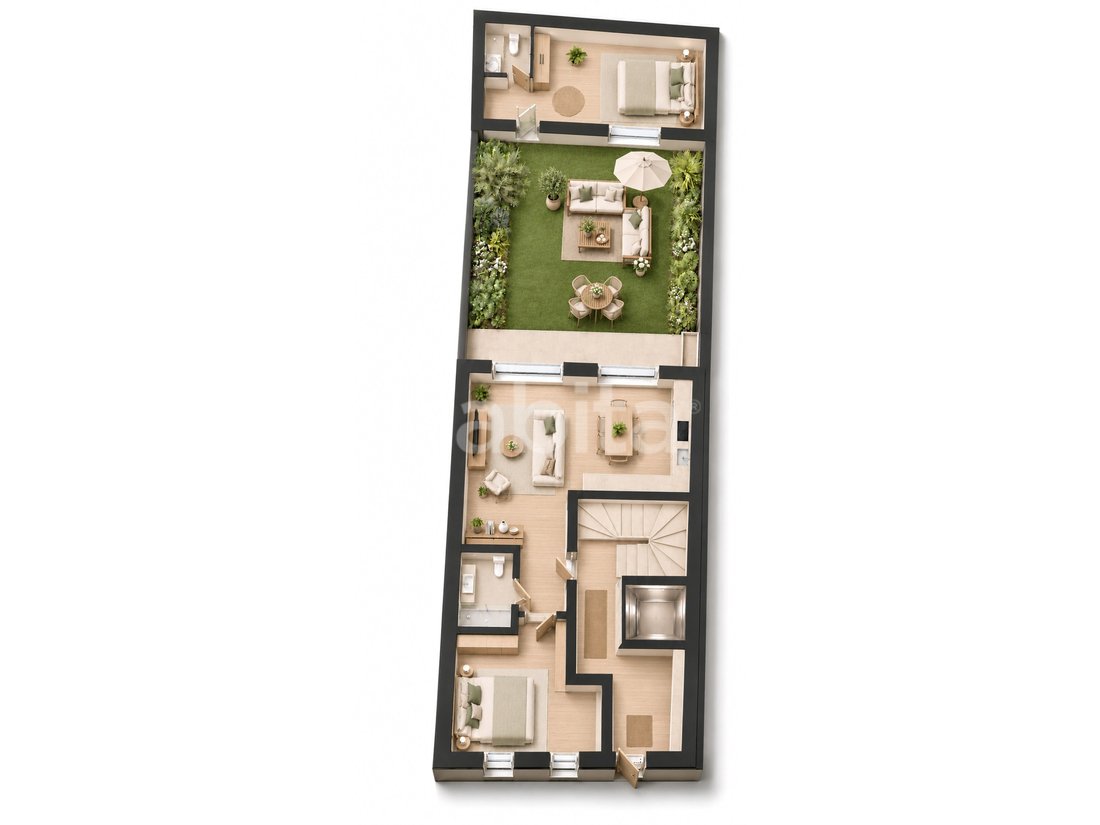
Ground floor T1+1: 95.28 m² of gross private area and 48.78 m² of outdoor space. Courtyard connected to the social area and annex with the possibility of use as a suite bedroom, office, or complementary space, according to the project and technical feasibility.
1st floor two T0: 36.89 m² and 36.56 m² of gross private area, with the second complemented by a 7.19 m² balcony.
2nd floor two T0: 36.89 m² and 36.56 m² of gross private area, with the second complemented by a 7.19 m² balcony.
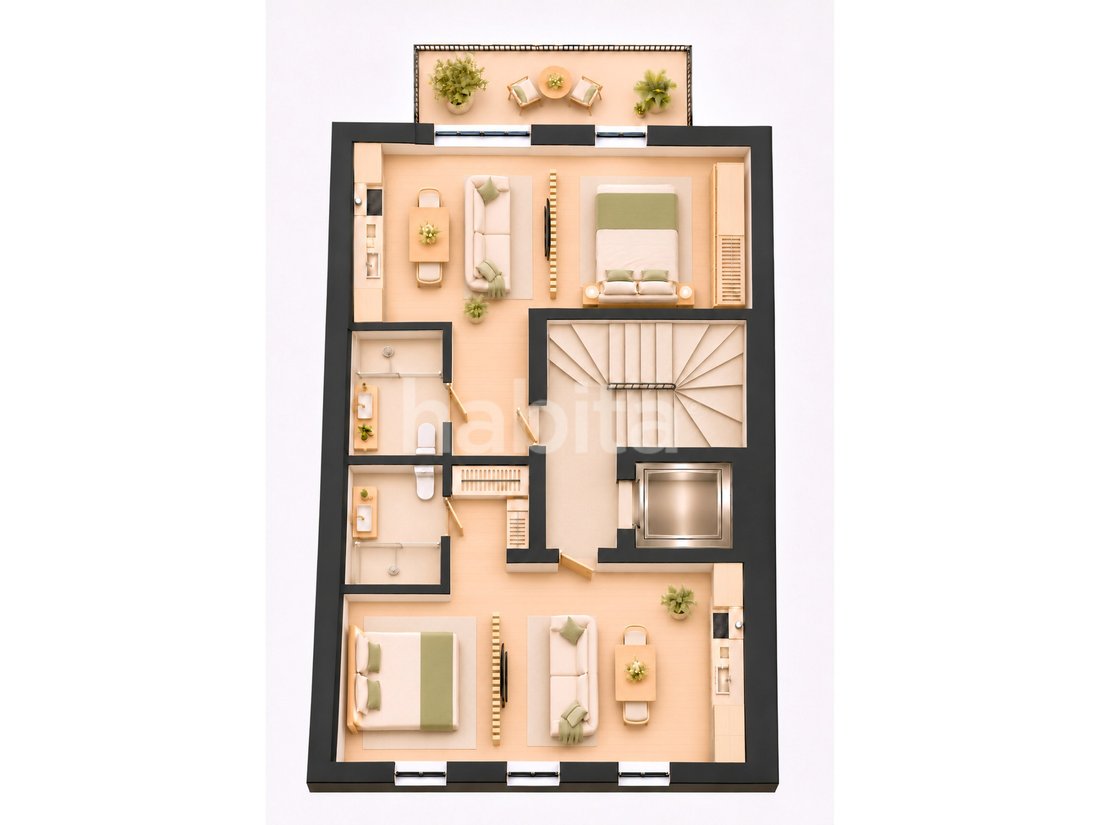
Attic T0+1: 60.38 m² of gross private area and 3.11 m² of outdoor space, with an organisation proposal that distinguishes the sleeping area from the living room and kitchenette.
In total, the project features 302.56 m² of gross private area, 66.27 m² of outdoor spaces, and 98.71 m² of common areas, counted separately.
Elevator and outdoor spaces as differentiating factors
The lift planned in the project adds comfort and convenience to access the floors. The ground floor courtyard and balconies complement the diversity of typologies, allowing for an investment strategy oriented toward leasing or selling after the completion of the work.
Alcântara transport, services, and proximity to the Tagus
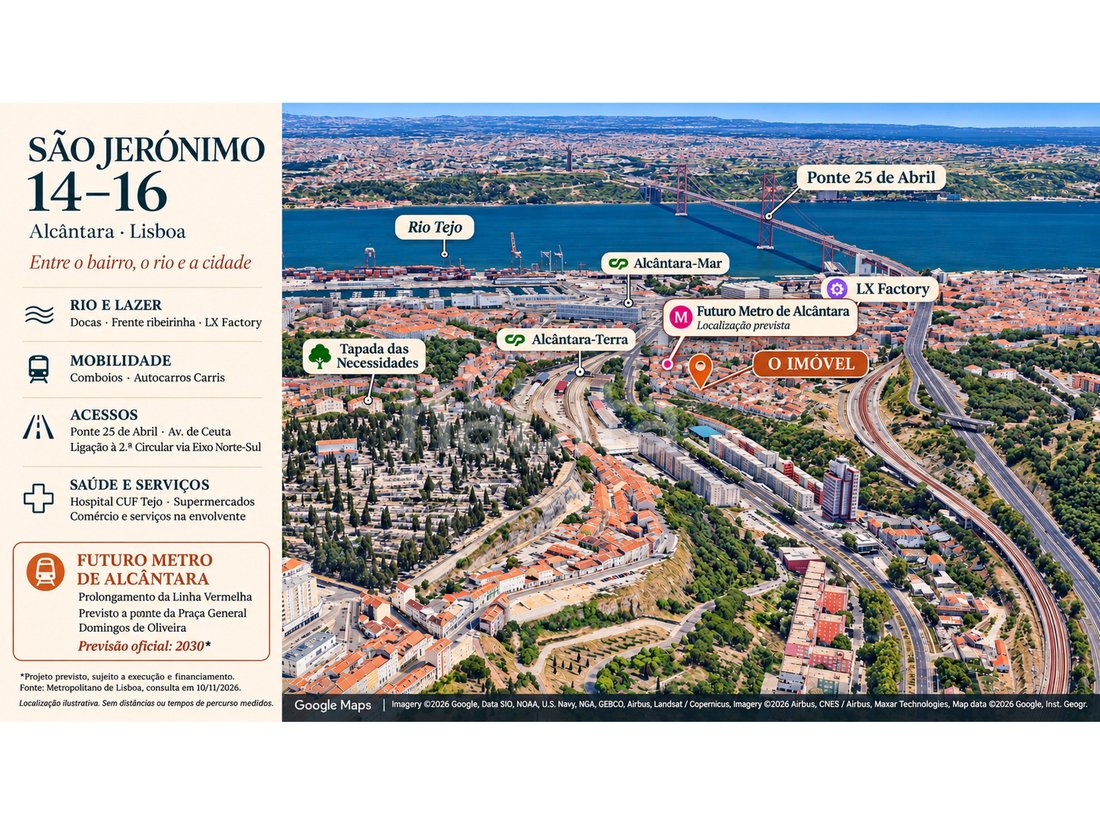
The location benefits from proximity to the Alcântara-Terra train station, buses, CUF Tejo Hospital, supermarkets, and local shops. The Docks, the LX Factory, Tapada das Necessidades, and the riverside front are part of the surroundings.
Access to Avenida de Ceuta, Ponte 25 de Abril, and the North-South Axis make it easier to connect to different areas of the city. The future Alcântara metro station, planned as part of the extension of the Red Line, constitutes an additional element for the development of mobility in the area.
Contact me to receive the investment dossier, learn about the project, and schedule a visit.
Notes:
1) The price refers to the acquisition of the property with an approved project. The construction is yet to be executed and is not included in the price.
2) The humanised plants and renders are illustrative; the approved technical parts prevail.
REF: HL112602
Energy Rating: E
#ref:HL112602
At Travessa de São Jerónimo, nos. 14-16, in Alcântara, you will find this building for sale in its entirety, with an architectural and speciality project approved by the Lisbon City Council and a paid license.
The project foresees the construction of a new building with six apartments, a lift, and outdoor spaces, in a location that brings together neighbourhood life, commerce, services, and proximity to Lisbon’s waterfront.
A project with different housing solutions
Distributed over ground floors, two upper floors, and attics, the building includes:
Ground floor T1+1: 95.28 m² of gross private area and 48.78 m² of outdoor space. Courtyard connected to the social area and annex with the possibility of use as a suite bedroom, office, or complementary space, according to the project and technical feasibility.
1st floor two T0: 36.89 m² and 36.56 m² of gross private area, with the second complemented by a 7.19 m² balcony.
2nd floor two T0: 36.89 m² and 36.56 m² of gross private area, with the second complemented by a 7.19 m² balcony.
Attic T0+1: 60.38 m² of gross private area and 3.11 m² of outdoor space, with an organisation proposal that distinguishes the sleeping area from the living room and kitchenette.
In total, the project features 302.56 m² of gross private area, 66.27 m² of outdoor spaces, and 98.71 m² of common areas, counted separately.
Elevator and outdoor spaces as differentiating factors
The lift planned in the project adds comfort and convenience to access the floors. The ground floor courtyard and balconies complement the diversity of typologies, allowing for an investment strategy oriented toward leasing or selling after the completion of the work.
Alcântara transport, services, and proximity to the Tagus
The location benefits from proximity to the Alcântara-Terra train station, buses, CUF Tejo Hospital, supermarkets, and local shops. The Docks, the LX Factory, Tapada das Necessidades, and the riverside front are part of the surroundings.
Access to Avenida de Ceuta, Ponte 25 de Abril, and the North-South Axis make it easier to connect to different areas of the city. The future Alcântara metro station, planned as part of the extension of the Red Line, constitutes an additional element for the development of mobility in the area.
Contact me to receive the investment dossier, learn about the project, and schedule a visit.
Notes:
1) The price refers to the acquisition of the property with an approved project. The construction is yet to be executed and is not included in the price.
2) The humanised plants and renders are illustrative; the approved technical parts prevail.
REF: HL112602
Energy Rating: E
#ref:HL112602
-
Type de propriété
Appartement
-
Étages
4
-
Année de construction
2027
-
Prix/pied²
$146
-
Émissions
NI
-
Consommation
E
Caractéristiques
Explorez le secteur
Travessa de S. Jerónimo, Alcantara, Lisbonne, Portugal
Voir sur Google Maps
Prix par sqft
Faible
Élevé
Inscrit il y a 2 ans
Vous vous êtes renseigné sur ce bien
L'agent vous contactera bientôt par
Publié par
37
Annonces
2025
Inscrit
Réserver une visite avec the agent
Choisissez une date et si vous souhaitez une visite virtuelle ou en personne avec l’agent.
Date préférée
Type de visite
Dernière mise à jour
Aujourd'hui
Première mise en ligne
Novembre 21
Référence de l’annonce
HL112602-0527022241
La confiance des plus grands courtiers du monde
Les agents des propriétés les plus exceptionnelles du monde publient sur JamesEdition.
- Des annonces de Sotheby's, Christie's, BARNES et Engel & Völkers
- Chaque annonce est vérifiée avant sa mise en ligne
- Contactez directement des agents vérifiés
En continuant, vous acceptez nos Conditions et notre Politique de confidentialité.