$1,963,955
Alcabideche Unifamiliale Individuelle
- 5 Chambres
- 2,662 Sqft
- 5,167 Sqft lot
- Mis à jour: Octobre 27
À propos de la propriété
La description a été traduite automatiquement.
La description est affichée dans la langue d'origine.
General Description
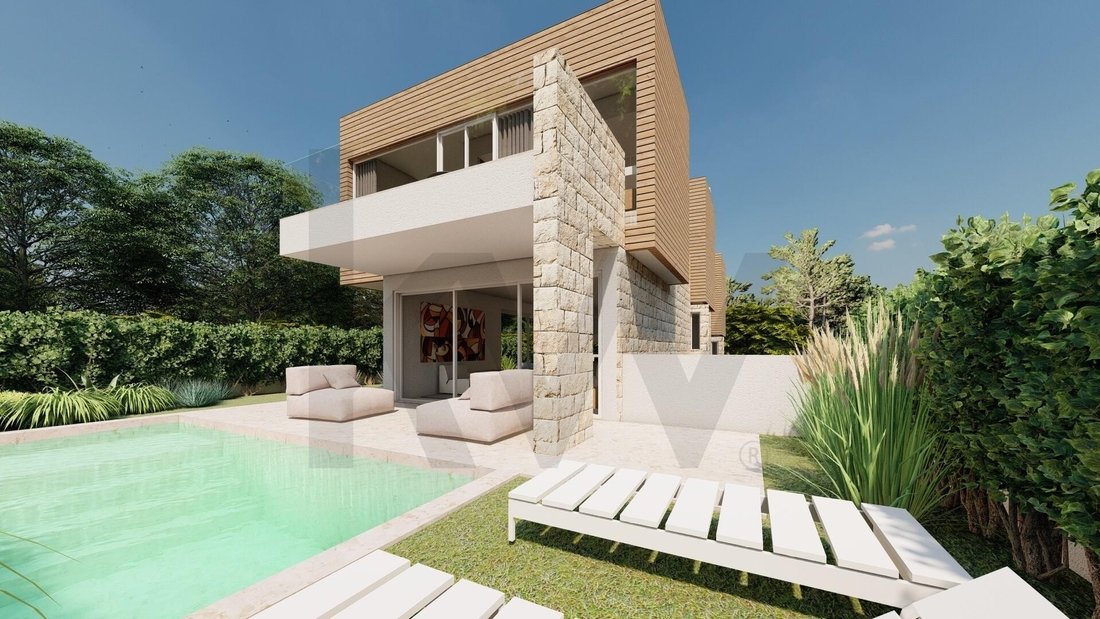
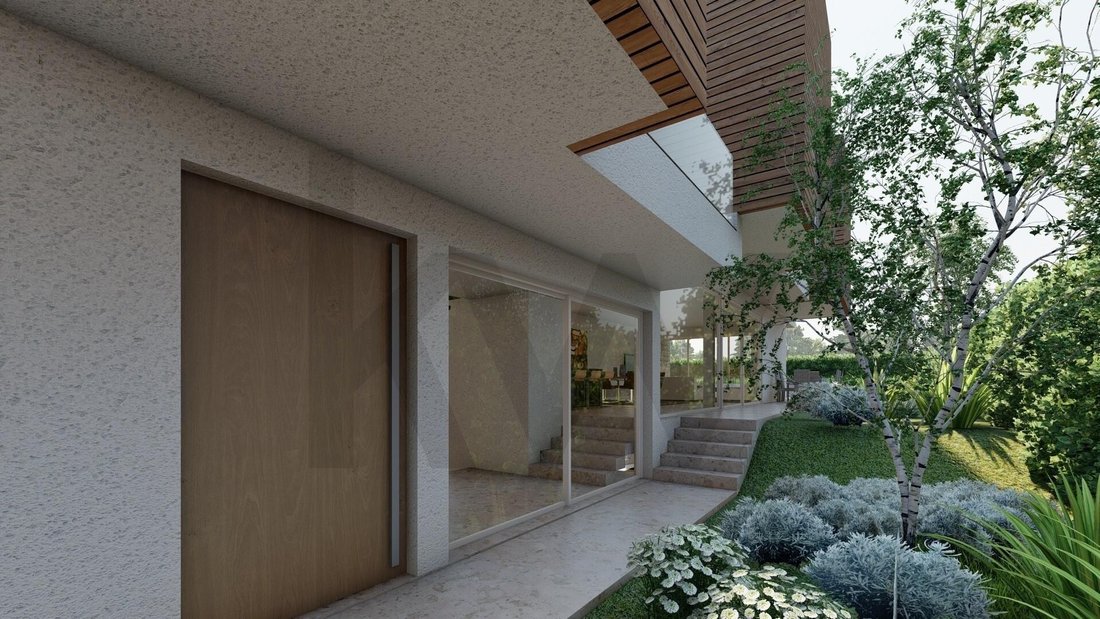
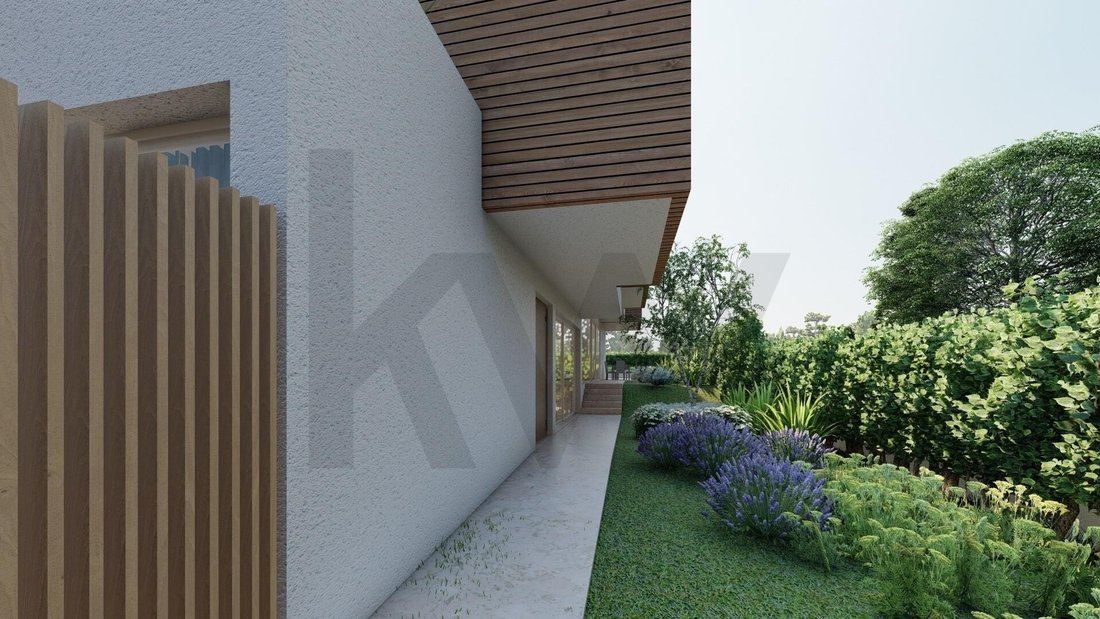
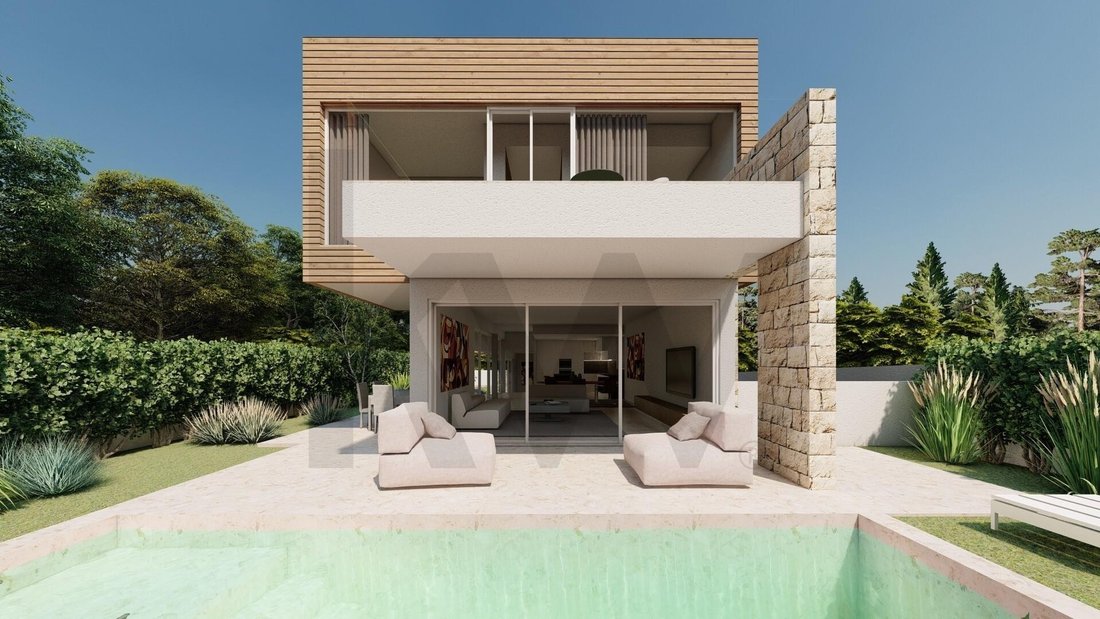
Imagine a house that is not just a place to live, but a refuge designed to elevate your quality of life. Located in Adroana, this detached T5 villa, set on a wonderful 480m2 plot, is the result of a contemporary architectural project that prioritizes natural light, fluid spaces, and a constant connection with the outdoors.
With a total built area of 418.45 m², ever
Imagine a house that is not just a place to live, but a refuge designed to elevate your quality of life. Located in Adroana, this detached T5 villa, set on a wonderful 480m2 plot, is the result of a contemporary architectural project that prioritizes natural light, fluid spaces, and a constant connection with the outdoors.
With a total built area of 418.45 m², ever
General Description
Imagine a house that is not just a place to live, but a refuge designed to elevate your quality of life. Located in Adroana, this detached T5 villa, set on a wonderful 480m2 plot, is the result of a contemporary architectural project that prioritizes natural light, fluid spaces, and a constant connection with the outdoors.
With a total built area of 418.45 m², every detail has been carefully considered to offer maximum comfort to a modern family that values exclusivity and functionality.
Regarding finishes, the project stands out for its high standards:
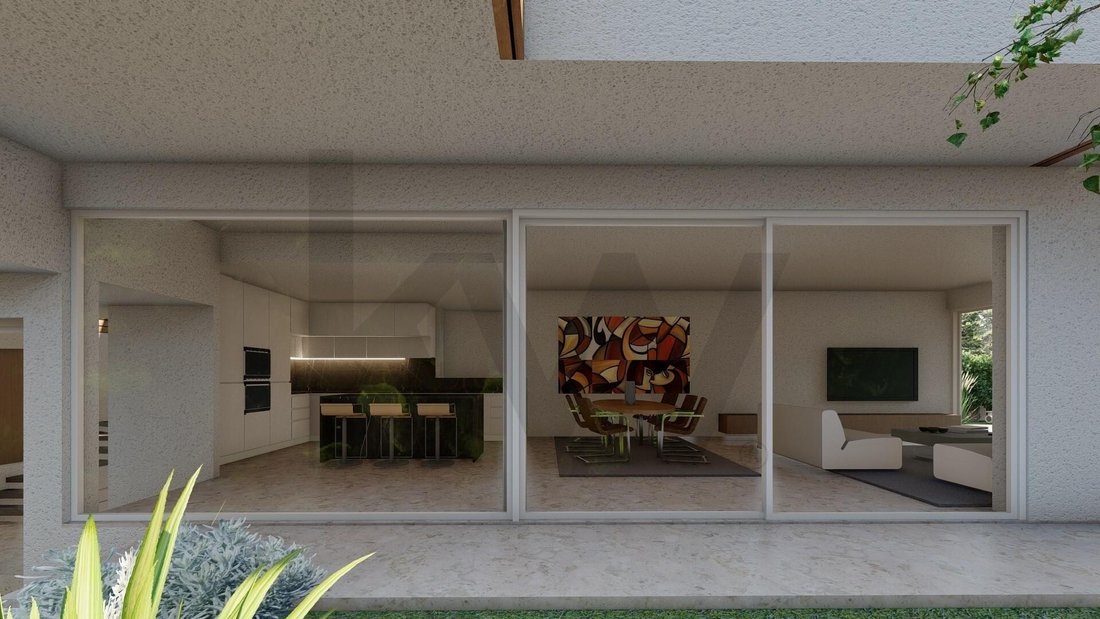
- Sliding frames creating entire glass walls
- Heated floors throughout the house
- Air conditioning
- Solar panels
- Equipped kitchen
- Many other modern, comfortable, and luxurious details
Since the property is still under construction, there is the possibility to choose some finishes, allowing customization to suit the family who will live there.
The villa is intelligently distributed over three floors, perfectly separating social, private, and leisure areas:
Ground Floor: The Heart of the House
The invitation begins in a spacious open space where the 50 m² living room and the 16.50 m² kitchen harmoniously connect, creating the ideal setting for family dinners or gatherings with friends. It also provides direct access to the outdoors, where the deck and the 26.25 m² pool promise to be the highlights of your summer days.
A major feature here is the outdoor lounge area, which includes a social space and an outdoor fireplace, enhancing the home’s charm.
The ground floor also includes a full suite (21.30 m²) that can serve as an office or guest bedroom.
First Floor: The Private Retreat
Dedicated to rest, this floor houses two generous suites and two additional bedrooms, served by a full bathroom.
The big difference? All bedrooms have access to private balconies or terraces (ranging from 9.80 m² to 12.30 m²), ensuring you wake up every day to open views and fresh air.
Basement: Space and Convenience
With an area of 126.25 m², the basement is the logistical heart of the house. It includes:
- Parking for 4 cars (63.75 m²)
- A functional laundry room with storage space
- A guest bathroom
- Machine room
- Additional storage areas
This ensures organization is never a concern.
Location
Located in Adroana, Alcabideche, the villa enjoys the tranquility typical of this residential area without sacrificing proximity to major urban centers.
It is just minutes from Cascais and Estoril, with easy access to prestigious international schools, shopping centers, and the stunning beaches of the coast.
Living in Adroana means choosing the serenity of the countryside with the cosmopolitan vibe of Cascais at your doorstep.
Main Features
- Detached T5 villa with 3 floors
- 480 m² plot
- Gross built area of 418.45 m²
- Social Area: Open-plan living and dining room (50 m²) integrated with kitchen (16.50 m²)
- Suites and Bedrooms: 3 private suites and 2 additional bedrooms, all with access to terraces or balconies
- Outdoor Leisure: Private pool (26.25 m²) with deck and spacious terraces
- Parking: Basement garage with capacity for 4 cars (63.75 m²)
- Functionality: Independent laundry, machine room, and storage area in the basement
- Design: Contemporary architecture
Come discover where modernity meets comfort. This is the home that will define your next chapter.
Imagine a house that is not just a place to live, but a refuge designed to elevate your quality of life. Located in Adroana, this detached T5 villa, set on a wonderful 480m2 plot, is the result of a contemporary architectural project that prioritizes natural light, fluid spaces, and a constant connection with the outdoors.
With a total built area of 418.45 m², every detail has been carefully considered to offer maximum comfort to a modern family that values exclusivity and functionality.
Regarding finishes, the project stands out for its high standards:
- Sliding frames creating entire glass walls
- Heated floors throughout the house
- Air conditioning
- Solar panels
- Equipped kitchen
- Many other modern, comfortable, and luxurious details
Since the property is still under construction, there is the possibility to choose some finishes, allowing customization to suit the family who will live there.
The villa is intelligently distributed over three floors, perfectly separating social, private, and leisure areas:
Ground Floor: The Heart of the House
The invitation begins in a spacious open space where the 50 m² living room and the 16.50 m² kitchen harmoniously connect, creating the ideal setting for family dinners or gatherings with friends. It also provides direct access to the outdoors, where the deck and the 26.25 m² pool promise to be the highlights of your summer days.
A major feature here is the outdoor lounge area, which includes a social space and an outdoor fireplace, enhancing the home’s charm.
The ground floor also includes a full suite (21.30 m²) that can serve as an office or guest bedroom.
First Floor: The Private Retreat
Dedicated to rest, this floor houses two generous suites and two additional bedrooms, served by a full bathroom.
The big difference? All bedrooms have access to private balconies or terraces (ranging from 9.80 m² to 12.30 m²), ensuring you wake up every day to open views and fresh air.
Basement: Space and Convenience
With an area of 126.25 m², the basement is the logistical heart of the house. It includes:
- Parking for 4 cars (63.75 m²)
- A functional laundry room with storage space
- A guest bathroom
- Machine room
- Additional storage areas
This ensures organization is never a concern.
Location
Located in Adroana, Alcabideche, the villa enjoys the tranquility typical of this residential area without sacrificing proximity to major urban centers.
It is just minutes from Cascais and Estoril, with easy access to prestigious international schools, shopping centers, and the stunning beaches of the coast.
Living in Adroana means choosing the serenity of the countryside with the cosmopolitan vibe of Cascais at your doorstep.
Main Features
- Detached T5 villa with 3 floors
- 480 m² plot
- Gross built area of 418.45 m²
- Social Area: Open-plan living and dining room (50 m²) integrated with kitchen (16.50 m²)
- Suites and Bedrooms: 3 private suites and 2 additional bedrooms, all with access to terraces or balconies
- Outdoor Leisure: Private pool (26.25 m²) with deck and spacious terraces
- Parking: Basement garage with capacity for 4 cars (63.75 m²)
- Functionality: Independent laundry, machine room, and storage area in the basement
- Design: Contemporary architecture
Come discover where modernity meets comfort. This is the home that will define your next chapter.
-
Type de propriété
Maison
-
Prix/pied²
$737
Caractéristiques
- Jardin
- Piscine
- Terrasse
- Garage
- Cuisine ouverte
- Moderne
- Sous-sol
- Buanderie
- Stationnement
Caractéristiques
Lot
- Moderne
Intérieur
- Climatisation
- Buanderie
- Cuisine ouverte
- Sous-sol
Outdoor
- Terrasse
- Balcon
- Stationnement
- Piscine
- Garage
- Jardin
Explorez le secteur
Alcabideche, Lisbonne, Portugal
Voir sur Google Maps
Prix par sqft
Faible
Élevé
Inscrit il y a 9 mois
Vous vous êtes renseigné sur ce bien
L'agent vous contactera bientôt par
Publié par
10
Annonces
2026
Inscrit
Réserver une visite avec the agent
Choisissez une date et si vous souhaitez une visite virtuelle ou en personne avec l’agent.
Date préférée
Type de visite

Dernière mise à jour
Octobre 27
Première mise en ligne
Février 18
Référence de l’annonce
2083548304672412
Propriétés similaires à proximité
Nouvelles annonces à Alcabideche

Explorez plus de biens à vendre
Alcabideche, Lisbonne, Portugal types de propriétés
- Villas à vendre à Alcabideche, Lisbonne, Portugal
- Appartements à vendre à Alcabideche, Lisbonne, Portugal
- Campagne à vendre à Alcabideche, Lisbonne, Portugal
- Fincas à vendre à Alcabideche, Lisbonne, Portugal
- Maisons de campagne à vendre à Alcabideche, Lisbonne, Portugal
- Corps de ferme à vendre à Alcabideche, Lisbonne, Portugal
- appartements à vendre à Alcabideche, Lisbonne, Portugal
Alcabideche, Lisbonne, Portugal Recherches populaires
- Vue sur la mer propriétés à Alcabideche, Lisbonne, Portugal
- Vue sur la rivière propriétés à Alcabideche, Lisbonne, Portugal
- Propriétés avec Terrain de tennis à Alcabideche, Lisbonne, Portugal
- Propriétés avec Vignoble / Cave à Alcabideche, Lisbonne, Portugal
- Manoir propriétés à Alcabideche, Lisbonne, Portugal
- Propriétés avec Plage privée à Alcabideche, Lisbonne, Portugal
- Front de rivière propriétés à Alcabideche, Lisbonne, Portugal
- Vue sur l’océan propriétés à Alcabideche, Lisbonne, Portugal
Guides et histoires connexes
La confiance des plus grands courtiers du monde
Les agents des propriétés les plus exceptionnelles du monde publient sur JamesEdition.
- Des annonces de Sotheby's, Christie's, BARNES et Engel & Völkers
- Chaque annonce est vérifiée avant sa mise en ligne
- Contactez directement des agents vérifiés
En continuant, vous acceptez nos Conditions et notre Politique de confidentialité.