$1,481,932
Maison De 4 Chambres Dans Une Résidence Fermée À Cascais
- 4 Chambres
- 4 SdB
- 3,423 Sqft
- 32,723 Sqft lot
- Mis à jour: Hier
À propos de la propriété
La description a été traduite automatiquement.
La description est affichée dans la langue d'origine.
4 Bedroom Villa with Garden and Private Pool in a Gated Community of 3 Villas | Manique, Alcabideche, Cascais
Imagine living in a modern and exclusive gated community, comprised of only three 4-Bedroom villas, where every detail has been meticulously planned for your comfort and well-being!
Premium-quality construction and energy efficiency, where functionality prevails without s
Imagine living in a modern and exclusive gated community, comprised of only three 4-Bedroom villas, where every detail has been meticulously planned for your comfort and well-being!
Premium-quality construction and energy efficiency, where functionality prevails without s
4 Bedroom Villa with Garden and Private Pool in a Gated Community of 3 Villas | Manique, Alcabideche, Cascais
Imagine living in a modern and exclusive gated community, comprised of only three 4-Bedroom villas, where every detail has been meticulously planned for your comfort and well-being!
Premium-quality construction and energy efficiency, where functionality prevails without sacrificing aesthetics: these are just some of the features you’ll find in this villa.
In a quiet area, close to a wide range of renowned schools and with quick access to a variety of services and shops, this condominium offers the perfect balance of comfort, security, convenience, and leisure: or, in other words, QUALITY OF LIFE!
For reference, this condominium is within driving distance of:
- 4 minutes from the Salesian School of Manique;
- 10 minutes from Tasis Portugal International School
- 11 minutes from Carlucci American International School of Lisbon
- 5 minutes from the access to the Estoril Coast Motorway (A5)
- 3 minutes from Aldi Manique Supermarket
- 6 minutes from Cascais Shopping Mall
- 7 minutes from Estoril Golf Club
- 10 minutes from Poça and Tamariz Beaches.
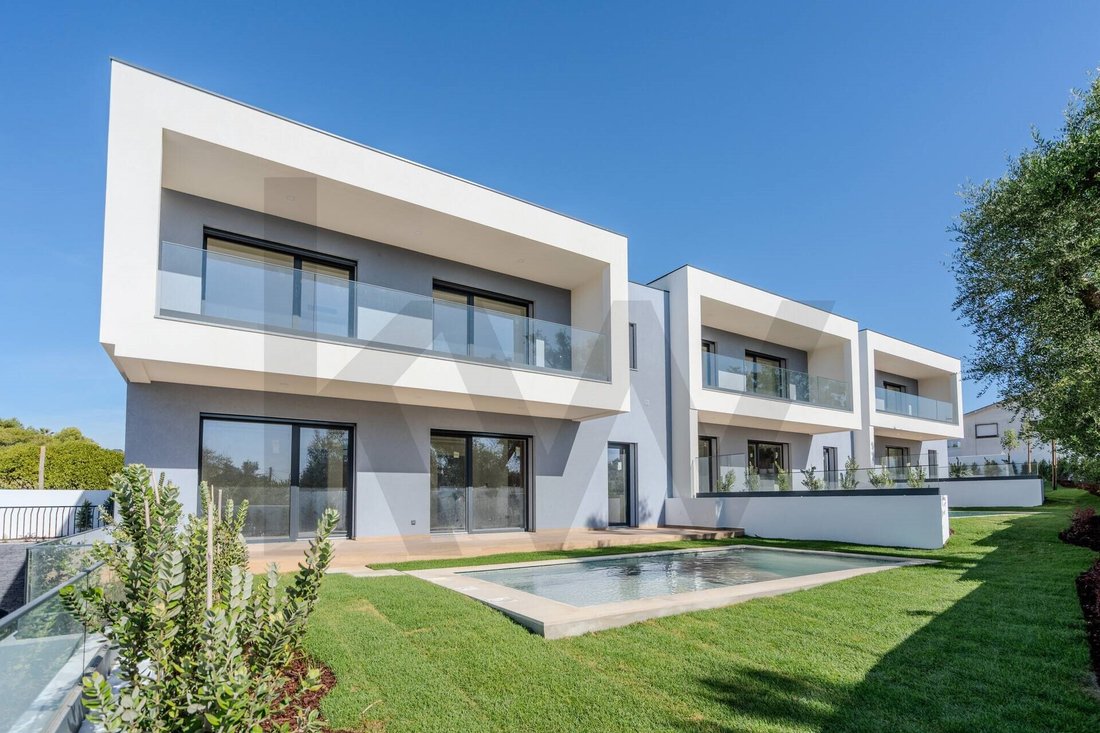
Located on a 3,040 m2 plot, this four-bedroom villa boasts a Gross Building Area of 317.52 m2 and a private garden and pool area of 75.98 m2.
With three floors - Ground Floor (Main Floor), First Floor, and Basement - it comprises:
1. Ground Floor
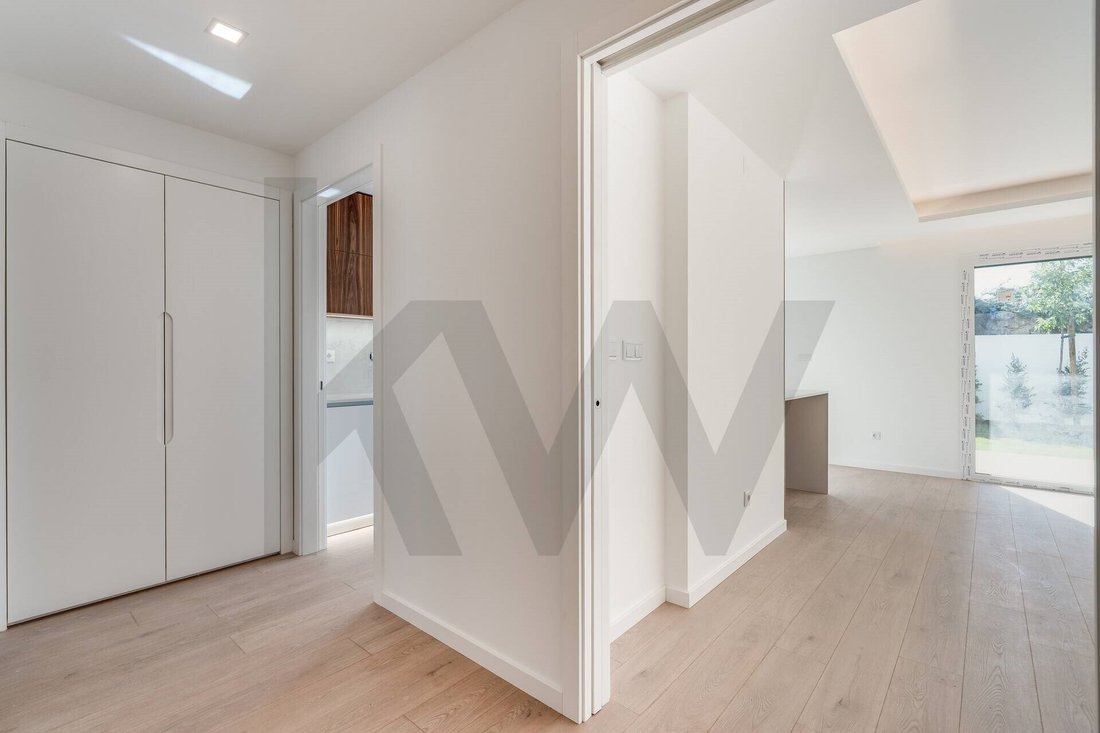
- Entrance Hall: 7.75 m2
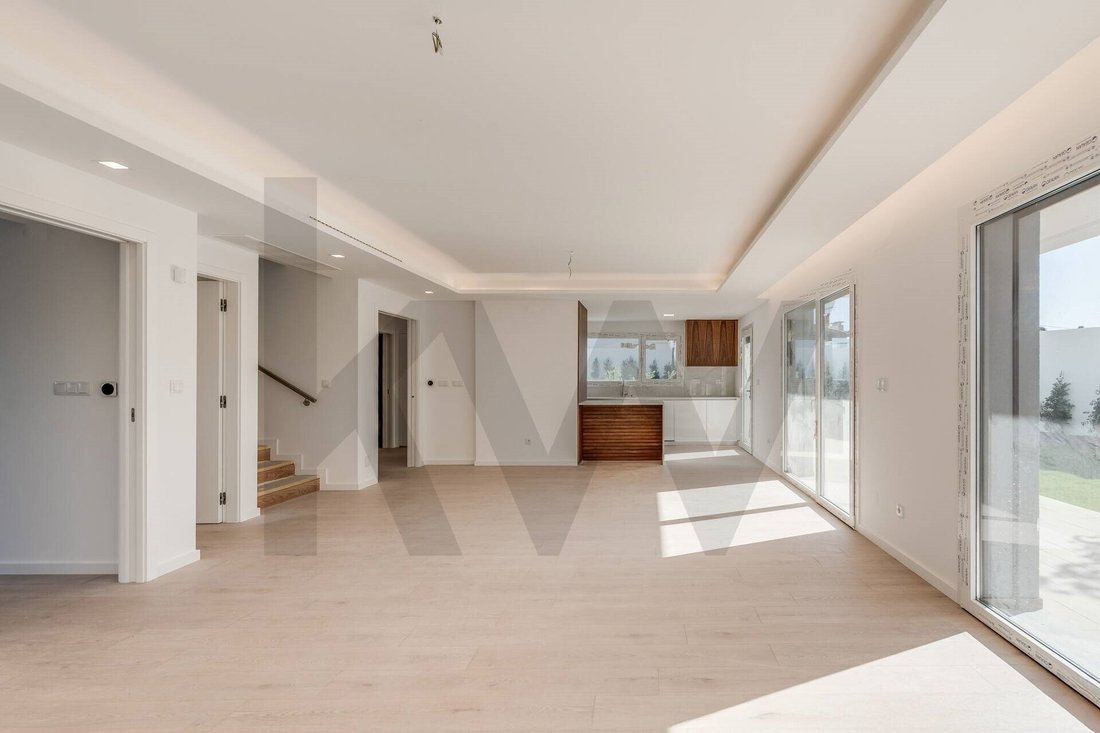
- Living Room: 38.05 m2
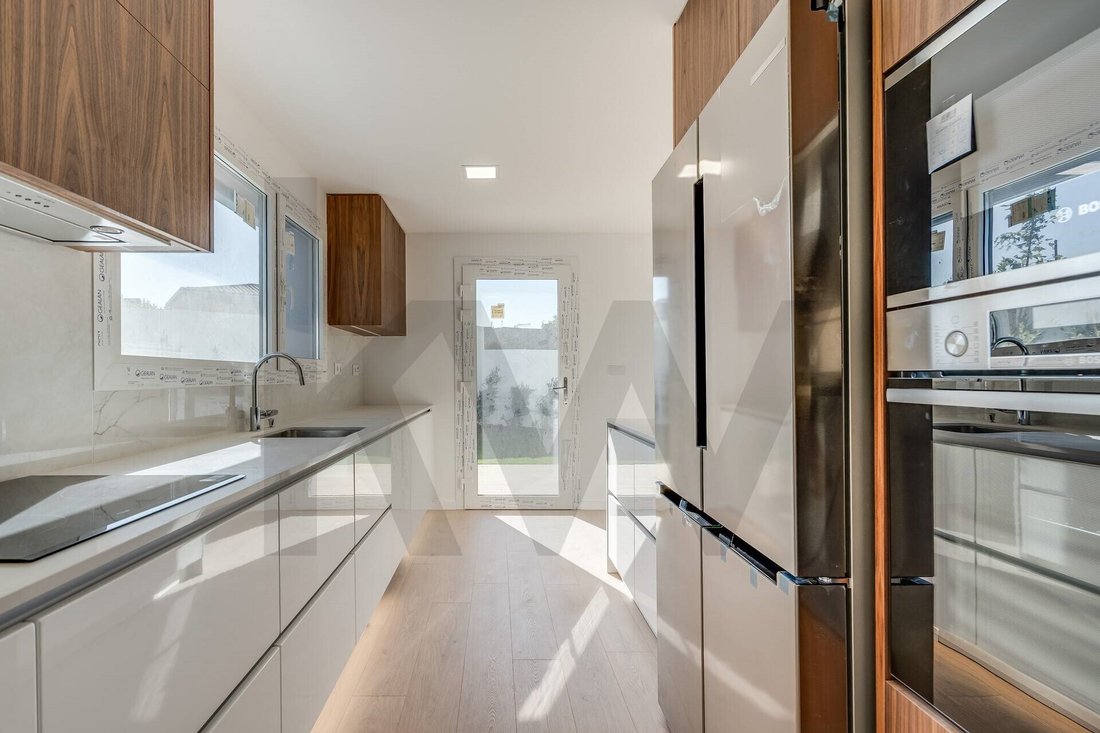
- Kitchen: 13.55 m2
- Bathroom: 5.50 m2
- Bedroom/Office: 12.06 m2
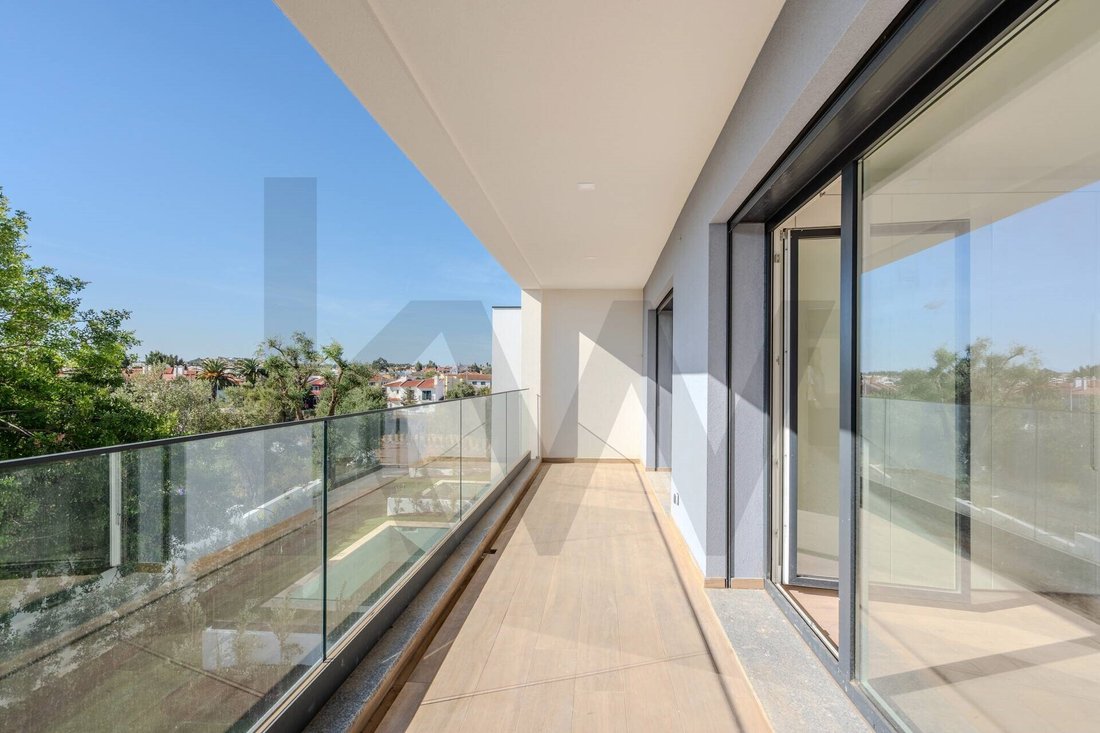
- Porch Terrace: 38.47 m2
- Exclusive garden (with pool): 75.98 m2
- Pool: 21 m2
2. First Floor
- Suite 1: 18.78 m2
- Suite 1 Bathroom: 7.92 m2
- Suite 2: 15.19 m2
- Suite 2 Bathroom: 5.70 m2
- Suite 3: 15.02 m2
- Suite 3 Bathroom: 4.90 m2
- Balconies: 22.00 m2
3. Basement:
- Technical Compartment + Circulation Area: 24.56 m2
- Private Parking for 2 Vehicles: 36.59 m2
Additional Features, Materials, and Equipment:
- All suites and ground-floor bedrooms include walk-in closets or built-in wardrobes
- All bathrooms have exterior windows
- White lacquered interior doors and wardrobes
- Floating flooring in the hall, bedrooms, living room, and kitchen
- Ceramic flooring on terraces and balconies
- Oak wood interior stairs
- Kitchen with Silestone Et. countertops Statuary and equipped with BOSCH appliances
- Bathrooms with compact sinks, GROHE faucets, and wall-hung ’ROCA’ Inspira Square White toilets
- Insulated electric blinds
- PVC window frames - white interior and gray exterior - with Guardian Sun laminated double glazing
- Daikin air conditioning with low static pressure ducts
- Heat pump with forced solar system
- Central vacuum system
- High-security armored entrance door
- Video intercom, IP CCTV alarm, and KNX home automation control
- Access to parking with a gate/automatic system
- Additional parking space outside the garage
- Exterior gates with an automation system. Whether you live or invest, this home is a
Energy Rating: A+
#ref:KWPT-023667
Imagine living in a modern and exclusive gated community, comprised of only three 4-Bedroom villas, where every detail has been meticulously planned for your comfort and well-being!
Premium-quality construction and energy efficiency, where functionality prevails without sacrificing aesthetics: these are just some of the features you’ll find in this villa.
In a quiet area, close to a wide range of renowned schools and with quick access to a variety of services and shops, this condominium offers the perfect balance of comfort, security, convenience, and leisure: or, in other words, QUALITY OF LIFE!
For reference, this condominium is within driving distance of:
- 4 minutes from the Salesian School of Manique;
- 10 minutes from Tasis Portugal International School
- 11 minutes from Carlucci American International School of Lisbon
- 5 minutes from the access to the Estoril Coast Motorway (A5)
- 3 minutes from Aldi Manique Supermarket
- 6 minutes from Cascais Shopping Mall
- 7 minutes from Estoril Golf Club
- 10 minutes from Poça and Tamariz Beaches.
Located on a 3,040 m2 plot, this four-bedroom villa boasts a Gross Building Area of 317.52 m2 and a private garden and pool area of 75.98 m2.
With three floors - Ground Floor (Main Floor), First Floor, and Basement - it comprises:
1. Ground Floor
- Entrance Hall: 7.75 m2
- Living Room: 38.05 m2
- Kitchen: 13.55 m2
- Bathroom: 5.50 m2
- Bedroom/Office: 12.06 m2
- Porch Terrace: 38.47 m2
- Exclusive garden (with pool): 75.98 m2
- Pool: 21 m2
2. First Floor
- Suite 1: 18.78 m2
- Suite 1 Bathroom: 7.92 m2
- Suite 2: 15.19 m2
- Suite 2 Bathroom: 5.70 m2
- Suite 3: 15.02 m2
- Suite 3 Bathroom: 4.90 m2
- Balconies: 22.00 m2
3. Basement:
- Technical Compartment + Circulation Area: 24.56 m2
- Private Parking for 2 Vehicles: 36.59 m2
Additional Features, Materials, and Equipment:
- All suites and ground-floor bedrooms include walk-in closets or built-in wardrobes
- All bathrooms have exterior windows
- White lacquered interior doors and wardrobes
- Floating flooring in the hall, bedrooms, living room, and kitchen
- Ceramic flooring on terraces and balconies
- Oak wood interior stairs
- Kitchen with Silestone Et. countertops Statuary and equipped with BOSCH appliances
- Bathrooms with compact sinks, GROHE faucets, and wall-hung ’ROCA’ Inspira Square White toilets
- Insulated electric blinds
- PVC window frames - white interior and gray exterior - with Guardian Sun laminated double glazing
- Daikin air conditioning with low static pressure ducts
- Heat pump with forced solar system
- Central vacuum system
- High-security armored entrance door
- Video intercom, IP CCTV alarm, and KNX home automation control
- Access to parking with a gate/automatic system
- Additional parking space outside the garage
- Exterior gates with an automation system. Whether you live or invest, this home is a
Energy Rating: A+
#ref:KWPT-023667
-
Type de propriété
Maison
-
Année de construction
2025
-
Prix/pied²
$432
-
Émissions
NI
-
Consommation
A+
Caractéristiques
- Jardin
- Piscine
- Terrasse
- Dressing
- Lotissement sécurisé
- Moderne
- Vue sur la montagne
- Plan d’étage 2D
- Sous-sol
Caractéristiques
Lot
- Lotissement sécurisé
- Vue sur la montagne
- Moderne
Intérieur
- Bureau
- Climatisation
- Cuisinière à gaz
- Sous-sol
- Comptoirs en pierre
- Dressing
Outdoor
- Terrasse
- Balcon
- Stationnement
- Piscine
- Porte
- Jardin
Explorez le secteur
Estrada das Neves, Alcabideche, Lisbonne, Portugal
Voir sur Google Maps
Prix par sqft
Faible
Élevé
Inscrit il y a 1 mois
Vous vous êtes renseigné sur ce bien
L'agent vous contactera bientôt par
Publié par
344
Annonces
2026
Inscrit
Réserver une visite avec the agent
Choisissez une date et si vous souhaitez une visite virtuelle ou en personne avec l’agent.
Date préférée
Type de visite
Dernière mise à jour
Hier
Première mise en ligne
Novembre 4
Référence de l’annonce
KWPT-023667-0526915933
Propriétés similaires à proximité
Nouvelles annonces à Alcabideche


Explorez plus de biens à vendre
Alcabideche, Lisbonne, Portugal types de propriétés
- Villas à vendre à Alcabideche, Lisbonne, Portugal
- Appartements à vendre à Alcabideche, Lisbonne, Portugal
- Campagne à vendre à Alcabideche, Lisbonne, Portugal
- Fincas à vendre à Alcabideche, Lisbonne, Portugal
- Maisons de campagne à vendre à Alcabideche, Lisbonne, Portugal
- Corps de ferme à vendre à Alcabideche, Lisbonne, Portugal
- appartements à vendre à Alcabideche, Lisbonne, Portugal
Alcabideche, Lisbonne, Portugal Recherches populaires
- Vue sur la mer propriétés à Alcabideche, Lisbonne, Portugal
- Vue sur la rivière propriétés à Alcabideche, Lisbonne, Portugal
- Propriétés avec Terrain de tennis à Alcabideche, Lisbonne, Portugal
- Propriétés avec Vignoble / Cave à Alcabideche, Lisbonne, Portugal
- Manoir propriétés à Alcabideche, Lisbonne, Portugal
- Propriétés avec Plage privée à Alcabideche, Lisbonne, Portugal
- Front de rivière propriétés à Alcabideche, Lisbonne, Portugal
- Vue sur l’océan propriétés à Alcabideche, Lisbonne, Portugal
Guides et histoires connexes
La confiance des plus grands courtiers du monde
Les agents des propriétés les plus exceptionnelles du monde publient sur JamesEdition.
- Des annonces de Sotheby's, Christie's, BARNES et Engel & Völkers
- Chaque annonce est vérifiée avant sa mise en ligne
- Contactez directement des agents vérifiés
En continuant, vous acceptez nos Conditions et notre Politique de confidentialité.