$6,948,328
Villa à Couper Le Souffle Avec Accès à La Riviera Ligure
- 6 Chambres
- 5 SdB
- 5,705 Sqft
- 1.73 Ac lot
-
95
Vues des 30 derniers jours
- 28
À propos de la propriété
La description a été traduite automatiquement.
La description est affichée dans la langue d'origine.
LOCATION
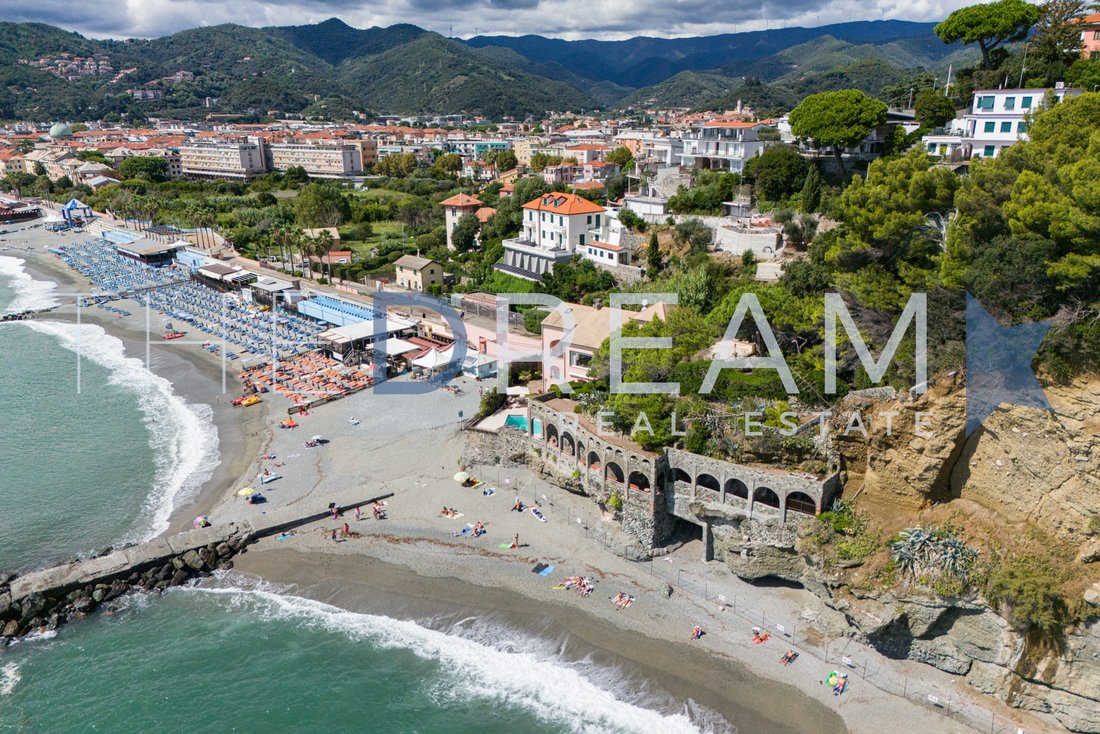
Villa Carina is an exclusive property located in Albisola Superiore, in the renowned province of Savona. This villa stands out for its elegant lines and its enchanting views that stretch across the sea and the majestic surrounding mountains.
A distinctive feature of Villa Carina is its private beach access, allowing you to enjoy the serenity of the sea just steps away from your ho
Villa Carina is an exclusive property located in Albisola Superiore, in the renowned province of Savona. This villa stands out for its elegant lines and its enchanting views that stretch across the sea and the majestic surrounding mountains.
A distinctive feature of Villa Carina is its private beach access, allowing you to enjoy the serenity of the sea just steps away from your ho
LOCATION
Villa Carina is an exclusive property located in Albisola Superiore, in the renowned province of Savona. This villa stands out for its elegant lines and its enchanting views that stretch across the sea and the majestic surrounding mountains.
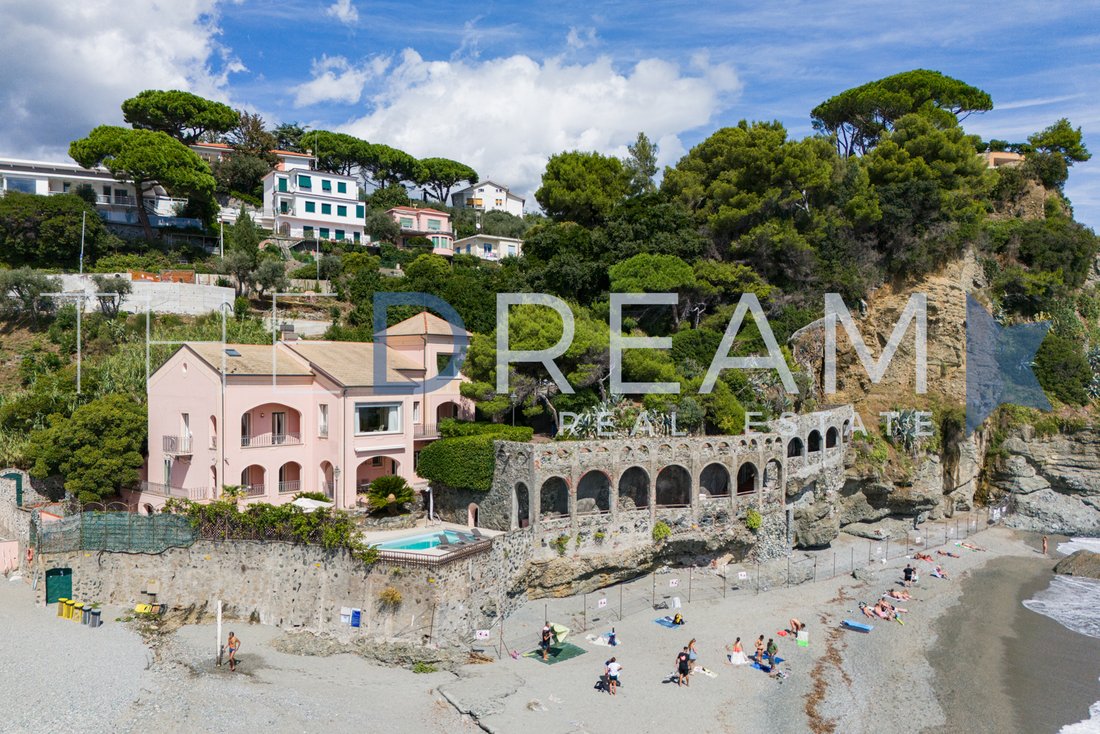
A distinctive feature of Villa Carina is its private beach access, allowing you to enjoy the serenity of the sea just steps away from your home. The property is surrounded by extensive grounds, perfect for moments of relaxation and appreciating the natural beauty of the landscape.
Despite its secluded position, Villa Carina is just a short distance from the center of Albisola Superiore, where you can explore a variety of shops, boutiques, and typical Savona restaurants. This strategic location allows for a peaceful experience without compromising access to the city’s amenities and lively atmosphere.
Villa Carina is the ideal choice for those seeking an exclusive retreat, where unforgettable moments can be spent and precious memories created in a setting of rare beauty and tranquility.
GARDEN AND OUTDOOR SPACE
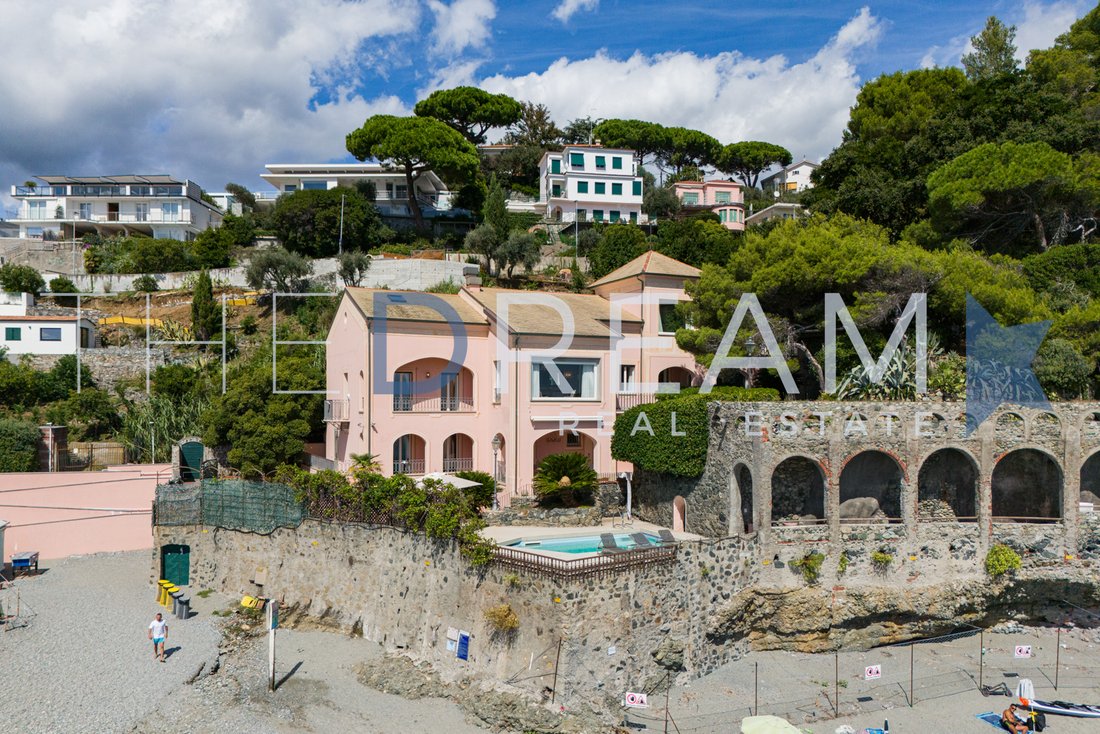
Villa Carina is an exclusive and distinctive property, accessible via a driveway and featuring a private entrance. The residence includes a convenient covered parking area for two vehicles. Nestled in a lush private park filled with centuries-old trees, this charming villa enjoys a privileged position, set into the rock, offering a sense of intimacy and a deep connection with the surrounding natural environment.
The villa features a spacious outdoor corridor that winds harmoniously between the rocky crests, with generous arches offering breathtaking sea views, creating a picturesque and serene setting. This bright space is perfect for appreciating the surrounding landscape and welcoming guests in a warm and refined atmosphere. The natural stone walls give the property a rustic, authentic touch, while the large windows provide panoramic views.
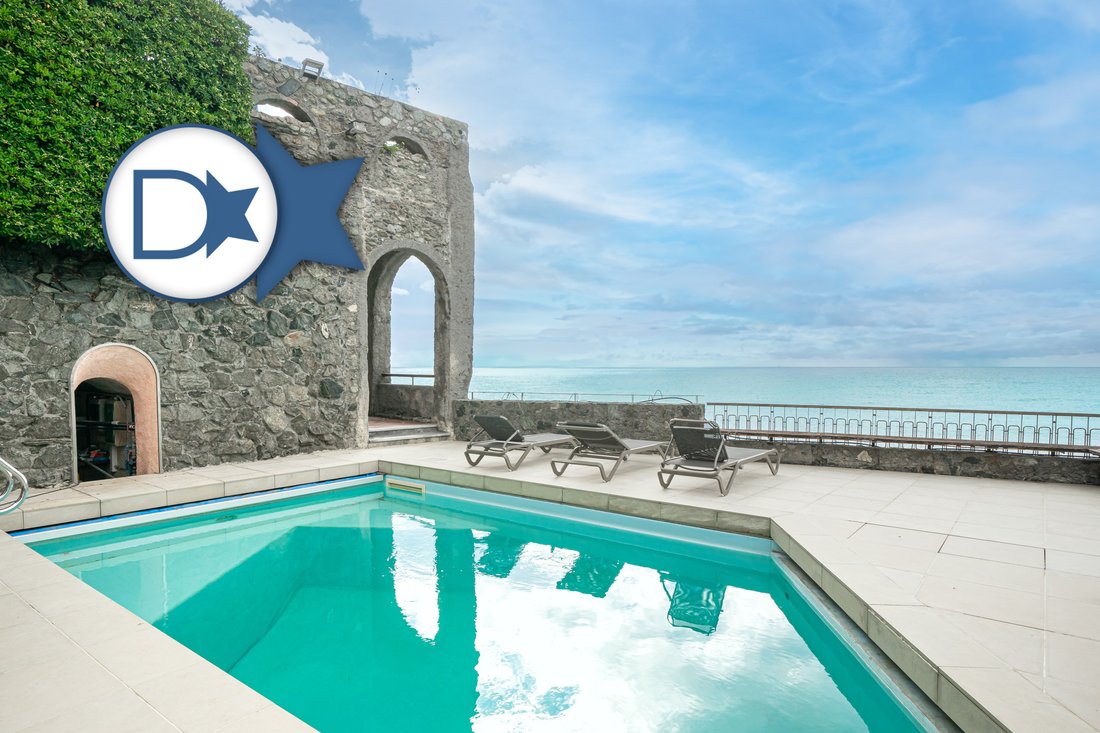
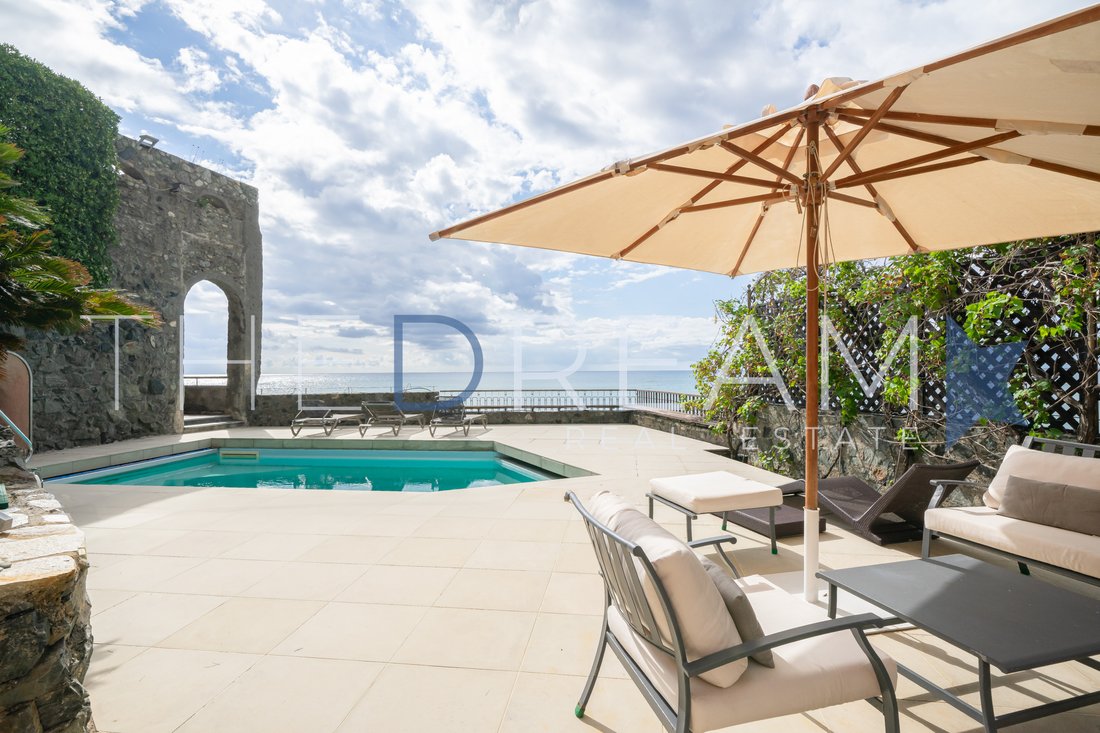
Inside, Villa Carina is designed to maximize natural light and ensure maximum comfort, with open and welcoming spaces ideal for relaxation. The presence of a sea-view swimming pool further enhances this exclusive retreat, offering the opportunity to experience unforgettable moments in a setting of rare beauty.
INTERIOR LAYOUT
Ground Floor: On the ground floor, with a private entrance, there is an apartment designed to accommodate guests or household staff, consisting of a spacious living area with an open kitchen, two double bedrooms, and a large bathroom with a shower.
First Floor: The first floor of Villa Carina is distinguished by a sophisticated and functional design, created to ensure maximum comfort and privacy. The main entrance leads to a spacious master bedroom, complete with an elegant private bathroom featuring a bathtub and a large walk-in closet designed to meet every comfort need. This suite is connected to a porch that offers direct access to the pool, transforming the space into an oasis of relaxation and tranquility. The villa also includes a second double bedroom, also with a private bathroom, ensuring a high level of independence for guests. A well-designed hallway separates the master bedroom area from a section reserved for staff, which has an independent entrance. This section consists of a fully equipped kitchen, a bedroom, a bathroom, and a storage room, ensuring functionality and privacy.
In addition, the ground floor houses a technical area with a boiler, essential for efficient management of the villa’s systems.
This carefully designed layout makes the ground floor of Villa Carina an ideal environment for harmonious and comfortable living, for both family and guests, offering practical solutions without compromising the overall elegance and aesthetic.
Second Floor: The second floor of Villa Carina is accessible via a main entrance that leads to a large and welcoming hallway. From here, you access a bright living room, characterized by large windows with sea views, an elegant fireplace, and a relaxation area, perfect for moments of conviviality and relaxation.
This level also includes a study with a dedicated guest bathroom, ensuring functionality and privacy. The well-equipped kitchen is adjacent to a dining room that opens onto a porch, offering an ideal space for outdoor lunches and dinners. Through the study, you access the villa’s most charming area, a relaxation space featuring an indoor pool, a Turkish bath, and an additional bathroom with a shower, creating an exclusive wellness and relaxation environment. This well-designed layout makes the second floor of Villa Carina an ideal place to live refined experiences, combining comfort, elegance, and functionality in a setting of extraordinary beauty.
Third Floor: The third floor of Villa Carina is accessible via a vintage staircase that adds a touch of charm to the residence. This level houses a billiard room, perfect for entertainment and leisure, along with a double bedroom complete with a private bathroom and walk-in closet.
All the furnishings are inspired by a nautical style, creating a unique and evocative atmosphere that reflects the beauty and tranquility of the sea. This floor represents an exclusive retreat, ideal for relaxation and enjoyment.
FINISHES
Villa Carina is distinguished by its light-colored plaster façade, which conveys sophisticated elegance and timeless charm. The large wooden frames, equipped with double glazing, ensure excellent thermal and acoustic insulation, optimizing the entry of natural light and creating bright and welcoming spaces.
The entire villa is floored with fine travertine marble, providing a touch of luxury and refinement. This material reflects light, creating a warm and inviting atmosphere while combining durability and practicality, making it ideal for daily use.
The bathrooms, featuring a contemporary design, are clad in marble and equipped with high-quality sanitary ware, giving a clean and minimalist look. The air heating system ensures optimal comfort in every room, maintaining pleasant temperatures year-round.
To ensure maximum security, Villa Carina is equipped with an advanced video surveillance and alarm system, as well as a sophisticated home automation system. These elements make the space not only elegant and comfortable but also an exclusive and peaceful refuge where you can live in complete serenity.
Villa Carina is an exclusive property located in Albisola Superiore, in the renowned province of Savona. This villa stands out for its elegant lines and its enchanting views that stretch across the sea and the majestic surrounding mountains.
A distinctive feature of Villa Carina is its private beach access, allowing you to enjoy the serenity of the sea just steps away from your home. The property is surrounded by extensive grounds, perfect for moments of relaxation and appreciating the natural beauty of the landscape.
Despite its secluded position, Villa Carina is just a short distance from the center of Albisola Superiore, where you can explore a variety of shops, boutiques, and typical Savona restaurants. This strategic location allows for a peaceful experience without compromising access to the city’s amenities and lively atmosphere.
Villa Carina is the ideal choice for those seeking an exclusive retreat, where unforgettable moments can be spent and precious memories created in a setting of rare beauty and tranquility.
GARDEN AND OUTDOOR SPACE
Villa Carina is an exclusive and distinctive property, accessible via a driveway and featuring a private entrance. The residence includes a convenient covered parking area for two vehicles. Nestled in a lush private park filled with centuries-old trees, this charming villa enjoys a privileged position, set into the rock, offering a sense of intimacy and a deep connection with the surrounding natural environment.
The villa features a spacious outdoor corridor that winds harmoniously between the rocky crests, with generous arches offering breathtaking sea views, creating a picturesque and serene setting. This bright space is perfect for appreciating the surrounding landscape and welcoming guests in a warm and refined atmosphere. The natural stone walls give the property a rustic, authentic touch, while the large windows provide panoramic views.
Inside, Villa Carina is designed to maximize natural light and ensure maximum comfort, with open and welcoming spaces ideal for relaxation. The presence of a sea-view swimming pool further enhances this exclusive retreat, offering the opportunity to experience unforgettable moments in a setting of rare beauty.
INTERIOR LAYOUT
Ground Floor: On the ground floor, with a private entrance, there is an apartment designed to accommodate guests or household staff, consisting of a spacious living area with an open kitchen, two double bedrooms, and a large bathroom with a shower.
First Floor: The first floor of Villa Carina is distinguished by a sophisticated and functional design, created to ensure maximum comfort and privacy. The main entrance leads to a spacious master bedroom, complete with an elegant private bathroom featuring a bathtub and a large walk-in closet designed to meet every comfort need. This suite is connected to a porch that offers direct access to the pool, transforming the space into an oasis of relaxation and tranquility. The villa also includes a second double bedroom, also with a private bathroom, ensuring a high level of independence for guests. A well-designed hallway separates the master bedroom area from a section reserved for staff, which has an independent entrance. This section consists of a fully equipped kitchen, a bedroom, a bathroom, and a storage room, ensuring functionality and privacy.
In addition, the ground floor houses a technical area with a boiler, essential for efficient management of the villa’s systems.
This carefully designed layout makes the ground floor of Villa Carina an ideal environment for harmonious and comfortable living, for both family and guests, offering practical solutions without compromising the overall elegance and aesthetic.
Second Floor: The second floor of Villa Carina is accessible via a main entrance that leads to a large and welcoming hallway. From here, you access a bright living room, characterized by large windows with sea views, an elegant fireplace, and a relaxation area, perfect for moments of conviviality and relaxation.
This level also includes a study with a dedicated guest bathroom, ensuring functionality and privacy. The well-equipped kitchen is adjacent to a dining room that opens onto a porch, offering an ideal space for outdoor lunches and dinners. Through the study, you access the villa’s most charming area, a relaxation space featuring an indoor pool, a Turkish bath, and an additional bathroom with a shower, creating an exclusive wellness and relaxation environment. This well-designed layout makes the second floor of Villa Carina an ideal place to live refined experiences, combining comfort, elegance, and functionality in a setting of extraordinary beauty.
Third Floor: The third floor of Villa Carina is accessible via a vintage staircase that adds a touch of charm to the residence. This level houses a billiard room, perfect for entertainment and leisure, along with a double bedroom complete with a private bathroom and walk-in closet.
All the furnishings are inspired by a nautical style, creating a unique and evocative atmosphere that reflects the beauty and tranquility of the sea. This floor represents an exclusive retreat, ideal for relaxation and enjoyment.
FINISHES
Villa Carina is distinguished by its light-colored plaster façade, which conveys sophisticated elegance and timeless charm. The large wooden frames, equipped with double glazing, ensure excellent thermal and acoustic insulation, optimizing the entry of natural light and creating bright and welcoming spaces.
The entire villa is floored with fine travertine marble, providing a touch of luxury and refinement. This material reflects light, creating a warm and inviting atmosphere while combining durability and practicality, making it ideal for daily use.
The bathrooms, featuring a contemporary design, are clad in marble and equipped with high-quality sanitary ware, giving a clean and minimalist look. The air heating system ensures optimal comfort in every room, maintaining pleasant temperatures year-round.
To ensure maximum security, Villa Carina is equipped with an advanced video surveillance and alarm system, as well as a sophisticated home automation system. These elements make the space not only elegant and comfortable but also an exclusive and peaceful refuge where you can live in complete serenity.
-
Type de propriété
Villa
-
Étages
3
-
Année de construction
2010
-
Prix/pied²
$1,217
-
Émissions
B
-
Consommation
B
Caractéristiques
Caractéristiques
Lot
- Vue panoramique / panoramique
- Vue sur la mer
- Plage
- Côtières
- Vue sur la mer
- Au bord de l’eau
- Bord de Mer
- Vie privée
- Manoir
- Rénové
Intérieur
- Haut plafond
- Bureau
- Cheminée
- Climatisation
- Cuisinière à gaz
- Jacuzzi
- Laveuse sécheuse
- Bar
- Buanderie
- Sauna
- Piscine intérieure
- Dressing
- Centre de remise en forme / Fitness
Outdoor
- Terrasse
- Balcon
- Stationnement
- Foyer
- Piscine
- Garage
- Cuisine extérieure
- Espace de vie extérieur
- Porte
- Pergola
- Jardin
Explorez le secteur
17012 Albissola Marina, Province of Savona, Italy, Ligurie, Italie
Voir sur Google Maps
Prix par sqft
Faible
Élevé
Situé dans la pittoresque Albissola Marina, cet emplacement offre un accès facile à la fois à la vie côtière et à la commodité urbaine. À quelques minutes en voiture de l’aéroport de Gênes Cristoforo Colombo, il est proche des lieux culturels, restaurants raffinés et services modernes. Explorez la côte ligurienne ou ressourcez-vous dans des spas de luxe à proximité. Idéal pour les acheteurs exigeants recherchant à la fois tranquillité et raffinement.
Voir à proximité
Attractions
Écoles
Aéroport de Gênes-Christophe Colomb
Aéroport
30 min
Gare de Savone
Gare
10 min
Port de Savone
Port / Marina
15 min
Palais Allianz Albissola Marina
Bien-être & spas de luxe
5 min
Club de golf Albissola
Golfs et clubs de campagne
8 min
Musée de la Céramique
Culture & patrimoine
6 min
École internationale de Savone
École internationale
12 min
Publié par
46
Annonces
2022
Inscrit
Réserver une visite avec Francesco Mottini
Choisissez une date et si vous souhaitez une visite virtuelle ou en personne avec l’agent.
Date préférée
Type de visite

The Dream Real Estate
viale Ammiraglio Morin, 1D, 55042, Forte dei Marmi, Italy
Voir le profil de l’agence
The Dream Real Estate is a Real Estate agency that operates in the luxury real estate sector with 15 years of expe
The Dream Real Estate is a Real Estate agency that operates in the luxury real estate sector with 15 years of experience. If you are looking for a prestigious property in Forte dei Marmi, Lucca or Versilia, The Dream Real Estate will be able to satisfy your requests thanks to a careful selection of the best properties and an offer of personalized and quality services such as renovation and maintenance of the property, rental of yachts, luxury cars and private jets.
Première mise en ligne
Dec 18, 2025
Référence de l’annonce
740
Propriétés similaires à proximité
Nouvelles annonces à Albissola Marina






Explorez plus de biens à vendre
Albissola Marina, Ligurie, Italie types de propriétés
Albissola Marina, Ligurie, Italie Recherches populaires
- Propriétés avec Cuisine extérieure à Albissola Marina, Ligurie, Italie
- Duplex propriétés à Albissola Marina, Ligurie, Italie
- Côtières propriétés à Albissola Marina, Ligurie, Italie
- Vie privée propriétés à Albissola Marina, Ligurie, Italie
- Au bord de l’eau propriétés à Albissola Marina, Ligurie, Italie
- Propriétés avec Sauna à Albissola Marina, Ligurie, Italie
- Propriétés avec Garage à Albissola Marina, Ligurie, Italie
- Bord de Mer propriétés à Albissola Marina, Ligurie, Italie
- Manoir propriétés à Albissola Marina, Ligurie, Italie
- Propriétés avec Cuisine ouverte à Albissola Marina, Ligurie, Italie
- Plage propriétés à Albissola Marina, Ligurie, Italie
Guides et histoires connexes
La confiance des plus grands courtiers du monde
Les agents des propriétés les plus exceptionnelles du monde publient sur JamesEdition.
- Des annonces de Sotheby's, Christie's, BARNES et Engel & Völkers
- Chaque annonce est vérifiée avant sa mise en ligne
- Contactez directement des agents vérifiés
En continuant, vous acceptez nos Conditions et notre Politique de confidentialité.