$504,180
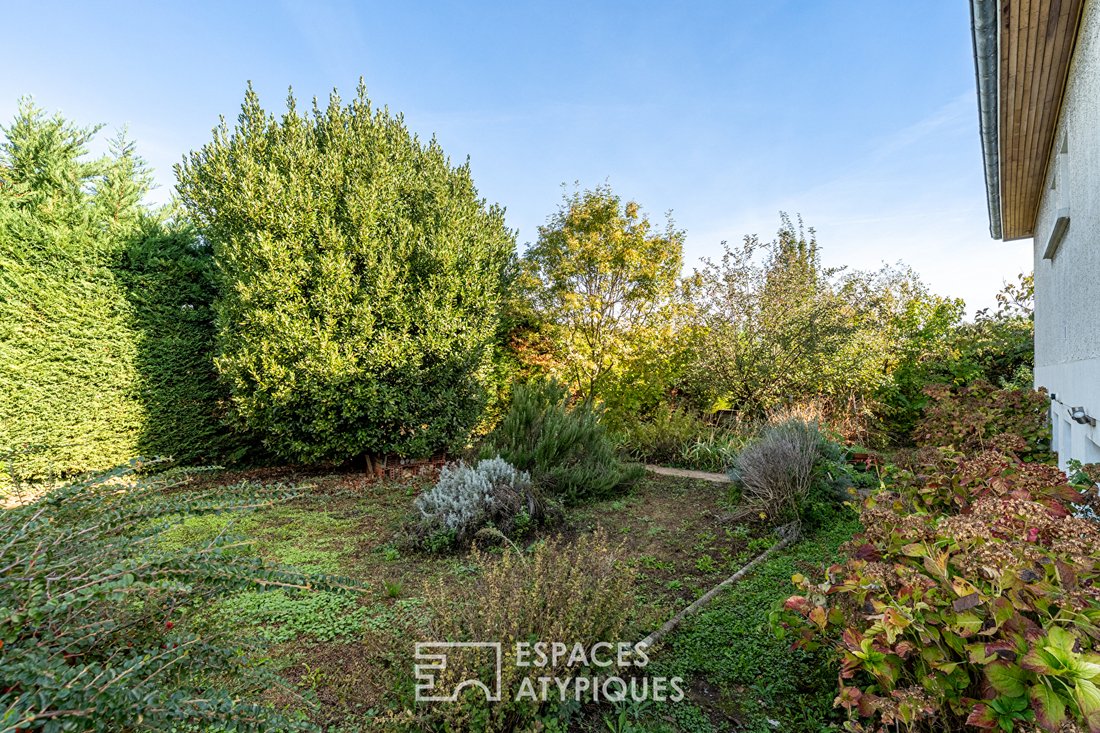
Une Maison Familiale À Réinventer Dans Un Écrin De Verdure
- 4 Chambres
- 1 SdB
- 1,692 Sqft
- 12,218 Sqft lot
- Mis à jour: Octobre 24
À propos de la propriété
La description a été traduite automatiquement.
La description est affichée dans la langue d'origine.
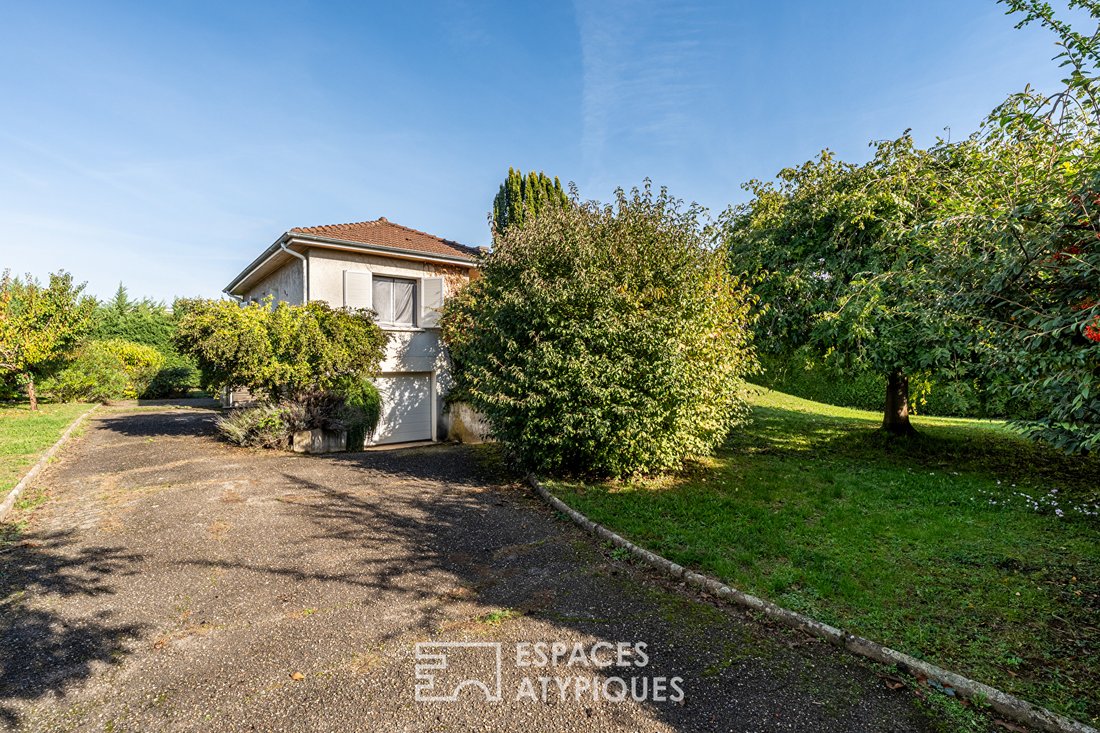
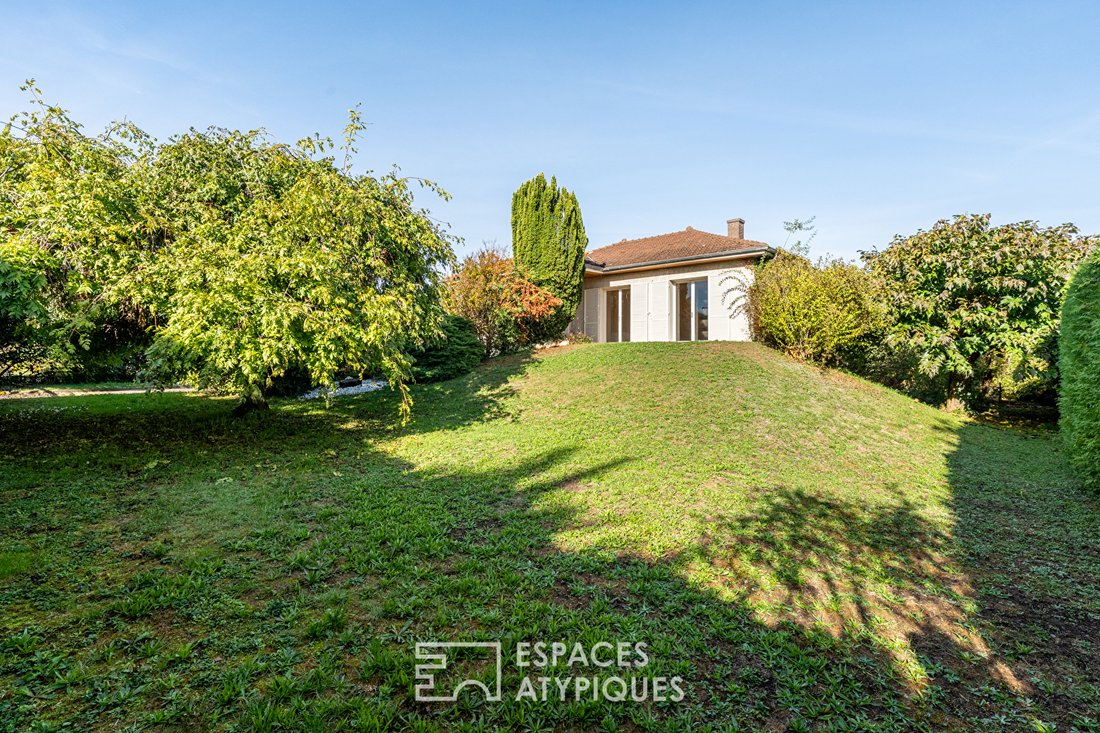
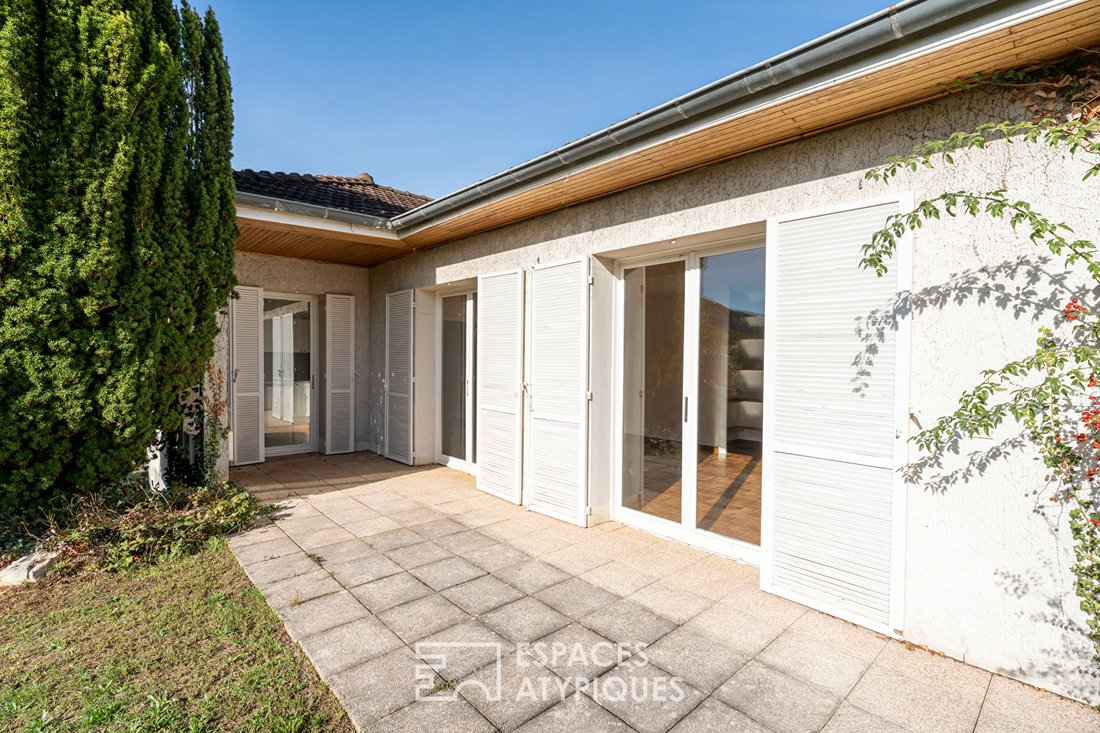
Built in 1972 with traditional construction, this detached house features a family-oriented layout over two levels with a fully finished basement.
Its six main rooms, including four bedrooms, provide an ideal foundation for a renovation project where space, light, and functionality can be fully expressed.
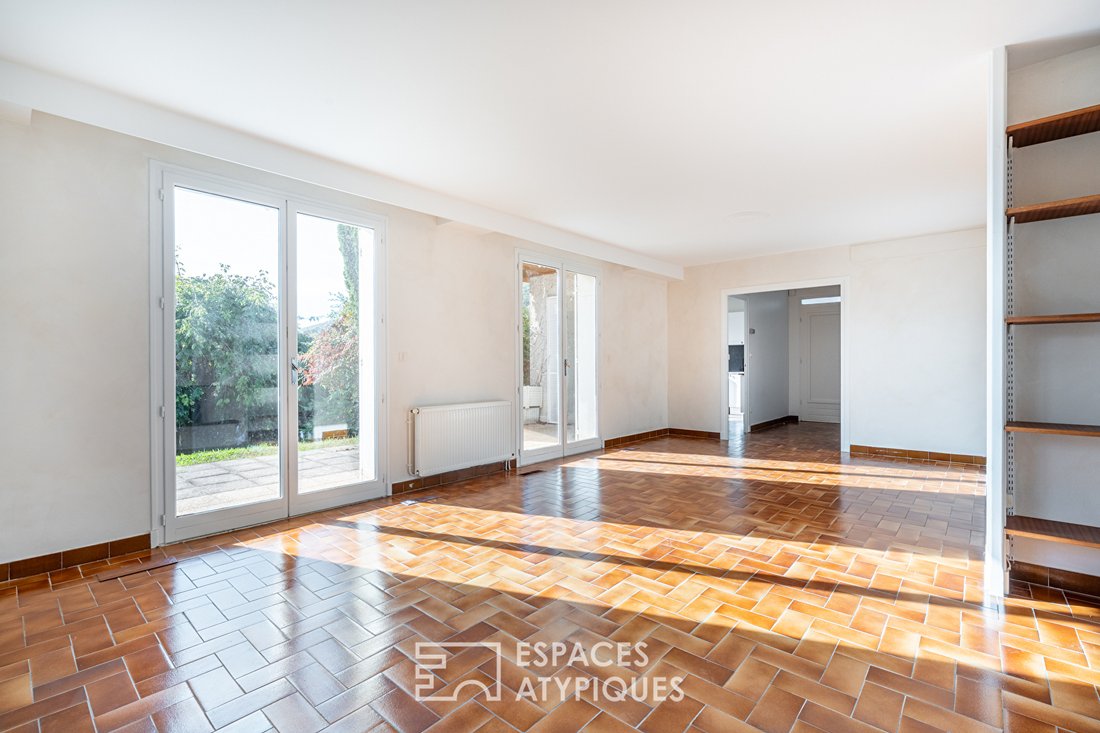
The ground floor includes an entrance hall leading to a bright living room
Its six main rooms, including four bedrooms, provide an ideal foundation for a renovation project where space, light, and functionality can be fully expressed.
The ground floor includes an entrance hall leading to a bright living room
Built in 1972 with traditional construction, this detached house features a family-oriented layout over two levels with a fully finished basement.
Its six main rooms, including four bedrooms, provide an ideal foundation for a renovation project where space, light, and functionality can be fully expressed.
The ground floor includes an entrance hall leading to a bright living room with an open fireplace, as well as a generously sized separate kitchen.
The intentionally private sleeping area comprises two bedrooms, a separate dressing room, and a bathroom, complemented by separate toilets.
On the garden level, the finished basement offers two additional bedrooms, a shower room with toilets, and a secondary kitchen, allowing for an independent space to host family and friends or create a dedicated area for professional activities.
Additional spaces complete the property with a storage room that can accommodate a gym.
A cellar and a single garage also complete the house.
This property represents a particularly interesting base for a comprehensive renovation project. The planned work will reveal unique potential and create a fully personalized living space, in harmony with contemporary expectations.
ENERGY CLASS: C - CLIMATE CLASS: C
Average energy costs indexed over the years [hidden information] (including subscriptions) according to the decree of March 31, 2021, effective at the time of the energy performance diagnosis, range between €1,350 and €1,870 per year.
Contact: Nicolas - [hidden information] NICOLAS PAULET (EI) Commercial Agent - RSAC Number: - Villefranche.
Des informations sur les risques auxquels est exposé ce bien sont disponibles sur le site Géorisques : https://www.georisques.gouv.fr/
-
Type de propriété
Villa
-
Année de construction
1972
-
Prix/pied²
$298
Explorez le secteur
Albigny-sur-Saône, Auvergne-Rhône-Alpes, France
Voir sur Google Maps
Prix par sqft
Faible
Élevé
Inscrit il y a 4 ans
Vous vous êtes renseigné sur ce bien
L'agent vous contactera bientôt par
Publié par
10
Annonces
2022
Inscrit
Réserver une visite avec the agent
Choisissez une date et si vous souhaitez une visite virtuelle ou en personne avec l’agent.
Date préférée
Type de visite

ESPACES ATYPIQUES Villefranche - Beaujolais
1017 Rue Nationale, 69400, VILLEFRANCHE SUR SAONE, France
Voir le profil de l’agence
Dernière mise à jour
Octobre 24
Première mise en ligne
Octobre 24
Référence de l’annonce
19324
La confiance des plus grands courtiers du monde
Les agents des propriétés les plus exceptionnelles du monde publient sur JamesEdition.
- Des annonces de Sotheby's, Christie's, BARNES et Engel & Völkers
- Chaque annonce est vérifiée avant sa mise en ligne
- Contactez directement des agents vérifiés
En continuant, vous acceptez nos Conditions et notre Politique de confidentialité.