


$998,093
Maison Albigny Sur Saône
- 2 Chambres
- 2 SdB
- 1,594 Sqft
- 21,528 Sqft lot
- Mis à jour: Septembre 15
À propos de la propriété
La description a été traduite automatiquement.
La description est affichée dans la langue d'origine.
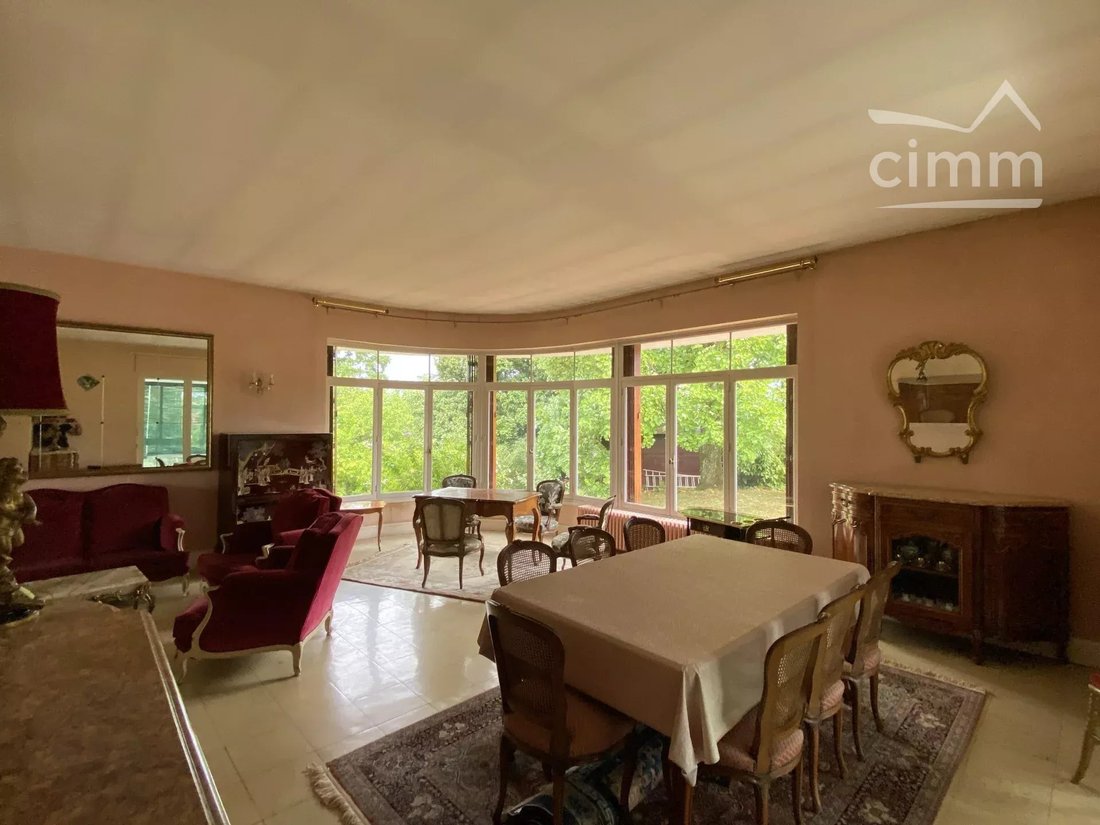
Albigny sur Saône: great potential in a green setting for this 148m² single-story architect-designed house to renovate, with 95m² of basement on a 2000m² flat, buildable, wooded, and quiet plot.
On the ground floor:
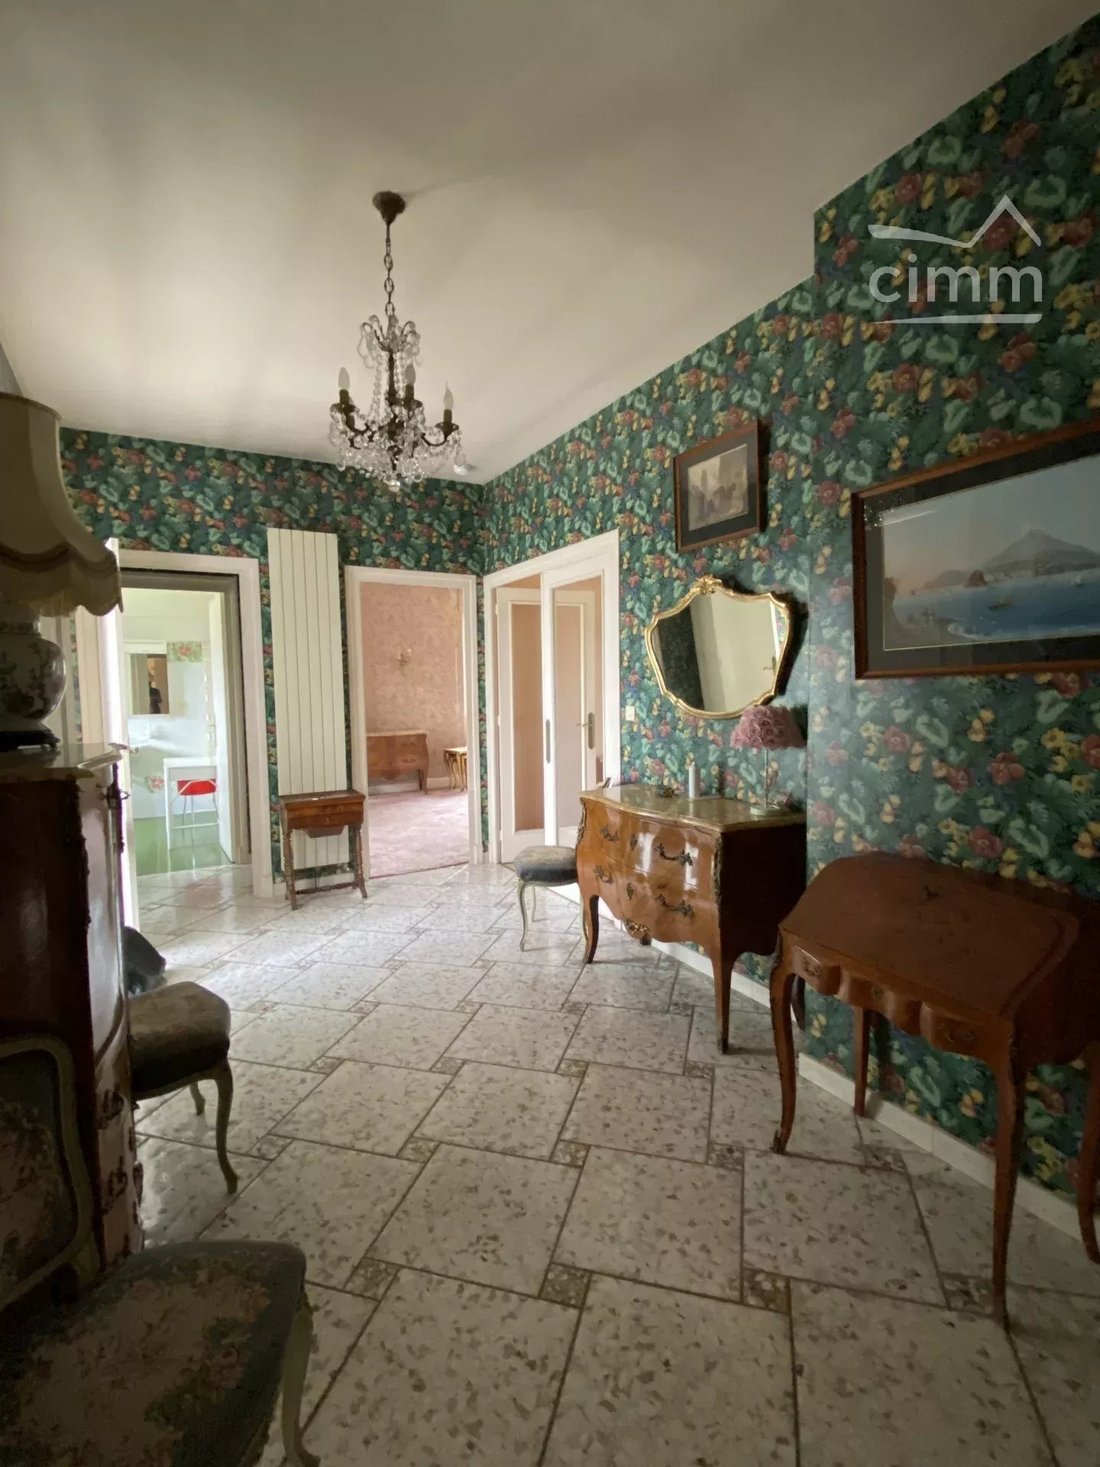
- Entrance hall of 15.30m² leading to a large, bright living/dining room of 46m² facing southwest, with a fireplace.
- Equipped kitchen of 16.30m² opening onto a 14.20
On the ground floor:
- Entrance hall of 15.30m² leading to a large, bright living/dining room of 46m² facing southwest, with a fireplace.
- Equipped kitchen of 16.30m² opening onto a 14.20
Albigny sur Saône: great potential in a green setting for this 148m² single-story architect-designed house to renovate, with 95m² of basement on a 2000m² flat, buildable, wooded, and quiet plot.
On the ground floor:
- Entrance hall of 15.30m² leading to a large, bright living/dining room of 46m² facing southwest, with a fireplace.
- Equipped kitchen of 16.30m² opening onto a 14.20m² veranda with garden access.
- Bedroom of 21.80m² with shower room/WC.
- Bedroom of 13.10m² with bathroom of 8.40m².
- Separate WC.
- Numerous closets and storage spaces.
- Possibility of a third bedroom.
In the basement:
- Laundry room 14.80m²
- Office 12.80m²
- Cellar 11.60m²
- Dressing room
- Boiler room with Frisquet gas boiler connected to city gas
- Garage 40m²
- Crawl space
- Connected to the main sewer system.
Close to public transport (2 minutes on foot to the SNCF train station and buses), shops, and 5 minutes from Neuville sur Saône.
Feel free to contact me! Fees payable by the seller.
Estimated annual energy costs for standard use, based on 2026 energy prices: €4650 ~ €6310.
Thierry JAGLAIN - Sales agent - EI - RSAC Lyon [hidden information] - RCS [hidden information] - QBE guarantee fund €200,000.
Des informations sur les risques auxquels est exposé ce bien sont disponibles sur le site Géorisques : https://www.georisques.gouv.fr/
On the ground floor:
- Entrance hall of 15.30m² leading to a large, bright living/dining room of 46m² facing southwest, with a fireplace.
- Equipped kitchen of 16.30m² opening onto a 14.20m² veranda with garden access.
- Bedroom of 21.80m² with shower room/WC.
- Bedroom of 13.10m² with bathroom of 8.40m².
- Separate WC.
- Numerous closets and storage spaces.
- Possibility of a third bedroom.
In the basement:
- Laundry room 14.80m²
- Office 12.80m²
- Cellar 11.60m²
- Dressing room
- Boiler room with Frisquet gas boiler connected to city gas
- Garage 40m²
- Crawl space
- Connected to the main sewer system.
Close to public transport (2 minutes on foot to the SNCF train station and buses), shops, and 5 minutes from Neuville sur Saône.
Feel free to contact me! Fees payable by the seller.
Estimated annual energy costs for standard use, based on 2026 energy prices: €4650 ~ €6310.
Thierry JAGLAIN - Sales agent - EI - RSAC Lyon [hidden information] - RCS [hidden information] - QBE guarantee fund €200,000.
Des informations sur les risques auxquels est exposé ce bien sont disponibles sur le site Géorisques : https://www.georisques.gouv.fr/
-
Type de propriété
Maison
-
Étages
2
-
Année de construction
1956
-
Prix/pied²
$626
Caractéristiques
- Jardin
- Garage
- Cheminée
- Sous-sol
- Porte
- Bureau
- Stationnement
Explorez le secteur
Curis-au-Mont-d'Or, Auvergne-Rhône-Alpes, France
Voir sur Google Maps
Prix par sqft
Faible
Élevé
Inscrit il y a 4 ans
Vous vous êtes renseigné sur ce bien
L'agent vous contactera bientôt par
Publié par
104
Annonces
2022
Inscrit
Réserver une visite avec the agent
Choisissez une date et si vous souhaitez une visite virtuelle ou en personne avec l’agent.
Date préférée
Type de visite
Dernière mise à jour
Septembre 15
Première mise en ligne
Sep 15
Référence de l’annonce
87260020
Propriétés similaires à proximité
Nouvelles annonces à Curis-au-Mont-d'Or

Explorez plus de biens à vendre
Curis-au-Mont-d'Or, Auvergne-Rhône-Alpes, France types de propriétés
Curis-au-Mont-d'Or, Auvergne-Rhône-Alpes, France Recherches populaires
- Propriétés avec Salle de jeux à Curis-au-Mont-d'Or, Auvergne-Rhône-Alpes, France
- Constructions neuves propriétés à Curis-au-Mont-d'Or, Auvergne-Rhône-Alpes, France
- Propriétés avec Cuisine ouverte à Curis-au-Mont-d'Or, Auvergne-Rhône-Alpes, France
- Rénové propriétés à Curis-au-Mont-d'Or, Auvergne-Rhône-Alpes, France
Guides et histoires connexes
La confiance des plus grands courtiers du monde
Les agents des propriétés les plus exceptionnelles du monde publient sur JamesEdition.
- Des annonces de Sotheby's, Christie's, BARNES et Engel & Völkers
- Chaque annonce est vérifiée avant sa mise en ligne
- Contactez directement des agents vérifiés
En continuant, vous acceptez nos Conditions et notre Politique de confidentialité.