$780,865
Élégant Manoir De 612 M² Sur 5 Hectares De Terrain Proche Cordes Sur Ciel, 30 Min D'albi
- 14 Chambres
- 1 SdB
- 8,095 Sqft
- 13.5 Ac lot
- Mis à jour: Aujourd'hui
- 4
À propos de la propriété
La description a été traduite automatiquement.
La description est affichée dans la langue d'origine.
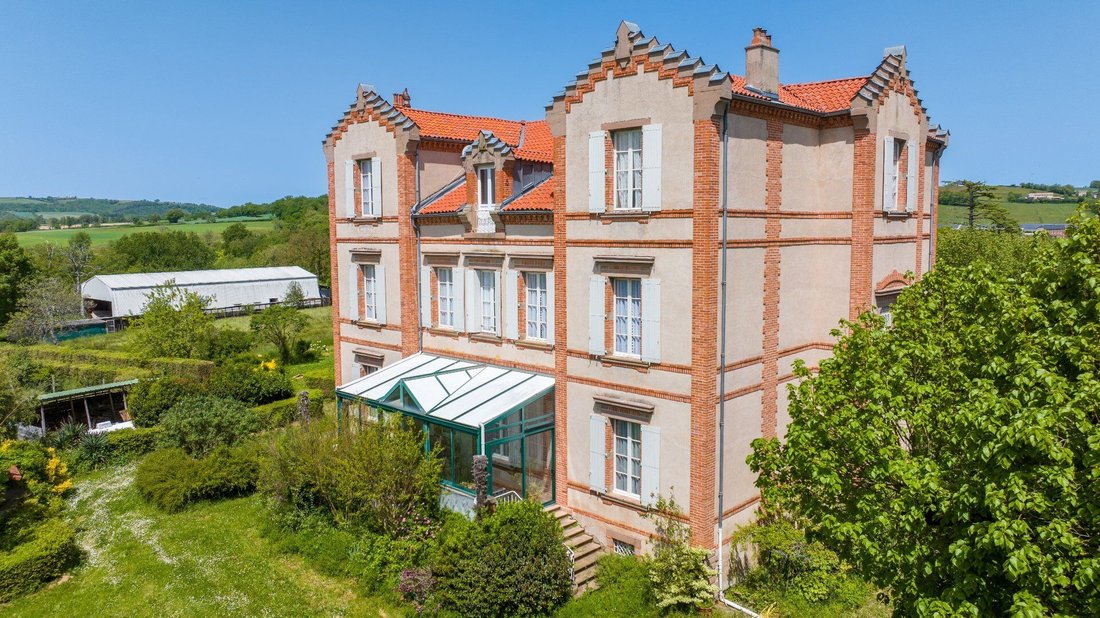
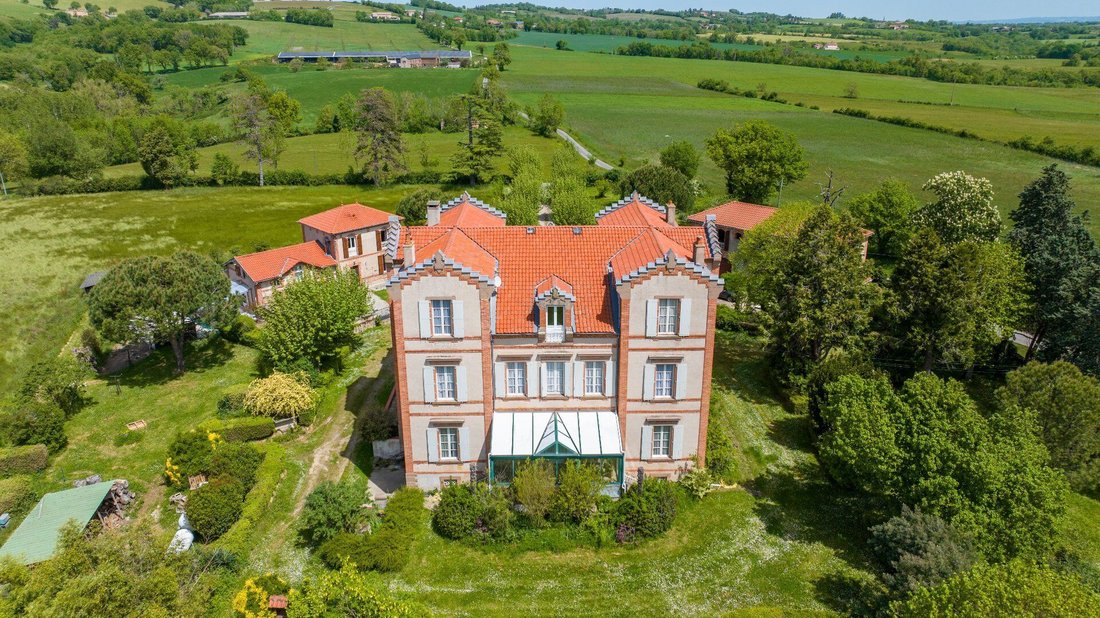
This superb manor house, built in 1900 for the judge of Monestiés, exudes authentic charm thanks to its numerous fireplaces, period woodwork, and majestic wooden staircase. Bathed in natural light, it stands out with generous volumes, impressive ceiling heights, and clear views of the surrounding countryside. Nestled in the heart of a 5-hectare wooded park, it includes two outbuildings: a secondar
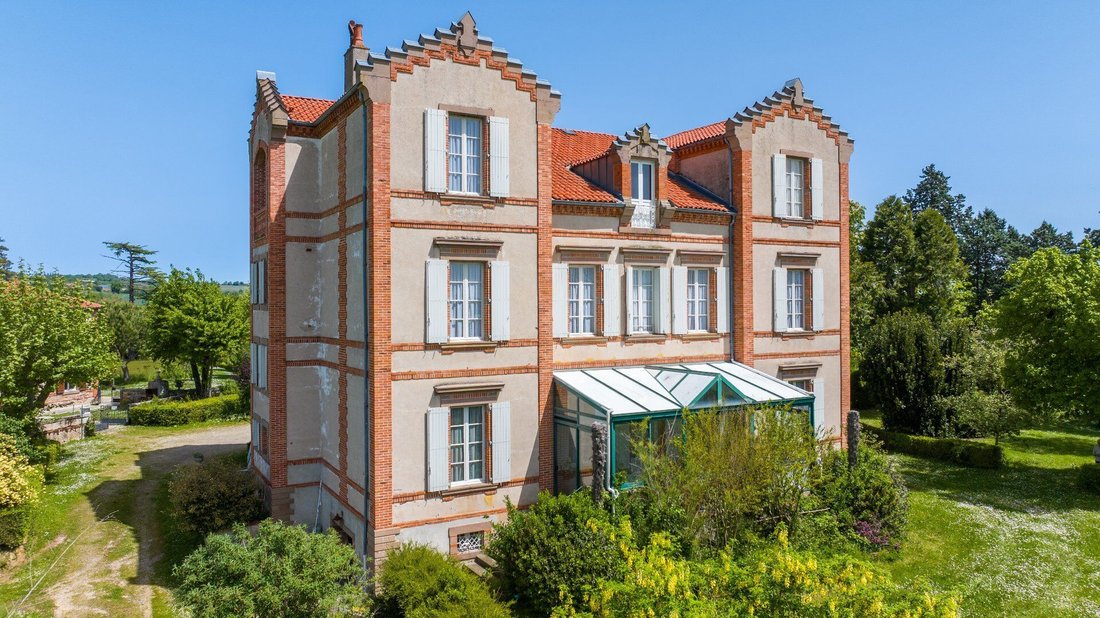
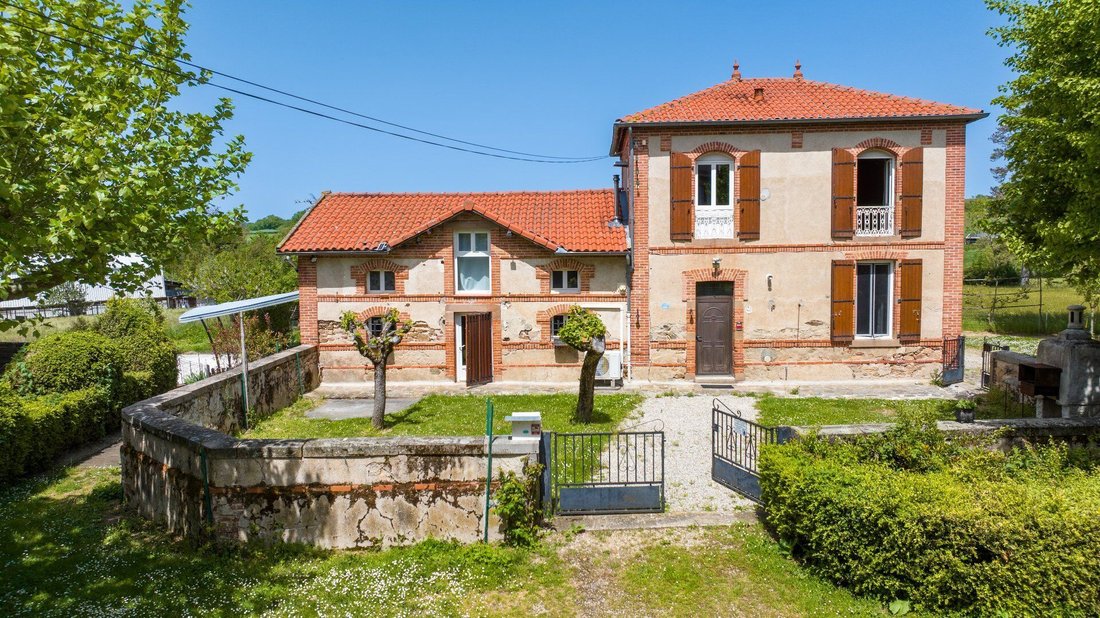
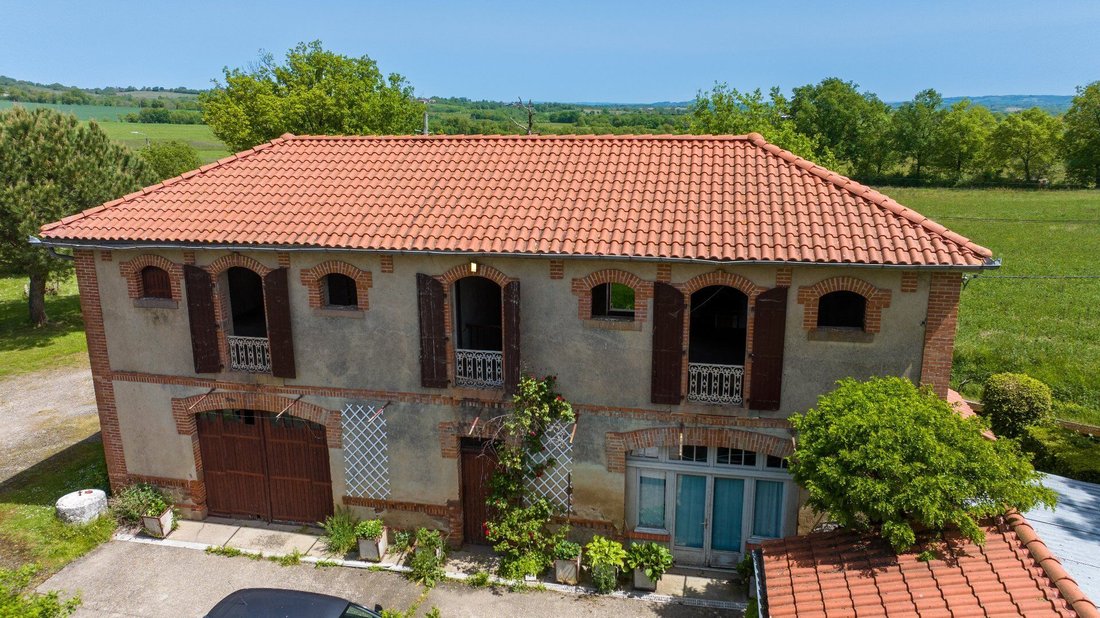
This superb manor house, built in 1900 for the judge of Monestiés, exudes authentic charm thanks to its numerous fireplaces, period woodwork, and majestic wooden staircase. Bathed in natural light, it stands out with generous volumes, impressive ceiling heights, and clear views of the surrounding countryside. Nestled in the heart of a 5-hectare wooded park, it includes two outbuildings: a secondary house, a former stable full of potential, and a large agricultural shed. From the entrance, the character is evident. The ground floor opens onto a former archive office with external access, a friendly 22 m² kitchen equipped with a fireplace for grilling, a vestibule, and a pantry. The large central hallway, adorned with elegant black and white tiles, leads to a spacious 50 m² living room extended by a garden-facing veranda, flanked by a more intimate 22 m² lounge and a cozy dining room. The ceiling height here reaches 3.75 m. The upper floor is accessible via the magnificent central staircase decorated with original stained glass or by a service staircase at the opposite end, where there is also a shower room and access to the basement. Upstairs, there are eight bedrooms ranging from 17 to 30 m², all featuring antique fireplaces, built-in closets, or spaces for dressing rooms. Some already have installations to create bathrooms, with water supply and drainage planned. A shared shower room with WC is available on this floor, which also benefits from a ceiling height of 3.20 m. On the second floor, served by the service staircase, five more spacious bedrooms, a shared shower room, a small balcony, and two large convertible attics offer many layout possibilities. This floor is crossed by a wide 49 m² corridor and has the same ceiling height of 3.20 m. The attics already have water and electricity connections, facilitating the creation of additional bathrooms. The 220 m² basement is a real asset. Accessible from both inside and outside (via a door and the garage), it extends across the entire footprint of the house with a ceiling height of 2.75 m, ideal for storage or additional uses. Technically, the house is equipped with central gas heating with a condensing boiler for the first two levels. The ground floor benefits from secondary glazing, and the staircase stained glass has been preserved. The electrical installation was redone in 1995 with independent panels for each floor. The mechanical tile roof is in excellent condition; however, the septic tank needs to be reviewed. The 140 m² caretaker’s house offers a living room with an open kitchen and terrace access, one bedroom, a bathroom, separate WC on the ground floor, a mezzanine, a second bedroom, and an office upstairs. It has a garden with a barbecue, a garage, and a mixed heating system (gas boiler, heat pump, or wood stove). The roof is also in perfect condition. The former 140 m² stable, full of charm with its original railings and large openings, could be converted into a third dwelling with an adjoining carport. Water and electricity are in place, and the roof was recently redone. The property is accessible via a lilac-lined driveway or a service entrance. The carefully wooded park includes a large vegetable garden with irrigation supplied by a well and borehole, as well as a richly stocked orchard (cherry, apple, pear, plum, fig trees, etc.). The adjoining 5 hectares include a slightly sloping area. The land is suitable for a swimming pool. A 13 x 30 m insulated steel sheet shed provides shelter for machinery or animals. The environment is peaceful, with woods, streams, and fields as far as the eye can see. The neighboring farm, located 90 meters as the crow flies, is the property’s former farm and is still active in cattle farming, with no overlooking thanks to the vegetation. The location is ideal: less than ten minutes from Monestiés (bakery, grocery store, restaurants, school, dynamic community life), fifteen minutes from Cordes-sur-Ciel or Carmaux with its amenities and renowned Friday morning market. Albi, a UNESCO World Heritage site, is accessible in 35 minutes, and Toulouse International Airport in 1h30. If you are looking for a characterful home, peaceful but not isolated, with land and multiple possibilities for family, shared, or professional use, this property deserves your full attention. Contact us to arrange a visit today.
Des informations sur les risques auxquels est exposé ce bien sont disponibles sur le site Géorisques : https://www.georisques.gouv.fr/
Des informations sur les risques auxquels est exposé ce bien sont disponibles sur le site Géorisques : https://www.georisques.gouv.fr/
-
Type de propriété
Villa
-
Année de construction
1900
-
Prix/pied²
$96
Explorez le secteur
Grand Centre, Albi, France
Voir sur Google Maps
Prix par sqft
Faible
Élevé
Inscrit il y a 5 mois
Vous vous êtes renseigné sur ce bien
L'agent vous contactera bientôt par
Publié par
7
Annonces
2026
Inscrit
Réserver une visite avec the agent
Choisissez une date et si vous souhaitez une visite virtuelle ou en personne avec l’agent.
Date préférée
Type de visite
Dernière mise à jour
Aujourd'hui
Première mise en ligne
Juin 1
Référence de l’annonce
12019364574
La confiance des plus grands courtiers du monde
Les agents des propriétés les plus exceptionnelles du monde publient sur JamesEdition.
- Des annonces de Sotheby's, Christie's, BARNES et Engel & Völkers
- Chaque annonce est vérifiée avant sa mise en ligne
- Contactez directement des agents vérifiés
En continuant, vous acceptez nos Conditions et notre Politique de confidentialité.