$3,114,043
Attique À Aix Les Bains
- 4 Chambres
- 5 SdB
- 2,592 Sqft
- Mis à jour: Août 7
- 1
À propos de la propriété
La description a été traduite automatiquement.
La description est affichée dans la langue d'origine.
Aix-les-Bains — Les Nouveaux Thermes
Appartement de prestige au cœur d’un site thermal historique réinventé
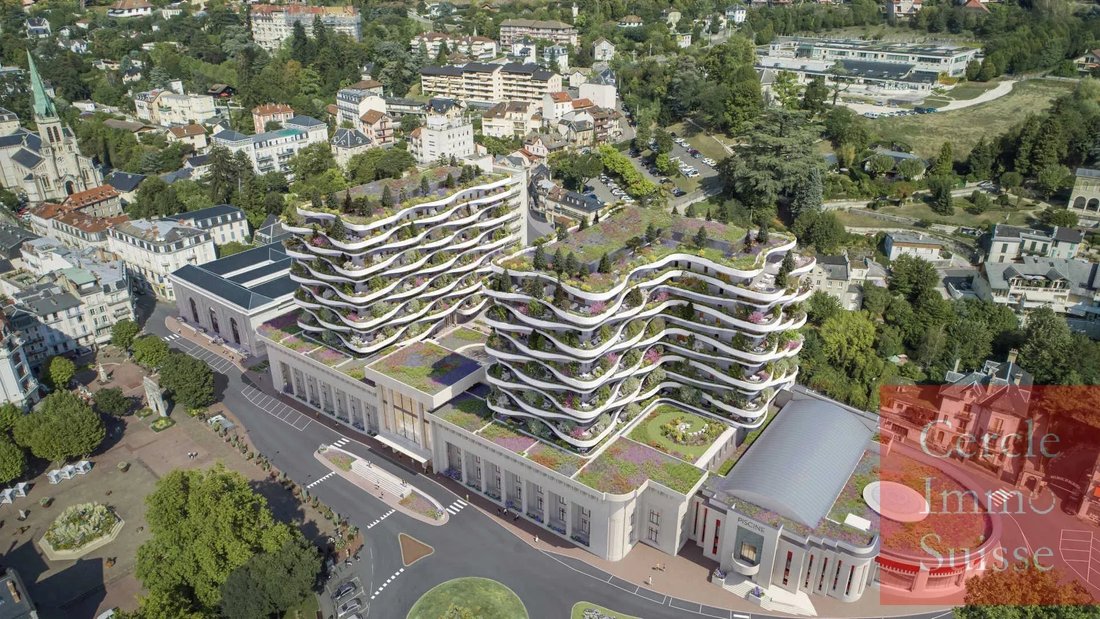
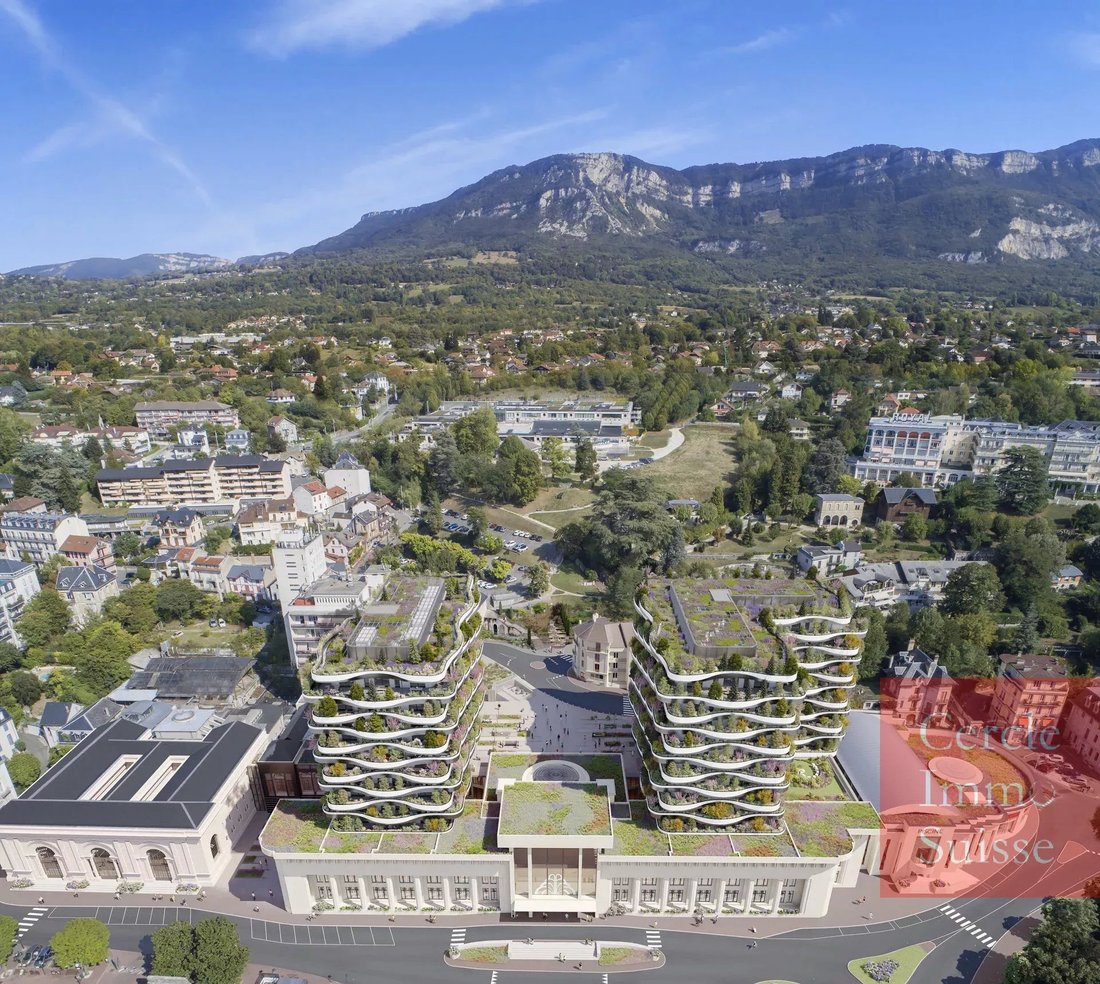
Situé au centre d’Aix-les-Bains, ville d’eau emblématique au rayonnement international, cet appartement d’exception prend place au sein du projet Les Nouveaux Thermes, réalisé sur l’ancien site thermal, véritable symbole du patrimoine aixois.
Depuis des siècles, Aix-les
Appartement de prestige au cœur d’un site thermal historique réinventé
Situé au centre d’Aix-les-Bains, ville d’eau emblématique au rayonnement international, cet appartement d’exception prend place au sein du projet Les Nouveaux Thermes, réalisé sur l’ancien site thermal, véritable symbole du patrimoine aixois.
Depuis des siècles, Aix-les
Aix-les-Bains – Les Nouveaux Thermes
Prestigious apartment in the heart of a reinvented historic thermal site
Located in the center of Aix-les-Bains, an iconic spa town with international renown, this exceptional apartment is part of the Les Nouveaux Thermes project, built on the former thermal site, a true symbol of Aix’s heritage.
For centuries, Aix-les-Bains has embodied t
Prestigious apartment in the heart of a reinvented historic thermal site
Located in the center of Aix-les-Bains, an iconic spa town with international renown, this exceptional apartment is part of the Les Nouveaux Thermes project, built on the former thermal site, a true symbol of Aix’s heritage.
For centuries, Aix-les-Bains has embodied t
Aix-les-Bains — Les Nouveaux Thermes
Appartement de prestige au cœur d’un site thermal historique réinventé
Situé au centre d’Aix-les-Bains, ville d’eau emblématique au rayonnement international, cet appartement d’exception prend place au sein du projet Les Nouveaux Thermes, réalisé sur l’ancien site thermal, véritable symbole du patrimoine aixois.
Depuis des siècles, Aix-les-Bains incarne l’art de vivre, le bien-être et l’élégance. Fréquentée par les têtes couronnées, les grandes figures politiques et artistiques dès le XIXe siècle, la ville s’est construite autour de son héritage thermal, de son lac et de son environnement naturel exceptionnel.
Aujourd’hui, ce passé prestigieux inspire un projet unique, pensé comme une renaissance architecturale et urbaine.
Une architecture visionnaire entre patrimoine et modernité
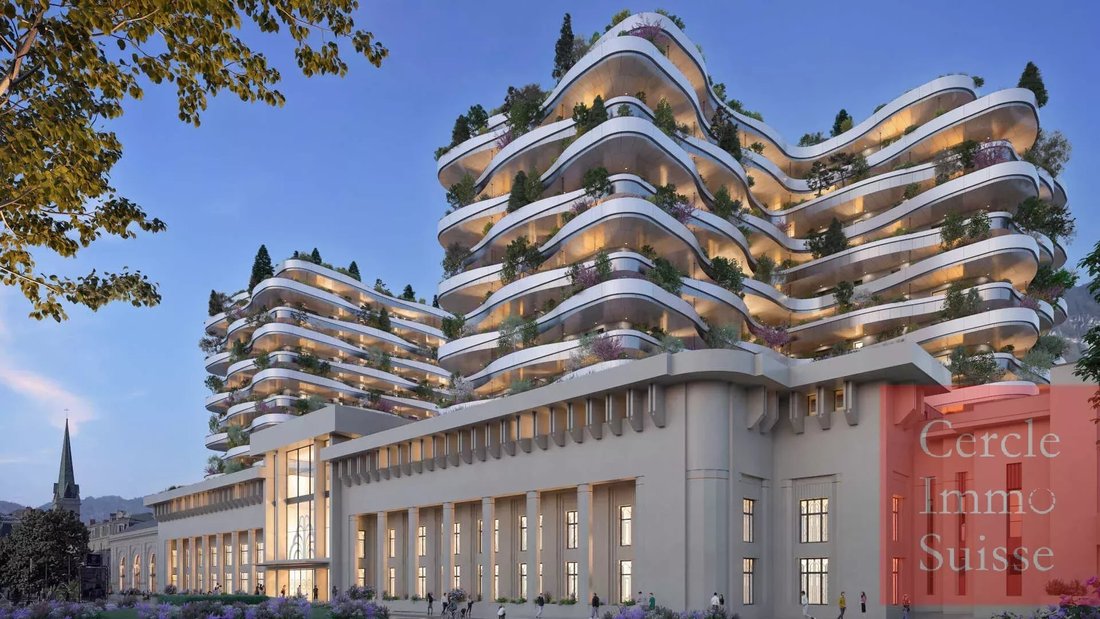
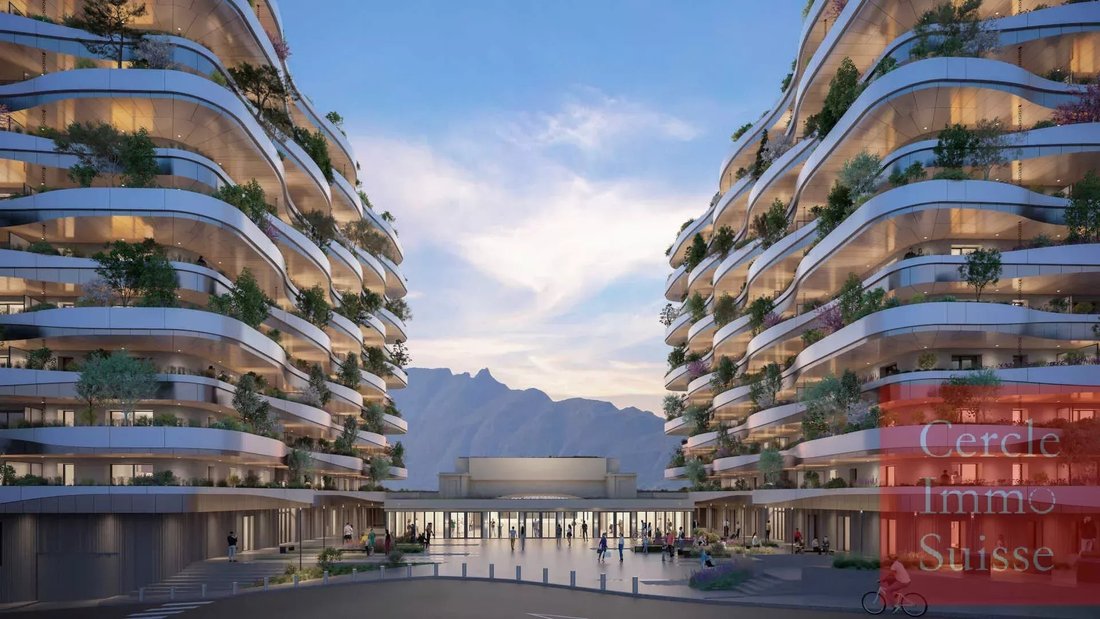
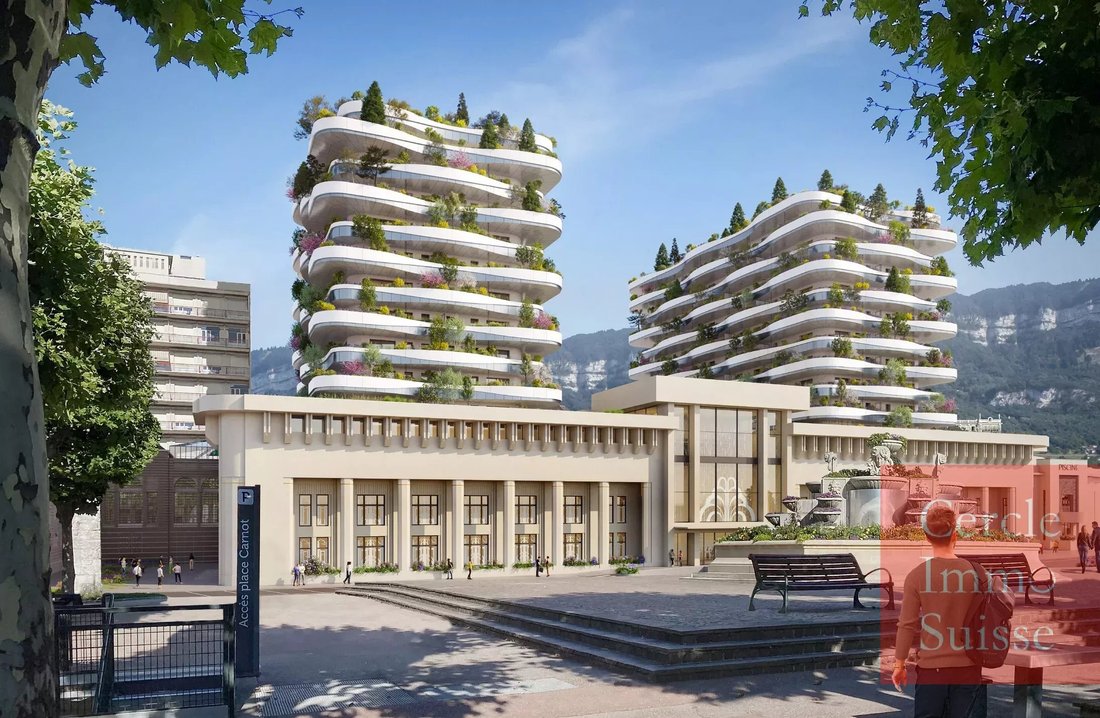
Les Nouveaux Thermes proposent une interprétation contemporaine du style Art Déco, à travers des bâtiments aux lignes fluides, aux volumes sculpturaux et aux façades végétalisées. L’architecture, résolument audacieuse, dialogue avec l’histoire tout en affirmant une identité contemporaine forte.
Le projet est signé par Vincent Callebaut Architectures, cabinet d’architecture de renommée internationale, reconnu pour ses réalisations visionnaires et son approche éco-prospective. Une signature rare, qui confère au programme une dimension architecturale et patrimoniale remarquable.
Conçu comme un véritable lieu de vie, le site accueille des logements, des commerces, des services et des espaces de rencontre, dans une parfaite harmonie, en plein cœur de la ville.
Appartement 6 pièces aux volumes exceptionnels — 240,73 m²
Au sein de cet ensemble emblématique, cet appartement se distingue par ses proportions hors normes, sa luminosité et sa conception pensée pour un confort absolu.
General Characters
Surface habitable : 240,73 m²
Terrasses : 92,17 m², prolongement naturel de l’ensemble des pièces
Séjour avec cuisine ouverte : 103,56 m²
5 suites, dont 2 suites principales
4 TOILETTES
Deux coffrets fermés inclus
Un espace de réception spectaculaire
La pièce de vie, d’une superficie exceptionnelle de plus de 100 m², bénéficie d’une exposition Sud/Sud-Ouest et de grandes baies vitrées offrant une ouverture totale sur la terrasse de 92 m².
Cet espace est idéalement conçu pour recevoir, partager et profiter pleinement d’un cadre architectural unique, en lien constant avec l’extérieur.
Une distribution pensée pour l’intimité et le confort
L’appartement est organisé autour de deux espaces nuit distincts, permettant une séparation parfaite entre vie familiale, invités et espace professionnel.
Premier espace nuit
Suite principale de 22,35 m² avec salle de bain et WC privatifs, grands rangements
Suite avec salle d’eau et WC privatifs
Suite avec salle d’eau dédiée
WC indépendant
Buanderie
Deuxième espace nuit
Deuxième suite principale de 22,30 m² avec salle de bain et WC privatifs
Suite/bureau avec salle d’eau privative
WC indépendant
Cellier
Chaque suite dispose d’un accès direct à la terrasse, renforçant ainsi la sensation d’espace et de liberté.
Un bien rare au positionnement patrimonial et architectural d’un fort
Adresse centrale, site historique, architecture de signature, volumes exceptionnels et extérieurs généreux font de cet appartement un bien singulier, destiné à une clientèle à la recherche d’un lieu de vie hors du commun, alliant prestige, confort et sens.
Contactez CP Immobilier
CP Immobilier, spécialiste des programmes immobiliers neufs et de prestige, vous accompagne dans la découverte et l’acquisition de cet appartement unique à Aix-les-Bains.
Des informations sur les risques auxquels est exposé ce bien sont disponibles sur le site Géorisques : https://www.georisques.gouv.fr/
Appartement de prestige au cœur d’un site thermal historique réinventé
Situé au centre d’Aix-les-Bains, ville d’eau emblématique au rayonnement international, cet appartement d’exception prend place au sein du projet Les Nouveaux Thermes, réalisé sur l’ancien site thermal, véritable symbole du patrimoine aixois.
Depuis des siècles, Aix-les-Bains incarne l’art de vivre, le bien-être et l’élégance. Fréquentée par les têtes couronnées, les grandes figures politiques et artistiques dès le XIXe siècle, la ville s’est construite autour de son héritage thermal, de son lac et de son environnement naturel exceptionnel.
Aujourd’hui, ce passé prestigieux inspire un projet unique, pensé comme une renaissance architecturale et urbaine.
Une architecture visionnaire entre patrimoine et modernité
Les Nouveaux Thermes proposent une interprétation contemporaine du style Art Déco, à travers des bâtiments aux lignes fluides, aux volumes sculpturaux et aux façades végétalisées. L’architecture, résolument audacieuse, dialogue avec l’histoire tout en affirmant une identité contemporaine forte.
Le projet est signé par Vincent Callebaut Architectures, cabinet d’architecture de renommée internationale, reconnu pour ses réalisations visionnaires et son approche éco-prospective. Une signature rare, qui confère au programme une dimension architecturale et patrimoniale remarquable.
Conçu comme un véritable lieu de vie, le site accueille des logements, des commerces, des services et des espaces de rencontre, dans une parfaite harmonie, en plein cœur de la ville.
Appartement 6 pièces aux volumes exceptionnels — 240,73 m²
Au sein de cet ensemble emblématique, cet appartement se distingue par ses proportions hors normes, sa luminosité et sa conception pensée pour un confort absolu.
General Characters
Surface habitable : 240,73 m²
Terrasses : 92,17 m², prolongement naturel de l’ensemble des pièces
Séjour avec cuisine ouverte : 103,56 m²
5 suites, dont 2 suites principales
4 TOILETTES
Deux coffrets fermés inclus
Un espace de réception spectaculaire
La pièce de vie, d’une superficie exceptionnelle de plus de 100 m², bénéficie d’une exposition Sud/Sud-Ouest et de grandes baies vitrées offrant une ouverture totale sur la terrasse de 92 m².
Cet espace est idéalement conçu pour recevoir, partager et profiter pleinement d’un cadre architectural unique, en lien constant avec l’extérieur.
Une distribution pensée pour l’intimité et le confort
L’appartement est organisé autour de deux espaces nuit distincts, permettant une séparation parfaite entre vie familiale, invités et espace professionnel.
Premier espace nuit
Suite principale de 22,35 m² avec salle de bain et WC privatifs, grands rangements
Suite avec salle d’eau et WC privatifs
Suite avec salle d’eau dédiée
WC indépendant
Buanderie
Deuxième espace nuit
Deuxième suite principale de 22,30 m² avec salle de bain et WC privatifs
Suite/bureau avec salle d’eau privative
WC indépendant
Cellier
Chaque suite dispose d’un accès direct à la terrasse, renforçant ainsi la sensation d’espace et de liberté.
Un bien rare au positionnement patrimonial et architectural d’un fort
Adresse centrale, site historique, architecture de signature, volumes exceptionnels et extérieurs généreux font de cet appartement un bien singulier, destiné à une clientèle à la recherche d’un lieu de vie hors du commun, alliant prestige, confort et sens.
Contactez CP Immobilier
CP Immobilier, spécialiste des programmes immobiliers neufs et de prestige, vous accompagne dans la découverte et l’acquisition de cet appartement unique à Aix-les-Bains.
Des informations sur les risques auxquels est exposé ce bien sont disponibles sur le site Géorisques : https://www.georisques.gouv.fr/
Aix-les-Bains – Les Nouveaux Thermes
Prestigious apartment in the heart of a reinvented historic thermal site
Located in the center of Aix-les-Bains, an iconic spa town with international renown, this exceptional apartment is part of the Les Nouveaux Thermes project, built on the former thermal site, a true symbol of Aix’s heritage.
For centuries, Aix-les-Bains has embodied the art of living, well-being, and elegance. Visited by royalty, major political and artistic figures since the 19th century, the town has been shaped by its thermal heritage, its lake, and its exceptional natural surroundings.
Today, this prestigious past inspires a unique project, conceived as an architectural and urban rebirth.
A visionary architecture blending heritage and modernity
Les Nouveaux Thermes offers a contemporary interpretation of the Art Deco style through buildings with fluid lines, sculptural volumes, and green facades. The architecture, boldly innovative, engages with history while asserting a strong contemporary identity.
The project is designed by Vincent Callebaut Architectures, an internationally renowned firm known for visionary works and an eco-forward approach. This rare signature gives the development remarkable architectural and heritage significance.
Designed as a true living space, the site includes housing, shops, services, and meeting areas, all in perfect harmony, right in the heart of the city.
6-room apartment with exceptional volumes – 240.73 m²
Within this iconic complex, this apartment stands out for its extraordinary proportions, brightness, and design focused on absolute comfort.
General features
- Living area: 240.73 m²
- Terraces: 92.17 m², a natural extension of all rooms
- Living room with open kitchen: 103.56 m²
- 5 suites, including 2 Master Suites
- 4 toilets
- Two closed garages included
A spectacular reception space
The living area, over 100 m², faces South / South-West and features large bay windows opening fully onto the 92 m² terrace.
This space is ideally designed for hosting, sharing, and fully enjoying a unique architectural setting, constantly connected to the outdoors.
A layout designed for privacy and comfort
The apartment is organized around two distinct sleeping areas, allowing perfect separation between family life, guests, and professional space.
First sleeping area
- Main Master Suite of 22.35 m² with private bathroom and toilet, ample storage
- Suite with private shower room and toilet
- Suite with dedicated shower room
- Separate toilet
- Laundry room
Second sleeping area
- Second Master Suite of 22.30 m² with private bathroom and toilet
- Suite/office with private shower room
- Separate toilet
- Pantry
Each suite has direct access to the terrace, enhancing the feeling of space and freedom.
A rare property with strong heritage and architectural positioning
Central address, historic site, signature architecture, exceptional volumes, and generous outdoor spaces make this apartment a unique property, aimed at clients seeking an extraordinary living place combining prestige, comfort, and meaning.
Contact CP Immobilier
CP Immobilier, specialist in new and prestigious real estate developments, supports you in discovering and acquiring this unique apartment in Aix-les-Bains.
Des informations sur les risques auxquels est exposé ce bien sont disponibles sur le site Géorisques : https://www.georisques.gouv.fr/
Prestigious apartment in the heart of a reinvented historic thermal site
Located in the center of Aix-les-Bains, an iconic spa town with international renown, this exceptional apartment is part of the Les Nouveaux Thermes project, built on the former thermal site, a true symbol of Aix’s heritage.
For centuries, Aix-les-Bains has embodied the art of living, well-being, and elegance. Visited by royalty, major political and artistic figures since the 19th century, the town has been shaped by its thermal heritage, its lake, and its exceptional natural surroundings.
Today, this prestigious past inspires a unique project, conceived as an architectural and urban rebirth.
A visionary architecture blending heritage and modernity
Les Nouveaux Thermes offers a contemporary interpretation of the Art Deco style through buildings with fluid lines, sculptural volumes, and green facades. The architecture, boldly innovative, engages with history while asserting a strong contemporary identity.
The project is designed by Vincent Callebaut Architectures, an internationally renowned firm known for visionary works and an eco-forward approach. This rare signature gives the development remarkable architectural and heritage significance.
Designed as a true living space, the site includes housing, shops, services, and meeting areas, all in perfect harmony, right in the heart of the city.
6-room apartment with exceptional volumes – 240.73 m²
Within this iconic complex, this apartment stands out for its extraordinary proportions, brightness, and design focused on absolute comfort.
General features
- Living area: 240.73 m²
- Terraces: 92.17 m², a natural extension of all rooms
- Living room with open kitchen: 103.56 m²
- 5 suites, including 2 Master Suites
- 4 toilets
- Two closed garages included
A spectacular reception space
The living area, over 100 m², faces South / South-West and features large bay windows opening fully onto the 92 m² terrace.
This space is ideally designed for hosting, sharing, and fully enjoying a unique architectural setting, constantly connected to the outdoors.
A layout designed for privacy and comfort
The apartment is organized around two distinct sleeping areas, allowing perfect separation between family life, guests, and professional space.
First sleeping area
- Main Master Suite of 22.35 m² with private bathroom and toilet, ample storage
- Suite with private shower room and toilet
- Suite with dedicated shower room
- Separate toilet
- Laundry room
Second sleeping area
- Second Master Suite of 22.30 m² with private bathroom and toilet
- Suite/office with private shower room
- Separate toilet
- Pantry
Each suite has direct access to the terrace, enhancing the feeling of space and freedom.
A rare property with strong heritage and architectural positioning
Central address, historic site, signature architecture, exceptional volumes, and generous outdoor spaces make this apartment a unique property, aimed at clients seeking an extraordinary living place combining prestige, comfort, and meaning.
Contact CP Immobilier
CP Immobilier, specialist in new and prestigious real estate developments, supports you in discovering and acquiring this unique apartment in Aix-les-Bains.
Des informations sur les risques auxquels est exposé ce bien sont disponibles sur le site Géorisques : https://www.georisques.gouv.fr/
-
Type de propriété
Penthouse
-
Prix/pied²
$1,201
Caractéristiques
- Piscine
- Terrasse
- Vue sur la montagne
- Ascenseur
- Stationnement
- Balcon
Explorez le secteur
Rue Georges Premier, Chantemerle-Saint Pol, Aix-les-Bains, France
Voir sur Google Maps
Prix par sqft
Faible
Élevé
Inscrit il y a 2 ans
Vous vous êtes renseigné sur ce bien
L'agent vous contactera bientôt par
Publié par
74
Annonces
2024
Inscrit
Réserver une visite avec the agent
Choisissez une date et si vous souhaitez une visite virtuelle ou en personne avec l’agent.
Date préférée
Type de visite
Dernière mise à jour
Août 7
Première mise en ligne
Janvier 23
Référence de l’annonce
86674821
Propriétés similaires à proximité
Nouvelles annonces à Chantemerle-Saint Pol


Explorez plus de biens à vendre
Chantemerle-Saint Pol, Aix-les-Bains, France types de propriétés
Chantemerle-Saint Pol, Aix-les-Bains, France Recherches populaires
- Vue panoramique / panoramique propriétés à Chantemerle-Saint Pol, Aix-les-Bains, France
- Propriétés avec Terrasse à Chantemerle-Saint Pol, Aix-les-Bains, France
- Propriétés avec Bar à Chantemerle-Saint Pol, Aix-les-Bains, France
- Propriétés avec Bureau à Chantemerle-Saint Pol, Aix-les-Bains, France
- Propriétés avec Ascenseur à Chantemerle-Saint Pol, Aix-les-Bains, France
- Vue sur la montagne propriétés à Chantemerle-Saint Pol, Aix-les-Bains, France
- Propriétés avec Jardin à Chantemerle-Saint Pol, Aix-les-Bains, France
- Duplex propriétés à Chantemerle-Saint Pol, Aix-les-Bains, France
- Au bord de l’eau propriétés à Chantemerle-Saint Pol, Aix-les-Bains, France
- Immobilier d’investissement propriétés à Chantemerle-Saint Pol, Aix-les-Bains, France
- Moderne propriétés à Chantemerle-Saint Pol, Aix-les-Bains, France
- Constructions neuves propriétés à Chantemerle-Saint Pol, Aix-les-Bains, France
- Propriétés avec Climatisation à Chantemerle-Saint Pol, Aix-les-Bains, France
- Propriétés avec Cave à vins à Chantemerle-Saint Pol, Aix-les-Bains, France
- Propriétés avec Jacuzzi à Chantemerle-Saint Pol, Aix-les-Bains, France
- Propriétés avec Cheminée à Chantemerle-Saint Pol, Aix-les-Bains, France
- Propriétés avec Piscine à Chantemerle-Saint Pol, Aix-les-Bains, France
- Propriétés avec Garage à Chantemerle-Saint Pol, Aix-les-Bains, France
- Propriétés avec Balcon à Chantemerle-Saint Pol, Aix-les-Bains, France
- Rénové propriétés à Chantemerle-Saint Pol, Aix-les-Bains, France
- Au bord du lac propriétés à Chantemerle-Saint Pol, Aix-les-Bains, France
Guides et histoires connexes
La confiance des plus grands courtiers du monde
Les agents des propriétés les plus exceptionnelles du monde publient sur JamesEdition.
- Des annonces de Sotheby's, Christie's, BARNES et Engel & Völkers
- Chaque annonce est vérifiée avant sa mise en ligne
- Contactez directement des agents vérifiés
En continuant, vous acceptez nos Conditions et notre Politique de confidentialité.