$722,231
Maison Contemporaine Haut De Gamme De 203 M2 Avec Piscine Chauffée Et Garage Double
- 4 Chambres
- 2 SdB
- 2,186 Sqft
- 41,528 Sqft lot
- Mis à jour: Août 4
-
1
Vues des 30 derniers jours
À propos de la propriété
La description a été traduite automatiquement.
La description est affichée dans la langue d'origine.
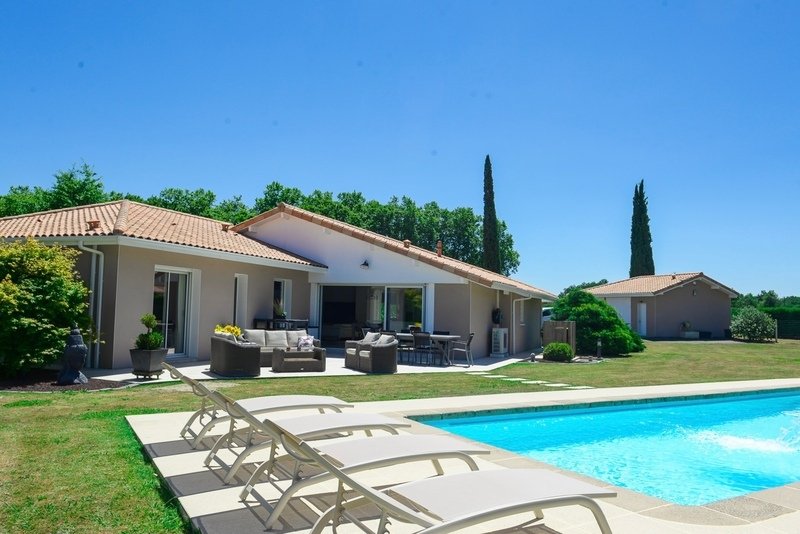
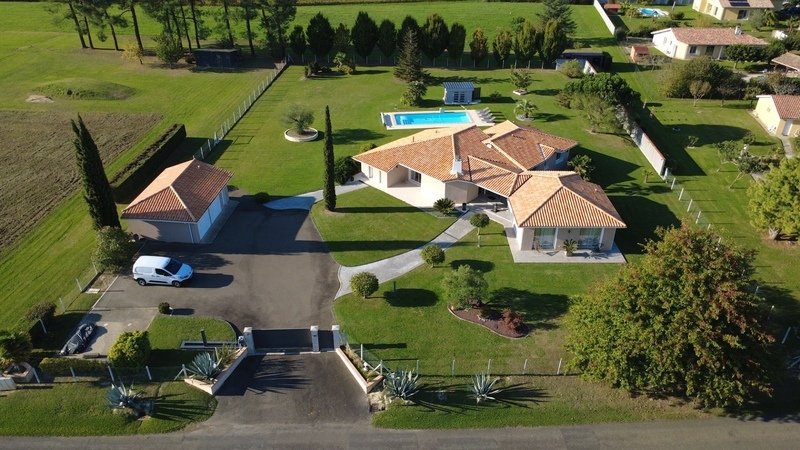
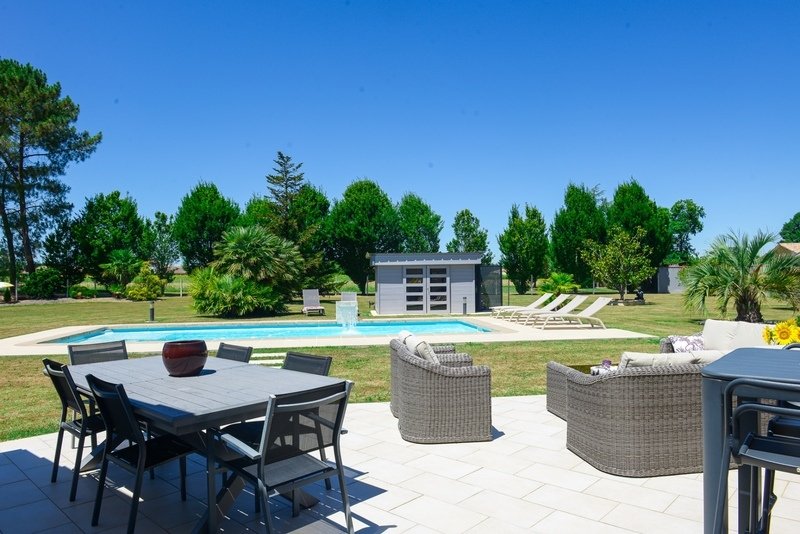
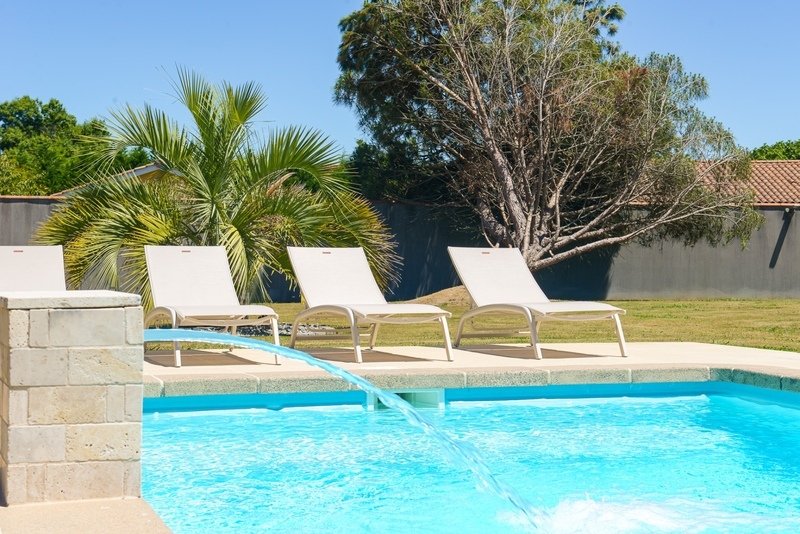
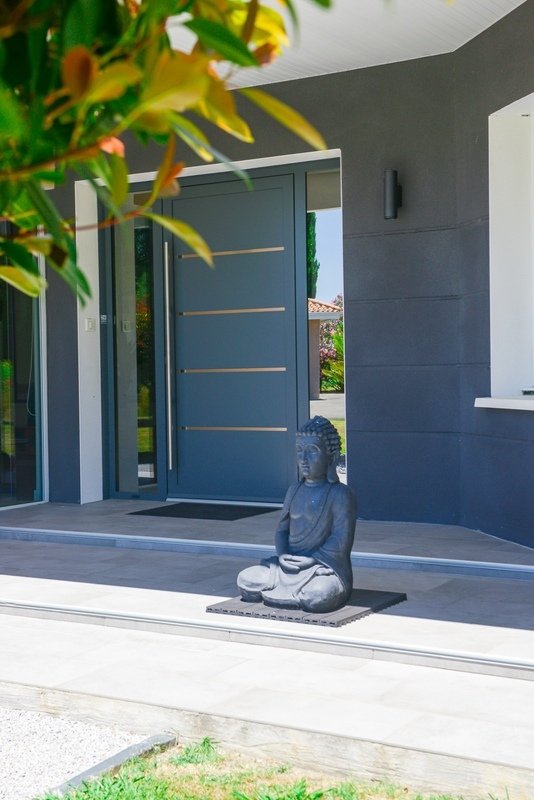
Come discover this superb contemporary house with 203m² of living space, where elegance, quality, and modernity blend in a privileged environment! Inside: It features a beautiful entrance with a cloakroom, a magnificent 60m² living/dining room enhanced by abundant natural light thanks to large bay windows, and an open-plan American kitchen with clean lines, perfectly integrated. The kitchen is ful
Come discover this superb contemporary house with 203m² of living space, where elegance, quality, and modernity blend in a privileged environment! Inside: It features a beautiful entrance with a cloakroom, a magnificent 60m² living/dining room enhanced by abundant natural light thanks to large bay windows, and an open-plan American kitchen with clean lines, perfectly integrated. The kitchen is fully equipped and fitted, with access to a large terrace, a pantry over 18m², a technical room, and an 11m² cellar. The sleeping area is designed as a true wellness space, including two master suites: - One of 29m² with a stunning bathroom featuring an Italian shower, freestanding bathtub, double sinks, toilet, and fitted dressing room; - Another of 18m² with a shower room and fitted storage. Additionally, there are two more bedrooms of 15m² each, also equipped with storage. The house also includes a laundry room that can be converted into an office or bedroom as needed, a bathroom with an Italian shower, bathtub, and double sinks, a bright office over 9m², and two separate toilets. Outside: The property reveals its exclusive dimension: 160m² of terraces with contemporary lines extend the living spaces. The heated pool fits harmoniously into a beautifully landscaped park of over 3850m², fully enclosed. At night, exterior lighting enhances the setting and creates a unique atmosphere. It also has a separate double garage of 48m² and a washing area. Every detail has been designed to offer absolute comfort! All accessible via a black asphalt driveway. Exclusive features: The features reflect rare quality, as all materials used are noble: aluminum double-glazed windows, electric aluminum roller shutters, ducted reversible air conditioning, underfloor heating, central vacuum system, alarm, electric gate, video intercom, heated pool with a heat pump, solar shower, and a pool house. This superb construction has no weaknesses; everything has been designed to make it practical and pleasant to live in. Located in a quiet environment, it still benefits from immediate proximity to amenities, schools, high schools, and the highway. A rare balance between tranquility and convenience! If you are looking for a rare and exclusive property, contact me! Fees are paid by the seller. Information on risks related to this property is available on the Géorisques website: Contact Noémie DARRIEUX, Sole Proprietor, Commercial Agent OptimHome (RSAC No. 933 310 450 Mont de Marsan Registry) *** (ref. 606204)
Des informations sur les risques auxquels est exposé ce bien sont disponibles sur le site Géorisques : https://www.georisques.gouv.fr/
Des informations sur les risques auxquels est exposé ce bien sont disponibles sur le site Géorisques : https://www.georisques.gouv.fr/
-
Type de propriété
Maison
-
Année de construction
1998
-
Prix/pied²
$330
Caractéristiques
Explorez le secteur
Rive Gauche, Aire-sur-l'Adour, France
Voir sur Google Maps
Prix par sqft
Faible
Élevé
Inscrit il y a 2 ans
Vous vous êtes renseigné sur ce bien
L'agent vous contactera bientôt par
Publié par
430
Annonces
2024
Inscrit
Réserver une visite avec the agent
Choisissez une date et si vous souhaitez une visite virtuelle ou en personne avec l’agent.
Date préférée
Type de visite
Dernière mise à jour
Août 4
Première mise en ligne
Apr 21
Référence de l’annonce
830035834500
Propriétés similaires à proximité
Nouvelles annonces à Rive Gauche

Explorez plus de biens à vendre
Rive Gauche, Aire-sur-l'Adour, France types de propriétés
Rive Gauche, Aire-sur-l'Adour, France Recherches populaires
- Vue panoramique / panoramique propriétés à Rive Gauche, Aire-sur-l'Adour, France
- Propriétés avec Terrasse à Rive Gauche, Aire-sur-l'Adour, France
- Propriétés avec Bar à Rive Gauche, Aire-sur-l'Adour, France
- Propriétés avec Bureau à Rive Gauche, Aire-sur-l'Adour, France
- Propriétés avec Jardin à Rive Gauche, Aire-sur-l'Adour, France
- Vie privée propriétés à Rive Gauche, Aire-sur-l'Adour, France
- Moderne propriétés à Rive Gauche, Aire-sur-l'Adour, France
- Propriétés avec Bibliothèque à Rive Gauche, Aire-sur-l'Adour, France
- Propriétés avec Climatisation à Rive Gauche, Aire-sur-l'Adour, France
- Propriétés avec Cheminée à Rive Gauche, Aire-sur-l'Adour, France
- Propriétés avec Piscine à Rive Gauche, Aire-sur-l'Adour, France
- Propriétés avec Garage à Rive Gauche, Aire-sur-l'Adour, France
- Manoir propriétés à Rive Gauche, Aire-sur-l'Adour, France
- Rénové propriétés à Rive Gauche, Aire-sur-l'Adour, France
Guides et histoires connexes
La confiance des plus grands courtiers du monde
Les agents des propriétés les plus exceptionnelles du monde publient sur JamesEdition.
- Des annonces de Sotheby's, Christie's, BARNES et Engel & Völkers
- Chaque annonce est vérifiée avant sa mise en ligne
- Contactez directement des agents vérifiés
En continuant, vous acceptez nos Conditions et notre Politique de confidentialité.