$1,726,367
Vente D'une Maison Vigneronne À Aimargues, 547m² 8 Pièces 1 550 000€ Avec Piscine
- 5 Chambres
- 5,888 Sqft
- 14,822 Sqft lot
- Mis à jour: Octobre 15
À propos de la propriété
La description a été traduite automatiquement.
La description est affichée dans la langue d'origine.
PBI Collection® — ”The Reinvented Past”
On the edge of the Camargue, 15 minutes from Nîmes, this former agricultural shed was renovated in 2015 to become a family living space.
THE ANCHOR
In the heart of a village with all the comforts of daily life, on the edge of the Camargue.
THE MEASURE OF THE LANDSCAPE
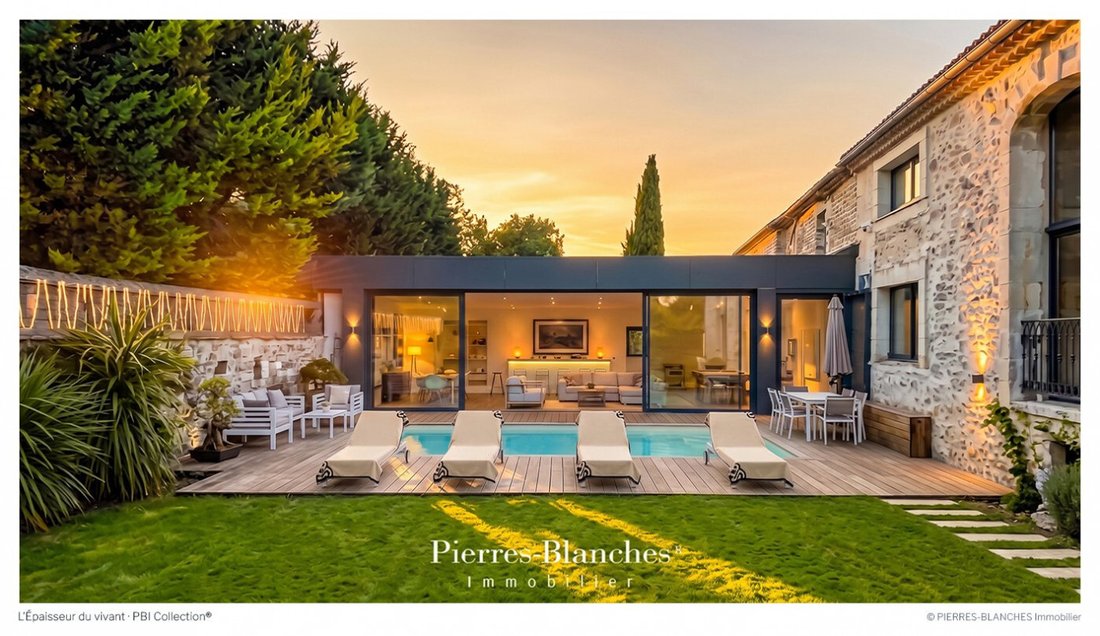
The garden of approximately 500 m², fully landscaped with a pool,
PBI Collection® — ”The Reinvented Past”
On the edge of the Camargue, 15 minutes from Nîmes, this former agricultural shed was renovated in 2015 to become a family living space.
THE ANCHOR
In the heart of a village with all the comforts of daily life, on the edge of the Camargue.
THE MEASURE OF THE LANDSCAPE
The garden of approximately 500 m², fully landscaped with a pool, enhances this 547m² house, which is set in an environment where light highlights the mineral texture of the stone.
Its repointing contrasts with regular opening frames and recreates an ancient architecture that has become contemporary in strict formal rigor.
THE GEOMETRY OF VOLUMES
This house adheres to the codes of modernist and minimalist architecture.
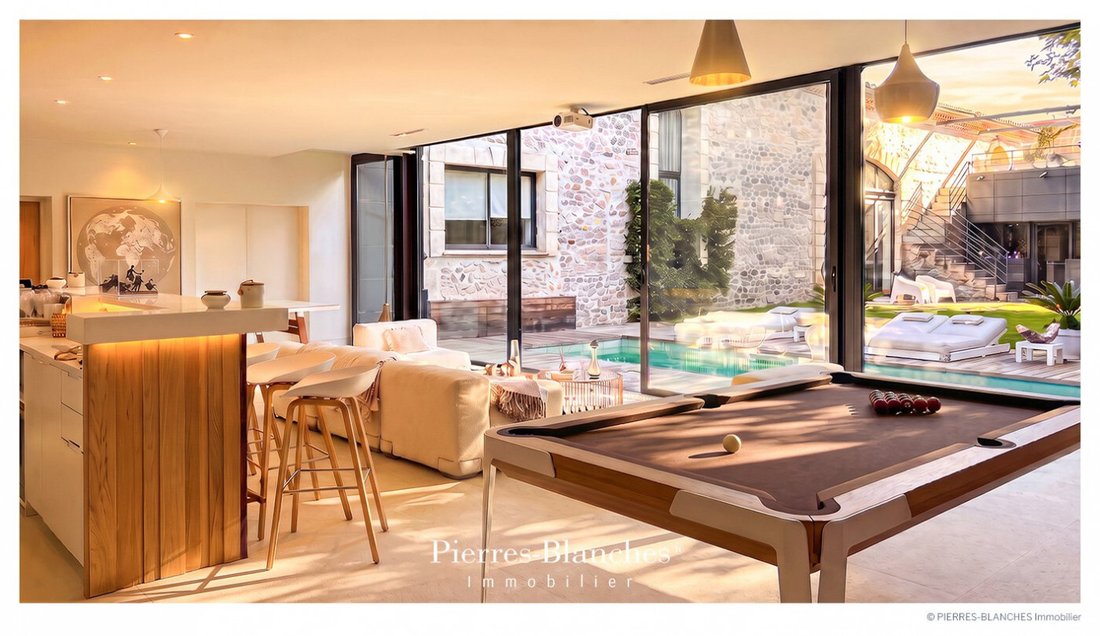
Its design is organized around a single-storey volume that frames the perspective of the pool and creates a smooth transition between indoor and outdoor spaces.
THE ART OF HOSPITALITY
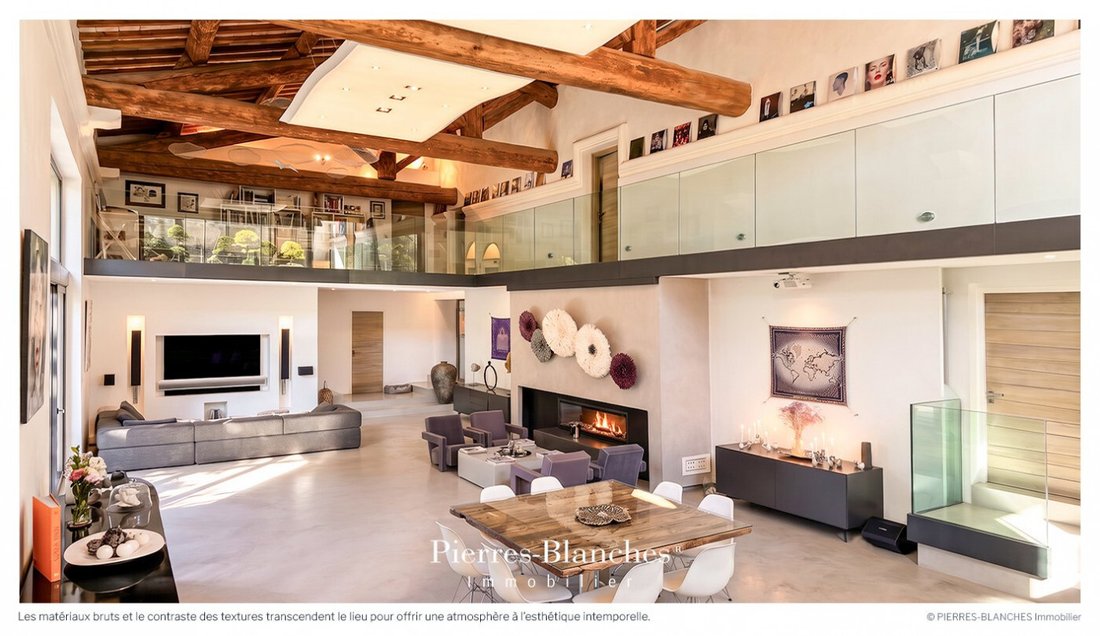
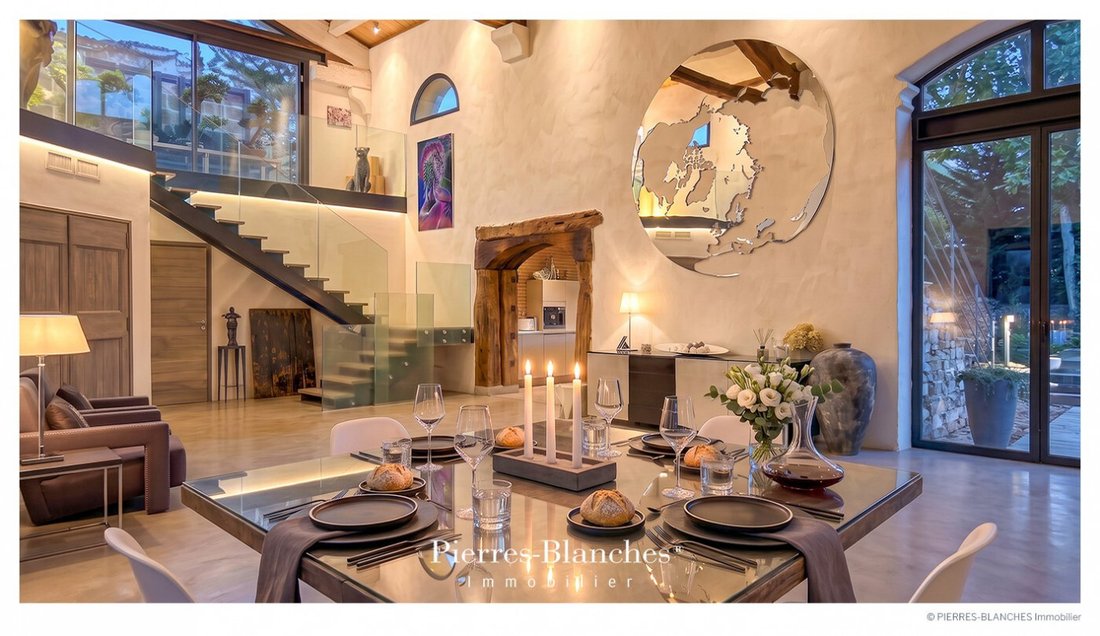
The living room, dining room, and kitchen form a 95 m² ensemble surrounded by large, high glass openings, dominated by a peripheral walkway serving the sleeping area. The harmony of volumes and the omnipresent brightness blend into a green environment populated by local tree species.
THE BARK OF DREAMS
On the ground floor, the master suite of nearly 45 m² unfolds into an intimate private space composed of a custom dressing room and a fully Corian-clad shower room, an ensemble open to the outdoor pool. On the first floor, four bedrooms with private shower rooms as well as an office integrate seamlessly.
THE MERIDIANS OF THE PLACE
The outdoor pool, 7.5 meters long, with an infinity edge, embodies the perfect balance between the rigor of architecture and the freedom of the landscape, ideally positioned facing the summer lounge of the pergola.
THE VECTORS OF COMFORT
The Craftsmanship – Nobility of materials · Demands of materials · Excellence of finishes. The Amenities – Rigorous energy design · A wine cellar and tasting room · Dedicated spaces, gym, private cinema, game room, isolated music room · SPA and indoor pool, adjoining pantry and laundry - A double garage of 80 m² designed for 2 vehicles · Garden maintained by professionals. The Address – No overlooking · City center and TGV station, twenty minutes by car · Paris intra-muros, 3h30 by train.
—
Between Tradition and Elegant Architecture, this renovated work celebrates the inseparable alliance of line and landscape.
Private presentation by appointment
Complete file available upon request
[hidden information]
Des informations sur les risques auxquels est exposé ce bien sont disponibles sur le site Géorisques : https://www.georisques.gouv.fr/
-
Type de propriété
Maison
-
Prix/pied²
$293
Caractéristiques
- Jardin
- Piscine
- Terrasse
- Garage
- Piscine intérieure
- Cinéma
- Cave à vins
- Salle de jeux
- Moderne
Caractéristiques
Lot
Intérieur
- Haut plafond
- Bureau
- Cheminée
- Îlot de cuisine
- Bar
- Buanderie
- Salle de jeux
- Cave à vins
- Cinéma
- Piscine intérieure
- Comptoirs en pierre
- Dressing
- Centre de remise en forme / Fitness
Outdoor
- Terrasse
- Piscine
- Garage
- Espace de vie extérieur
- Pergola
- Jardin
Explorez le secteur
Aimargues, Occitanie, France
Voir sur Google Maps
Prix par sqft
Faible
Élevé
Inscrit il y a 1 an
Vous vous êtes renseigné sur ce bien
L'agent vous contactera bientôt par
Publié par
105
Annonces
2025
Inscrit
Réserver une visite avec the agent
Choisissez une date et si vous souhaitez une visite virtuelle ou en personne avec l’agent.
Date préférée
Type de visite
Dernière mise à jour
Octobre 15
Première mise en ligne
Octobre 15
Référence de l’annonce
345051985
Toutes les informations immobilières sont présentées en fonction des données les plus précises dont nous disposons au moment de la publication. Les détails sur la manière dont nous collectons et vérifions ces données se trouvent à la section 5 de nos Conditions générales.
Propriétés similaires à proximité
Nouvelles annonces à Aimargues

Explorez plus de biens à vendre
Aimargues, Occitanie, France types de propriétés
Aimargues, Occitanie, France Recherches populaires
- Propriétés avec Cuisine extérieure à Aimargues, Occitanie, France
- Côtières propriétés à Aimargues, Occitanie, France
- Vie privée propriétés à Aimargues, Occitanie, France
- Moderne propriétés à Aimargues, Occitanie, France
- Propriétés avec Centre de remise en forme / Fitness à Aimargues, Occitanie, France
- Propriétés avec Sauna à Aimargues, Occitanie, France
- Propriétés avec Hammam à Aimargues, Occitanie, France
- Propriétés avec Bibliothèque à Aimargues, Occitanie, France
- Propriétés avec Cave à vins à Aimargues, Occitanie, France
- Propriétés avec Jacuzzi à Aimargues, Occitanie, France
- Propriétés avec Balcon à Aimargues, Occitanie, France
- Propriétés avec Cuisine ouverte à Aimargues, Occitanie, France
- Rénové propriétés à Aimargues, Occitanie, France
- Propriétés avec Cinéma à Aimargues, Occitanie, France
- Propriétés avec Piscine intérieure à Aimargues, Occitanie, France
Guides et histoires connexes
La confiance des plus grands courtiers du monde
Les agents des propriétés les plus exceptionnelles du monde publient sur JamesEdition.
- Des annonces de Sotheby's, Christie's, BARNES et Engel & Völkers
- Chaque annonce est vérifiée avant sa mise en ligne
- Contactez directement des agents vérifiés
En continuant, vous acceptez nos Conditions et notre Politique de confidentialité.