$1,001,888
Maison 12 Pièce (S) 6 Chambre (S) 369 M²
- 6 Chambres
- 3,972 Sqft
- 12,627 Sqft lot
- Mis à jour: Hier
À propos de la propriété
La description a été traduite automatiquement.
La description est affichée dans la langue d'origine.
MASTER HOUSE FOR SALE IN AIMARGUES – GB SIGNATURE COLLECTION – 369 M², GARDEN AND OUTBUILDINGS – FAMILY PROJECT, GUEST ROOMS OR WEDDING CELEBRATIONS
In the heart of Aimargues, in Petite Camargue, this 18th-century master house joins the GB Signature collection. With 369 m² of living space, 12 rooms including 6 bedrooms, and a 1,173 m² plot, it combines the spaciousness and character sough
In the heart of Aimargues, in Petite Camargue, this 18th-century master house joins the GB Signature collection. With 369 m² of living space, 12 rooms including 6 bedrooms, and a 1,173 m² plot, it combines the spaciousness and character sough
MASTER HOUSE FOR SALE IN AIMARGUES – GB SIGNATURE COLLECTION – 369 M², GARDEN AND OUTBUILDINGS – FAMILY PROJECT, GUEST ROOMS OR WEDDING CELEBRATIONS
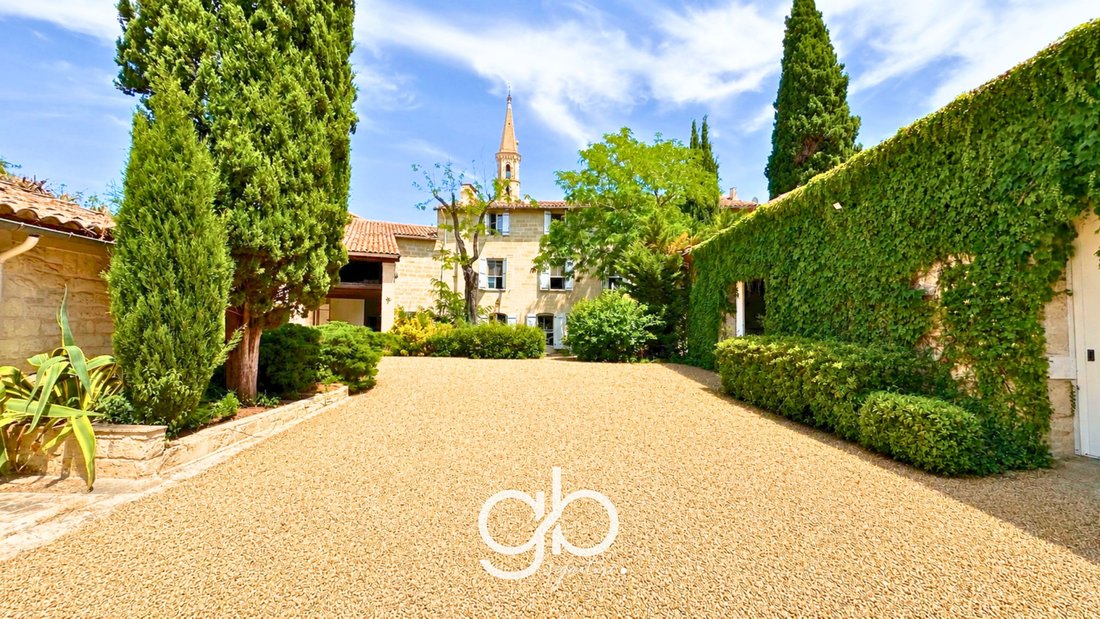
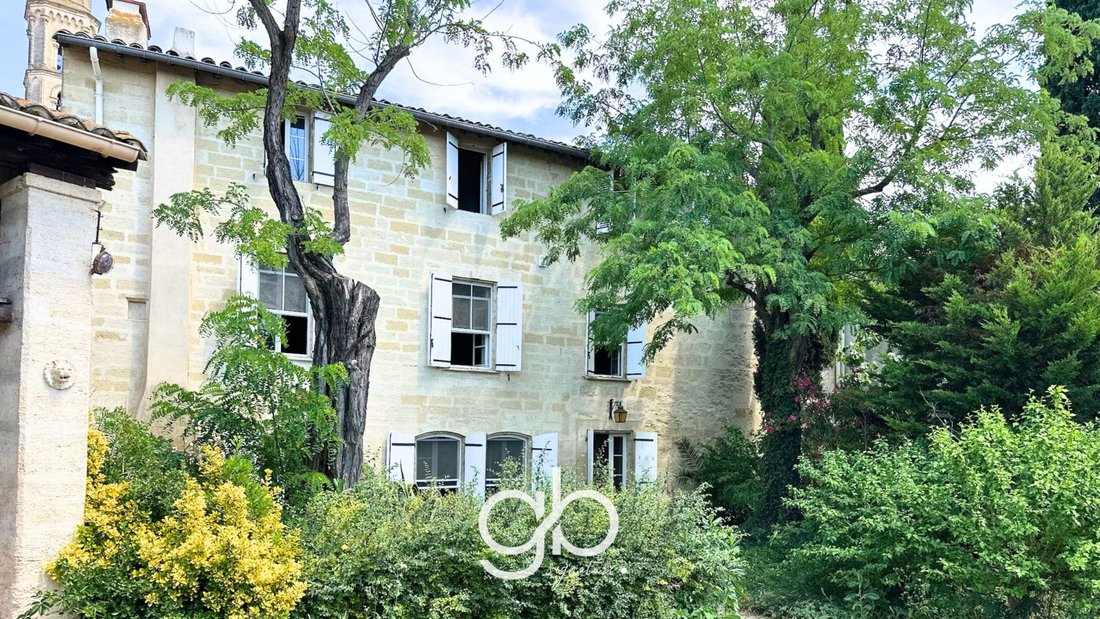
In the heart of Aimargues, in Petite Camargue, this 18th-century master house joins the GB Signature collection. With 369 m² of living space, 12 rooms including 6 bedrooms, and a 1,173 m² plot, it combines the spaciousness and character sought for a large family home or a hospitality project in southern France.
Its enclosed garden, reception rooms, and approximately 263 m² of additional space also allow for exploring a guesthouse, table d’hôtes, restaurant, or intimate wedding celebrations. These projects remain to be defined according to possible renovations and required permits.
A CHARACTERFUL HOME FROM THE GB SIGNATURE COLLECTION
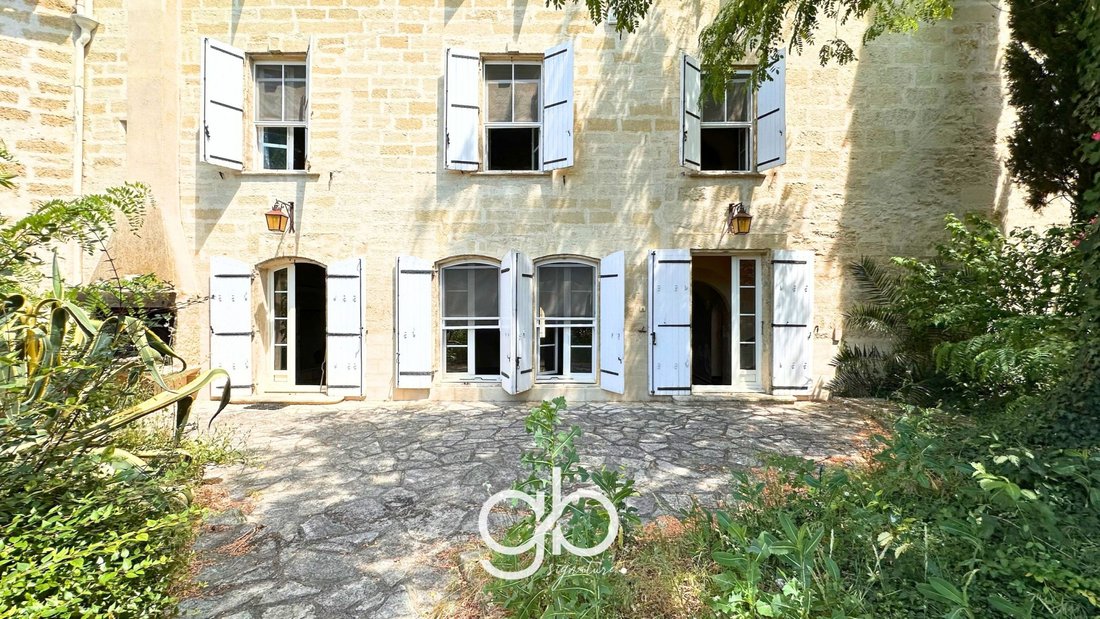
The property retains many original features: stone walls, vaults, French ceilings, fireplaces, and distinctive floors. The high ceilings and sequence of rooms give this house a presence that future renovations can highlight.
The living room, about 60 m² with its large stone fireplace, serves as a central space for entertaining. Other lounges allow for different uses: family room, dining room, library, or visitor area.
Significant refreshing and interior modernization are needed. This work will allow rethinking decoration, comfort, and, depending on technical possibilities, the layout. The potential is based on a solid foundation: an old residence, large rooms, and substantial outbuildings.
A LARGE HOME TO LIVE AND ENTERTAIN WITH FAMILY
As a main residence, the 6 bedrooms can accommodate a large family while preserving spaces for guests or remote work. The house currently includes 2 bathrooms and 2 toilets.
The various living areas offer the possibility to maintain individual habits while sharing large common spaces. Garden lunches, family celebrations, and multi-generational gatherings: this house lends itself to a life focused on hospitality.
It can also serve as a secondary residence to bring together children, grandchildren, and friends, with garages and storage spaces to support stays.
GUEST ROOMS AND TABLE D’HÔTES: A PROJECT TO DEVELOP
For buyers seeking a character home to create guest rooms in the Gard, this property offers several advantages: existing bedrooms, lounges, a garden, and outbuildings.
The project could consider separating private and reception areas, adding extra bathrooms, and organizing circulation. Accommodation capacity will need to be defined after examining the layout and applicable requirements.
The wine cellar and reception rooms can also support ideas for a table d’hôtes, themed stays, or hospitality combining heritage and gastronomy. Renovation will help unify the place and the chosen concept.
WEDDING CELEBRATIONS AND INTIMATE RECEPTIONS
The historic architecture and garden can provide a setting for small wedding celebrations, symbolic ceremonies, birthdays, or family reunions.
The lounges could accommodate different reception moments, while the outdoor areas could host meals or cocktails depending on feasible arrangements. A project combining accommodation and reception is also worth exploring.
This is not an already authorized event venue. Feasibility and capacity must be verified, especially regarding urban planning, safety, accessibility, parking, and neighborhood respect. A charming restaurant with a garden or a professional activity are other options to consider.
AN ENCLOSED GARDEN AND A PLOT SUITABLE FOR A POOL
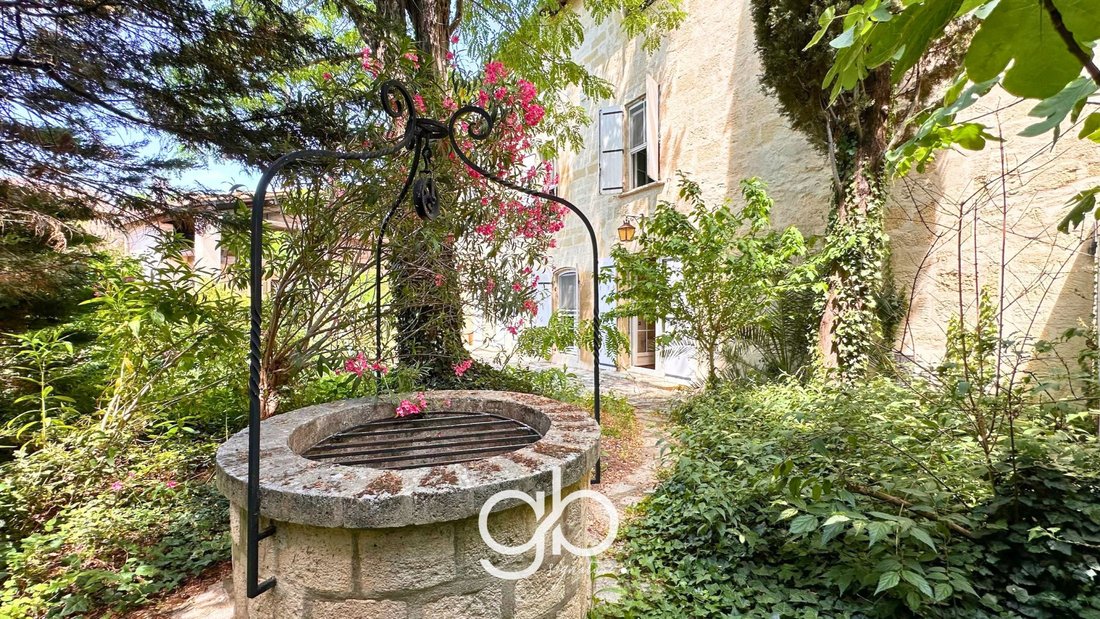
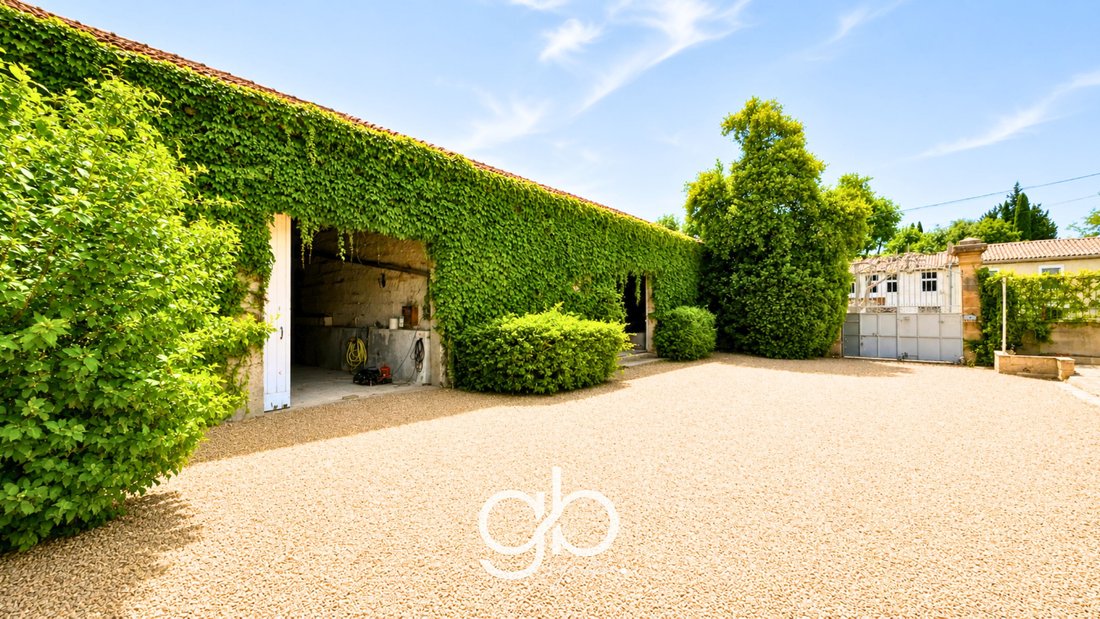
The 1,173 m² plot includes the house, outbuildings, and garden. This outdoor space allows for relaxation areas, shaded meals, and landscaping in the heart of Aimargues.
The land is indicated as suitable for a pool, subject to project approval according to urban planning rules. A pool could complement family use or a future hospitality project.
OUTBUILDINGS TO SUPPORT YOUR PROJECT
The approximately 263 m² of additional space includes two garages totaling about 169 m², a large timber-framed shed, a wine cellar, and various storage areas.
These spaces can be used for parking, a workshop, or logistics for a hospitality activity. Any conversion will require technical and administrative study.
PROPERTY HIGHLIGHTS
- GB Signature collection
- 18th-century character
- 369 m² living space
- 6 bedrooms
- Approximately 60 m² living room
- Enclosed garden
- Significant outbuildings
These features provide a foundation to combine family life with a personal or professional project.
AIMARGUES, BETWEEN NÎMES, MONTPELLIER, AND THE COAST
Located in Petite Camargue, Aimargues offers easy access to Nîmes, Montpellier, Aigues-Mortes, and the beaches of Grau-du-Roi and La Grande-Motte. This area combines heritage, Camargue traditions, and coastal discoveries, making it ideal for a tourist stay project.
Energy Performance Certificate (DPE): C – 122 kWh/m²/year.
Greenhouse Gas Emissions (GES): C – 22 kg CO₂/m²/year.
Estimated annual energy costs: between €2,790 and €3,830. Average energy prices indexed to 2021.
Contact:
Jérôme GAUME (RSAC [hidden]) at .
Marie SANDMARK is multilingual; you can also reach her at (RSAC [hidden]).
Available 7 days a week; leave an SMS if unavailable for a quick callback.
Real estate professionals: we are open to inter-agency cooperation. Contact us for your buyers.
File no. GVMA1440010345 – Mandate no. 8164
Information on risks related to this property is available on the Géorisques website.
Des informations sur les risques auxquels est exposé ce bien sont disponibles sur le site Géorisques : https://www.georisques.gouv.fr/
In the heart of Aimargues, in Petite Camargue, this 18th-century master house joins the GB Signature collection. With 369 m² of living space, 12 rooms including 6 bedrooms, and a 1,173 m² plot, it combines the spaciousness and character sought for a large family home or a hospitality project in southern France.
Its enclosed garden, reception rooms, and approximately 263 m² of additional space also allow for exploring a guesthouse, table d’hôtes, restaurant, or intimate wedding celebrations. These projects remain to be defined according to possible renovations and required permits.
A CHARACTERFUL HOME FROM THE GB SIGNATURE COLLECTION
The property retains many original features: stone walls, vaults, French ceilings, fireplaces, and distinctive floors. The high ceilings and sequence of rooms give this house a presence that future renovations can highlight.
The living room, about 60 m² with its large stone fireplace, serves as a central space for entertaining. Other lounges allow for different uses: family room, dining room, library, or visitor area.
Significant refreshing and interior modernization are needed. This work will allow rethinking decoration, comfort, and, depending on technical possibilities, the layout. The potential is based on a solid foundation: an old residence, large rooms, and substantial outbuildings.
A LARGE HOME TO LIVE AND ENTERTAIN WITH FAMILY
As a main residence, the 6 bedrooms can accommodate a large family while preserving spaces for guests or remote work. The house currently includes 2 bathrooms and 2 toilets.
The various living areas offer the possibility to maintain individual habits while sharing large common spaces. Garden lunches, family celebrations, and multi-generational gatherings: this house lends itself to a life focused on hospitality.
It can also serve as a secondary residence to bring together children, grandchildren, and friends, with garages and storage spaces to support stays.
GUEST ROOMS AND TABLE D’HÔTES: A PROJECT TO DEVELOP
For buyers seeking a character home to create guest rooms in the Gard, this property offers several advantages: existing bedrooms, lounges, a garden, and outbuildings.
The project could consider separating private and reception areas, adding extra bathrooms, and organizing circulation. Accommodation capacity will need to be defined after examining the layout and applicable requirements.
The wine cellar and reception rooms can also support ideas for a table d’hôtes, themed stays, or hospitality combining heritage and gastronomy. Renovation will help unify the place and the chosen concept.
WEDDING CELEBRATIONS AND INTIMATE RECEPTIONS
The historic architecture and garden can provide a setting for small wedding celebrations, symbolic ceremonies, birthdays, or family reunions.
The lounges could accommodate different reception moments, while the outdoor areas could host meals or cocktails depending on feasible arrangements. A project combining accommodation and reception is also worth exploring.
This is not an already authorized event venue. Feasibility and capacity must be verified, especially regarding urban planning, safety, accessibility, parking, and neighborhood respect. A charming restaurant with a garden or a professional activity are other options to consider.
AN ENCLOSED GARDEN AND A PLOT SUITABLE FOR A POOL
The 1,173 m² plot includes the house, outbuildings, and garden. This outdoor space allows for relaxation areas, shaded meals, and landscaping in the heart of Aimargues.
The land is indicated as suitable for a pool, subject to project approval according to urban planning rules. A pool could complement family use or a future hospitality project.
OUTBUILDINGS TO SUPPORT YOUR PROJECT
The approximately 263 m² of additional space includes two garages totaling about 169 m², a large timber-framed shed, a wine cellar, and various storage areas.
These spaces can be used for parking, a workshop, or logistics for a hospitality activity. Any conversion will require technical and administrative study.
PROPERTY HIGHLIGHTS
- GB Signature collection
- 18th-century character
- 369 m² living space
- 6 bedrooms
- Approximately 60 m² living room
- Enclosed garden
- Significant outbuildings
These features provide a foundation to combine family life with a personal or professional project.
AIMARGUES, BETWEEN NÎMES, MONTPELLIER, AND THE COAST
Located in Petite Camargue, Aimargues offers easy access to Nîmes, Montpellier, Aigues-Mortes, and the beaches of Grau-du-Roi and La Grande-Motte. This area combines heritage, Camargue traditions, and coastal discoveries, making it ideal for a tourist stay project.
Energy Performance Certificate (DPE): C – 122 kWh/m²/year.
Greenhouse Gas Emissions (GES): C – 22 kg CO₂/m²/year.
Estimated annual energy costs: between €2,790 and €3,830. Average energy prices indexed to 2021.
Contact:
Jérôme GAUME (RSAC [hidden]) at .
Marie SANDMARK is multilingual; you can also reach her at (RSAC [hidden]).
Available 7 days a week; leave an SMS if unavailable for a quick callback.
Real estate professionals: we are open to inter-agency cooperation. Contact us for your buyers.
File no. GVMA1440010345 – Mandate no. 8164
Information on risks related to this property is available on the Géorisques website.
Des informations sur les risques auxquels est exposé ce bien sont disponibles sur le site Géorisques : https://www.georisques.gouv.fr/
-
Type de propriété
Maison
-
Prix/pied²
$252
Caractéristiques
- Jardin
- Garage
- Cheminée
- Cave à vins
- Bibliothèque
- Haut plafond
Explorez le secteur
Aimargues, Occitanie, France
Voir sur Google Maps
Prix par sqft
Faible
Élevé
Inscrit il y a 8 mois
Vous vous êtes renseigné sur ce bien
L'agent vous contactera bientôt par
Publié par
123
Annonces
2026
Inscrit
Réserver une visite avec the agent
Choisissez une date et si vous souhaitez une visite virtuelle ou en personne avec l’agent.
Date préférée
Type de visite
Dernière mise à jour
Hier
Première mise en ligne
Octobre 1
Référence de l’annonce
GVMA1440010442
Toutes les informations immobilières sont présentées en fonction des données les plus précises dont nous disposons au moment de la publication. Les détails sur la manière dont nous collectons et vérifions ces données se trouvent à la section 5 de nos Conditions générales.
La confiance des plus grands courtiers du monde
Les agents des propriétés les plus exceptionnelles du monde publient sur JamesEdition.
- Des annonces de Sotheby's, Christie's, BARNES et Engel & Völkers
- Chaque annonce est vérifiée avant sa mise en ligne
- Contactez directement des agents vérifiés
En continuant, vous acceptez nos Conditions et notre Politique de confidentialité.