$997,800
Famille Unifamiliale Aiken
- 4 Chambres
- 4 SdB
- 4,190 Sqft
- Mis à jour: Mai 13
-
2
Vues des 30 derniers jours
- 1
- MLS#223194
À propos de la propriété
La description a été traduite automatiquement.
La description est affichée dans la langue d'origine.
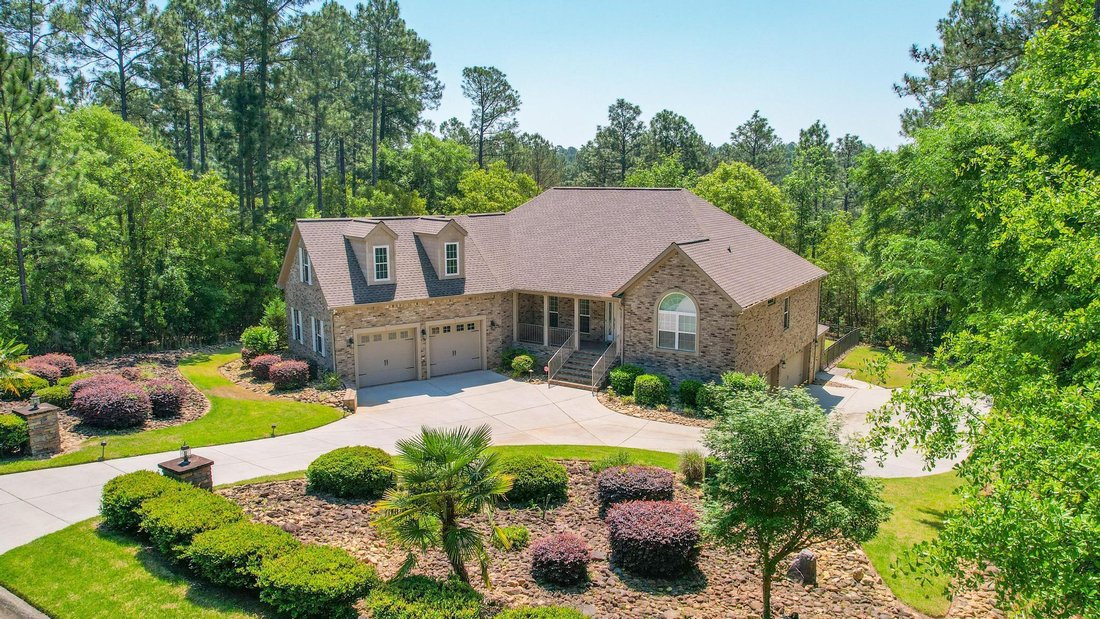
Quality, Comfort, and PrivacyWelcome to an extraordinary custom estate in the popular community of Cedar Creek--where refined luxury meets serene privacy. Gracefully positioned on 1+ acres, this meticulously landscaped property is framed by mature trees, curated stonework, and lush greenery, creating a tranquil, park-like setting. A charming iron-fenced enclosure offers a perfect space for pets, c
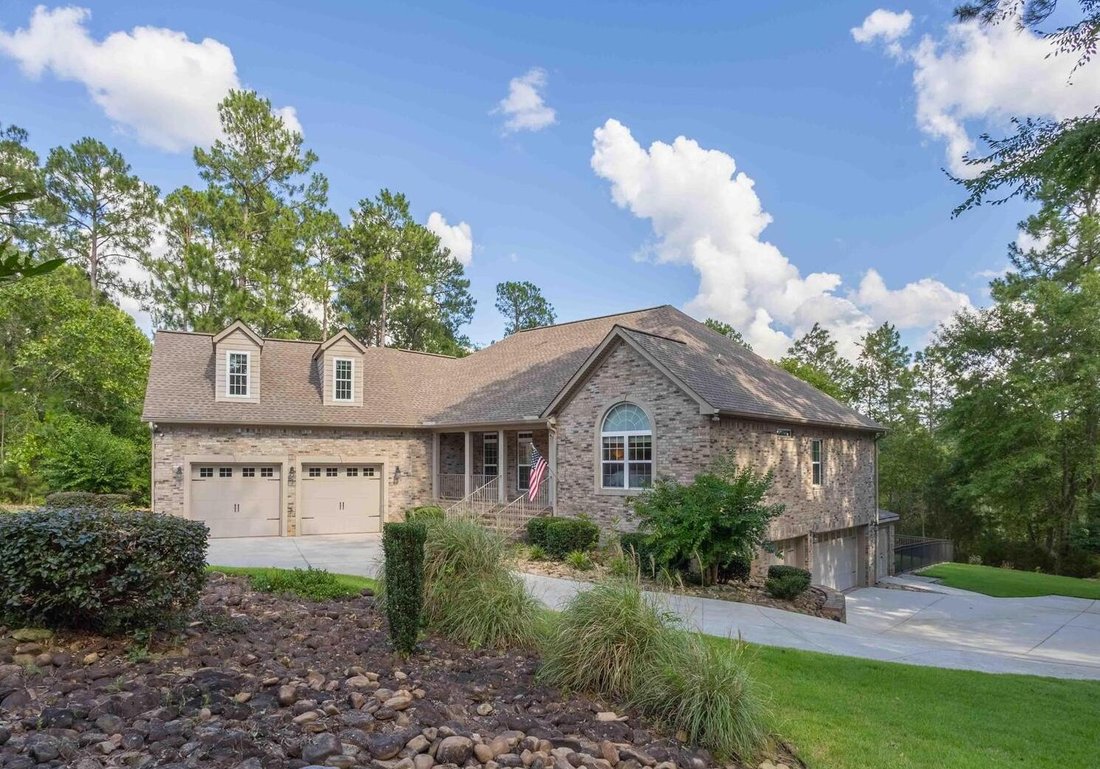
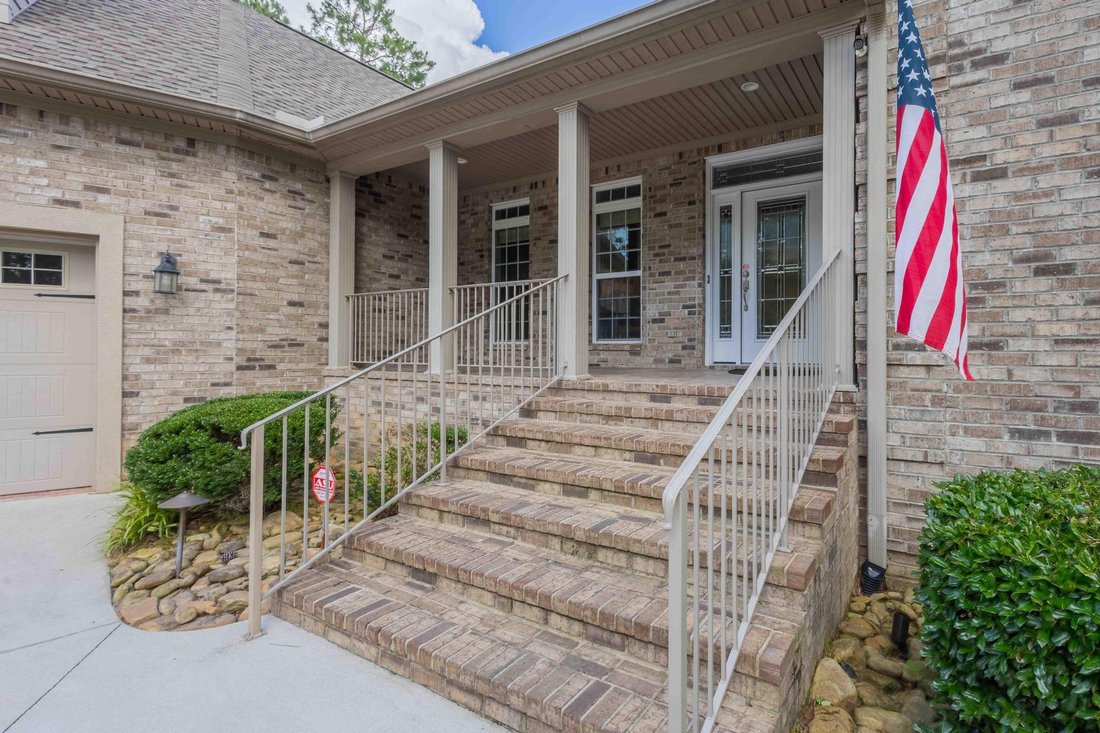
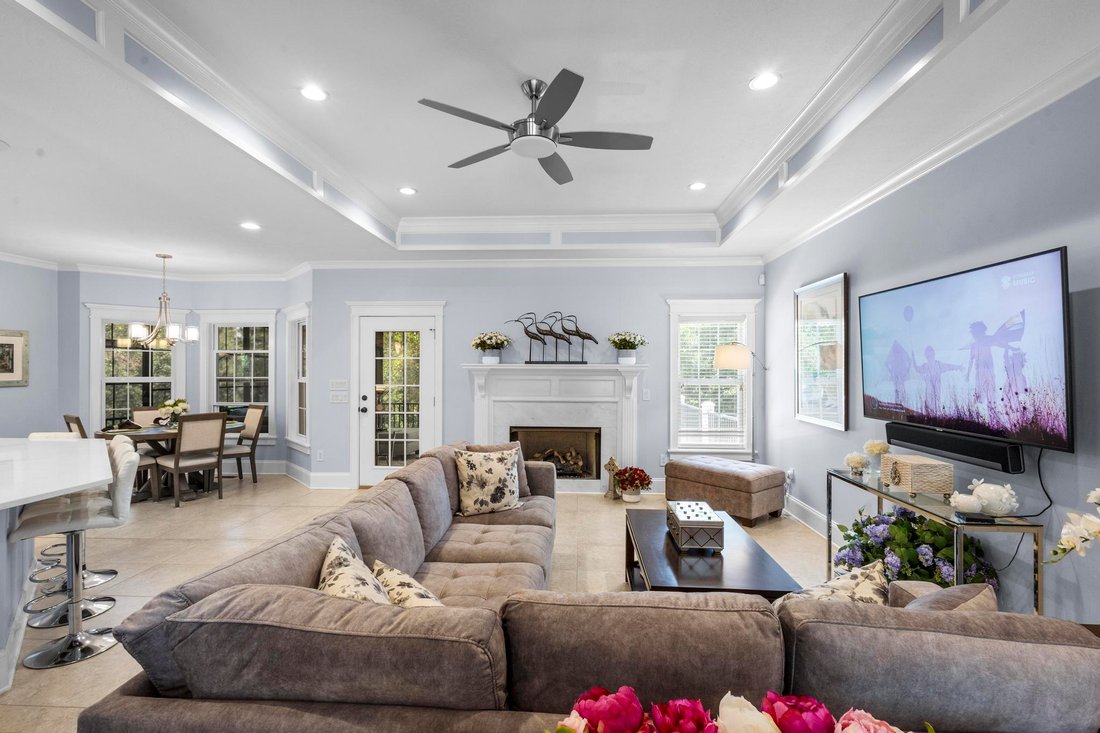
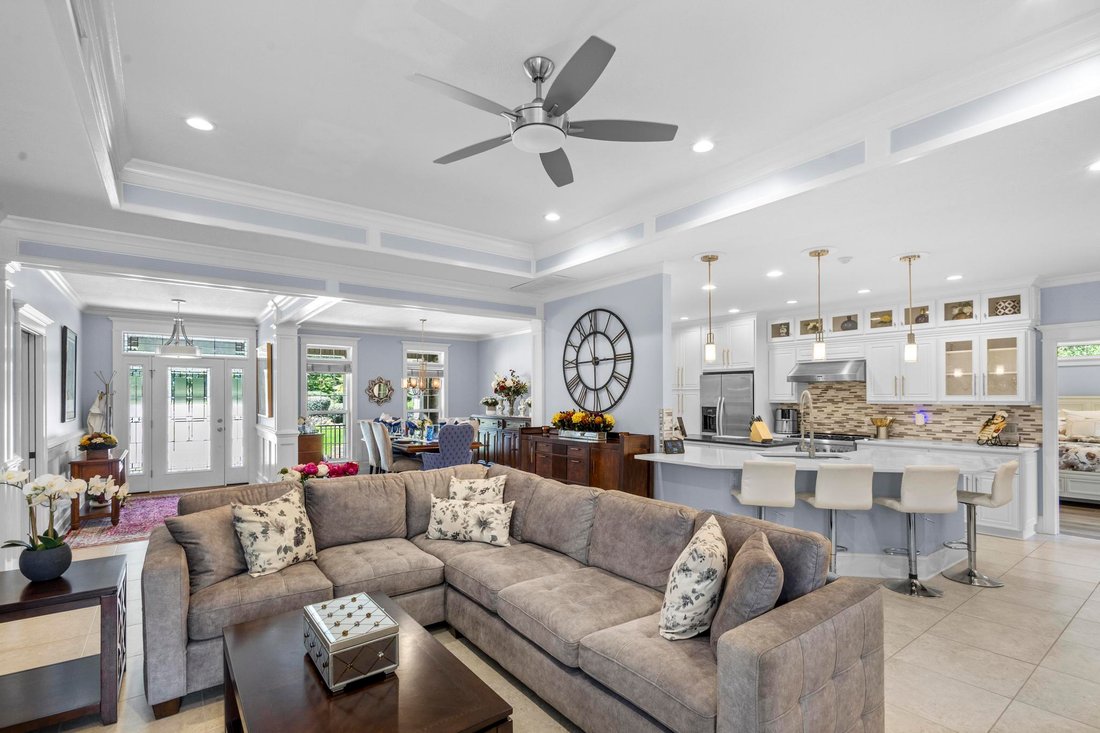
Quality, Comfort, and PrivacyWelcome to an extraordinary custom estate in the popular community of Cedar Creek--where refined luxury meets serene privacy. Gracefully positioned on 1+ acres, this meticulously landscaped property is framed by mature trees, curated stonework, and lush greenery, creating a tranquil, park-like setting. A charming iron-fenced enclosure offers a perfect space for pets, completing the estate’s thoughtful outdoor design. Encompassing approximately 4,200 square feet of elegant living space and over 6,500 square feet under roof, this exceptional residence offers 4 bedrooms, 4 full baths, a private office or optional 5th bedroom, and five garage bays. Recently renovated with extensive, high-end improvements, the interior showcases a seamless blend of sophistication and comfort. The main living area features a stunning marble fireplace, while the chef’s island kitchen is beautifully appointed with refined white cabinetry, premium finishes, and an inviting sunlit breakfast room. Designed for both entertaining and everyday living, the home also offers a grand entertainment room and a versatile custom display/flex space. The owner’s suite is a private sanctuary, highlighted by a spa-inspired bath featuring Romana Bianca polished porcelain tile, quartz countertops, Grohe and Toto fixtures, and a luxurious walk-in shower with triple shower heads and built-in bench. A spacious California-style walk-in closet completes this retreat. The main level also includes two additional bedrooms, a full bath, a private office, a charming three-season room, and a beautifully designed laundry room with a full wall of custom cabinetry. Upstairs, guests are welcomed by a private suite with full bath and dual closets, along with access to a partially floored walk-in attic. The lower level reveals a 1,200+ square foot entertainment haven--perfect for hosting--with a media area, hobby space, dining area, serving bar, full bath, and direct access to a covered outdoor patio. A dedicated flex/display room enhances the versatility of this level, while a centralized mechanical room houses the home’s systems, including a manifold plumbing system. Car enthusiasts and hobbyists will appreciate the two separate garages: a 2-car main-level garage and an impressive 3-car lower-level garage featuring custom flooring, a full wall of built-in storage, and a workbench. An additional exterior-entry bay serves as a golf cart garage or storage shed. Constructed with a focus on engineering excellence, the home features 5,000 PSI precast concrete foundation walls with integrated insulation and waterproofing, high-performance insulation throughout (R-32 walls and R-59 ceiling), and energy-efficient systems including a Trane ultra-high efficiency furnace, electronic air cleaner, and fresh air intake system. The home is also prewired for a backup generator. An exceptional offering, this residence embodies striking beauty, superior craftsmanship, and timeless sophistication.
-
Type de propriété
Maison
-
Prix/pied²
$238
Caractéristiques
- Cheminée
- Garage
- Dressing
- Jardin
- Sous-sol
- Rénové
- Bar
- Comptoirs en pierre
- Vie privée
Caractéristiques
Lot
- Vie privée
- Rénové
Intérieur
- Bureau
- Cheminée
- Îlot de cuisine
- Bar
- Buanderie
- Sous-sol
- Comptoirs en pierre
- Dressing
Outdoor
- Garage
- Jardin
Explorez le secteur
537 Wentworth Circle, Aiken, Caroline du Sud, États-Unis
Voir sur Google Maps
Prix par sqft
Faible
Élevé

Inscrit il y a 3 mois
Vous vous êtes renseigné sur ce bien
L'agent vous contactera bientôt par
Publié par
1
Annonces
2026
Inscrit
Réserver une visite avec Taylor Team
Choisissez une date et si vous souhaitez une visite virtuelle ou en personne avec l’agent.
Date préférée
Type de visite
Meybohm Real Estate - Aiken
142 Laurens Street NW, 29801, Aiken, South Carolina, United States
Voir le profil de l’agence
Dernière mise à jour
Mai 13
Première mise en ligne
May 13
Référence de l’annonce
223194
Statut de l’annonce
Contingent
Propriétés similaires à proximité
Nouvelles annonces à Aiken



Explorez plus de biens à vendre
Aiken, SC, États-Unis types de propriétés
Aiken, SC, États-Unis Recherches populaires
- Propriétés avec Piscine à Aiken, SC, États-Unis
- Équestre propriétés à Aiken, SC, États-Unis
- Propriétés avec Terrain de tennis à Aiken, SC, États-Unis
- Lotissement sécurisé propriétés à Aiken, SC, États-Unis
- Vue sur un golfe propriétés à Aiken, SC, États-Unis
- Constructions neuves propriétés à Aiken, SC, États-Unis
- Propriétés avec Cuisine ouverte à Aiken, SC, États-Unis
- Au bord de l’eau propriétés à Aiken, SC, États-Unis
- Vue sur la mer propriétés à Aiken, SC, États-Unis
- Au bord du lac propriétés à Aiken, SC, États-Unis
- Colline propriétés à Aiken, SC, États-Unis
- Duplex propriétés à Aiken, SC, États-Unis
- Immobilier d’investissement propriétés à Aiken, SC, États-Unis
- Propriétés avec Ascenseur à Aiken, SC, États-Unis
- Vue sur le lac propriétés à Aiken, SC, États-Unis
- Propriétés avec Cuisine extérieure à Aiken, SC, États-Unis
- Propriétés avec Sauna à Aiken, SC, États-Unis
- Propriétés avec Hammam à Aiken, SC, États-Unis
Guides et histoires connexes
La confiance des plus grands courtiers du monde
Les agents des propriétés les plus exceptionnelles du monde publient sur JamesEdition.
- Des annonces de Sotheby's, Christie's, BARNES et Engel & Völkers
- Chaque annonce est vérifiée avant sa mise en ligne
- Contactez directement des agents vérifiés
En continuant, vous acceptez nos Conditions et notre Politique de confidentialité.
brokerages we
partnered with
partnered with