$1,287,000
Famille Unifamiliale Aiken
- 4 Chambres
- 4 SdB
- 4,048 Sqft
- Mis à jour: Août 6
-
6
Vues des 30 derniers jours
- MLS#224806
À propos de la propriété
La description a été traduite automatiquement.
La description est affichée dans la langue d'origine.
This stunning and inviting custom home with manicured grounds and woodland views is found on 7.85 acres in the private, gated community of Barrington Farms, located in the heart of Aiken’s Banks Mill Equestrian Corridor and just minutes from downtown Aiken. Built by highly regarded Riverchase Construction, 5041 Barrington Farms Drive features a thoughtfully designed 4,048 sq.ft. residence with 4 b
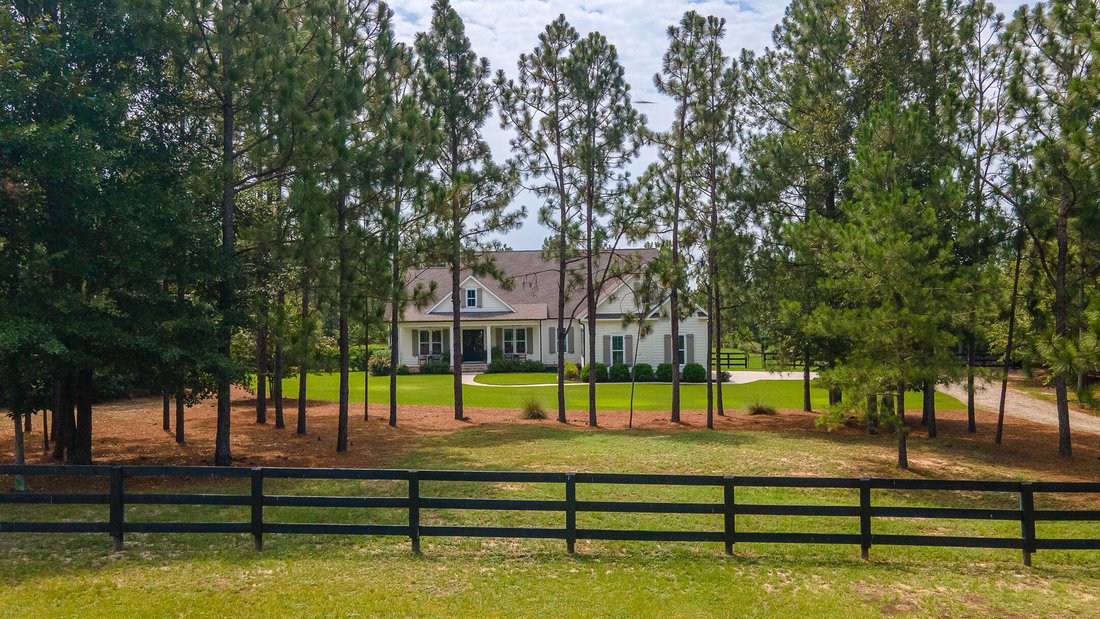
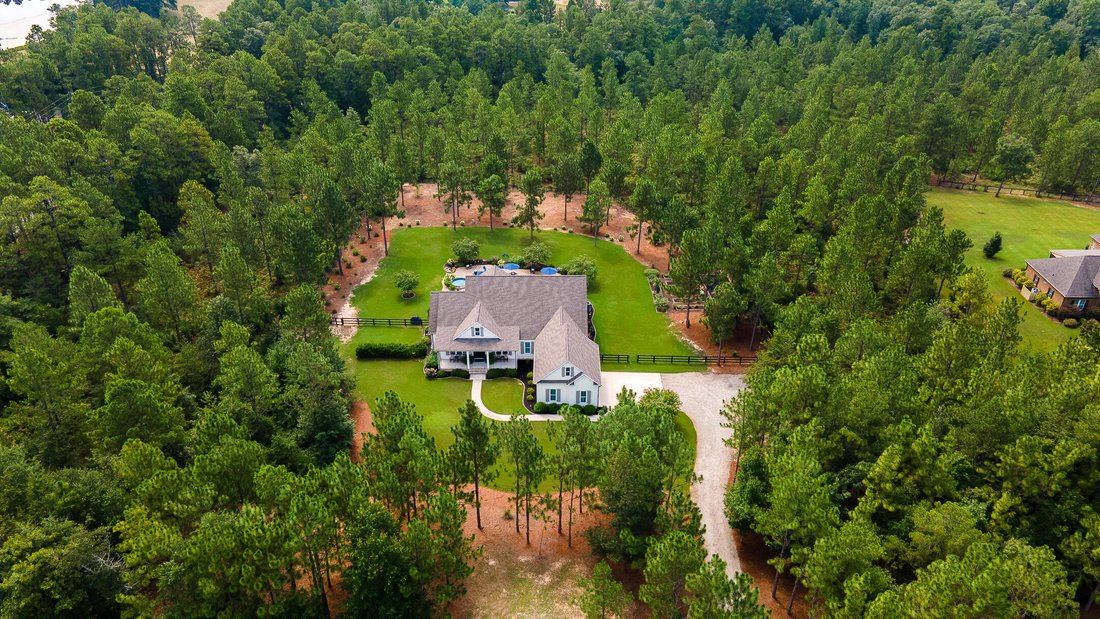
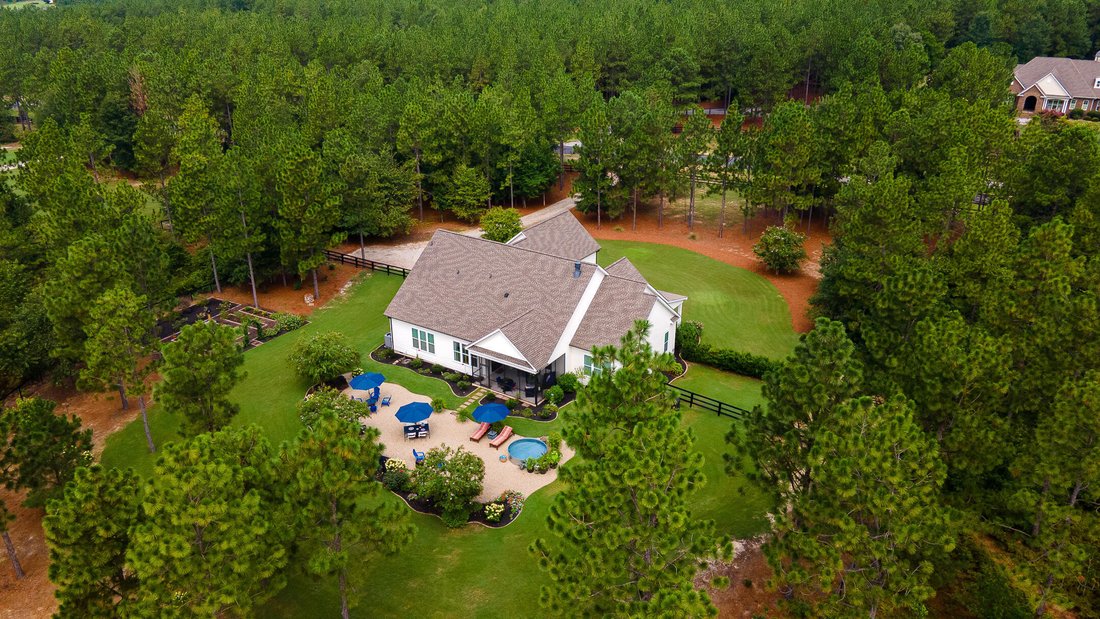
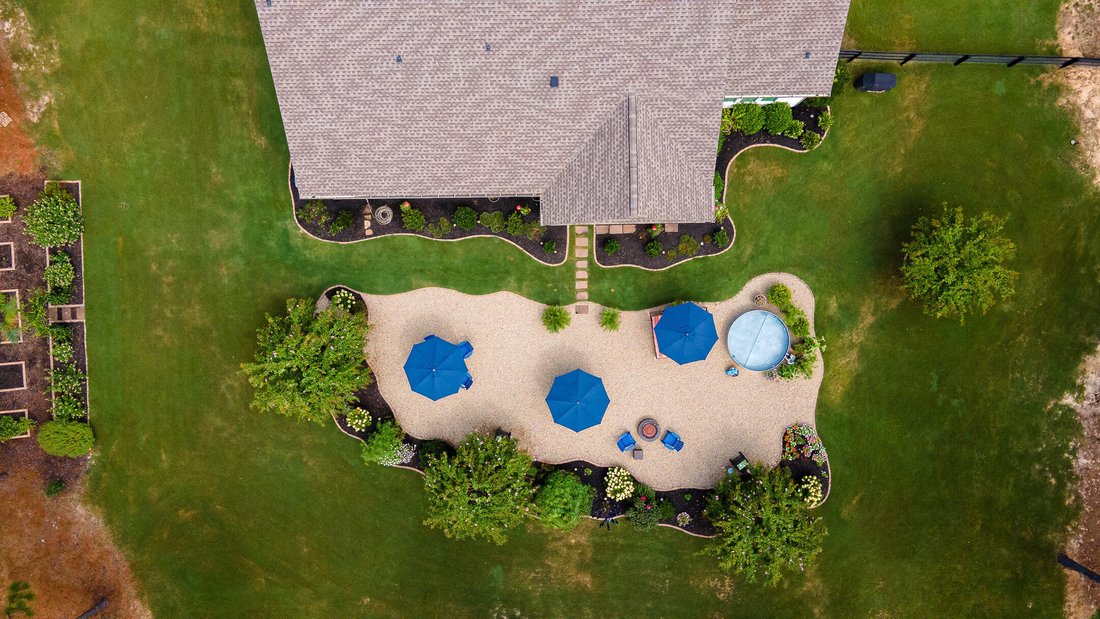
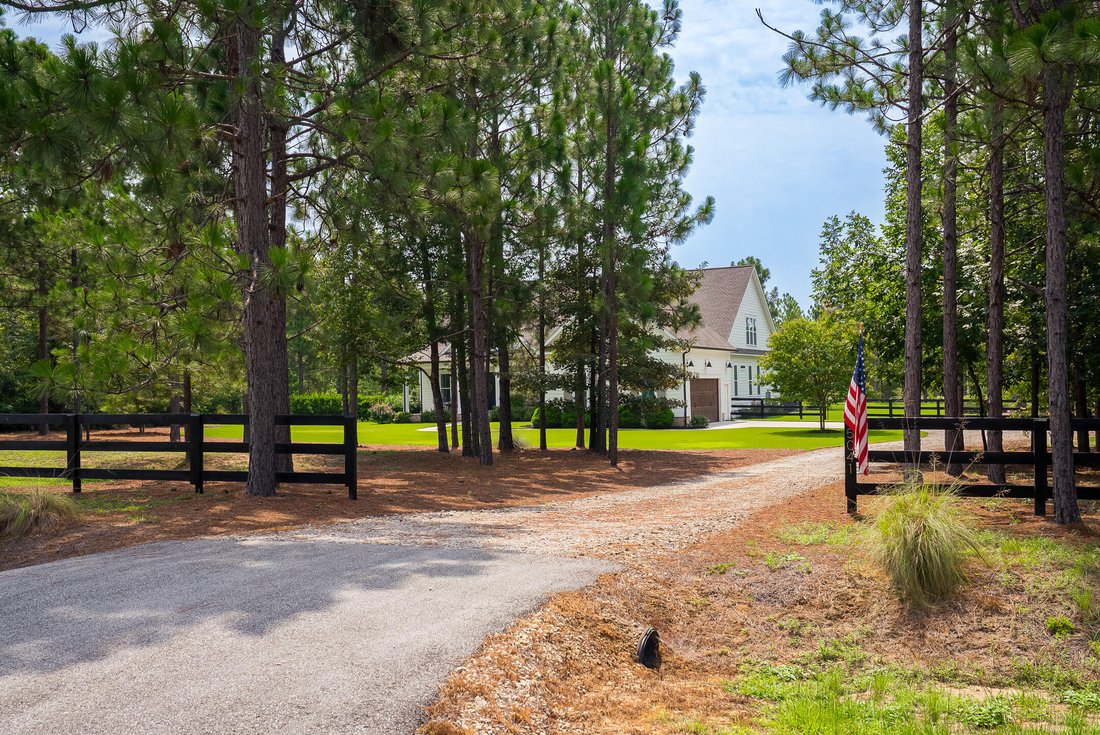
This stunning and inviting custom home with manicured grounds and woodland views is found on 7.85 acres in the private, gated community of Barrington Farms, located in the heart of Aiken’s Banks Mill Equestrian Corridor and just minutes from downtown Aiken. Built by highly regarded Riverchase Construction, 5041 Barrington Farms Drive features a thoughtfully designed 4,048 sq.ft. residence with 4 bedrooms, 3 full and 1 half bath, 2-car garage in a gorgeous setting with vista views. From the welcoming front porch, step into this gracious home that exudes elegance, comfort and warmth. Finishes include red oak hardwood flooring, designer lighting and the home’s signature blue ceiling accents. Notable are the 10-ft. ceilings and the well-designed floor plan with a seamless flow from formal dining to the inviting living room. The gas-log fireplace, which can also be wood-burning, anchors the room with a custom painted wood mantel while a wall of windows takes your eye out to the lovely rear gardens. The heart of the home is the beautifully appointed kitchen where every detail has been considered. The kitchen features furniture-style cabinetry, an apron-front farm sink and Brazilian Quartzite counters with soft sky blue, gray, white and copper veining. High-end appliances include a SubZero refrigerator with 2 freezer drawers, a Bosch dishwasher and Wolf range with double ovens. In addition to the island’s seating, prep and storage space, you will appreciate the walk-in butler’s pantry with custom built-ins and a coffee / wine bar. Beyond the kitchen, you will find a wonderful, light-filled ’flex’ living space - ideal as a den, library, office, music room. Double doors open to a vestibule leading to the quiet luxury found in the primary suite. The light-filled bedroom enjoys lovely views while the gorgeous bath features double pedestal sinks, wall sconces, tiled shower, private water closet, and a spacious light filled walk-in closet with hardwood floors. Privately located on the opposite side of the home, two additional main-level guest bedrooms share a beautifully finished bath with pedestal sinks, marble-look tile flooring, a transom window for natural light, and a private water closet and tiled shower, separated via a pocket door. A wide staircase takes you upstairs to an expansive guest bedroom with a walk-in closet, a generous, well-appointed full bath, walk-in attic storage and a climate-controlled storage room, perfect for off-season storage and holiday decor. Outdoor living is exceptional, with a spacious screened back porch that is sure to become a favorite gathering place. The extensive outdoor entertaining area features a firepit and ’Cowboy’ pool and has been designed for both intimate and large-scale gatherings. Gardeners will enjoy the butterfly garden while the cook in the family will welcome the raised herb and vegetable beds that invite garden-to-table dining. You also will appreciate the peace of mind that comes with the secure, no-climb fencing, recently painted black, that frames the backyard. Functional details include a tankless water heater, 2018 HVAC unit, HardiePlankexterior siding, architectural shingle roof, front and rear irrigation, well and septic, security lighting, solar lighting along garden beds, gutters designed to drain away from the home, and an insulated crawl space with vapor barrier. The attached, side-entry garage offers excellent storage, a double utility sink, and two 200-amp electrical panels. Washer and dryer may convey. Barrington Farms offers a rare combination of privacy, acreage, natural beauty, and a sporting lifestyle, with equestrian trail easements throughout the community and convenient access to equestrian venues and Aiken’s downtown amenities. This exceptional custom home is a true retreat for those who appreciate quality construction, peaceful design aesthetics, outdoor living, and the beauty and value of a location within the Banks Mill corridor.
-
Type de propriété
Maison
-
Prix/pied²
$317
Caractéristiques
- Cheminée
- Garage
- Dressing
- Jardin
- Foyer
- Jacuzzi
- Bibliothèque
- Lotissement sécurisé
- Équestre
Caractéristiques
Lot
- Lotissement sécurisé
- Vie privée
- Équestre
Intérieur
- Bureau
- Cheminée
- Îlot de cuisine
- Cuisinière à gaz
- Jacuzzi
- Laveuse sécheuse
- Bar
- Bibliothèque
- Comptoirs en pierre
- Dressing
Outdoor
- Foyer
- Piscine
- Garage
- Jardin
Explorez le secteur
5041 Barrington Farms Drive, Aiken, Caroline du Sud, États-Unis
Voir sur Google Maps
Prix par sqft
Faible
Élevé

Inscrit il y a 3 mois
Vous vous êtes renseigné sur ce bien
L'agent vous contactera bientôt par
Publié par
16
Annonces
2026
Inscrit
Réserver une visite avec Sullivan Turner Team
Choisissez une date et si vous souhaitez une visite virtuelle ou en personne avec l’agent.
Date préférée
Type de visite
Meybohm Real Estate - Aiken
142 Laurens Street NW, 29801, Aiken, South Carolina, United States
Voir le profil de l’agence
Dernière mise à jour
Août 6
Première mise en ligne
Aug 5
Référence de l’annonce
224806
Statut de l’annonce
Propriétés similaires à proximité
Nouvelles annonces à Aiken



Explorez plus de biens à vendre
Aiken, SC, États-Unis types de propriétés
Aiken, SC, États-Unis Recherches populaires
- Propriétés avec Piscine à Aiken, SC, États-Unis
- Équestre propriétés à Aiken, SC, États-Unis
- Propriétés avec Terrain de tennis à Aiken, SC, États-Unis
- Lotissement sécurisé propriétés à Aiken, SC, États-Unis
- Vue sur un golfe propriétés à Aiken, SC, États-Unis
- Constructions neuves propriétés à Aiken, SC, États-Unis
- Propriétés avec Cuisine ouverte à Aiken, SC, États-Unis
- Au bord de l’eau propriétés à Aiken, SC, États-Unis
- Vue sur la mer propriétés à Aiken, SC, États-Unis
- Au bord du lac propriétés à Aiken, SC, États-Unis
- Colline propriétés à Aiken, SC, États-Unis
- Duplex propriétés à Aiken, SC, États-Unis
- Immobilier d’investissement propriétés à Aiken, SC, États-Unis
- Propriétés avec Ascenseur à Aiken, SC, États-Unis
- Vue sur le lac propriétés à Aiken, SC, États-Unis
- Propriétés avec Cuisine extérieure à Aiken, SC, États-Unis
- Propriétés avec Sauna à Aiken, SC, États-Unis
- Propriétés avec Hammam à Aiken, SC, États-Unis
Guides et histoires connexes
La confiance des plus grands courtiers du monde
Les agents des propriétés les plus exceptionnelles du monde publient sur JamesEdition.
- Des annonces de Sotheby's, Christie's, BARNES et Engel & Völkers
- Chaque annonce est vérifiée avant sa mise en ligne
- Contactez directement des agents vérifiés
En continuant, vous acceptez nos Conditions et notre Politique de confidentialité.
brokerages we
partnered with
partnered with