$1,268,000
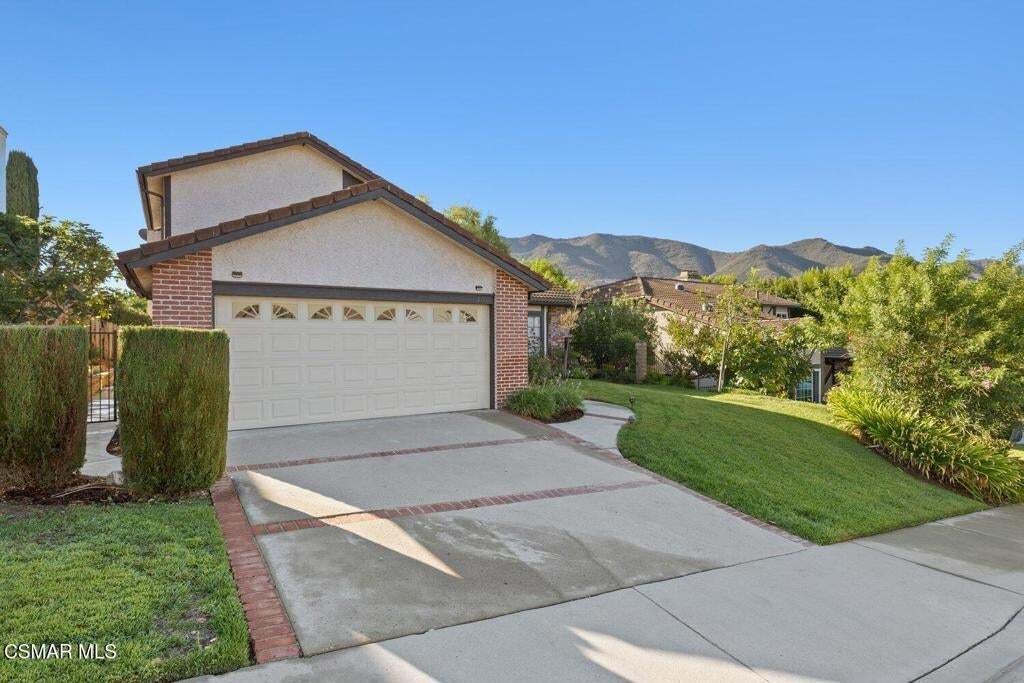
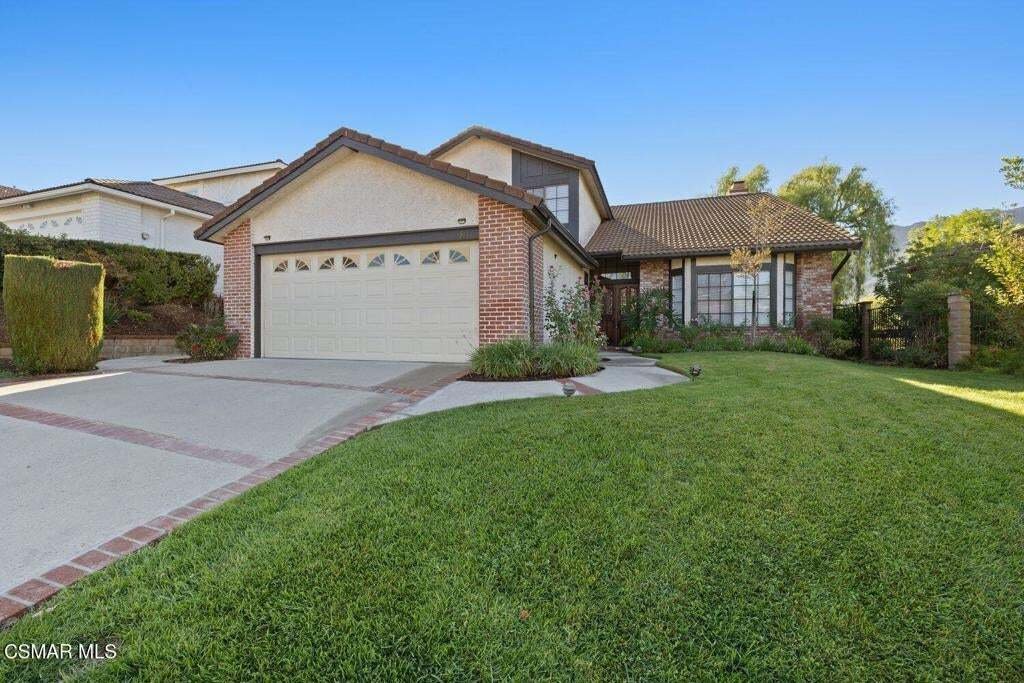
Quand Les Vues Sur La Montagne Rencontrent Un Design Réfléchi
- 4 Chambres
- 2 SdB
- 2,749 Sqft
- 6,269 Sqft lot
- Mis à jour: Octobre 17
À propos de la propriété
La description a été traduite automatiquement.
La description est affichée dans la langue d'origine.
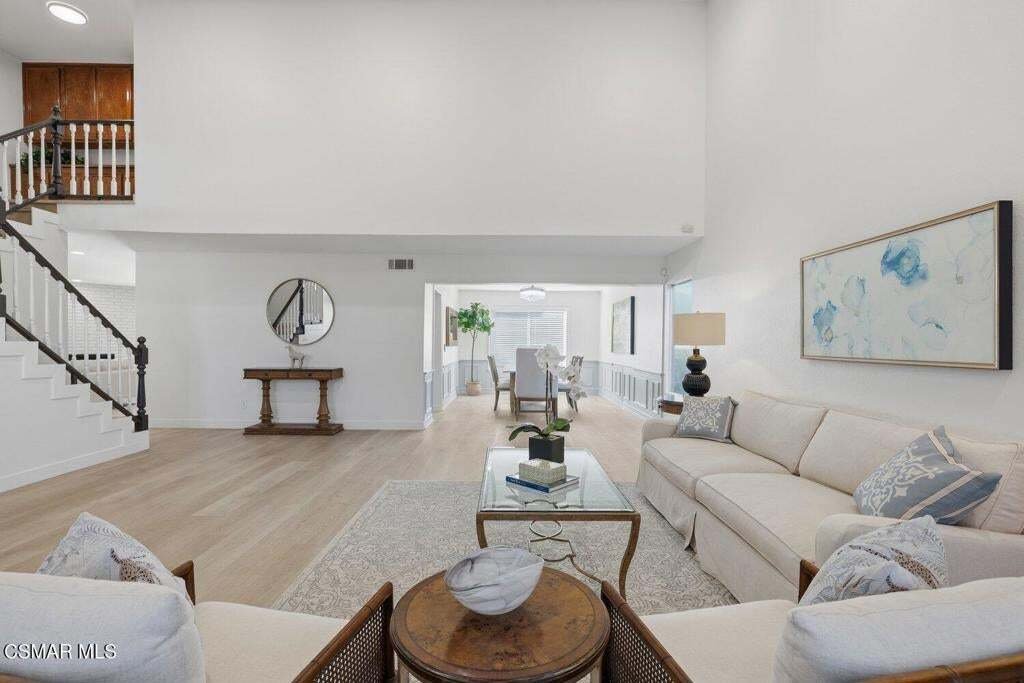
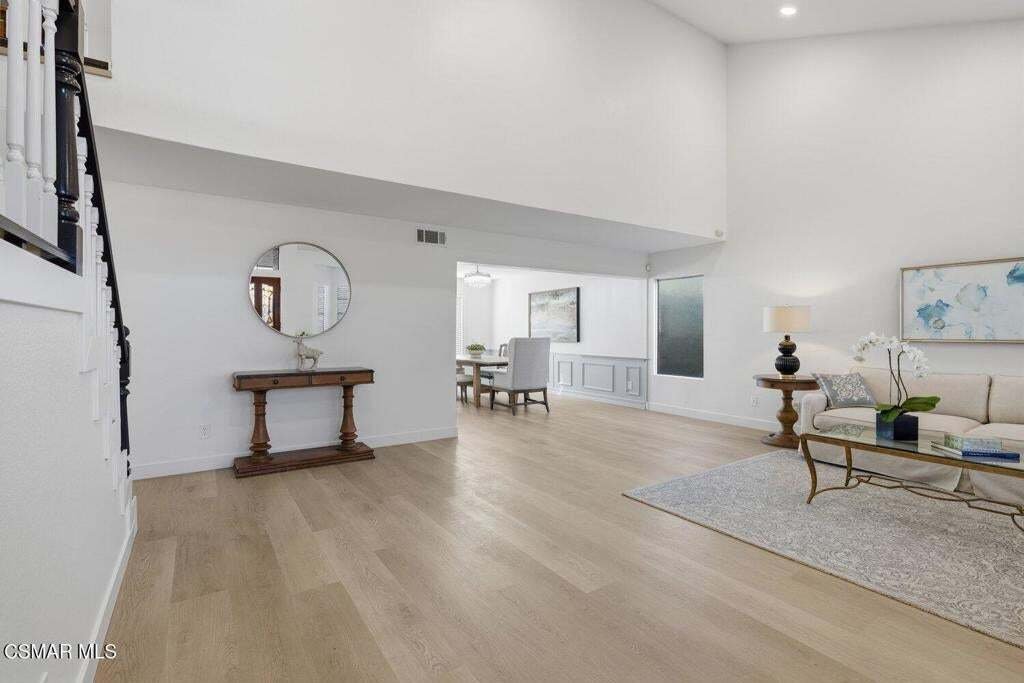
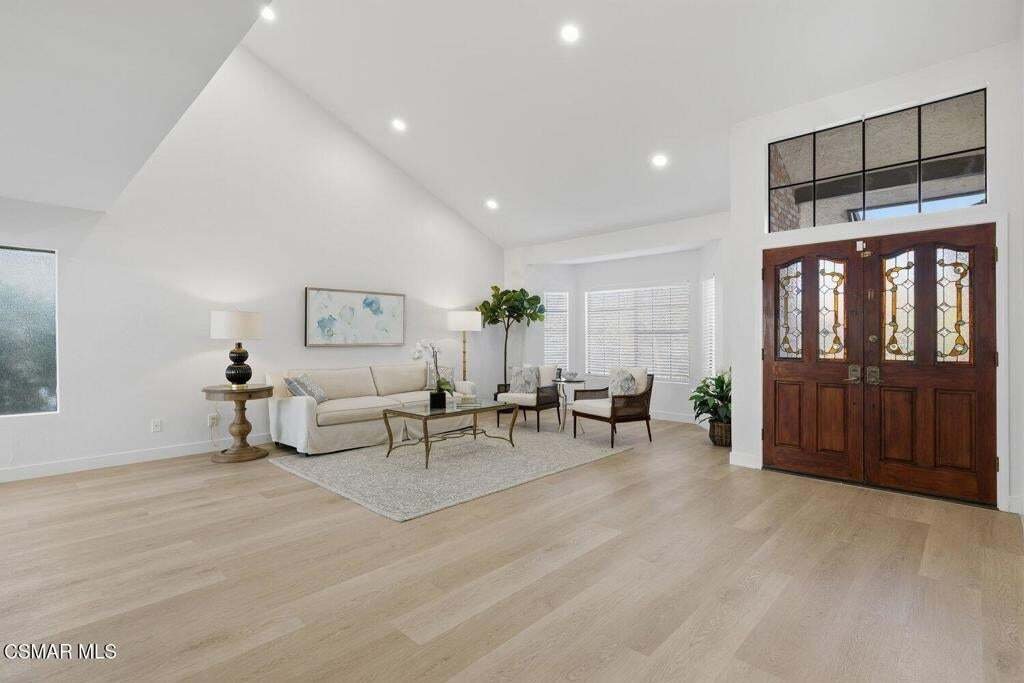
Welcome to this spacious and inviting 4-bedroom, 23/4-bath home, thoughtfully designed for comfortable everyday living and entertaining. The open floor plan begins with a formal entry and soaring vaulted ceilings, leading to the living room, dining room, and welcoming family room with a raised-hearth brick fireplace. The family room flows seamlessly into the remodeled gourmet kitchen, featuring a
Welcome to this spacious and inviting 4-bedroom, 23/4-bath home, thoughtfully designed for comfortable everyday living and entertaining. The open floor plan begins with a formal entry and soaring vaulted ceilings, leading to the living room, dining room, and welcoming family room with a raised-hearth brick fireplace. The family room flows seamlessly into the remodeled gourmet kitchen, featuring a generous center island and plenty of workspace for both cooking and gathering. Newly installed recessed lighting throughout the home adds a fresh, modern touch. A convenient downstairs bedroom and bathroom offer flexibility for guests, a home office, or extended family. Upstairs, two spacious bedrooms share a beautifully remodeled bathroom with a stylish new vanity, while the generous primary suite features a private bath with both a relaxing tub and separate stall shower. Additional highlights include an indoor laundry room with direct access to the garage, plus a convenient hall bathroom with tub. Ideally located within the award-winning Las Virgenes school district, this home is close to parks, shopping, dining, the 101 Freeway, and area beaches, offering an ideal blend of comfort, convenience, and location.
-
Type de propriété
Maison
-
Année de construction
1985
-
Prix/pied²
$461
Caractéristiques
Explorez le secteur
5434 Luis Drive, Agoura Hills, Californie, États-Unis
Voir sur Google Maps
Prix par sqft
Faible
Élevé

Inscrit il y a 2 ans
Vous vous êtes renseigné sur ce bien
L'agent vous contactera bientôt par
Publié par
2
Annonces
2024
Inscrit
Réserver une visite avec May Huang
Choisissez une date et si vous souhaitez une visite virtuelle ou en personne avec l’agent.
Date préférée
Type de visite

Dernière mise à jour
Octobre 17
Première mise en ligne
Octobre 16
Licence de l’agent
#DRE # 01008295
Référence de l’annonce
226004899
Propriétés similaires à proximité
Nouvelles annonces à Agoura Hills


Explorez plus de biens à vendre
Agoura Hills, CA, États-Unis types de propriétés
Agoura Hills, CA, États-Unis Recherches populaires
- Propriétés avec Piscine à Agoura Hills, CA, États-Unis
- Lotissement sécurisé propriétés à Agoura Hills, CA, États-Unis
- Équestre propriétés à Agoura Hills, CA, États-Unis
- Propriétés avec Cave à vins à Agoura Hills, CA, États-Unis
- Propriétés avec Terrain de tennis à Agoura Hills, CA, États-Unis
- Propriétés avec Sauna à Agoura Hills, CA, États-Unis
- Vue sur le lac propriétés à Agoura Hills, CA, États-Unis
- Propriétés avec Hammam à Agoura Hills, CA, États-Unis
- Immobilier d’investissement propriétés à Agoura Hills, CA, États-Unis
- Vue sur la ville propriétés à Agoura Hills, CA, États-Unis
Guides et histoires connexes
La confiance des plus grands courtiers du monde
Les agents des propriétés les plus exceptionnelles du monde publient sur JamesEdition.
- Des annonces de Sotheby's, Christie's, BARNES et Engel & Völkers
- Chaque annonce est vérifiée avant sa mise en ligne
- Contactez directement des agents vérifiés
En continuant, vous acceptez nos Conditions et notre Politique de confidentialité.
brokerages we
partnered with
partnered with