
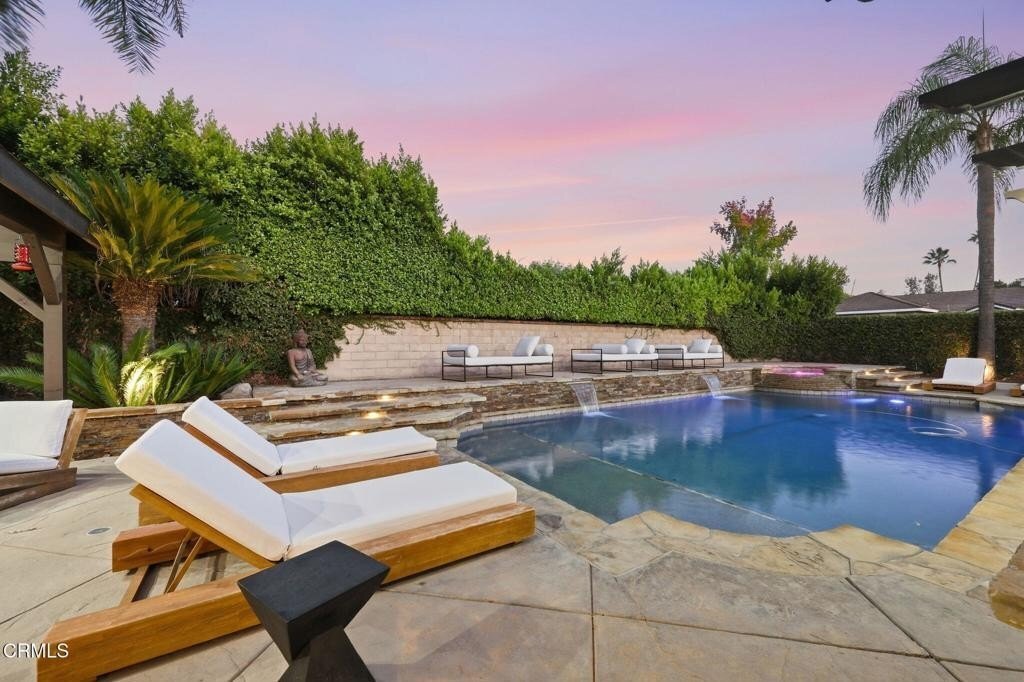

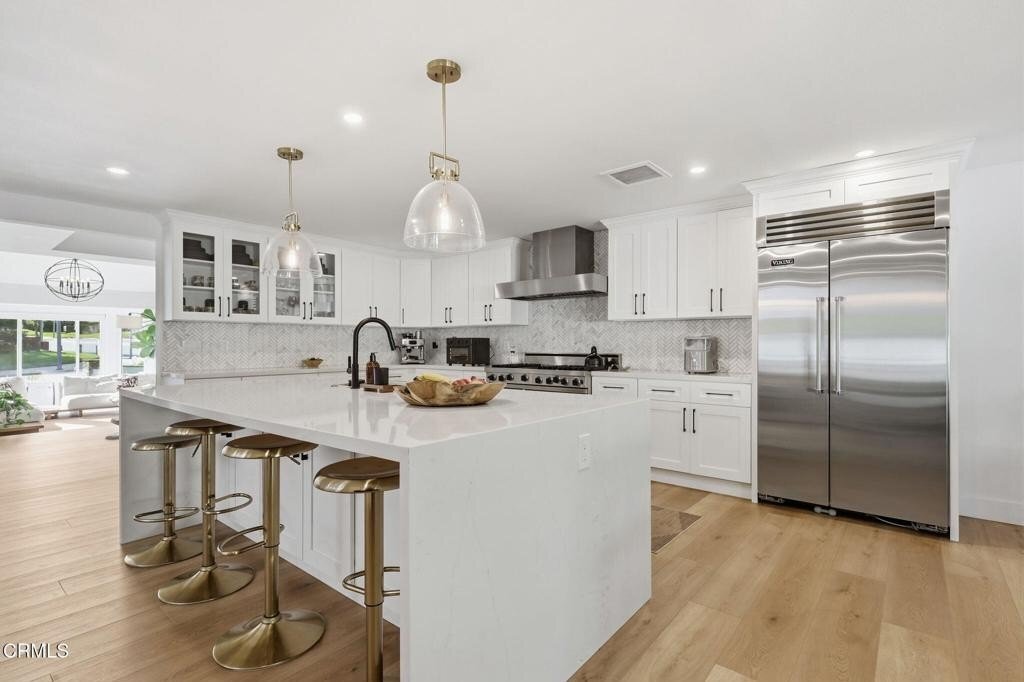
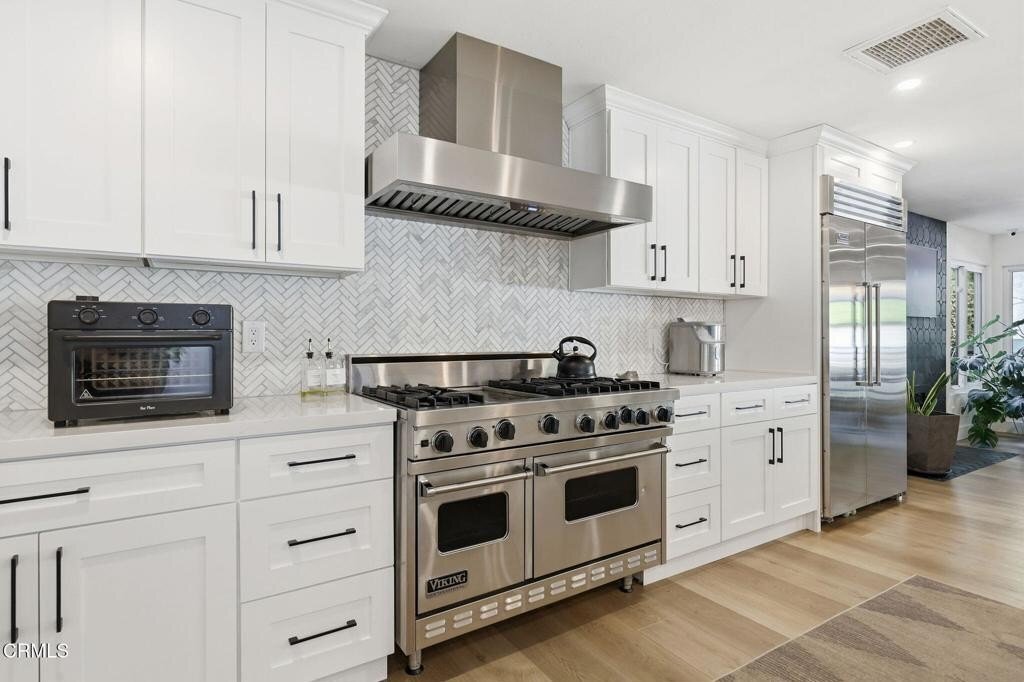
Découvrez Le Luxe Ultime Avec Une Cour Arrière De Style Complexe
- 4 Chambres
- 4 SdB
- 3,039 Sqft
- Mis à jour: Octobre 4
- MLS#V1-38880
À propos de la propriété
Major improvements add comfort, efficiency and peace of mind: a new HVAC system installed in 2024, an updated water heater, fully paid solar, UV, blackout shades throughout, and full property hard wired security cameras. The spacious primary suite feels like a private retreat, with high ceilings, a sitting area beside the fireplace, direct access to the backyard, and a newly added custom closet. The primary bath features a soaking tub and separate shower surrounded by custom tilework. Three additional bedrooms, including one with an ensuite, provide flexibility for family, guests or a home office. A formal dining room and separate living area offer more room to gather or spread out, in addition to a flex space for a seating area, office or atrium setting.
The three-car garage adds even more versatility: the third bay is a finished bonus space with air conditioning tied to the home’s HVAC, ready to serve as a gym, office, studio or hangout. Set in Morrison Ranch, one of Agoura Hills’ most sought after neighborhoods, with Las Virgenes schools, parks and trails close by. Four fireplaces, paid solar, a resort-style backyard and a single-level plan that lives the way Southern California is meant to.
-
Type de propriété
Maison
-
Année de construction
1985
-
Prix/pied²
$691
Caractéristiques
- Cheminée
- Jardin
- Garage
- Piscine
- Cuisine ouverte
- Centre de remise en forme / Fitness
- Cuisine extérieure
- Foyer
- Jacuzzi
Lot
- Vue sur la montagne
Intérieur
- Haut plafond
- Cheminée
- Climatisation
- Îlot de cuisine
- Jacuzzi
- Bar
- Cuisine ouverte
- Comptoirs en pierre
- Dressing
- Centre de remise en forme / Fitness
Outdoor
- Foyer
- Piscine
- Garage
- Cuisine extérieure
- Espace de vie extérieur
- Pergola
- Jardin
Explorez le secteur
L'agent vous contactera bientôt par
Publié par
Réserver une visite avec Davis Bartels
Choisissez une date et si vous souhaitez une visite virtuelle ou en personne avec l’agent.

Laser-focused on personal attention, Pinnacle Estate Properties has successfully managed to only get better as i
Laser-focused on personal attention, Pinnacle Estate Properties has successfully managed to only get better as it’s gotten bigger. Starting out in 1985 with eight agents, the company has greatly expanded its sales team.
Even with its rapid growth, Pinnacle’s unparalleled customer service and attention to detail continues to wow its clients. For over 5 years they have been recognized in L. A. County as a leader in number of sales transactions.
With offices located in Malibu, San Fernando Valley, Santa Clarita Valley and Conejo Valley, Pinnacle boasts a flourishing relocation division and sizable growth in the luxury home market, maximizing its relationship with Leading Real Estate Companies of the World® and Luxury Portfolio International®. Through the years the company has upheld its mission to be the “Pinnacle of customer service.”
Propriétés similaires à proximité
Nouvelles annonces à Agoura Hills



Explorez plus de biens à vendre
Agoura Hills, CA, États-Unis types de propriétés
Agoura Hills, CA, États-Unis Recherches populaires
- Propriétés avec Piscine à Agoura Hills, CA, États-Unis
- Lotissement sécurisé propriétés à Agoura Hills, CA, États-Unis
- Équestre propriétés à Agoura Hills, CA, États-Unis
- Propriétés avec Terrain de tennis à Agoura Hills, CA, États-Unis
- Propriétés avec Sauna à Agoura Hills, CA, États-Unis
- Propriétés avec Cave à vins à Agoura Hills, CA, États-Unis
- Vue sur le lac propriétés à Agoura Hills, CA, États-Unis
- Propriétés avec Hammam à Agoura Hills, CA, États-Unis
- Vue sur la ville propriétés à Agoura Hills, CA, États-Unis
- Immobilier d’investissement propriétés à Agoura Hills, CA, États-Unis
- Colline propriétés à Agoura Hills, CA, États-Unis
Guides et histoires connexes
La confiance des plus grands courtiers du monde
Les agents des propriétés les plus exceptionnelles du monde publient sur JamesEdition.
- Des annonces de Sotheby's, Christie's, BARNES et Engel & Völkers
- Chaque annonce est vérifiée avant sa mise en ligne
- Contactez directement des agents vérifiés
En continuant, vous acceptez nos Conditions et notre Politique de confidentialité.
partnered with