Prix sur demande
Splendide Villa Avec Piscine À Portobello DI Gallura Oniria
- 4 Chambres
- 4 SdB
- 2,907 Sqft
- 19,160 Sqft lot
- Mis à jour: Septembre 24
- 24
À propos de la propriété
La description a été traduite automatiquement.
La description est affichée dans la langue d'origine.
Nel contesto più autentico e incontaminato della Gallura, dove la natura si esprime tra il blu intenso del mare e le forme scolpite dal vento, prende vita una proprietà che interpreta il lusso in modo contemporaneo. Ici, il privilegio risiede nella possibilità di vivere il tempo in modo diverso, in perfetto equilibrium tra riservatezza, bellezza e connection with l’ambiente.
All’interno dell’e
All’interno dell’e
In the most authentic and unspoiled context of Gallura, where nature expresses itself between the deep blue sea and wind-sculpted shapes, a property comes to life that interprets luxury in a contemporary way. Here, the privilege lies in the possibility of experiencing time differently, in perfect balance between privacy, beauty, and connection with the environment.
Within the exclusive Po
Within the exclusive Po
Nel contesto più autentico e incontaminato della Gallura, dove la natura si esprime tra il blu intenso del mare e le forme scolpite dal vento, prende vita una proprietà che interpreta il lusso in modo contemporaneo. Ici, il privilegio risiede nella possibilità di vivere il tempo in modo diverso, in perfetto equilibrium tra riservatezza, bellezza e connection with l’ambiente.
All’interno dell’esclusivo comprensorio di Portobello di Gallura, un’oasi protetta di oltre cento ettari di macchia mediterranea e tre milometri di costa, la villa rappresenta un rifugio raro, pensato per una clientèla esigente. L’accès contrôlé et les services sélectionnés garantissent sécurité et tranquillité, tout en préservant l’harmonie du paysage.
La propriété s’insère naturellement dans le territoire, avec des formes organiques qui dialoguent avec les dunes et la mer. Un’architettura che non si impone, ma si rivela, valorizzando la luce como elemento centrale e creando atmosfere in continua evoluzione.
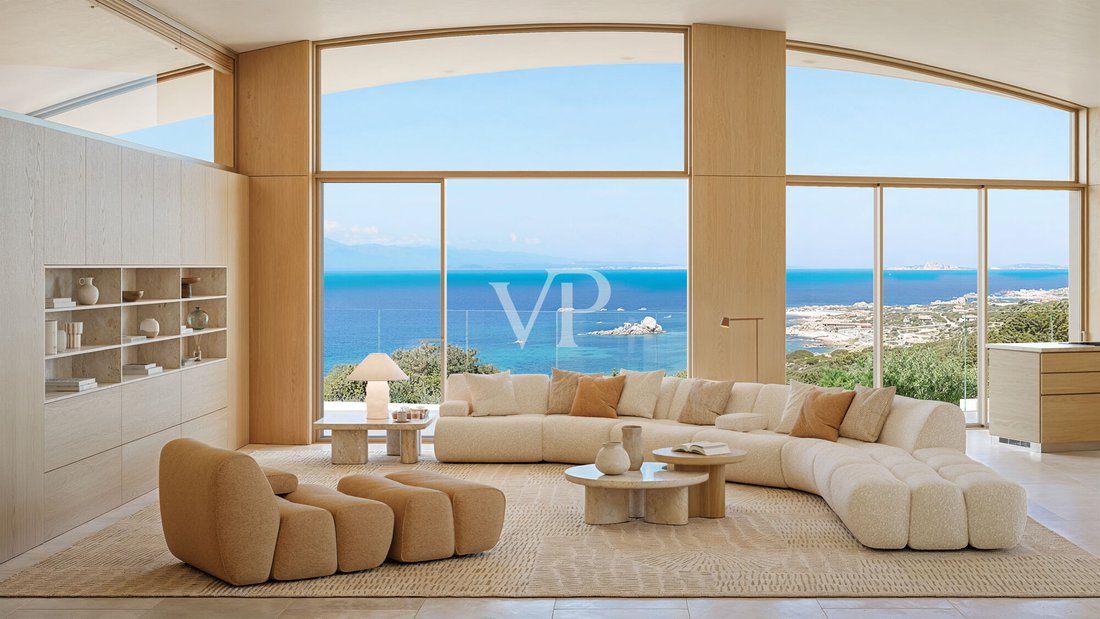
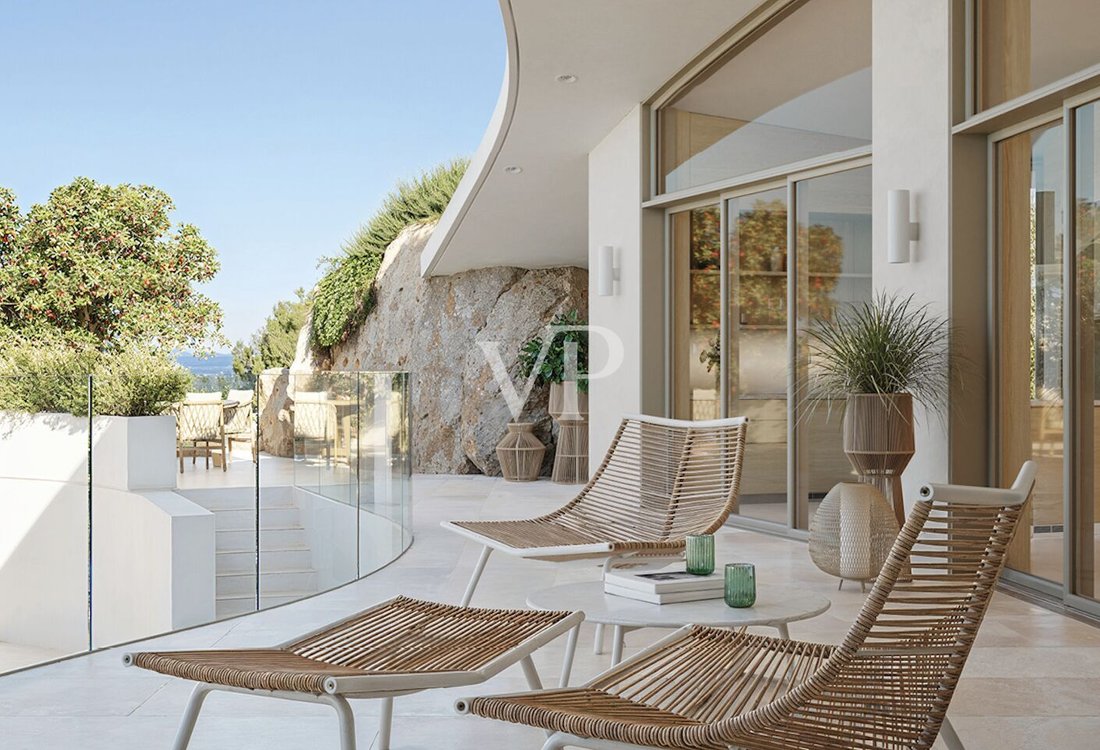
L’environnement se développe sur deux niveaux pour environ 270 m², sur un terrain d’environ 1 780 m². Le vetrate a tutta altezza eliminano i confini tra interno ed esterno, lasciando entrare luce e brezza marina. Le rez-de-chaussée abrite un salon avec cuisine intégrée d’environ 57 m², en continuité avec la terrasse et un espace extérieur d’environ 120 m², ainsi que deux chambres à coucher (environ 29 m² et 16 m²) et un accès direct à la terrasse de la piscine et à la piscine principale.
Il livello inferiore offre une deuxième zone habitable d’environ 57 m², trois autres ambienti (environ 15 mq, 14 mq et 11 mq), une terrasse extérieure d’environ 55 mq, une piscine en style laguna, un garage privé et des locaux de service.
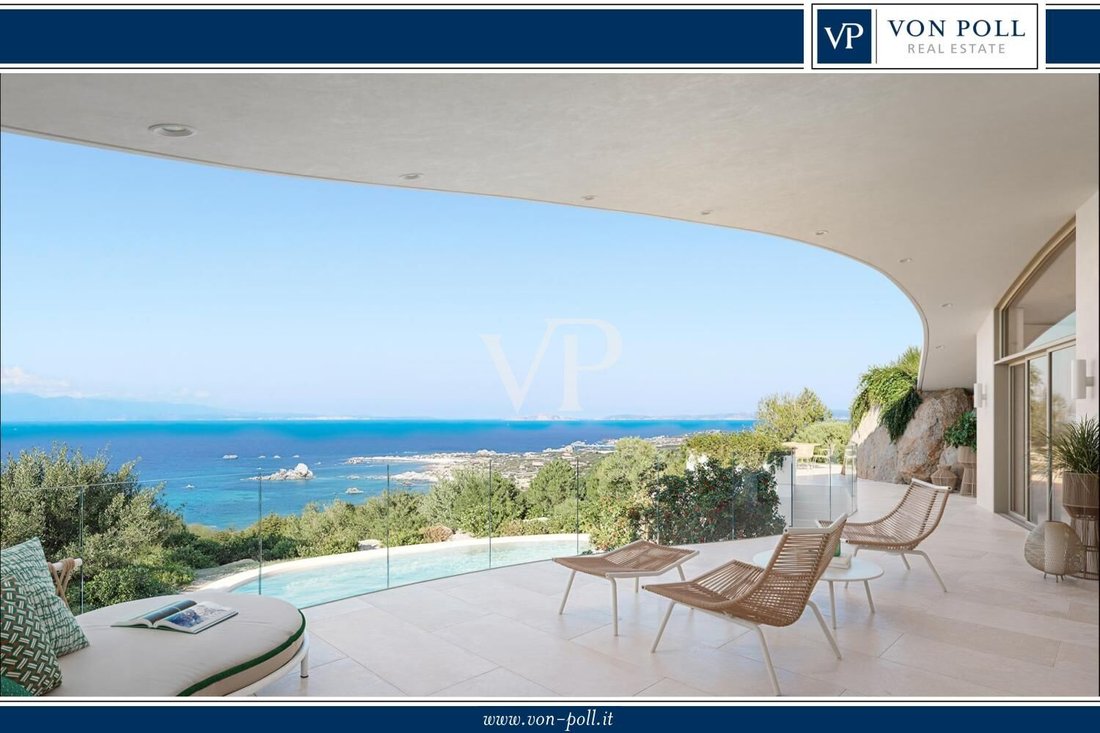
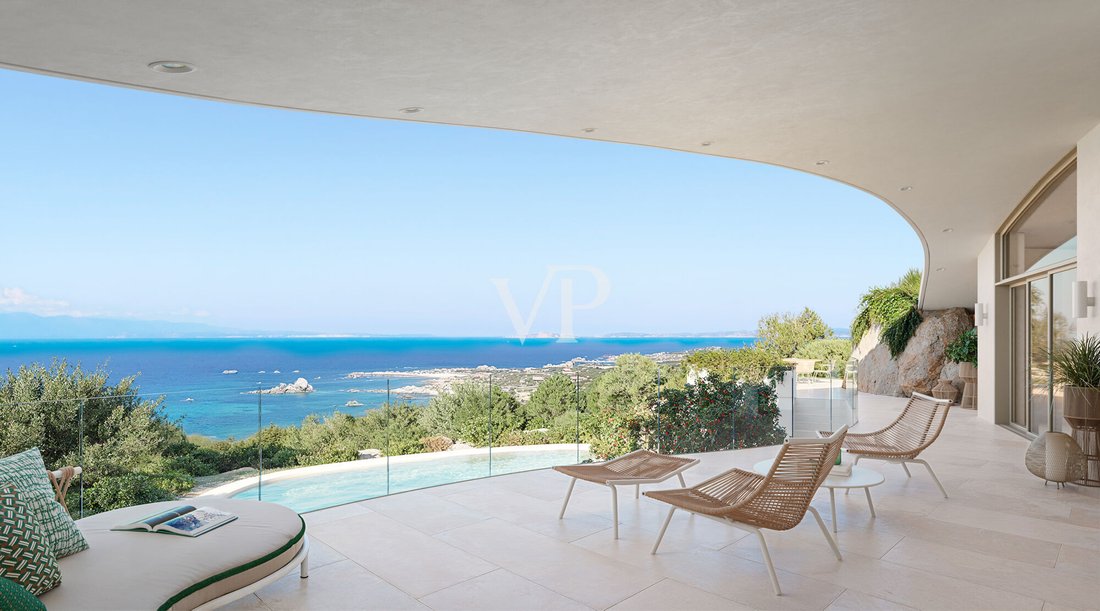
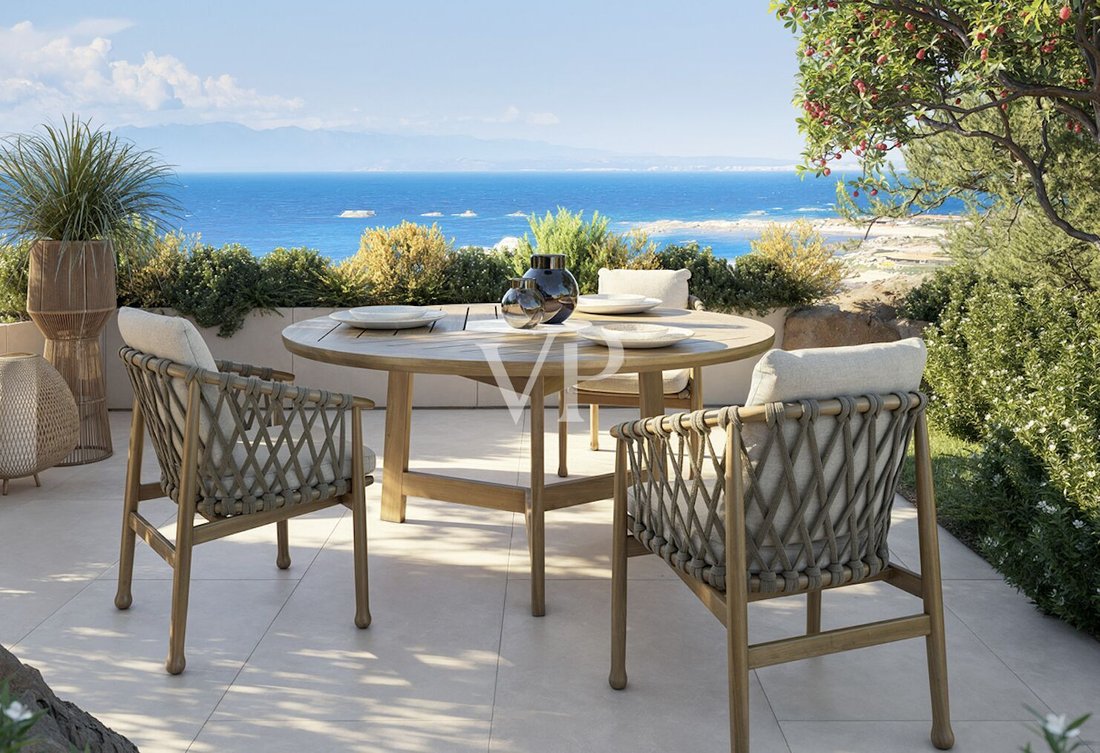
Le jardin est un sanctuaire privé, doté de terrasses panoramiques et d’une piscine intégrée au paysage, conçu pour offrir le calme et la connexion avec la nature.
Gli interni esprimono l’eccellenza dell’artigianato italiano, avec arredi su misura, materiali naturali e finiture raffinate. Egni dettaglio è essenziale, pensato per un’esperienza abitativa elegante e senza tempo.
Des services personnalisés et discrets complètent l’offre, garantissant un confort absolu dans le respect de la vie privée.
Une propriété qui représente non seulement une résidence, mais une expérience authentique, où il fait bon vivre et si percevoir.
Position stratégique :
25 minutes en voiture de Santa Teresa di Gallura
1 heure et 10 minutes en voiture du port et de l’aéroport d’Olbia
1 heure et 45 minutes en voiture de l’aéroport d’Alghero
1 heure et 20 minutes en voiture du port de Porto Torres
- Villa de nouvelle construction insérée dans le cadre exclusif du concours de Portobello di Gallura, dans le cadre du projet Ràiga Aglientu
- Loto privé d’environ 1 780 m² immergé dans la mer Méditerranée, avec un maximum de confidentialité et d’accès contrôlés
- Surface intérieure d’environ 270 m² répartie sur deux niveaux
- Architecture organique parfaitement intégrée dans le paysage, avec une grande surface vitrée et une connexion étroite entre l’intérieur et l’extérieur
- Espace de vie à aire ouverte avec cuisine ouverte et accès direct aux terrasses panoramiques
- Superficie extérieure : environ 120 m² de surface habitable extérieure et 55 m² de terrasse inférieure
- Piscine principale et piscine de style lagon, intégrées au contexte naturel
- Espaces intérieurs entièrement personnalisables : nombre et configuration des chambres, des salles de bains, des studios et des salles de loisirs définissables sur mesure de l’acquirente
- Deuxième zone de vie au rez-de-chaussée, idéale comme espace de détente, de bien-être ou de divertissement
- Garage privé d’environ 43,5 mq
- Finition de haut niveau avec des matériaux naturels et arrédi sur mesure, expression de l’excellence artisanale italienne
- Services exclusifs et personnalisés (concierge, chef privé, entretien, transfert par terre, mer et air)
- Accès à des services de haut niveau à l’intérieur du comprensorio, y compris des espaces communs et un port de plaisance privé
- Projet de construction d’un terrain de golf de 18 trous à proximité immédiate
- Eliporto facilmente raggiungibile, pour des liaisons rapides et des réservations
Essendo in fase di struzione, la propriété offre un haut degré de personnalisation.
All’interno dell’esclusivo comprensorio di Portobello di Gallura, un’oasi protetta di oltre cento ettari di macchia mediterranea e tre milometri di costa, la villa rappresenta un rifugio raro, pensato per una clientèla esigente. L’accès contrôlé et les services sélectionnés garantissent sécurité et tranquillité, tout en préservant l’harmonie du paysage.
La propriété s’insère naturellement dans le territoire, avec des formes organiques qui dialoguent avec les dunes et la mer. Un’architettura che non si impone, ma si rivela, valorizzando la luce como elemento centrale e creando atmosfere in continua evoluzione.
L’environnement se développe sur deux niveaux pour environ 270 m², sur un terrain d’environ 1 780 m². Le vetrate a tutta altezza eliminano i confini tra interno ed esterno, lasciando entrare luce e brezza marina. Le rez-de-chaussée abrite un salon avec cuisine intégrée d’environ 57 m², en continuité avec la terrasse et un espace extérieur d’environ 120 m², ainsi que deux chambres à coucher (environ 29 m² et 16 m²) et un accès direct à la terrasse de la piscine et à la piscine principale.
Il livello inferiore offre une deuxième zone habitable d’environ 57 m², trois autres ambienti (environ 15 mq, 14 mq et 11 mq), une terrasse extérieure d’environ 55 mq, une piscine en style laguna, un garage privé et des locaux de service.
Le jardin est un sanctuaire privé, doté de terrasses panoramiques et d’une piscine intégrée au paysage, conçu pour offrir le calme et la connexion avec la nature.
Gli interni esprimono l’eccellenza dell’artigianato italiano, avec arredi su misura, materiali naturali e finiture raffinate. Egni dettaglio è essenziale, pensato per un’esperienza abitativa elegante e senza tempo.
Des services personnalisés et discrets complètent l’offre, garantissant un confort absolu dans le respect de la vie privée.
Une propriété qui représente non seulement une résidence, mais une expérience authentique, où il fait bon vivre et si percevoir.
Position stratégique :
25 minutes en voiture de Santa Teresa di Gallura
1 heure et 10 minutes en voiture du port et de l’aéroport d’Olbia
1 heure et 45 minutes en voiture de l’aéroport d’Alghero
1 heure et 20 minutes en voiture du port de Porto Torres
- Villa de nouvelle construction insérée dans le cadre exclusif du concours de Portobello di Gallura, dans le cadre du projet Ràiga Aglientu
- Loto privé d’environ 1 780 m² immergé dans la mer Méditerranée, avec un maximum de confidentialité et d’accès contrôlés
- Surface intérieure d’environ 270 m² répartie sur deux niveaux
- Architecture organique parfaitement intégrée dans le paysage, avec une grande surface vitrée et une connexion étroite entre l’intérieur et l’extérieur
- Espace de vie à aire ouverte avec cuisine ouverte et accès direct aux terrasses panoramiques
- Superficie extérieure : environ 120 m² de surface habitable extérieure et 55 m² de terrasse inférieure
- Piscine principale et piscine de style lagon, intégrées au contexte naturel
- Espaces intérieurs entièrement personnalisables : nombre et configuration des chambres, des salles de bains, des studios et des salles de loisirs définissables sur mesure de l’acquirente
- Deuxième zone de vie au rez-de-chaussée, idéale comme espace de détente, de bien-être ou de divertissement
- Garage privé d’environ 43,5 mq
- Finition de haut niveau avec des matériaux naturels et arrédi sur mesure, expression de l’excellence artisanale italienne
- Services exclusifs et personnalisés (concierge, chef privé, entretien, transfert par terre, mer et air)
- Accès à des services de haut niveau à l’intérieur du comprensorio, y compris des espaces communs et un port de plaisance privé
- Projet de construction d’un terrain de golf de 18 trous à proximité immédiate
- Eliporto facilmente raggiungibile, pour des liaisons rapides et des réservations
Essendo in fase di struzione, la propriété offre un haut degré de personnalisation.
In the most authentic and unspoiled context of Gallura, where nature expresses itself between the deep blue sea and wind-sculpted shapes, a property comes to life that interprets luxury in a contemporary way. Here, the privilege lies in the possibility of experiencing time differently, in perfect balance between privacy, beauty, and connection with the environment.
Within the exclusive Portobello di Gallura estate, a protected oasis of over one hundred hectares of Mediterranean scrub and three kilometers of coastline, the villa represents a rare refuge designed for a discerning clientele. Controlled access and selected services ensure security and tranquility, preserving the harmony of the landscape.
The property naturally blends into the territory, with organic forms that interact with the dunes and the sea. An architecture that does not impose itself but reveals itself, enhancing light as a central element and creating ever-changing atmospheres.
The spaces develop over two levels totaling about 270 sqm, on a plot of approximately 1,780 sqm. Floor-to-ceiling windows erase the boundaries between inside and outside, letting in light and sea breeze. The main floor hosts a living area with integrated kitchen of about 57 sqm, continuous with terraces and an outdoor area of about 120 sqm, as well as two bedrooms (about 29 sqm and 16 sqm) with direct access to the pool deck and main pool.
The lower level offers a second living area of about 57 sqm, three additional rooms (about 15 sqm, 14 sqm, and 11 sqm), an external deck of about 55 sqm, a lagoon-style pool, private garage, and service rooms.
The garden is a private sanctuary, with panoramic terraces and pools integrated into the landscape, designed to offer peace and connection with nature.
The interiors express the excellence of Italian craftsmanship, with custom furnishings, natural materials, and refined finishes. Every detail is essential, designed for an elegant and timeless living experience.
Personalized and discreet services complete the offer, ensuring absolute comfort while respecting privacy.
A property that represents not just a residence but an authentic experience where luxury is lived and felt.
Strategic location:
- 25 minutes by car from Santa Teresa di Gallura
- 1 hour and 10 minutes by car from Olbia Port and Airport
- 1 hour and 45 minutes by car from Alghero Airport
- 1 hour and 20 minutes by car from Porto Torres Port
- Newly built villa located within the exclusive Portobello di Gallura context, part of the Ràiga Aglientu project
- Private plot of about 1,780 sqm immersed in Mediterranean scrub, with maximum privacy and controlled access
- Internal area of about 270 sqm distributed over two levels
- Organic architecture perfectly integrated into the landscape, with large windows and strong connection between inside and outside
- Open space living area with eat-in kitchen and direct access to panoramic terraces
- Large outdoor areas: about 120 sqm of outdoor living and 55 sqm of lower deck
- Main pool and lagoon-style pool, integrated into the natural setting
- Fully customizable interior spaces: number and configuration of bedrooms, bathrooms, study, and hobby room can be tailored to the buyer
- Second living area on the lower floor, ideal as a relaxation, wellness, or entertainment area
- Private garage of about 43.5 sqm
- High-level finishes with natural materials and custom furnishings, expressing Italian artisanal excellence
- Exclusive and personalized services (concierge, private chef, maintenance, land, sea, and air transfers)
- Access to high-level services within the estate, including common areas and private marina
- Construction project for an 18-hole golf course nearby
- Easily reachable heliport for quick and private connections
As it is under construction, the property offers a high degree of customization.
Within the exclusive Portobello di Gallura estate, a protected oasis of over one hundred hectares of Mediterranean scrub and three kilometers of coastline, the villa represents a rare refuge designed for a discerning clientele. Controlled access and selected services ensure security and tranquility, preserving the harmony of the landscape.
The property naturally blends into the territory, with organic forms that interact with the dunes and the sea. An architecture that does not impose itself but reveals itself, enhancing light as a central element and creating ever-changing atmospheres.
The spaces develop over two levels totaling about 270 sqm, on a plot of approximately 1,780 sqm. Floor-to-ceiling windows erase the boundaries between inside and outside, letting in light and sea breeze. The main floor hosts a living area with integrated kitchen of about 57 sqm, continuous with terraces and an outdoor area of about 120 sqm, as well as two bedrooms (about 29 sqm and 16 sqm) with direct access to the pool deck and main pool.
The lower level offers a second living area of about 57 sqm, three additional rooms (about 15 sqm, 14 sqm, and 11 sqm), an external deck of about 55 sqm, a lagoon-style pool, private garage, and service rooms.
The garden is a private sanctuary, with panoramic terraces and pools integrated into the landscape, designed to offer peace and connection with nature.
The interiors express the excellence of Italian craftsmanship, with custom furnishings, natural materials, and refined finishes. Every detail is essential, designed for an elegant and timeless living experience.
Personalized and discreet services complete the offer, ensuring absolute comfort while respecting privacy.
A property that represents not just a residence but an authentic experience where luxury is lived and felt.
Strategic location:
- 25 minutes by car from Santa Teresa di Gallura
- 1 hour and 10 minutes by car from Olbia Port and Airport
- 1 hour and 45 minutes by car from Alghero Airport
- 1 hour and 20 minutes by car from Porto Torres Port
- Newly built villa located within the exclusive Portobello di Gallura context, part of the Ràiga Aglientu project
- Private plot of about 1,780 sqm immersed in Mediterranean scrub, with maximum privacy and controlled access
- Internal area of about 270 sqm distributed over two levels
- Organic architecture perfectly integrated into the landscape, with large windows and strong connection between inside and outside
- Open space living area with eat-in kitchen and direct access to panoramic terraces
- Large outdoor areas: about 120 sqm of outdoor living and 55 sqm of lower deck
- Main pool and lagoon-style pool, integrated into the natural setting
- Fully customizable interior spaces: number and configuration of bedrooms, bathrooms, study, and hobby room can be tailored to the buyer
- Second living area on the lower floor, ideal as a relaxation, wellness, or entertainment area
- Private garage of about 43.5 sqm
- High-level finishes with natural materials and custom furnishings, expressing Italian artisanal excellence
- Exclusive and personalized services (concierge, private chef, maintenance, land, sea, and air transfers)
- Access to high-level services within the estate, including common areas and private marina
- Construction project for an 18-hole golf course nearby
- Easily reachable heliport for quick and private connections
As it is under construction, the property offers a high degree of customization.
-
Type de propriété
Maison
-
Étages
2
-
Année de construction
2026
-
Émissions
A+
Caractéristiques
- Piscine
- Terrasse
- Garage
- Vue sur la mer
- Vue sur la montagne
- Espace de vie extérieur
- Vie privée
- Îlot de cuisine
- Haut plafond
Caractéristiques
Lot
Intérieur
- Haut plafond
- Climatisation
- Îlot de cuisine
- Comptoirs en pierre
Outdoor
Explorez le secteur
07020 Aglientu OT, Italy, Sardaigne, Italie
Voir sur Google Maps
Prix par sqft
Faible
Élevé
Située dans le paysage préservé d’Aglientu, en Italie, cette propriété offre un accès inégalé aux plages paisibles de Gallura et à la beauté pittoresque du nord de la Sardaigne. Elle se trouve à quelques minutes en voiture de l’aéroport de la Costa Smeralda, des marchés locaux animés et des expériences de golf de luxe. La région est idéale pour les amateurs de nature et ceux en quête de tranquillité, tout en restant à une distance raisonnable des sites culturels et des options de restauration.
Voir à proximité
Attractions
Écoles
Aéroport Costa Smeralda
Aéroport
80 min
Plage de Vignola
Nature & Plein air
15 min
Club de Golf Pevero
Clubs de Golf & Country
75 min
École Internationale d'Olbia
École Internationale
90 min

Inscrit il y a 1 an
Vous vous êtes renseigné sur ce bien
L'agent vous contactera bientôt par
Publié par
76
Annonces
2025
Inscrit
Réserver une visite avec VON POLL Real Estate Milan
Choisissez une date et si vous souhaitez une visite virtuelle ou en personne avec l’agent.
Date préférée
Type de visite

Von Poll Real Estate Bozen I Bolzano
Johann-Wolfgang-von-Goethe-Straße 28, Drususallee 265/Viale Druso 265, 39100, Bolzano, Italy
Voir le profil de l’agence
VON POLL REAL ESTATE
🇩🇪 DEU - 🇮🇹 ITA - 🇬🇧 ENG
VON POLL REAL ESTATE è uno dei brand immobiliari più s
🇩🇪 DEU - 🇮🇹 ITA - 🇬🇧 ENG
VON POLL REAL ESTATE è uno dei brand immobiliari più s
VON POLL REAL ESTATE
🇩🇪 DEU - 🇮🇹 ITA - 🇬🇧 ENG
VON POLL REAL ESTATE è uno dei brand immobiliari più solidi in Europa. Con oltre 20 anni di storia e 350 centri sul territorio Europeo e internazionale siamo sinonimo di solidità e affidabilità in Germania e in tutta Europa. Il marchio VON POLL REAL ESTATE, con la sua sede storica a Francoforte, è leader nella consulenza e nella intermediazione di immobili pregiati ed è pronta a mettere a disposizione della clientela le proprie soluzioni tecnologiche, il suo metodo comunicativo comprovato e un marchio che è simbolo di solidità ed esclusività, e che abbraccia oggi l’eleganza e la qualità italiana.
🇩🇪 DEU - 🇮🇹 ITA - 🇬🇧 ENG
VON POLL REAL ESTATE è uno dei brand immobiliari più solidi in Europa. Con oltre 20 anni di storia e 350 centri sul territorio Europeo e internazionale siamo sinonimo di solidità e affidabilità in Germania e in tutta Europa. Il marchio VON POLL REAL ESTATE, con la sua sede storica a Francoforte, è leader nella consulenza e nella intermediazione di immobili pregiati ed è pronta a mettere a disposizione della clientela le proprie soluzioni tecnologiche, il suo metodo comunicativo comprovato e un marchio che è simbolo di solidità ed esclusività, e che abbraccia oggi l’eleganza e la qualità italiana.
Dernière mise à jour
Septembre 24
Première mise en ligne
Avril 2
Référence de l’annonce
IT 26 294 2910
Propriétés similaires à proximité
Nouvelles annonces à Aglientu


Explorez plus de biens à vendre
Aglientu, Sardaigne, Italie types de propriétés
Aglientu, Sardaigne, Italie Recherches populaires
- Propriétés avec Bar à Aglientu, Sardaigne, Italie
- Propriétés avec Bureau à Aglientu, Sardaigne, Italie
- Vue sur la rivière propriétés à Aglientu, Sardaigne, Italie
- Propriétés avec Ascenseur à Aglientu, Sardaigne, Italie
- Propriétés avec Cuisine extérieure à Aglientu, Sardaigne, Italie
- Colline propriétés à Aglientu, Sardaigne, Italie
- Immobilier d’investissement propriétés à Aglientu, Sardaigne, Italie
- Équestre propriétés à Aglientu, Sardaigne, Italie
- Constructions neuves propriétés à Aglientu, Sardaigne, Italie
- Propriétés avec Centre de remise en forme / Fitness à Aglientu, Sardaigne, Italie
- Propriétés avec Sauna à Aglientu, Sardaigne, Italie
- Le front de mer propriétés à Aglientu, Sardaigne, Italie
- Propriétés avec Jacuzzi à Aglientu, Sardaigne, Italie
- Propriétés avec Garage à Aglientu, Sardaigne, Italie
- Propriétés avec Terrain de tennis à Aglientu, Sardaigne, Italie
- Propriétés avec Héliport à Aglientu, Sardaigne, Italie
- Propriétés avec Vignoble / Cave à Aglientu, Sardaigne, Italie
- Manoir propriétés à Aglientu, Sardaigne, Italie
- Propriétés avec Plage privée à Aglientu, Sardaigne, Italie
- Rénové propriétés à Aglientu, Sardaigne, Italie
- Propriétés avec Cinéma à Aglientu, Sardaigne, Italie
- Plage propriétés à Aglientu, Sardaigne, Italie
- Propriétés avec Piscine intérieure à Aglientu, Sardaigne, Italie
- Vue sur l’océan propriétés à Aglientu, Sardaigne, Italie
Guides et histoires connexes
La confiance des plus grands courtiers du monde
Les agents des propriétés les plus exceptionnelles du monde publient sur JamesEdition.
- Des annonces de Sotheby's, Christie's, BARNES et Engel & Völkers
- Chaque annonce est vérifiée avant sa mise en ligne
- Contactez directement des agents vérifiés
En continuant, vous acceptez nos Conditions et notre Politique de confidentialité.