$1,153,299
Vente Villa Agde, 210m², 5 Pièces 1 030 000€ Avec Piscine
- 4 Chambres
- 2,261 Sqft
- 10,764 Sqft lot
- Mis à jour: Octobre 2
À propos de la propriété
La description a été traduite automatiquement.
La description est affichée dans la langue d'origine.
PBI Only® — ”The Surveyor of Dawn”
Located on the edge of the Mediterranean, this fishing village has managed to retain all its authenticity. From this place born of the tempests of Mount Saint-Loup and carved from the black stone of volcanoes, a uniqueness emanates that constitutes the soul of the municipality.
THE ANCHOR
6:30 AM. The time when the sun takes hold of Hérault. The light
Located on the edge of the Mediterranean, this fishing village has managed to retain all its authenticity. From this place born of the tempests of Mount Saint-Loup and carved from the black stone of volcanoes, a uniqueness emanates that constitutes the soul of the municipality.
THE ANCHOR
6:30 AM. The time when the sun takes hold of Hérault. The light
PBI Only® — ”The Surveyor of Dawn”
Located on the edge of the Mediterranean, this fishing village has managed to retain all its authenticity. From this place born of the tempests of Mount Saint-Loup and carved from the black stone of volcanoes, a uniqueness emanates that constitutes the soul of the municipality.
THE ANCHOR
6:30 AM. The time when the sun takes hold of Hérault. The light cuts through the walls of the villa, this white concrete architecture that, with the arrogance of its straight edges and sharp angles, already defies the lethargy of summer.
A centuries-old olive tree stands tall, tamed in its shako headdress, clashing with the insolence of the bougainvillea that mocks its mineral restraint.
A woman stands there, equally unhurried to see summer come to an end.
Dawn, a July morning. THE MEASURE OF THE LANDSCAPE
The house raises its pure lines at the end of the driveway. It spreads its footprint over 1,000 m² of nature brushed by salty winds.
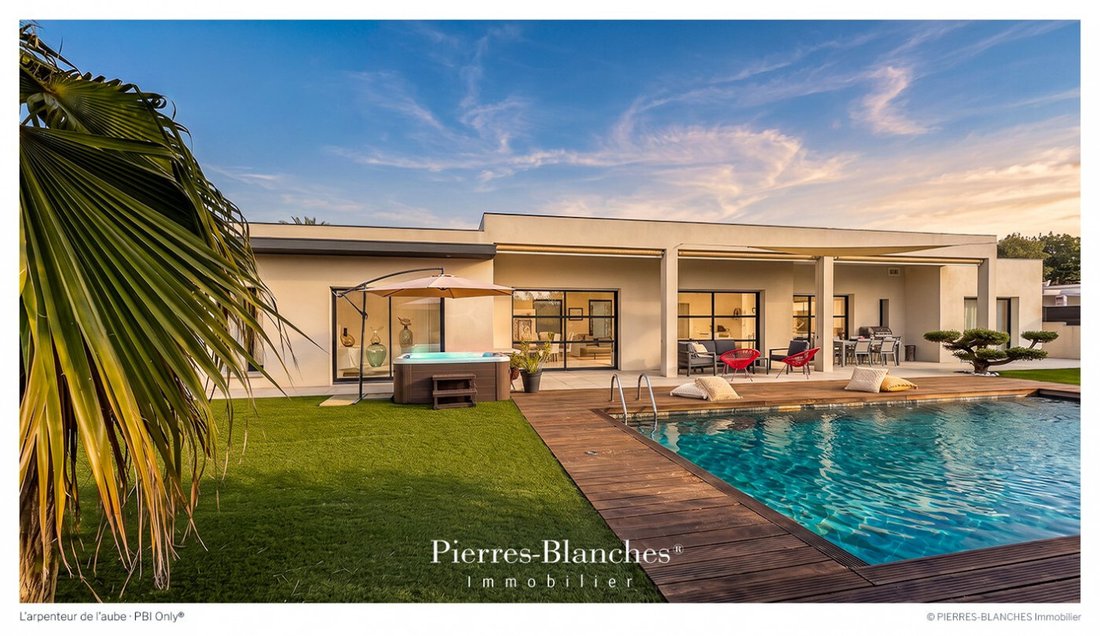
THE GEOMETRY OF VOLUMES This single-storey house develops a living area of 210 m² according to a horizontal volumetry.
The exterior envelope is covered with a light-colored mineral coating.
The facade is equipped with sliding bays with anthracite aluminum profiles.
Outside, the wooden deck terrace borders the pool and adjoins an above-ground spa.
THE ART OF HOSPITALITY
The interior layout segments the spaces according to their use, ensuring the functional independence of private areas.
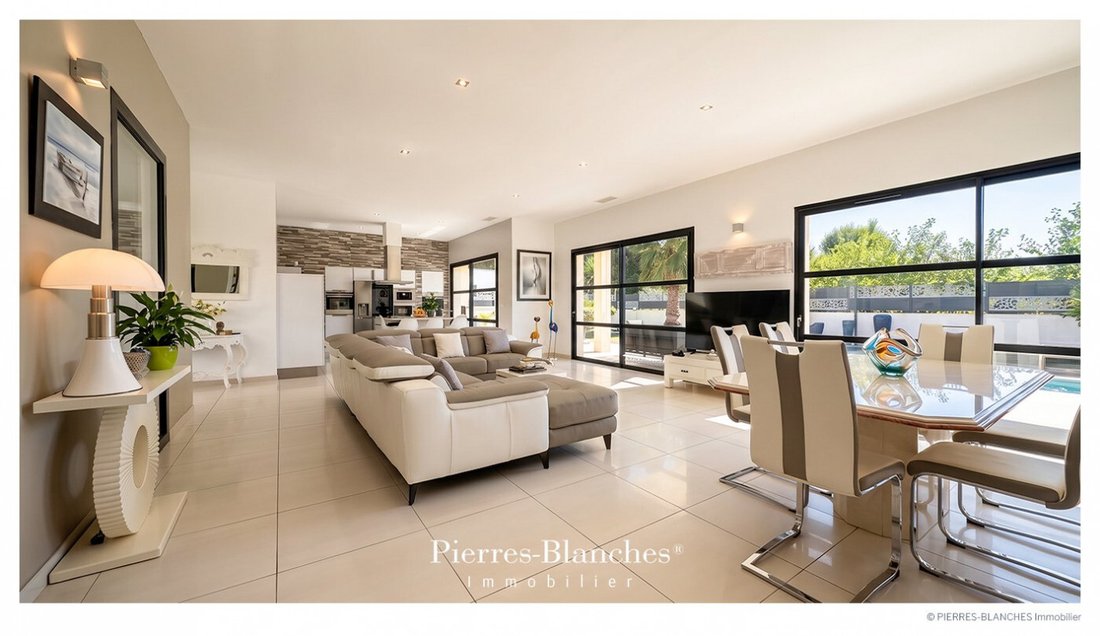
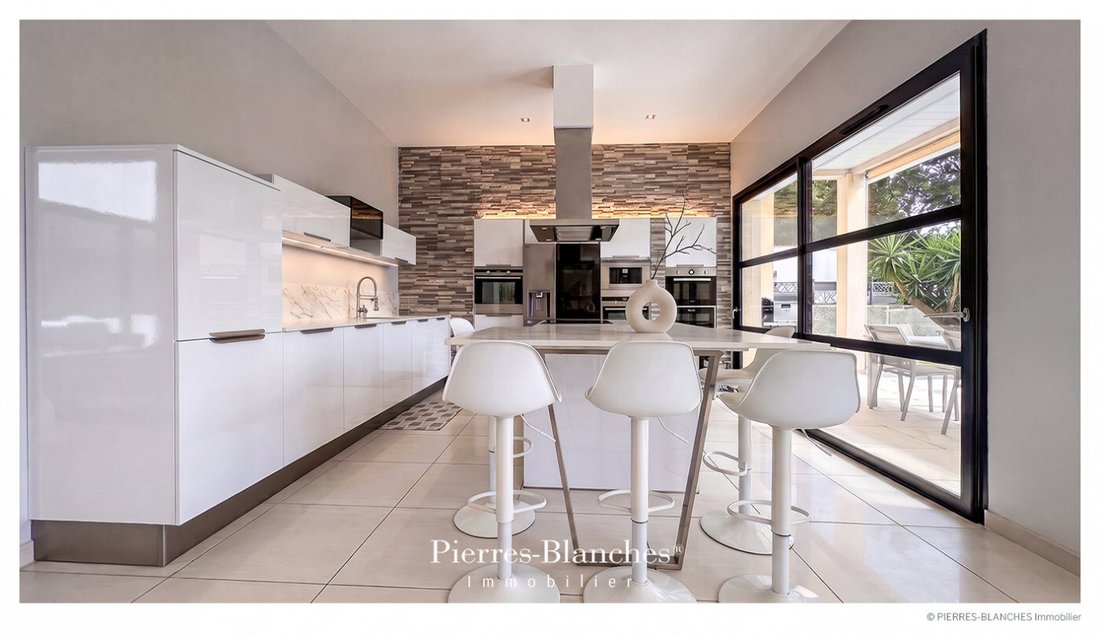
The reception area, open-plan over 65 m², includes a living room, a dining room, and a kitchen. The large sliding bays ensure the influx of natural light.
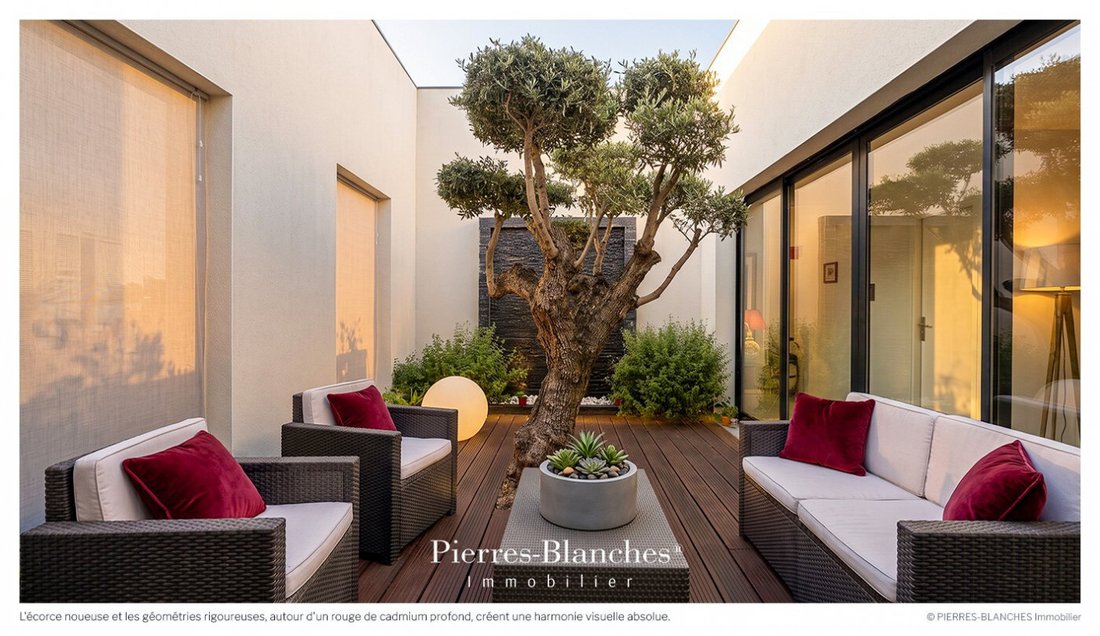
The internal circulation axes serve a patio closed on three sides by walls in light-colored mineral coating that are pierced by light. The space is organized around an olive tree planted in line with a dark gray cladding panel, echoing the basalt of the Mediterranean.
THE BARK OF DREAMS
The master suite of 40 m² includes a shower room and a dressing room.
The night wing is organized into three additional bedrooms. A suite of 20 m² with shower room, a bedroom of 15 m² with bathroom, and a bedroom of over 15 m².
THE MERIDIANS OF THE PLACE
Symbols of Mediterranean landscapes, the surroundings of the house are enhanced with palm trees.
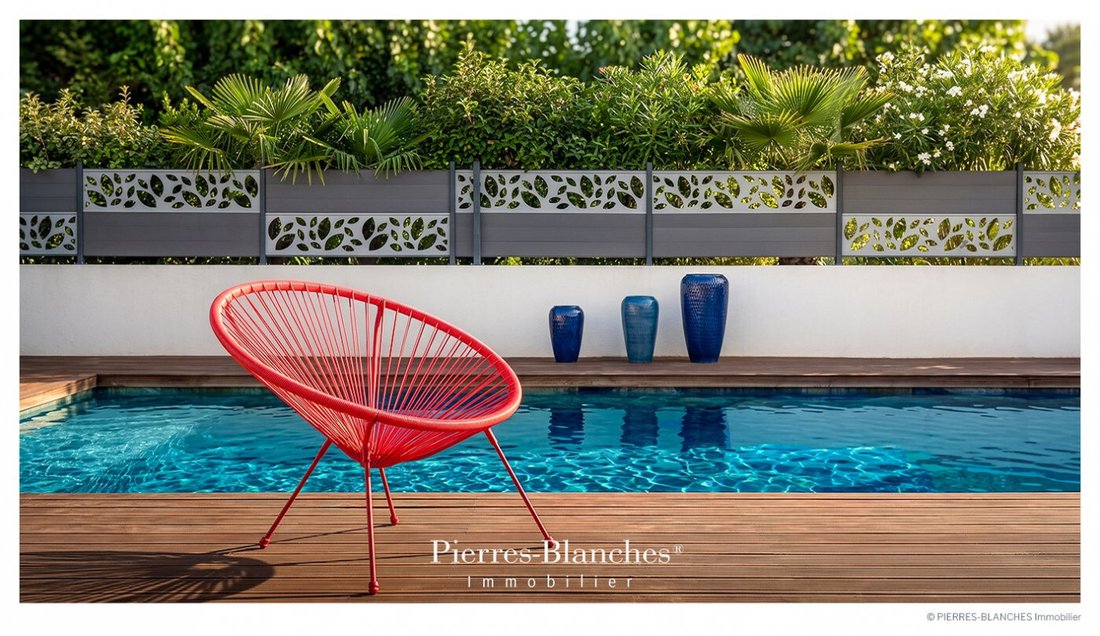
In the center, the main actor of the summer season makes its appearance, the pool stretches over a length of 10 meters. The coating of the beach and the surrounding paving are treated in a color range consistent with the coating of the building.
The meticulous choice of this palette greatly contributes to the aesthetics of the whole.
THE VECTORS OF COMFORT
The Construction — Aluminum joinery · Heating by heat pump system · Fiber optic · The Amenities — A double garage · Four outdoor parking spaces · Automatic gate with private entrance · Heated saltwater pool and home automation equipment. The Address — The villa is set in a landscaped environment on the edge of the Mediterranean coastline. 300 meters on foot from shops, restaurants, and the beach. Sector of Grau d’Agde, in the Occitanie region.
—
The villa draws its line on the landscape. Horizontal, it opposes its sharp edges to the indiscipline of the surrounding vegetation.
In its plumb, the pool retains July.
Private presentation by appointment
Complete file on request
[hidden information]
© PIERRES-BLANCHES Real Estate
Des informations sur les risques auxquels est exposé ce bien sont disponibles sur le site Géorisques : https://www.georisques.gouv.fr/
Located on the edge of the Mediterranean, this fishing village has managed to retain all its authenticity. From this place born of the tempests of Mount Saint-Loup and carved from the black stone of volcanoes, a uniqueness emanates that constitutes the soul of the municipality.
THE ANCHOR
6:30 AM. The time when the sun takes hold of Hérault. The light cuts through the walls of the villa, this white concrete architecture that, with the arrogance of its straight edges and sharp angles, already defies the lethargy of summer.
A centuries-old olive tree stands tall, tamed in its shako headdress, clashing with the insolence of the bougainvillea that mocks its mineral restraint.
A woman stands there, equally unhurried to see summer come to an end.
Dawn, a July morning. THE MEASURE OF THE LANDSCAPE
The house raises its pure lines at the end of the driveway. It spreads its footprint over 1,000 m² of nature brushed by salty winds.
THE GEOMETRY OF VOLUMES This single-storey house develops a living area of 210 m² according to a horizontal volumetry.
The exterior envelope is covered with a light-colored mineral coating.
The facade is equipped with sliding bays with anthracite aluminum profiles.
Outside, the wooden deck terrace borders the pool and adjoins an above-ground spa.
THE ART OF HOSPITALITY
The interior layout segments the spaces according to their use, ensuring the functional independence of private areas.
The reception area, open-plan over 65 m², includes a living room, a dining room, and a kitchen. The large sliding bays ensure the influx of natural light.
The internal circulation axes serve a patio closed on three sides by walls in light-colored mineral coating that are pierced by light. The space is organized around an olive tree planted in line with a dark gray cladding panel, echoing the basalt of the Mediterranean.
THE BARK OF DREAMS
The master suite of 40 m² includes a shower room and a dressing room.
The night wing is organized into three additional bedrooms. A suite of 20 m² with shower room, a bedroom of 15 m² with bathroom, and a bedroom of over 15 m².
THE MERIDIANS OF THE PLACE
Symbols of Mediterranean landscapes, the surroundings of the house are enhanced with palm trees.
In the center, the main actor of the summer season makes its appearance, the pool stretches over a length of 10 meters. The coating of the beach and the surrounding paving are treated in a color range consistent with the coating of the building.
The meticulous choice of this palette greatly contributes to the aesthetics of the whole.
THE VECTORS OF COMFORT
The Construction — Aluminum joinery · Heating by heat pump system · Fiber optic · The Amenities — A double garage · Four outdoor parking spaces · Automatic gate with private entrance · Heated saltwater pool and home automation equipment. The Address — The villa is set in a landscaped environment on the edge of the Mediterranean coastline. 300 meters on foot from shops, restaurants, and the beach. Sector of Grau d’Agde, in the Occitanie region.
—
The villa draws its line on the landscape. Horizontal, it opposes its sharp edges to the indiscipline of the surrounding vegetation.
In its plumb, the pool retains July.
Private presentation by appointment
Complete file on request
[hidden information]
© PIERRES-BLANCHES Real Estate
Des informations sur les risques auxquels est exposé ce bien sont disponibles sur le site Géorisques : https://www.georisques.gouv.fr/
-
Type de propriété
Villa
-
Prix/pied²
$510
Caractéristiques
Explorez le secteur
Coopérative, Agde, France
Voir sur Google Maps
Prix par sqft
Faible
Élevé
Inscrit il y a 1 an
Vous vous êtes renseigné sur ce bien
L'agent vous contactera bientôt par
Publié par
108
Annonces
2025
Inscrit
Réserver une visite avec the agent
Choisissez une date et si vous souhaitez une visite virtuelle ou en personne avec l’agent.
Date préférée
Type de visite
Dernière mise à jour
Octobre 2
Première mise en ligne
Octobre 2
Référence de l’annonce
345051977
Toutes les informations immobilières sont présentées en fonction des données les plus précises dont nous disposons au moment de la publication. Les détails sur la manière dont nous collectons et vérifions ces données se trouvent à la section 5 de nos Conditions générales.
Propriétés similaires à proximité
Nouvelles annonces à Coopérative

Explorez plus de biens à vendre
Coopérative, Agde, France types de propriétés
- Maisons à vendre à Coopérative, Agde, France
- Villas à vendre à Coopérative, Agde, France
- Appartements à vendre à Coopérative, Agde, France
- Campagne à vendre à Coopérative, Agde, France
- Successions à vendre à Coopérative, Agde, France
- Corps de ferme à vendre à Coopérative, Agde, France
- Châteaux à vendre à Coopérative, Agde, France
Coopérative, Agde, France Recherches populaires
- Vue panoramique / panoramique propriétés à Coopérative, Agde, France
- Vue sur la mer propriétés à Coopérative, Agde, France
- Propriétés avec Terrasse à Coopérative, Agde, France
- Propriétés avec Bar à Coopérative, Agde, France
- Propriétés avec Salle de jeux à Coopérative, Agde, France
- Propriétés avec Bureau à Coopérative, Agde, France
- Vue sur la rivière propriétés à Coopérative, Agde, France
- Propriétés avec Ascenseur à Coopérative, Agde, France
- Vue sur la montagne propriétés à Coopérative, Agde, France
- Propriétés avec Jardin à Coopérative, Agde, France
- Propriétés avec Cuisine extérieure à Coopérative, Agde, France
- Duplex propriétés à Coopérative, Agde, France
- Côtières propriétés à Coopérative, Agde, France
- Vie privée propriétés à Coopérative, Agde, France
- Au bord de l’eau propriétés à Coopérative, Agde, France
- Immobilier d’investissement propriétés à Coopérative, Agde, France
- Moderne propriétés à Coopérative, Agde, France
- Équestre propriétés à Coopérative, Agde, France
- Constructions neuves propriétés à Coopérative, Agde, France
- Propriétés avec Centre de remise en forme / Fitness à Coopérative, Agde, France
- Propriétés avec Sauna à Coopérative, Agde, France
- Propriétés avec Hammam à Coopérative, Agde, France
- Propriétés avec Bibliothèque à Coopérative, Agde, France
- Propriétés avec Climatisation à Coopérative, Agde, France
- Propriétés avec Cave à vins à Coopérative, Agde, France
- Propriétés avec Jacuzzi à Coopérative, Agde, France
- Propriétés avec Cheminée à Coopérative, Agde, France
- Propriétés avec Piscine à Coopérative, Agde, France
- Propriétés avec Garage à Coopérative, Agde, France
- Propriétés avec Balcon à Coopérative, Agde, France
- Propriétés avec Terrain de tennis à Coopérative, Agde, France
- Bord de Mer propriétés à Coopérative, Agde, France
- Propriétés avec Vignoble / Cave à Coopérative, Agde, France
- Manoir propriétés à Coopérative, Agde, France
- Propriétés avec Cuisine ouverte à Coopérative, Agde, France
- Rénové propriétés à Coopérative, Agde, France
- Propriétés avec Cinéma à Coopérative, Agde, France
- Plage propriétés à Coopérative, Agde, France
- Propriétés avec Piscine intérieure à Coopérative, Agde, France
- Vue sur la mer propriétés à Coopérative, Agde, France
Guides et histoires connexes
La confiance des plus grands courtiers du monde
Les agents des propriétés les plus exceptionnelles du monde publient sur JamesEdition.
- Des annonces de Sotheby's, Christie's, BARNES et Engel & Völkers
- Chaque annonce est vérifiée avant sa mise en ligne
- Contactez directement des agents vérifiés
En continuant, vous acceptez nos Conditions et notre Politique de confidentialité.