$1,111,811
Vente D'une Villa D'architecte À Agde, 207 M², 5 Pièces, 995 000€ Avec Piscine
- 4 Chambres
- 2,229 Sqft
- 8,848 Sqft lot
- Mis à jour: Hier
À propos de la propriété
La description a été traduite automatiquement.
La description est affichée dans la langue d'origine.
PBI Collection® · “Eternal Gem”
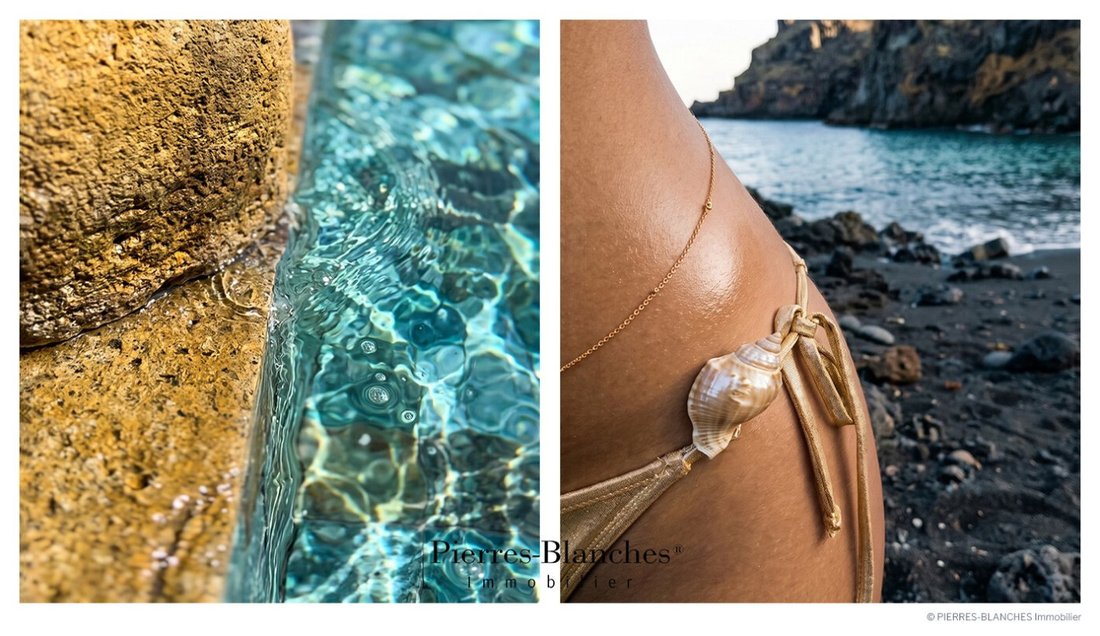
Located on the shores of the Mediterranean, this fishing village has retained its character intact. From this place born of the anger of Mount Saint-Loup and carved from the black stone of volcanoes, a uniqueness emerges that embodies its soul.
THE ANCHOR
Eleven o’clock. The hour when the sky of Agde crushes all shadow. The swimming pool stands up to the
Located on the shores of the Mediterranean, this fishing village has retained its character intact. From this place born of the anger of Mount Saint-Loup and carved from the black stone of volcanoes, a uniqueness emerges that embodies its soul.
THE ANCHOR
Eleven o’clock. The hour when the sky of Agde crushes all shadow. The swimming pool stands up to the
PBI Collection® · “Eternal Gem”
Located on the shores of the Mediterranean, this fishing village has retained its character intact. From this place born of the anger of Mount Saint-Loup and carved from the black stone of volcanoes, a uniqueness emerges that embodies its soul.
THE ANCHOR
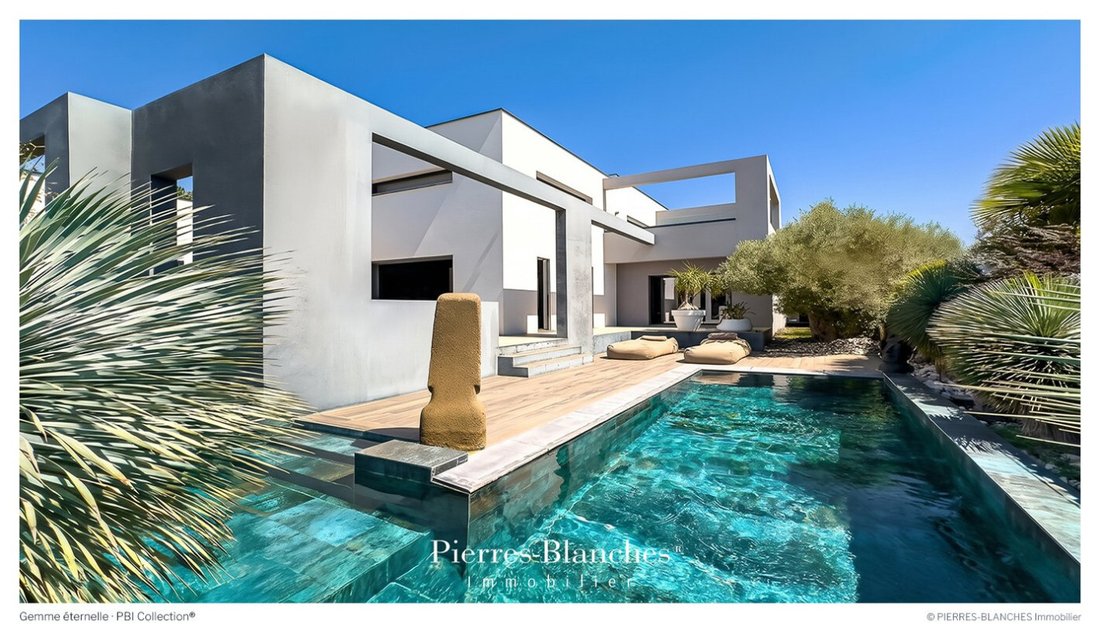
Eleven o’clock. The hour when the sky of Agde crushes all shadow. The swimming pool stands up to the sun with its dense turquoise. The villa unfolds in white geometric blocks. On the wooden terrace, a sandstone sculpture watches over. A stocky silhouette with a smooth face, an effigy of an ancient world. The air vibrates, saturated with the salty scent. In the distance, the hoarse cry of a seagull tears through the heat haze. July, late morning.
THE MEASURE OF THE LANDSCAPE
The house raises its pure lines in the heart of a residential neighborhood. It spreads its footprint over more than 800 m² of nature brushed by iodized winds.
THE GEOMETRY OF VOLUMES
This refined and minimalist residence of over 200 m² invites tranquility and well-being. Each space, carefully arranged on one level, has been designed to offer perfect harmony.
THE ART OF HOSPITALITY
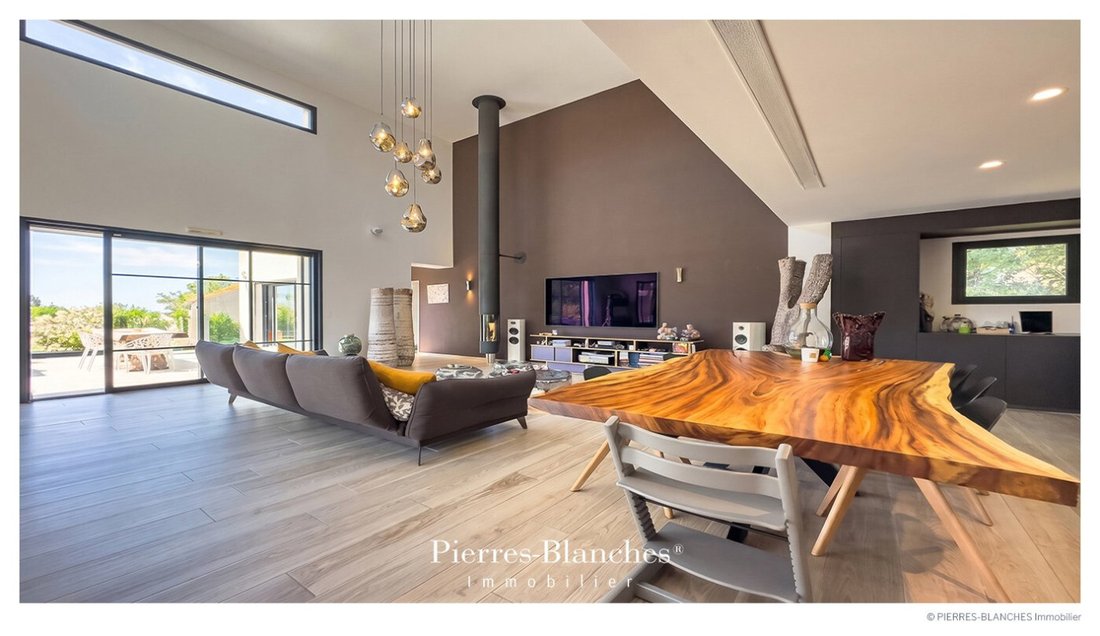
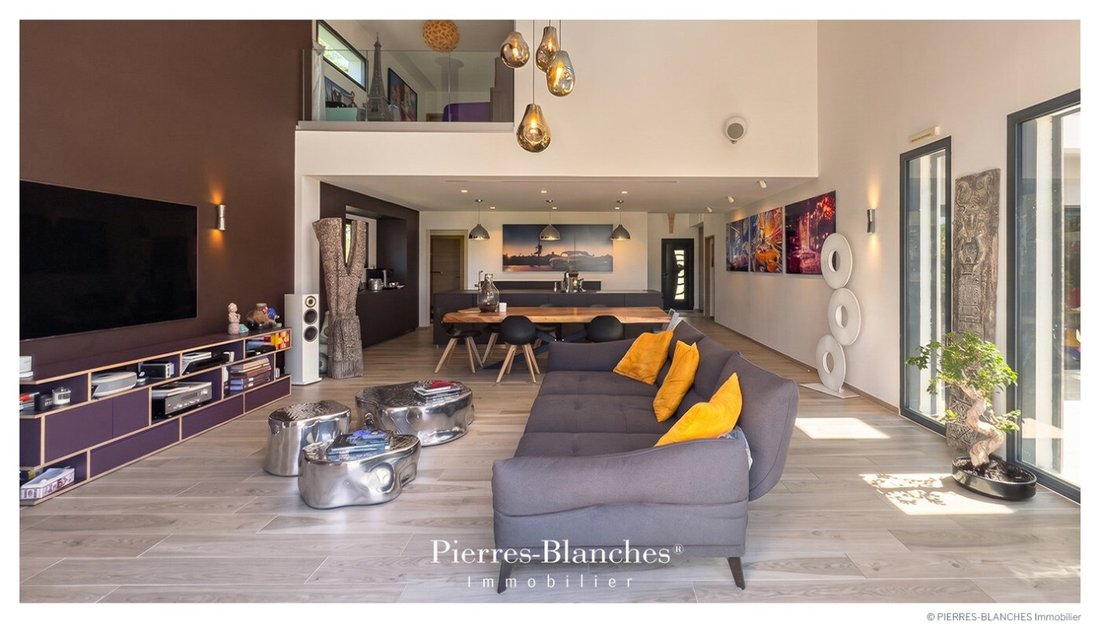
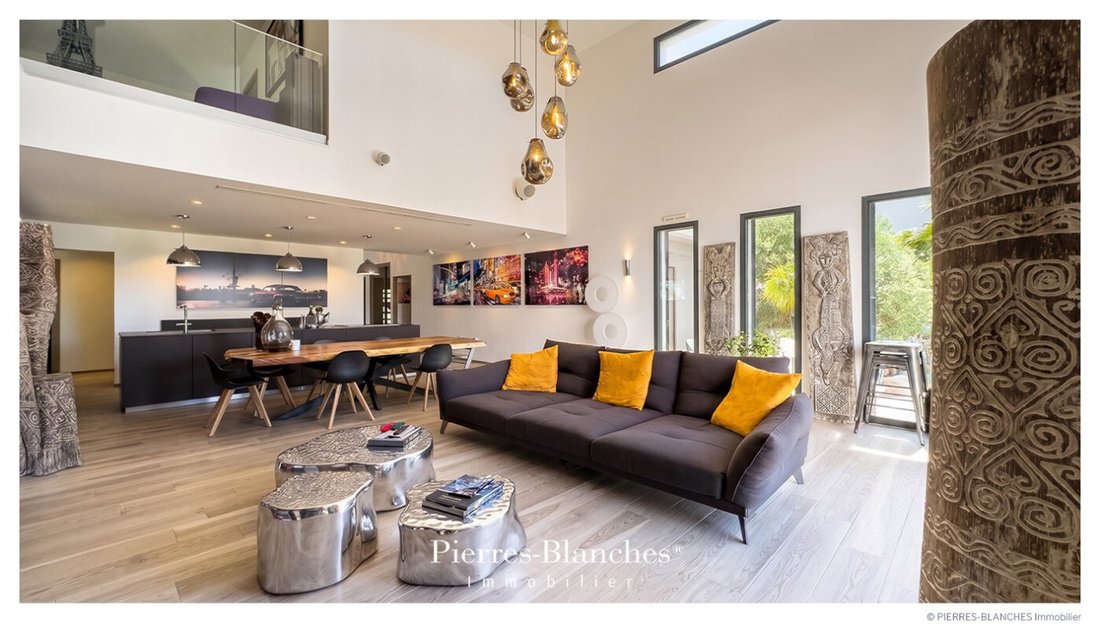
The vestibule, rendered elegant by the mere rigor of the materials, opens onto the living room. The unexpected height of the volumes draws the perspective upward and gives the space an airy clarity. The fireplace brings a warm presence in contrast to the mineral rigor. In continuity, the open-plan kitchen reveals all its functional ingenuity.
THE BARK OF DREAMS
The ground floor brings together two suites, each equipped with a bathroom and a dressing room, opening onto the terraces and the garden. The upper floor reveals a bedroom with a bathroom extended by a solarium, and an office facing the living room.
THE MERIDIANS OF THE PLACE
Sheltered from urban hustle, the neighboring hills seem removed from time. Like a belvedere, the garden, planted with emerald-reflecting species, opens up facing Mount Saint-Loup. When the sun honors us with its comforting rays, the 8.5-meter swimming pool will welcome our amplitude and movements. The terraces stretch over 300 m², punctuated by shaded areas where one lingers. From the first spring accents, the vegetation casts its shadow over a place that nothing disturbs.
THE VECTORS OF COMFORT
The Finish — Aluminum joinery · Wood-effect ceramic stoneware · Fiber optic.
The Amenities — A fireplace from the Focus brand ingeniously combines aesthetics and performance · A cooling underfloor heating system powered by a heat pump · A garage for one vehicle, equipped with a charging station · Photovoltaic panels of 6 kWc, for an estimated energy consumption of €170 per month. The Address — Immediately close to essential shops, schools, medical centers, and public transport. —
Emerging from a preserved ecosystem, this residence with rigorous architecture embodies the perfect alliance between modernity and heritage harmony.
Private presentation by appointment
Complete file upon request
[hidden information]
© PIERRES-BLANCHES Real Estate
Des informations sur les risques auxquels est exposé ce bien sont disponibles sur le site Géorisques : https://www.georisques.gouv.fr/
Located on the shores of the Mediterranean, this fishing village has retained its character intact. From this place born of the anger of Mount Saint-Loup and carved from the black stone of volcanoes, a uniqueness emerges that embodies its soul.
THE ANCHOR
Eleven o’clock. The hour when the sky of Agde crushes all shadow. The swimming pool stands up to the sun with its dense turquoise. The villa unfolds in white geometric blocks. On the wooden terrace, a sandstone sculpture watches over. A stocky silhouette with a smooth face, an effigy of an ancient world. The air vibrates, saturated with the salty scent. In the distance, the hoarse cry of a seagull tears through the heat haze. July, late morning.
THE MEASURE OF THE LANDSCAPE
The house raises its pure lines in the heart of a residential neighborhood. It spreads its footprint over more than 800 m² of nature brushed by iodized winds.
THE GEOMETRY OF VOLUMES
This refined and minimalist residence of over 200 m² invites tranquility and well-being. Each space, carefully arranged on one level, has been designed to offer perfect harmony.
THE ART OF HOSPITALITY
The vestibule, rendered elegant by the mere rigor of the materials, opens onto the living room. The unexpected height of the volumes draws the perspective upward and gives the space an airy clarity. The fireplace brings a warm presence in contrast to the mineral rigor. In continuity, the open-plan kitchen reveals all its functional ingenuity.
THE BARK OF DREAMS
The ground floor brings together two suites, each equipped with a bathroom and a dressing room, opening onto the terraces and the garden. The upper floor reveals a bedroom with a bathroom extended by a solarium, and an office facing the living room.
THE MERIDIANS OF THE PLACE
Sheltered from urban hustle, the neighboring hills seem removed from time. Like a belvedere, the garden, planted with emerald-reflecting species, opens up facing Mount Saint-Loup. When the sun honors us with its comforting rays, the 8.5-meter swimming pool will welcome our amplitude and movements. The terraces stretch over 300 m², punctuated by shaded areas where one lingers. From the first spring accents, the vegetation casts its shadow over a place that nothing disturbs.
THE VECTORS OF COMFORT
The Finish — Aluminum joinery · Wood-effect ceramic stoneware · Fiber optic.
The Amenities — A fireplace from the Focus brand ingeniously combines aesthetics and performance · A cooling underfloor heating system powered by a heat pump · A garage for one vehicle, equipped with a charging station · Photovoltaic panels of 6 kWc, for an estimated energy consumption of €170 per month. The Address — Immediately close to essential shops, schools, medical centers, and public transport. —
Emerging from a preserved ecosystem, this residence with rigorous architecture embodies the perfect alliance between modernity and heritage harmony.
Private presentation by appointment
Complete file upon request
[hidden information]
© PIERRES-BLANCHES Real Estate
Des informations sur les risques auxquels est exposé ce bien sont disponibles sur le site Géorisques : https://www.georisques.gouv.fr/
-
Type de propriété
Villa
-
Prix/pied²
$498
Caractéristiques
Explorez le secteur
Coopérative, Agde, France
Voir sur Google Maps
Prix par sqft
Faible
Élevé
Inscrit il y a 1 an
Vous vous êtes renseigné sur ce bien
L'agent vous contactera bientôt par
Publié par
103
Annonces
2025
Inscrit
Réserver une visite avec the agent
Choisissez une date et si vous souhaitez une visite virtuelle ou en personne avec l’agent.
Date préférée
Type de visite
Dernière mise à jour
Hier
Première mise en ligne
Novembre 5
Référence de l’annonce
345052005
Toutes les informations immobilières sont présentées en fonction des données les plus précises dont nous disposons au moment de la publication. Les détails sur la manière dont nous collectons et vérifions ces données se trouvent à la section 5 de nos Conditions générales.
Propriétés similaires à proximité
Nouvelles annonces à Coopérative

Explorez plus de biens à vendre
Coopérative, Agde, France types de propriétés
- Maisons à vendre à Coopérative, Agde, France
- Villas à vendre à Coopérative, Agde, France
- Appartements à vendre à Coopérative, Agde, France
- Successions à vendre à Coopérative, Agde, France
- Corps de ferme à vendre à Coopérative, Agde, France
- Châteaux à vendre à Coopérative, Agde, France
- Campagne à vendre à Coopérative, Agde, France
Coopérative, Agde, France Recherches populaires
- Vue panoramique / panoramique propriétés à Coopérative, Agde, France
- Vue sur la mer propriétés à Coopérative, Agde, France
- Propriétés avec Terrasse à Coopérative, Agde, France
- Propriétés avec Bar à Coopérative, Agde, France
- Propriétés avec Salle de jeux à Coopérative, Agde, France
- Propriétés avec Bureau à Coopérative, Agde, France
- Vue sur la rivière propriétés à Coopérative, Agde, France
- Propriétés avec Ascenseur à Coopérative, Agde, France
- Vue sur la montagne propriétés à Coopérative, Agde, France
- Propriétés avec Jardin à Coopérative, Agde, France
- Propriétés avec Cuisine extérieure à Coopérative, Agde, France
- Duplex propriétés à Coopérative, Agde, France
- Côtières propriétés à Coopérative, Agde, France
- Lotissement sécurisé propriétés à Coopérative, Agde, France
- Vie privée propriétés à Coopérative, Agde, France
- Au bord de l’eau propriétés à Coopérative, Agde, France
- Immobilier d’investissement propriétés à Coopérative, Agde, France
- Moderne propriétés à Coopérative, Agde, France
- Équestre propriétés à Coopérative, Agde, France
- Constructions neuves propriétés à Coopérative, Agde, France
- Propriétés avec Centre de remise en forme / Fitness à Coopérative, Agde, France
- Propriétés avec Sauna à Coopérative, Agde, France
- Propriétés avec Hammam à Coopérative, Agde, France
- Propriétés avec Bibliothèque à Coopérative, Agde, France
- Propriétés avec Climatisation à Coopérative, Agde, France
- Propriétés avec Cave à vins à Coopérative, Agde, France
- Propriétés avec Jacuzzi à Coopérative, Agde, France
- Propriétés avec Cheminée à Coopérative, Agde, France
- Propriétés avec Piscine à Coopérative, Agde, France
- Propriétés avec Garage à Coopérative, Agde, France
- Propriétés avec Balcon à Coopérative, Agde, France
- Propriétés avec Terrain de tennis à Coopérative, Agde, France
- Bord de Mer propriétés à Coopérative, Agde, France
- Propriétés avec Vignoble / Cave à Coopérative, Agde, France
- Manoir propriétés à Coopérative, Agde, France
- Propriétés avec Cuisine ouverte à Coopérative, Agde, France
- Rénové propriétés à Coopérative, Agde, France
- Propriétés avec Cinéma à Coopérative, Agde, France
- Vue sur la mer propriétés à Coopérative, Agde, France
- Vue sur l’océan propriétés à Coopérative, Agde, France
Guides et histoires connexes
La confiance des plus grands courtiers du monde
Les agents des propriétés les plus exceptionnelles du monde publient sur JamesEdition.
- Des annonces de Sotheby's, Christie's, BARNES et Engel & Völkers
- Chaque annonce est vérifiée avant sa mise en ligne
- Contactez directement des agents vérifiés
En continuant, vous acceptez nos Conditions et notre Politique de confidentialité.