



$1,002,138
Vente Villa Agde, 178m², 5 Pièces 895 000€ Avec Piscine
- 4 Chambres
- 1,916 Sqft
- 6,244 Sqft lot
- Mis à jour: Octobre 3
À propos de la propriété
La description a été traduite automatiquement.
La description est affichée dans la langue d'origine.
PBI Crush® — ”The garden of fans”
The geography of Agde is marked by Mount Saint-Loup, whose basalt extraction has defined the historical buildings. On the edge of the original urban fabric, exposed to the Mediterranean wind regime, a contemporary construction is established.
THE ANCHOR
The rustling of water resonates in the silence of the garden. Only the sea breeze cuts through the r
The geography of Agde is marked by Mount Saint-Loup, whose basalt extraction has defined the historical buildings. On the edge of the original urban fabric, exposed to the Mediterranean wind regime, a contemporary construction is established.
THE ANCHOR
The rustling of water resonates in the silence of the garden. Only the sea breeze cuts through the r
PBI Crush® — ”The garden of fans”
The geography of Agde is marked by Mount Saint-Loup, whose basalt extraction has defined the historical buildings. On the edge of the original urban fabric, exposed to the Mediterranean wind regime, a contemporary construction is established.
THE ANCHOR
The rustling of water resonates in the silence of the garden. Only the sea breeze cuts through the relentless order of this summer enclosure.
The villa imposes its geometric arrogance. A monolith of absolute whiteness that captures the light until it gilds it. The lawn stretches with surgical insolence, while the hieratic palm trees stand guard along the swimming corridor. A jade cage.
THE MEASURE OF THE LANDSCAPE
Set back from the coastal hustle, the landscaped environment is defined by structured southern vegetation, where local foliage meets the verticality of ornamental palm trees. On a developed plot of 600 m², the building is integrated into this vegetative framework, exposed to marine flows.
THE GEOMETRY OF VOLUMES
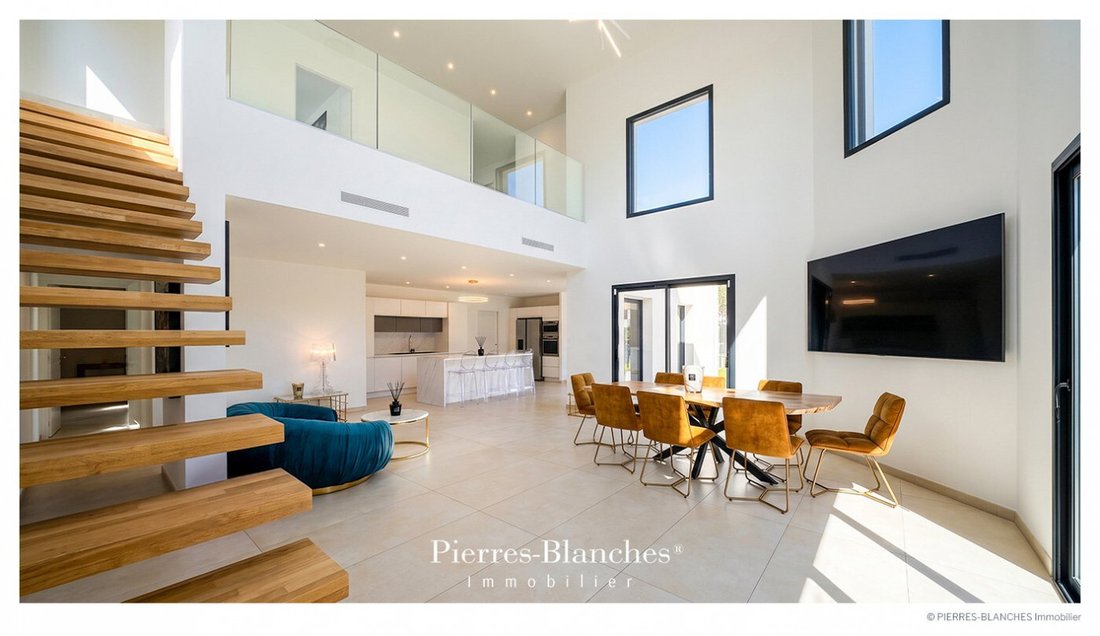
Built in 2022, this 178 m² villa reinvents the construction vocabulary of Agde. The white mineral coating replaces the local volcanic basalt, the historical material of the region. The construction articulates its volumes over one floor according to a southern orientation. Sliding bays, framed in dark aluminum, open the living area onto the garden without a transition device, while the Washingtonia palms, planted along the edge of the plot, structure the boundary.
THE ART OF HOSPITALITY
Crossing the threshold is entering a reception area of 80 m² structured by light. The furniture with organic curves, punctuated by peacock blue, resonates with the mineral treatment of the walls and floors. In direct continuity, the open kitchen, presented in shades of veined white with subtle gray marbling and matte white lacquered facades, is articulated around a central island that is sliced by contrasting black lines. The light wood floating staircase structures the back of the room without obstructing it.
THE BARK OF DREAMS
The ground floor also distributes the master suite. The bathroom features a veined wall covering, associated with brushed gold brass fittings. The freestanding bathtub, with softened lines, is positioned in line with the French door opening onto tropical essences. On the upper floor, three bedrooms complete the layout, incorporating closets. A shared bathroom perfects the arrangement of this level.
THE MERIDIANS OF THE PLACE
The 7.5-meter pool structures the outdoor space in direct continuation of the mineral paving. Set back, a hot tub backs onto the landscaped mesh.
THE VECTORS OF COMFORT
The Finish — Large format tiles 120×120 in ceramic stoneware · Aluminum joinery · Heating by heat pump system · Fiber optic. The Amenities — Home automation · A garage · Four outdoor parking spaces · Heated swimming pool, with salt electrolysis treatment.
The Address — The villa is located in the Agde area, one kilometer from shops and the coast, in the Occitanie region.
—
The organization of the plan does not allow any visual escape towards the urban fabric. Only the impact of the wind on the smooth surfaces remains. A formal rigor sealed by the ultimate limit of a jade line.
Private presentation by appointment
Complete file on request
[hidden information]
© PIERRES-BLANCHES Immobilier
Des informations sur les risques auxquels est exposé ce bien sont disponibles sur le site Géorisques : https://www.georisques.gouv.fr/
The geography of Agde is marked by Mount Saint-Loup, whose basalt extraction has defined the historical buildings. On the edge of the original urban fabric, exposed to the Mediterranean wind regime, a contemporary construction is established.
THE ANCHOR
The rustling of water resonates in the silence of the garden. Only the sea breeze cuts through the relentless order of this summer enclosure.
The villa imposes its geometric arrogance. A monolith of absolute whiteness that captures the light until it gilds it. The lawn stretches with surgical insolence, while the hieratic palm trees stand guard along the swimming corridor. A jade cage.
THE MEASURE OF THE LANDSCAPE
Set back from the coastal hustle, the landscaped environment is defined by structured southern vegetation, where local foliage meets the verticality of ornamental palm trees. On a developed plot of 600 m², the building is integrated into this vegetative framework, exposed to marine flows.
THE GEOMETRY OF VOLUMES
Built in 2022, this 178 m² villa reinvents the construction vocabulary of Agde. The white mineral coating replaces the local volcanic basalt, the historical material of the region. The construction articulates its volumes over one floor according to a southern orientation. Sliding bays, framed in dark aluminum, open the living area onto the garden without a transition device, while the Washingtonia palms, planted along the edge of the plot, structure the boundary.
THE ART OF HOSPITALITY
Crossing the threshold is entering a reception area of 80 m² structured by light. The furniture with organic curves, punctuated by peacock blue, resonates with the mineral treatment of the walls and floors. In direct continuity, the open kitchen, presented in shades of veined white with subtle gray marbling and matte white lacquered facades, is articulated around a central island that is sliced by contrasting black lines. The light wood floating staircase structures the back of the room without obstructing it.
THE BARK OF DREAMS
The ground floor also distributes the master suite. The bathroom features a veined wall covering, associated with brushed gold brass fittings. The freestanding bathtub, with softened lines, is positioned in line with the French door opening onto tropical essences. On the upper floor, three bedrooms complete the layout, incorporating closets. A shared bathroom perfects the arrangement of this level.
THE MERIDIANS OF THE PLACE
The 7.5-meter pool structures the outdoor space in direct continuation of the mineral paving. Set back, a hot tub backs onto the landscaped mesh.
THE VECTORS OF COMFORT
The Finish — Large format tiles 120×120 in ceramic stoneware · Aluminum joinery · Heating by heat pump system · Fiber optic. The Amenities — Home automation · A garage · Four outdoor parking spaces · Heated swimming pool, with salt electrolysis treatment.
The Address — The villa is located in the Agde area, one kilometer from shops and the coast, in the Occitanie region.
—
The organization of the plan does not allow any visual escape towards the urban fabric. Only the impact of the wind on the smooth surfaces remains. A formal rigor sealed by the ultimate limit of a jade line.
Private presentation by appointment
Complete file on request
[hidden information]
© PIERRES-BLANCHES Immobilier
Des informations sur les risques auxquels est exposé ce bien sont disponibles sur le site Géorisques : https://www.georisques.gouv.fr/
-
Type de propriété
Villa
-
Prix/pied²
$523
Caractéristiques
- Jardin
- Piscine
- Garage
- Moderne
- Jacuzzi
- Cuisine ouverte
- Constructions neuves
- Cuisinière à gaz
- Îlot de cuisine
Caractéristiques
Lot
Intérieur
- Haut plafond
- Îlot de cuisine
- Cuisinière à gaz
- Jacuzzi
- Bar
- Cuisine ouverte
- Comptoirs en pierre
Outdoor
Explorez le secteur
Coopérative, Agde, France
Voir sur Google Maps
Prix par sqft
Faible
Élevé
Inscrit il y a 1 an
Vous vous êtes renseigné sur ce bien
L'agent vous contactera bientôt par
Publié par
108
Annonces
2025
Inscrit
Réserver une visite avec the agent
Choisissez une date et si vous souhaitez une visite virtuelle ou en personne avec l’agent.
Date préférée
Type de visite
Dernière mise à jour
Octobre 3
Première mise en ligne
Octobre 3
Référence de l’annonce
345051979
Toutes les informations immobilières sont présentées en fonction des données les plus précises dont nous disposons au moment de la publication. Les détails sur la manière dont nous collectons et vérifions ces données se trouvent à la section 5 de nos Conditions générales.
Propriétés similaires à proximité
Nouvelles annonces à Coopérative

Explorez plus de biens à vendre
Coopérative, Agde, France types de propriétés
- Maisons à vendre à Coopérative, Agde, France
- Villas à vendre à Coopérative, Agde, France
- Appartements à vendre à Coopérative, Agde, France
- Campagne à vendre à Coopérative, Agde, France
- Successions à vendre à Coopérative, Agde, France
- Corps de ferme à vendre à Coopérative, Agde, France
- Châteaux à vendre à Coopérative, Agde, France
Coopérative, Agde, France Recherches populaires
- Vue panoramique / panoramique propriétés à Coopérative, Agde, France
- Vue sur la mer propriétés à Coopérative, Agde, France
- Propriétés avec Terrasse à Coopérative, Agde, France
- Propriétés avec Bar à Coopérative, Agde, France
- Propriétés avec Salle de jeux à Coopérative, Agde, France
- Propriétés avec Bureau à Coopérative, Agde, France
- Vue sur la rivière propriétés à Coopérative, Agde, France
- Propriétés avec Ascenseur à Coopérative, Agde, France
- Vue sur la montagne propriétés à Coopérative, Agde, France
- Propriétés avec Jardin à Coopérative, Agde, France
- Propriétés avec Cuisine extérieure à Coopérative, Agde, France
- Duplex propriétés à Coopérative, Agde, France
- Côtières propriétés à Coopérative, Agde, France
- Vie privée propriétés à Coopérative, Agde, France
- Au bord de l’eau propriétés à Coopérative, Agde, France
- Immobilier d’investissement propriétés à Coopérative, Agde, France
- Moderne propriétés à Coopérative, Agde, France
- Équestre propriétés à Coopérative, Agde, France
- Constructions neuves propriétés à Coopérative, Agde, France
- Propriétés avec Centre de remise en forme / Fitness à Coopérative, Agde, France
- Propriétés avec Sauna à Coopérative, Agde, France
- Propriétés avec Hammam à Coopérative, Agde, France
- Propriétés avec Bibliothèque à Coopérative, Agde, France
- Propriétés avec Climatisation à Coopérative, Agde, France
- Propriétés avec Cave à vins à Coopérative, Agde, France
- Propriétés avec Jacuzzi à Coopérative, Agde, France
- Propriétés avec Cheminée à Coopérative, Agde, France
- Propriétés avec Piscine à Coopérative, Agde, France
- Propriétés avec Garage à Coopérative, Agde, France
- Propriétés avec Balcon à Coopérative, Agde, France
- Propriétés avec Terrain de tennis à Coopérative, Agde, France
- Bord de Mer propriétés à Coopérative, Agde, France
- Propriétés avec Vignoble / Cave à Coopérative, Agde, France
- Manoir propriétés à Coopérative, Agde, France
- Propriétés avec Cuisine ouverte à Coopérative, Agde, France
- Rénové propriétés à Coopérative, Agde, France
- Propriétés avec Cinéma à Coopérative, Agde, France
- Plage propriétés à Coopérative, Agde, France
- Propriétés avec Piscine intérieure à Coopérative, Agde, France
- Vue sur la mer propriétés à Coopérative, Agde, France
Guides et histoires connexes
La confiance des plus grands courtiers du monde
Les agents des propriétés les plus exceptionnelles du monde publient sur JamesEdition.
- Des annonces de Sotheby's, Christie's, BARNES et Engel & Völkers
- Chaque annonce est vérifiée avant sa mise en ligne
- Contactez directement des agents vérifiés
En continuant, vous acceptez nos Conditions et notre Politique de confidentialité.