Prix sur demande
Vogelenzangseweg 5
- 6 Chambres
- 16,146 Sqft
- 15.76 Ac lot
- Mis à jour: Juin 18
-
97
Vues des 30 derniers jours
- 35
À propos de la propriété
La description a été traduite automatiquement.
La description est affichée dans la langue d'origine.
LANDGOED KOEKOEKSDUIN, A MASTERPIECE
ABSOLUTE PERFECTION
Aerdenhout exudes style, good taste and old money. Wide lanes through the greenery are flanked by beautiful villas between centuries-old trees and the stately entrance gates of country houses, which remain invisible from the public road.
Traditionally, it is the place where wealthy people built their houses in the
ABSOLUTE PERFECTION
Aerdenhout exudes style, good taste and old money. Wide lanes through the greenery are flanked by beautiful villas between centuries-old trees and the stately entrance gates of country houses, which remain invisible from the public road.
Traditionally, it is the place where wealthy people built their houses in the
LANDGOED KOEKOEKSDUIN, A MASTERPIECE
ABSOLUTE PERFECTION
Aerdenhout exudes style, good taste and old money. Wide lanes through the greenery are flanked by beautiful villas between centuries-old trees and the stately entrance gates of country houses, which remain invisible from the public road.
Traditionally, it is the place where wealthy people built their houses in the forests around the village, to enjoy their privacy and the natural beauty of the coastal region in peace. But although Aerdenhout is a paradise in itself, a distinction can also be made here between ’living’ and ’residence’. For the latter, all-surpassing category, you almost automatically end up on the south side of the village, towards Vogelenzang.
On the border with the Amsterdam Waterleidingduinen and Golfclub Mariënweide, where the Boekenroodeweg turns into the Vogelenzangseweg, lies Koekoeksduin, a magnificent estate.
RENOVATION AT TOP LEVEL
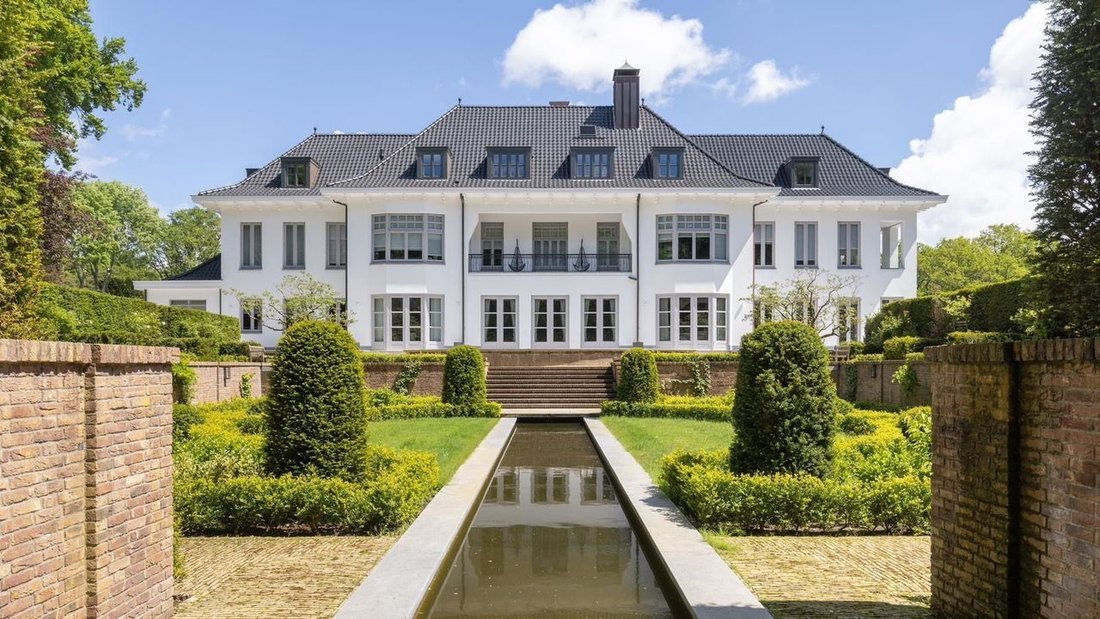
The estate from 1919 has an area of ??approximately 6.5 hectares and a rich history. For a long time, Koekoeksduin was the residence of the noble Loudon family. A few prominent residents later, the estate got a new owner in 2017. At his initiative, Koekoeksduin underwent a complete metamorphosis. The originally traditionally designed country house was extended, modernized, embellished and more luxurious than ever before. With absolute perfection as a result.
Architect Bert Verwey, who also renovated the country house in 1999 for the then owner, has turned it into a true palace together with the interior architects of the renowned London design agency Consero.
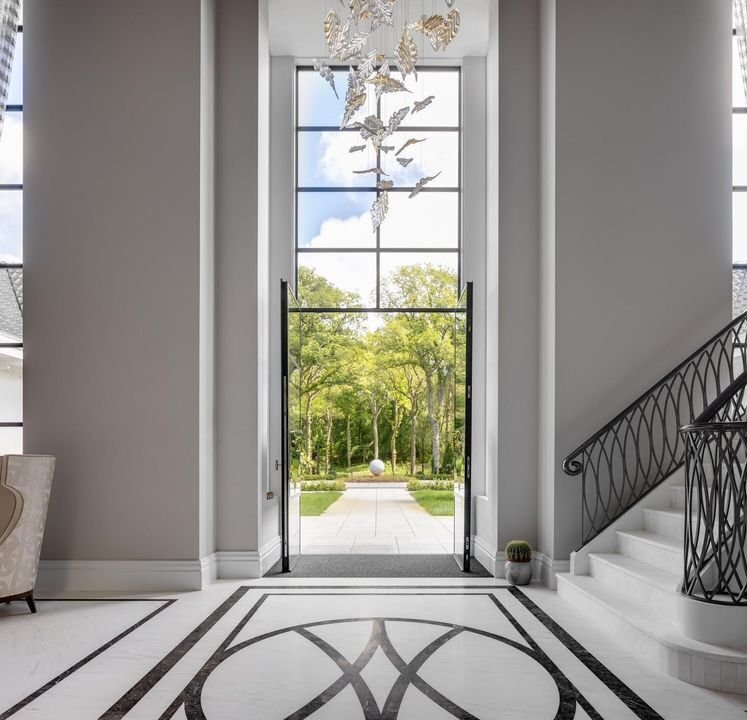
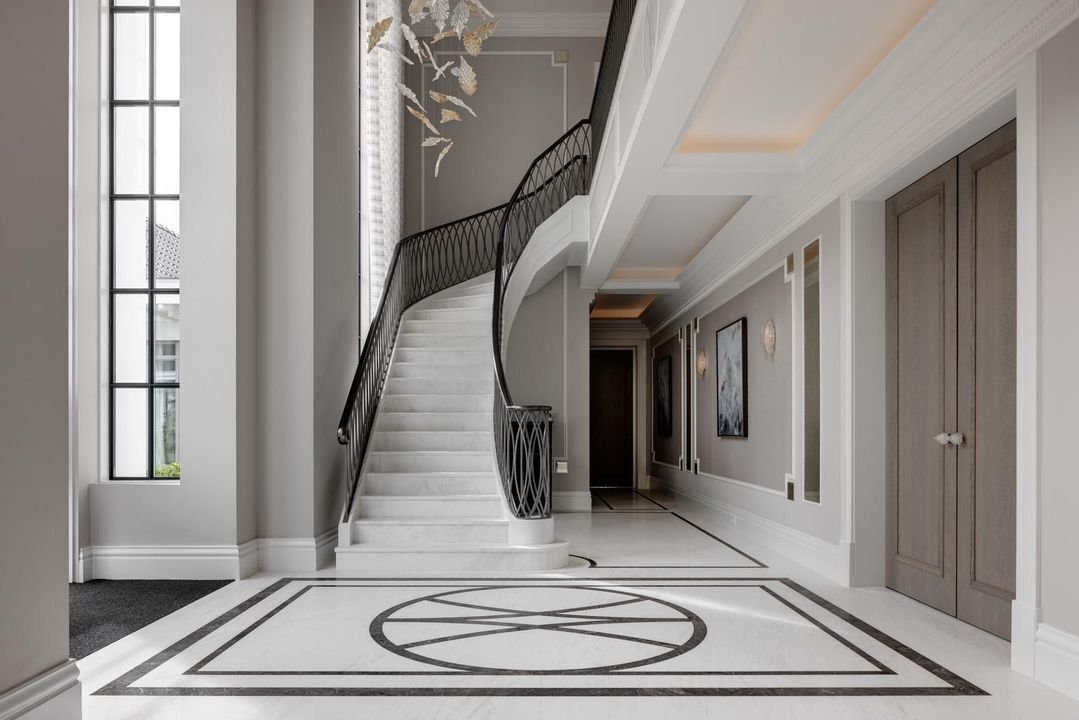
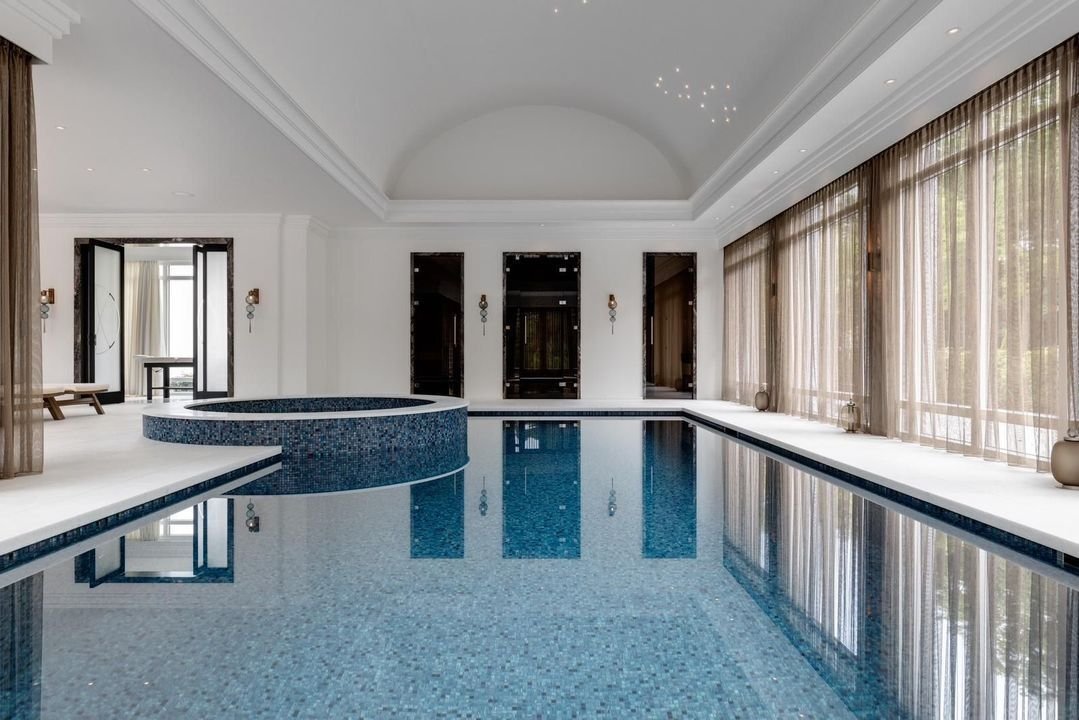
Verwey: ’We have extended the main house by 200 m² to the maximum permitted size. The new wing on the south side has expanded the living area to 1,500 m² and the country house has acquired a beautiful symmetry. The renovation used the very best materials: rare marbles for the floors in the traffic areas, the swimming pool and the sanitary facilities, wooden floors of steamed European oak in the living areas, exclusively composed Bisazza glass mosaic in the swimming pool and the whirlpool, frames and interior doors specially made for this house, custom cabinets everywhere and a unique, custom-made kitchen with Gaggenau appliances. This was a no-expense-spared renovation at the highest level, where literally everything was replaced and renewed, including all the technology. State-of-the-art climate control has been installed, heating by means of geothermal energy and natural gas, security and lighting inside and outside and almost all functions can be controlled via an advanced home automation system.’
SWIMMING POOL AND FITNESS
The living areas are situated on the ground floor – the spacious kitchen with breakfast/coffee room and lounge, the stylish dining room, a stately study/library panelled in precious wood, a living room with separate television room, the swimming pool with bar, whirlpool, sauna, steam cabin and shower, a massage parlour, professional fitness room and a cinema. The first and second floors and the basement can be reached via the staircase as well as by lift. The basement includes a lounge with air-conditioned bar area as well as various facility rooms. The floors contain a total of six beautiful bedrooms with private bathrooms, including the very spacious master suite with dressing room and a magnificent bathroom. The house has a total of twenty rooms and a safe room.
MODERN CLASSIC AND STYLISH COMFORT
The traditional English country house style in which the house was built at the beginning of the twentieth century was very refinedly brought into the current era, which is why Koekoeksduin now has the appearance of a modern, extremely stylish residential palace.
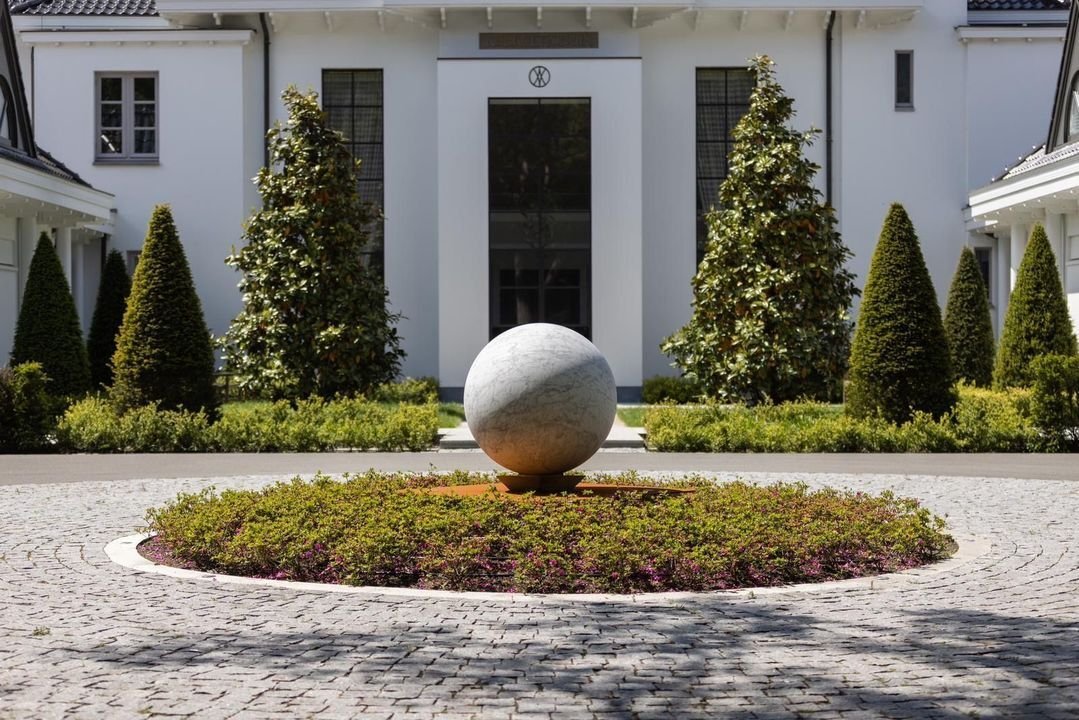
In terms of grand and luxurious living, the renovation of Koekoeksduin has set a new standard, also in an international context. In addition to the house, the entrance, gardens and ponds were also tackled. The entrance gate and driveway were renovated, the forecourt was redesigned and paved, new footpaths were laid out, the planting was replaced and expanded where necessary and the approximately 1,000 m² of terraces around the house were renovated with Portuguese granite (’Gris Arnas’). The original, geometrically laid out, sunken pleasure garden with brick walls and stairs, a design by the famous landscape architect L. A. Springer, was restored with great respect. On the site of the former service residence, a beautiful garage of 550 m² has been built, which offers space for approximately 15 cars and is equipped with an advanced car lift from Cardok. Above the garage are two comfortable apartments for guests or staff.
LANDGOED KOEKOEKSDUIN
Koekoeksduin is a unique entity, a residence of the highest category. Thanks to the very extensive renovation, the estate has risen in grand style and is now more beautiful and comfortable than ever before.
This is a home for those who will only settle for the very best. Words are almost inadequate to describe this estate. The agents of Christie’s International Real Estate will be happy to show you around by appointment, so that you can see for yourself that Koekoeksduin is in reality even more impressive than this description suggests.
DISCLAIMER
All information, including but not limited to dimensions, is expressly indicative; no rights can be derived from it. Settlement due to over- or under-dimensioning is excluded. The requirement of written form is declared applicable. Offer without obligation, delivery in consultation.
ABSOLUTE PERFECTION
Aerdenhout exudes style, good taste and old money. Wide lanes through the greenery are flanked by beautiful villas between centuries-old trees and the stately entrance gates of country houses, which remain invisible from the public road.
Traditionally, it is the place where wealthy people built their houses in the forests around the village, to enjoy their privacy and the natural beauty of the coastal region in peace. But although Aerdenhout is a paradise in itself, a distinction can also be made here between ’living’ and ’residence’. For the latter, all-surpassing category, you almost automatically end up on the south side of the village, towards Vogelenzang.
On the border with the Amsterdam Waterleidingduinen and Golfclub Mariënweide, where the Boekenroodeweg turns into the Vogelenzangseweg, lies Koekoeksduin, a magnificent estate.
RENOVATION AT TOP LEVEL
The estate from 1919 has an area of ??approximately 6.5 hectares and a rich history. For a long time, Koekoeksduin was the residence of the noble Loudon family. A few prominent residents later, the estate got a new owner in 2017. At his initiative, Koekoeksduin underwent a complete metamorphosis. The originally traditionally designed country house was extended, modernized, embellished and more luxurious than ever before. With absolute perfection as a result.
Architect Bert Verwey, who also renovated the country house in 1999 for the then owner, has turned it into a true palace together with the interior architects of the renowned London design agency Consero.
Verwey: ’We have extended the main house by 200 m² to the maximum permitted size. The new wing on the south side has expanded the living area to 1,500 m² and the country house has acquired a beautiful symmetry. The renovation used the very best materials: rare marbles for the floors in the traffic areas, the swimming pool and the sanitary facilities, wooden floors of steamed European oak in the living areas, exclusively composed Bisazza glass mosaic in the swimming pool and the whirlpool, frames and interior doors specially made for this house, custom cabinets everywhere and a unique, custom-made kitchen with Gaggenau appliances. This was a no-expense-spared renovation at the highest level, where literally everything was replaced and renewed, including all the technology. State-of-the-art climate control has been installed, heating by means of geothermal energy and natural gas, security and lighting inside and outside and almost all functions can be controlled via an advanced home automation system.’
SWIMMING POOL AND FITNESS
The living areas are situated on the ground floor – the spacious kitchen with breakfast/coffee room and lounge, the stylish dining room, a stately study/library panelled in precious wood, a living room with separate television room, the swimming pool with bar, whirlpool, sauna, steam cabin and shower, a massage parlour, professional fitness room and a cinema. The first and second floors and the basement can be reached via the staircase as well as by lift. The basement includes a lounge with air-conditioned bar area as well as various facility rooms. The floors contain a total of six beautiful bedrooms with private bathrooms, including the very spacious master suite with dressing room and a magnificent bathroom. The house has a total of twenty rooms and a safe room.
MODERN CLASSIC AND STYLISH COMFORT
The traditional English country house style in which the house was built at the beginning of the twentieth century was very refinedly brought into the current era, which is why Koekoeksduin now has the appearance of a modern, extremely stylish residential palace.
In terms of grand and luxurious living, the renovation of Koekoeksduin has set a new standard, also in an international context. In addition to the house, the entrance, gardens and ponds were also tackled. The entrance gate and driveway were renovated, the forecourt was redesigned and paved, new footpaths were laid out, the planting was replaced and expanded where necessary and the approximately 1,000 m² of terraces around the house were renovated with Portuguese granite (’Gris Arnas’). The original, geometrically laid out, sunken pleasure garden with brick walls and stairs, a design by the famous landscape architect L. A. Springer, was restored with great respect. On the site of the former service residence, a beautiful garage of 550 m² has been built, which offers space for approximately 15 cars and is equipped with an advanced car lift from Cardok. Above the garage are two comfortable apartments for guests or staff.
LANDGOED KOEKOEKSDUIN
Koekoeksduin is a unique entity, a residence of the highest category. Thanks to the very extensive renovation, the estate has risen in grand style and is now more beautiful and comfortable than ever before.
This is a home for those who will only settle for the very best. Words are almost inadequate to describe this estate. The agents of Christie’s International Real Estate will be happy to show you around by appointment, so that you can see for yourself that Koekoeksduin is in reality even more impressive than this description suggests.
DISCLAIMER
All information, including but not limited to dimensions, is expressly indicative; no rights can be derived from it. Settlement due to over- or under-dimensioning is excluded. The requirement of written form is declared applicable. Offer without obligation, delivery in consultation.
-
Type de propriété
Villa
Caractéristiques
- Jardin
- Piscine
- Terrasse
- Cave à vins
- Hammam
- Piscine intérieure
- Bibliothèque
- Cinéma
- Jacuzzi
Caractéristiques
Lot
Intérieur
- Climatisation
- Jacuzzi
- Bar
- Sauna
- Cave à vins
- Cinéma
- Ascenseur
- Bibliothèque
- Sous-sol
- Piscine intérieure
- Hammam
- Dressing
- Centre de remise en forme / Fitness
Outdoor
- Terrasse
- Balcon
- Piscine
- Garage
- Espace de vie extérieur
- Porte
- Jardin
Explorez le secteur
Vogelenzangseweg 5, Aerdenhout, Hollande-Septentrionale, Pays-Bas
Voir sur Google Maps
Prix par sqft
Faible
Élevé
Inscrit il y a 7 ans
Vous vous êtes renseigné sur ce bien
L'agent vous contactera bientôt par
Publié par
255
Annonces
2019
Inscrit
Réserver une visite avec the agent
Choisissez une date et si vous souhaitez une visite virtuelle ou en personne avec l’agent.
Date préférée
Type de visite

Residence 365 B.V. Christie's International Real Estate - HQ
Herengracht 454, 1017 CA, Amsterdam, Netherlands
Voir le profil de l’agence
Dernière mise à jour
Juin 18
Première mise en ligne
Feb 17
Référence de l’annonce
1669927362efb4f12ea02807bc
Propriétés similaires à proximité
Nouvelles annonces à Aerdenhout

Explorez plus de biens à vendre
Aerdenhout, Pays-Bas types de propriétés
Aerdenhout, Pays-Bas Recherches populaires
- Propriétés avec Jardin à Aerdenhout, Pays-Bas
- Vie privée propriétés à Aerdenhout, Pays-Bas
- Propriétés avec Bureau à Aerdenhout, Pays-Bas
- Moderne propriétés à Aerdenhout, Pays-Bas
- Propriétés avec Piscine intérieure à Aerdenhout, Pays-Bas
- Propriétés avec Bar à Aerdenhout, Pays-Bas
- Manoir propriétés à Aerdenhout, Pays-Bas
- Propriétés avec Hammam à Aerdenhout, Pays-Bas
- Propriétés avec Cuisine ouverte à Aerdenhout, Pays-Bas
- Propriétés avec Jacuzzi à Aerdenhout, Pays-Bas
Guides et histoires connexes
La confiance des plus grands courtiers du monde
Les agents des propriétés les plus exceptionnelles du monde publient sur JamesEdition.
- Des annonces de Sotheby's, Christie's, BARNES et Engel & Völkers
- Chaque annonce est vérifiée avant sa mise en ligne
- Contactez directement des agents vérifiés
En continuant, vous acceptez nos Conditions et notre Politique de confidentialité.