$2,568,625
Zwarteweg 7
- 3 Chambres
- 2,530 Sqft
- 18,622 Sqft lot
- Mis à jour: Juin 18
- 8
À propos de la propriété
La description a été traduite automatiquement.
La description est affichée dans la langue d'origine.
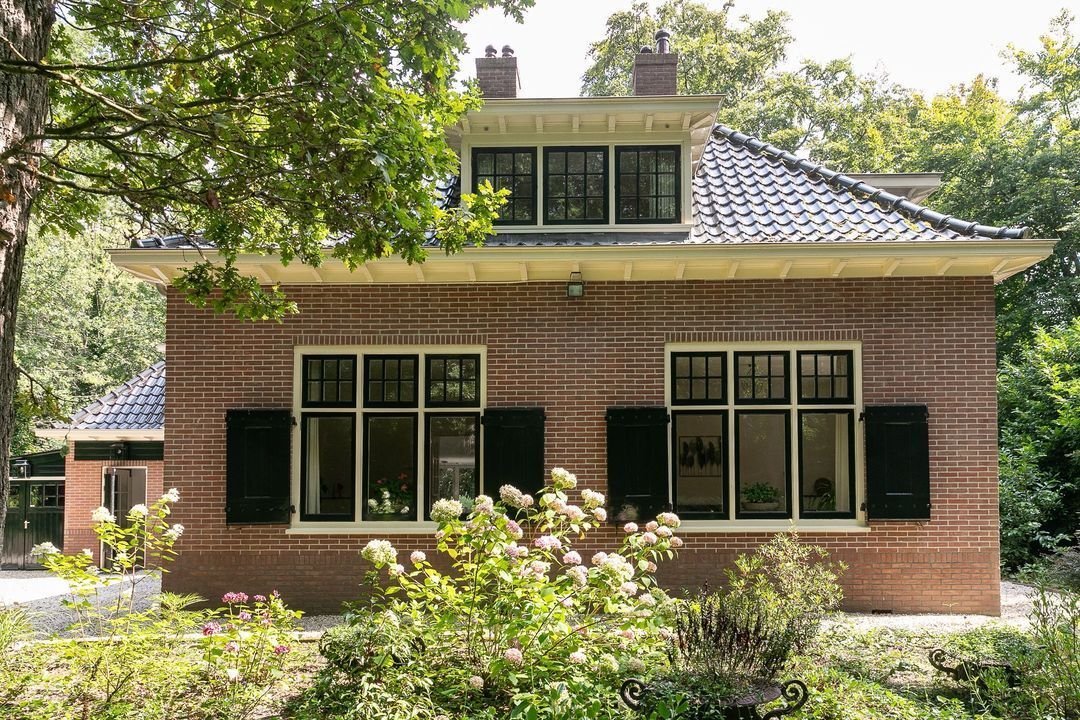
Exceptional Detached Villa on a Generous Woodland Estate in Prestigious Aerdenhout
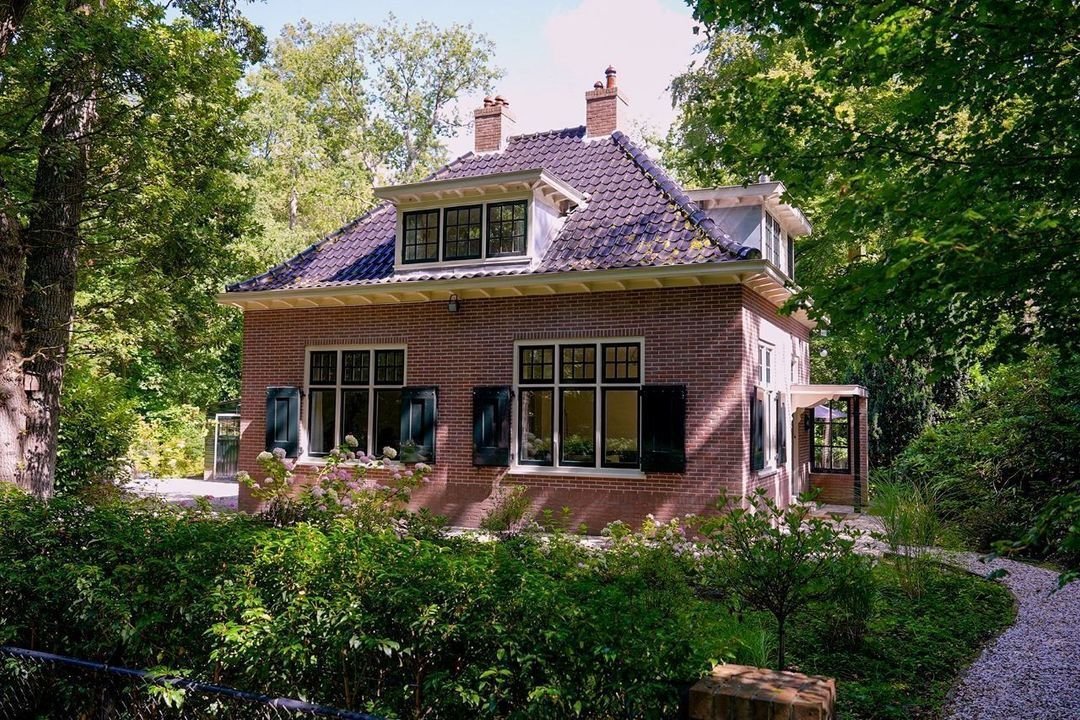
Set along one of the most peaceful and leafy avenues in the highly sought-after village of Aerdenhout, this beautifully detached villa has recently been fully renovated and substantially extended. The result is a refined, light-filled home offering exceptional space, comfort, and privacy.
What trul
Set along one of the most peaceful and leafy avenues in the highly sought-after village of Aerdenhout, this beautifully detached villa has recently been fully renovated and substantially extended. The result is a refined, light-filled home offering exceptional space, comfort, and privacy.
What trul
Exceptional Detached Villa on a Generous Woodland Estate in Prestigious Aerdenhout
Set along one of the most peaceful and leafy avenues in the highly sought-after village of Aerdenhout, this beautifully detached villa has recently been fully renovated and substantially extended. The result is a refined, light-filled home offering exceptional space, comfort, and privacy.
What truly distinguishes this villa is the seamless balance between timeless character and modern luxury. Carefully considered architectural details create warmth and atmosphere, while contemporary finishes and high-quality installations deliver outstanding living comfort. An energy label A—rare for properties of this calibre—further enhances the appeal.
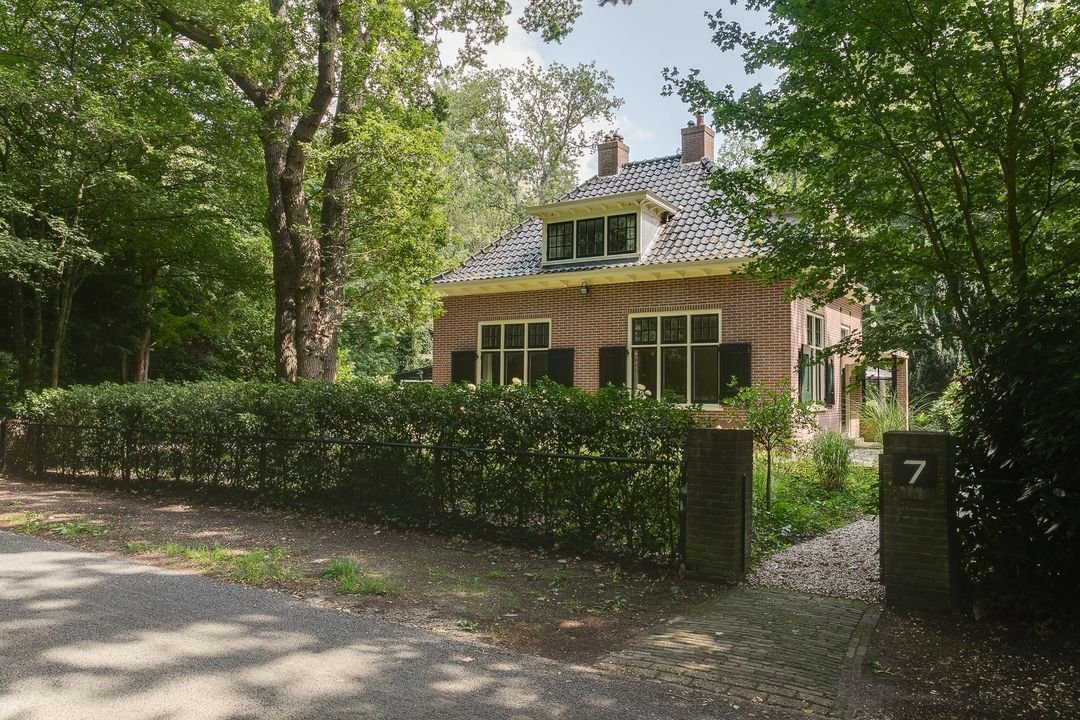
Surrounded by a spacious, wooded plot, the villa enjoys abundant natural light, complete privacy, and a serene natural setting, allowing you to experience the beauty and tranquillity of Aerdenhout on a daily basis.
A Perfect Balance of Space, Nature and Accessibility
Discreetly positioned on an impressive woodland plot of approximately 1,730 m², this villa offers an exclusive and peaceful living environment, ideal for those who value nature, privacy, and convenience. Despite its tranquil setting, all daily amenities are within easy reach.
Nearby are Heemstede-Aerdenhout railway station, several international and local schools, shops, and renowned sports facilities including Kennemer Golf & Country Club, Rood-Wit Hockey Club, and Koninklijke HFC Football Club. Nature enthusiasts will enjoy immediate access to the Waterleidingduinen, Kennemer Dunes, the nearby beach, and scenic walks through historic estates such as Middenduin and Elswout.
The cities of Haarlem and Amsterdam, as well as Schiphol Airport, are all reachable within approximately 20 minutes, making this an exceptional combination of seclusion, space, and connectivity.
Layout and Living Spaces
The covered entrance with porch leads into an inviting reception hall with guest toilet, washbasin, meter cupboard, and access to the pantry and wine cellar. An elegant oak staircase leads to the bright first-floor landing.
The first floor features a generous principal bedroom with a striking exposed roof structure, two large dormer windows, and the option to create an additional bedroom. The en-suite bathroom is finished to a high standard and includes underfloor heating, a walk-in shower, washbasin, and toilet.
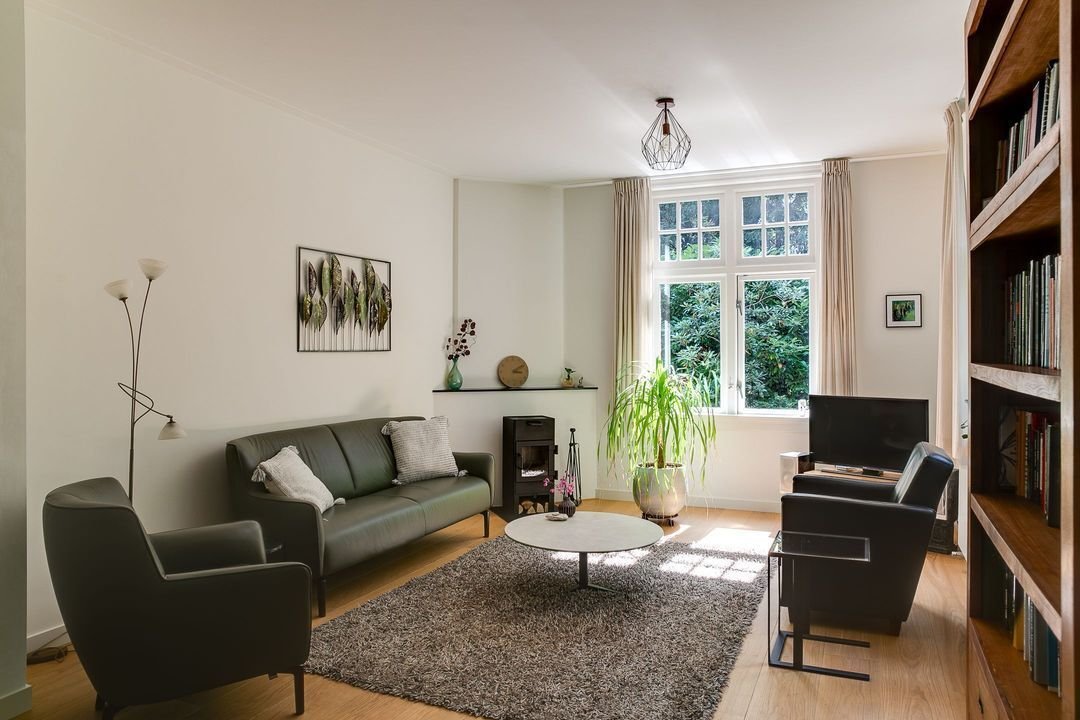
From the hallway, you enter the charming front living room, which flows seamlessly into the rear sitting room and raised lounge area, creating a warm and characterful living space with multiple seating areas.
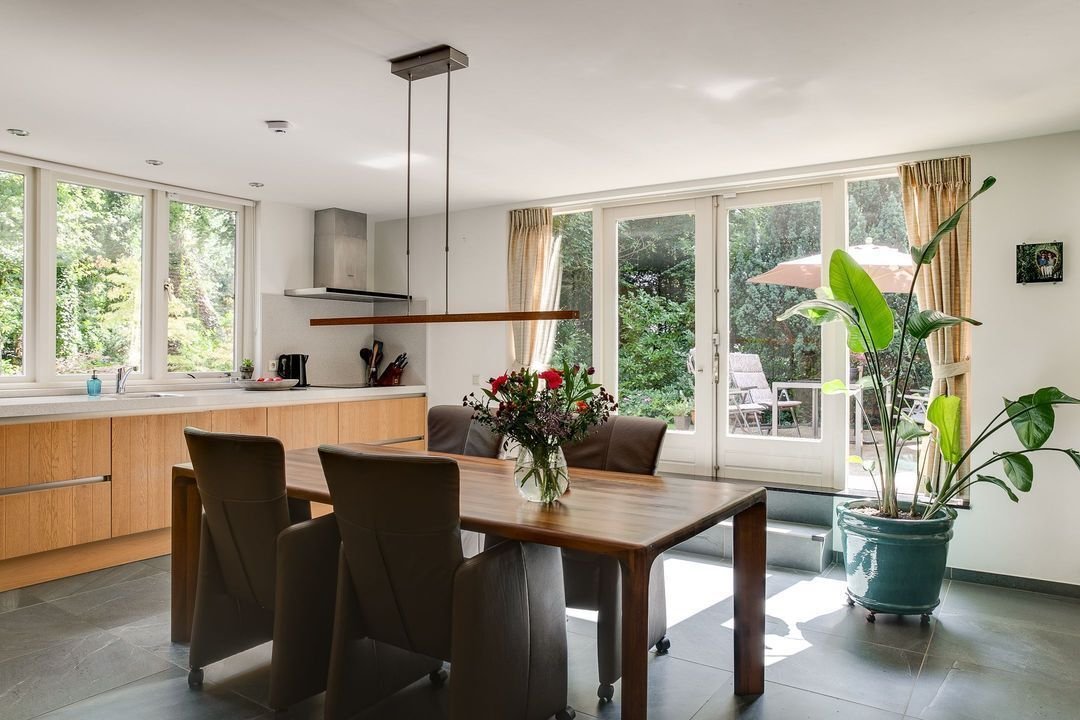
The raised lounge connects to the expansive open-plan kitchen-diner, added in 2018. This impressive space is flooded with natural light, fully equipped with modern appliances, and opens through double doors onto the terrace—ideal for both everyday living and entertaining.
Adjacent to the kitchen is a dedicated wellness area, complete with sauna, walk-in shower, toilet, washbasin, underfloor heating, and laundry connections. From here, a spacious and bright bedroom with French doors provides direct access to the garden.
A fixed staircase leads to the upper floor of the most recent extension (2023), a remarkably spacious and flexible area featuring dormer windows and a skylight. This level offers excellent potential for multiple bedrooms, a home office, studio, or hobby space.
The kitchen-diner also provides access to a secondary entrance with cloakroom and a technical room housing the central heating system and hybrid heat pump. A sliding door leads to the internal storage room (formerly the garage), finished with a sedum roof.
Garden and Outdoor Living
The villa is enveloped by a beautifully landscaped woodland garden featuring manicured lawns, ornamental planting, and multiple terraces, allowing you to enjoy sun throughout the day—from morning through evening. A large wooden outbuilding currently serves as additional storage.
Thanks to its secluded position and mature greenery, the garden offers exceptional privacy and tranquillity. The front grounds provide ample space for multiple cars to be parked on private land.
Features
• Plot size: 1,730 m² (freehold)
• Living space: 235 m² (NEN 2580)
• Volume: 1,086 m³ (NEN 2580)
• Built in 1913, extended in 2018 and 2023
• Energy label A
• Central heating (Remeha 2019) and hybrid heat pump
• Three-phase power 3x25 ampere
• Largely double-glazed, partly with sliding secondary glazing
• Partial underfloor heating with individual room control
• Charging station for electric car
• Wifi boosters, Delta fiber internet and wired network
• Alarm system installed
• Transfer by mutual agreement
Well worth a viewing!
Set along one of the most peaceful and leafy avenues in the highly sought-after village of Aerdenhout, this beautifully detached villa has recently been fully renovated and substantially extended. The result is a refined, light-filled home offering exceptional space, comfort, and privacy.
What truly distinguishes this villa is the seamless balance between timeless character and modern luxury. Carefully considered architectural details create warmth and atmosphere, while contemporary finishes and high-quality installations deliver outstanding living comfort. An energy label A—rare for properties of this calibre—further enhances the appeal.
Surrounded by a spacious, wooded plot, the villa enjoys abundant natural light, complete privacy, and a serene natural setting, allowing you to experience the beauty and tranquillity of Aerdenhout on a daily basis.
A Perfect Balance of Space, Nature and Accessibility
Discreetly positioned on an impressive woodland plot of approximately 1,730 m², this villa offers an exclusive and peaceful living environment, ideal for those who value nature, privacy, and convenience. Despite its tranquil setting, all daily amenities are within easy reach.
Nearby are Heemstede-Aerdenhout railway station, several international and local schools, shops, and renowned sports facilities including Kennemer Golf & Country Club, Rood-Wit Hockey Club, and Koninklijke HFC Football Club. Nature enthusiasts will enjoy immediate access to the Waterleidingduinen, Kennemer Dunes, the nearby beach, and scenic walks through historic estates such as Middenduin and Elswout.
The cities of Haarlem and Amsterdam, as well as Schiphol Airport, are all reachable within approximately 20 minutes, making this an exceptional combination of seclusion, space, and connectivity.
Layout and Living Spaces
The covered entrance with porch leads into an inviting reception hall with guest toilet, washbasin, meter cupboard, and access to the pantry and wine cellar. An elegant oak staircase leads to the bright first-floor landing.
The first floor features a generous principal bedroom with a striking exposed roof structure, two large dormer windows, and the option to create an additional bedroom. The en-suite bathroom is finished to a high standard and includes underfloor heating, a walk-in shower, washbasin, and toilet.
From the hallway, you enter the charming front living room, which flows seamlessly into the rear sitting room and raised lounge area, creating a warm and characterful living space with multiple seating areas.
The raised lounge connects to the expansive open-plan kitchen-diner, added in 2018. This impressive space is flooded with natural light, fully equipped with modern appliances, and opens through double doors onto the terrace—ideal for both everyday living and entertaining.
Adjacent to the kitchen is a dedicated wellness area, complete with sauna, walk-in shower, toilet, washbasin, underfloor heating, and laundry connections. From here, a spacious and bright bedroom with French doors provides direct access to the garden.
A fixed staircase leads to the upper floor of the most recent extension (2023), a remarkably spacious and flexible area featuring dormer windows and a skylight. This level offers excellent potential for multiple bedrooms, a home office, studio, or hobby space.
The kitchen-diner also provides access to a secondary entrance with cloakroom and a technical room housing the central heating system and hybrid heat pump. A sliding door leads to the internal storage room (formerly the garage), finished with a sedum roof.
Garden and Outdoor Living
The villa is enveloped by a beautifully landscaped woodland garden featuring manicured lawns, ornamental planting, and multiple terraces, allowing you to enjoy sun throughout the day—from morning through evening. A large wooden outbuilding currently serves as additional storage.
Thanks to its secluded position and mature greenery, the garden offers exceptional privacy and tranquillity. The front grounds provide ample space for multiple cars to be parked on private land.
Features
• Plot size: 1,730 m² (freehold)
• Living space: 235 m² (NEN 2580)
• Volume: 1,086 m³ (NEN 2580)
• Built in 1913, extended in 2018 and 2023
• Energy label A
• Central heating (Remeha 2019) and hybrid heat pump
• Three-phase power 3x25 ampere
• Largely double-glazed, partly with sliding secondary glazing
• Partial underfloor heating with individual room control
• Charging station for electric car
• Wifi boosters, Delta fiber internet and wired network
• Alarm system installed
• Transfer by mutual agreement
Well worth a viewing!
-
Type de propriété
Villa
-
Prix/pied²
$1,015
Caractéristiques
- Jardin
- Terrasse
- Cheminée
- Cave à vins
- Sauna
- Cuisine ouverte
- Moderne
- Plan d’étage 3D
- Laveuse sécheuse
Caractéristiques
Lot
- Vie privée
- Rénové
- Moderne
Intérieur
- Haut plafond
- Bureau
- Cheminée
- Laveuse sécheuse
- Sauna
- Cave à vins
- Cuisine ouverte
- Comptoirs en pierre
Outdoor
- Terrasse
- Balcon
- Stationnement
- Jardin
Explorez le secteur
Zwarteweg 7, Aerdenhout, Hollande-Septentrionale, Pays-Bas
Voir sur Google Maps
Prix par sqft
Faible
Élevé
Inscrit il y a 7 ans
Vous vous êtes renseigné sur ce bien
L'agent vous contactera bientôt par
Publié par
259
Annonces
2019
Inscrit
Réserver une visite avec the agent
Choisissez une date et si vous souhaitez une visite virtuelle ou en personne avec l’agent.
Date préférée
Type de visite

Residence 365 B.V. Christie's International Real Estate - HQ
Herengracht 454, 1017 CA, Amsterdam, Netherlands
Voir le profil de l’agence
Dernière mise à jour
Juin 18
Première mise en ligne
Février 17
Référence de l’annonce
1669927362efb4f12ea02808b1
Propriétés similaires à proximité
Nouvelles annonces à Aerdenhout
Explorez plus de biens à vendre
Aerdenhout, Pays-Bas types de propriétés
Aerdenhout, Pays-Bas Recherches populaires
- Propriétés avec Jardin à Aerdenhout, Pays-Bas
- Vie privée propriétés à Aerdenhout, Pays-Bas
- Moderne propriétés à Aerdenhout, Pays-Bas
- Propriétés avec Jacuzzi à Aerdenhout, Pays-Bas
- Propriétés avec Bureau à Aerdenhout, Pays-Bas
- Propriétés avec Bar à Aerdenhout, Pays-Bas
- Manoir propriétés à Aerdenhout, Pays-Bas
- Propriétés avec Hammam à Aerdenhout, Pays-Bas
- Propriétés avec Cuisine ouverte à Aerdenhout, Pays-Bas
- Propriétés avec Piscine intérieure à Aerdenhout, Pays-Bas
Guides et histoires connexes
La confiance des plus grands courtiers du monde
Les agents des propriétés les plus exceptionnelles du monde publient sur JamesEdition.
- Des annonces de Sotheby's, Christie's, BARNES et Engel & Völkers
- Chaque annonce est vérifiée avant sa mise en ligne
- Contactez directement des agents vérifiés
En continuant, vous acceptez nos Conditions et notre Politique de confidentialité.