$2,790,000
Single Family Residence In Zionsville
- 5 Hab.
- 5 Baños
- 6,416 Sqft
- 18,730 Sqft lot
- Actualizado: Septiembre 4
- Fuente: MIBOR Broker Listing Cooperative MLS#22120801
Sobre la propiedad
La descripción se tradujo automáticamente.
La descripción se muestra en el idioma original.
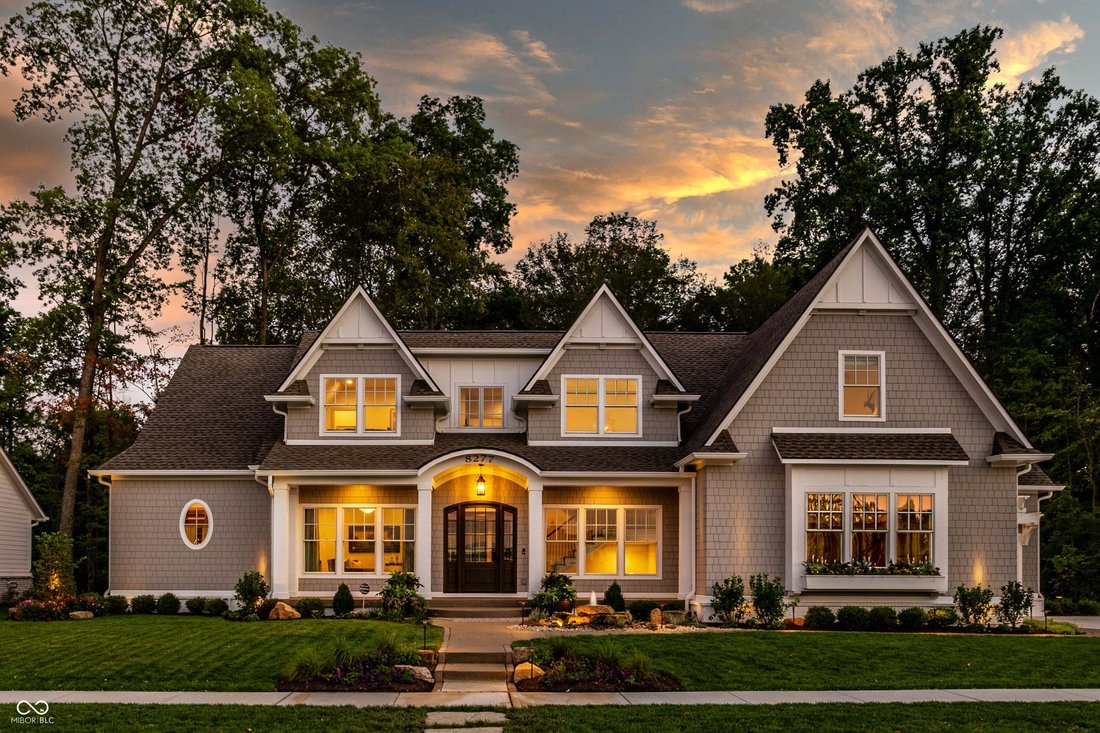
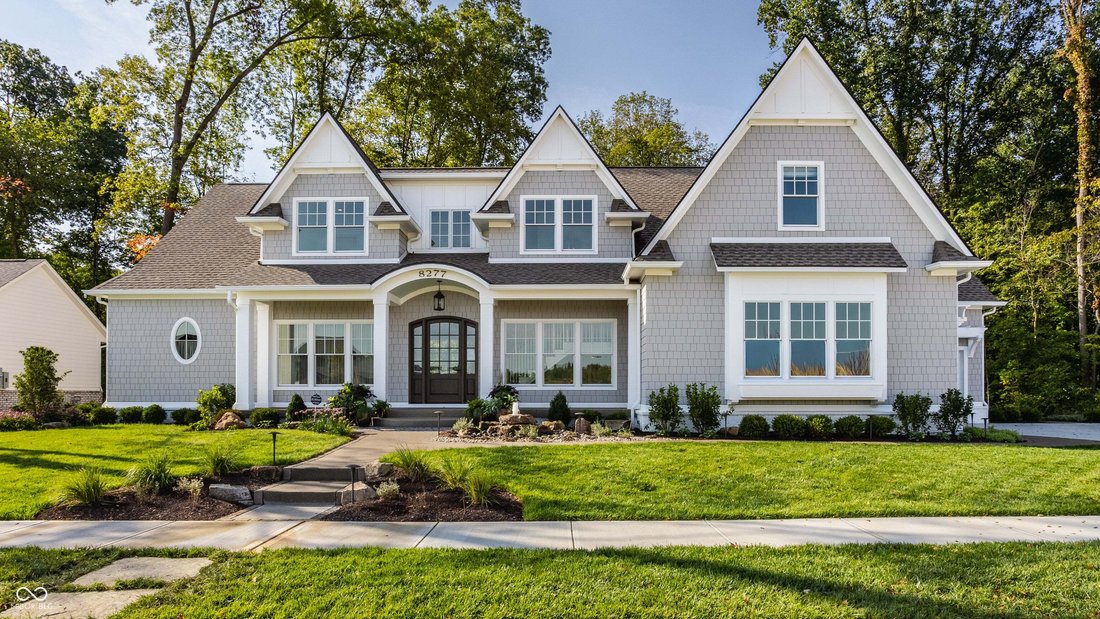
Inspired by the equestrian heritage of Wild Air and the timeless character of New England shingle-style architecture, this exceptional residence by Gradison Design Build offers a thoughtful balance of gathering, wellness, and everyday living. Set against the backdrop of a private woodland preserve, the home encompasses more than 6,400 square feet with five bedrooms, four full baths, and one half b
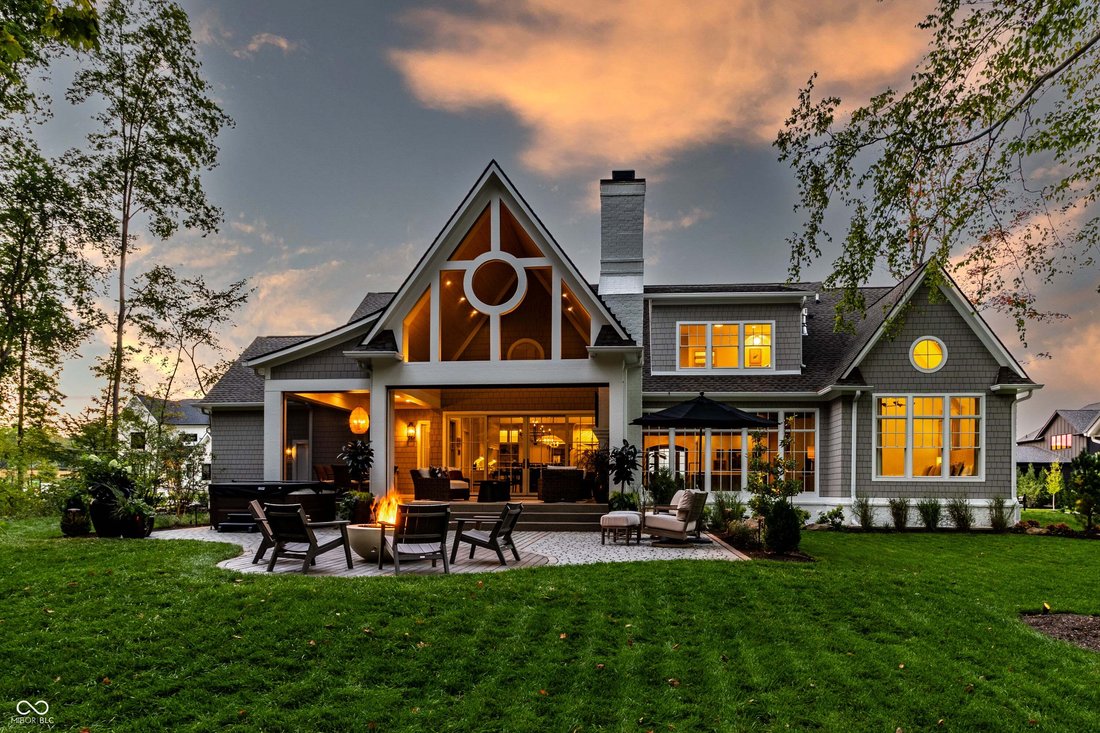
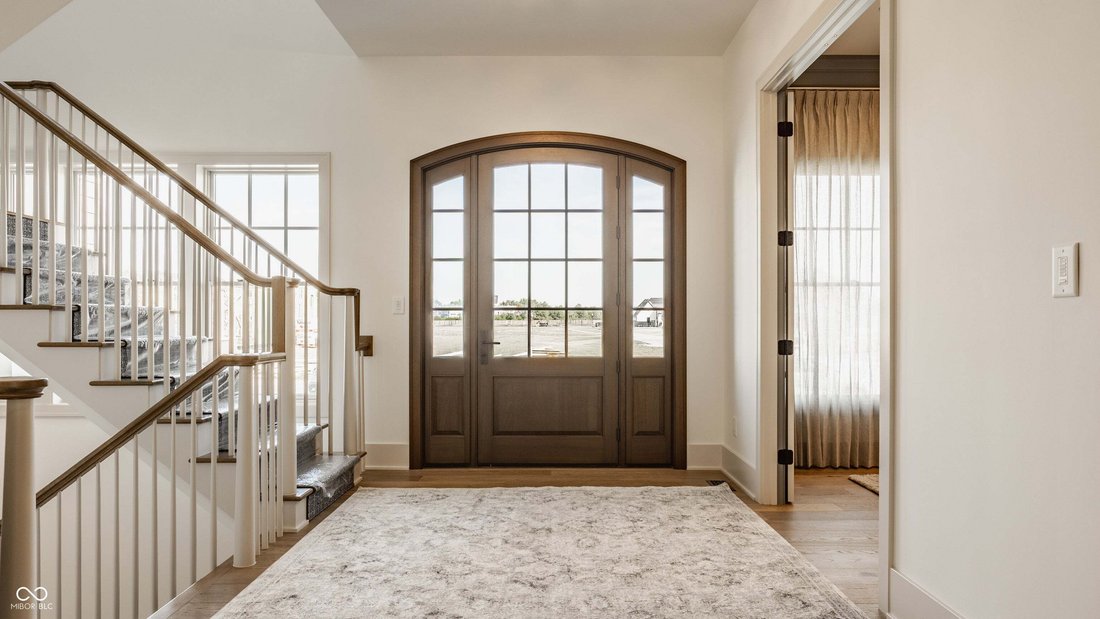
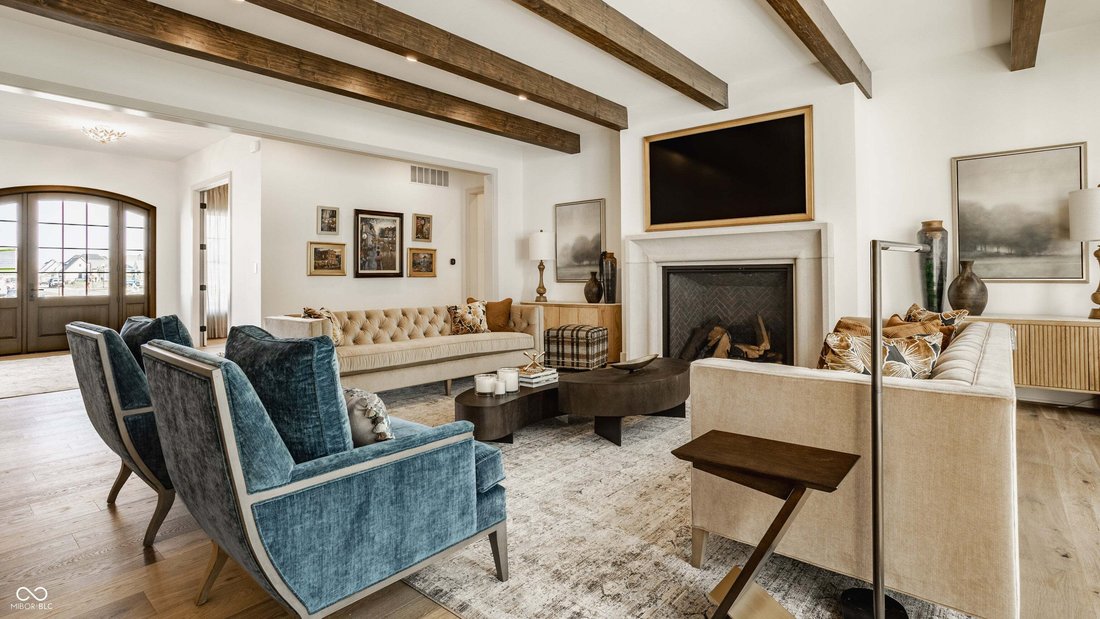
Inspired by the equestrian heritage of Wild Air and the timeless character of New England shingle-style architecture, this exceptional residence by Gradison Design Build offers a thoughtful balance of gathering, wellness, and everyday living. Set against the backdrop of a private woodland preserve, the home encompasses more than 6,400 square feet with five bedrooms, four full baths, and one half bath. Warm wood tones, natural materials, soaring ceilings, and expansive walls of glass create an atmosphere that feels both sophisticated and welcoming while creating a seamless connection to the landscape beyond. The cathedral kitchen and dining room create the home’s central gathering place, anchored by an expansive island, a complete suite of Thermador appliances, and a beautifully crafted scullery. Designed to invite people to gather, connect, and linger a little longer, these spaces set the tone for the entire home. A commitment to wellness is woven throughout the residence. A dedicated fitness studio, sauna, cold plunge, private shower, wellness bar, and spa-inspired primary suite create spaces devoted to restoration and renewal. A library, flexible lower-level living spaces, and a thoughtfully designed bunk suite provide places for celebration, quiet reflection, and traditions that will be carried forward for years to come. Beyond the walls of the home, a covered porch with motorized screens, a fireplace, an outdoor kitchen, a paved terrace, and a woodland fire pit invite every season to be enjoyed a little longer. Beautifully crafted and deeply connected to the land that inspired it, The Keeneland is a place where architecture, hospitality, wellness, and everyday life exist in perfect balance.
-
Tipo de propiedad
Casa
-
Año de construcción
2026
-
Precio/pie²
$434
Características
Explorar la zona
8277 Keeneland Road, Zionsville, Indiana, Estados Unidos
Ver en Google Maps
Precio por sqft
Bajo
Alto
Se unió hace 3 meses
Usted ha preguntado por esta propiedad
El agente se comunicará con usted pronto por
Publicado por
14
Anuncios
2026
Se unió
Reserva una visita con the agent
Elija una fecha y si prefiere una visita virtual o presencial con el agente.
Fecha preferida
Tipo de tour
Última actualización
Septiembre 4
Primera publicación
Sep 4
Referencia del anuncio
22120801
Estado del anuncio
Based on information submitted to the MLS GRID as of 2026. All data is obtained from various sources and may not have been verified by broker or MLS GRID. Supplied Open House Information is subject to change without notice. All information should be independently reviewed and verified for accuracy. Properties may or may not be listed by the office/agent presenting the information.
Propiedades similares cercanas
Nuevos anuncios en Zionsville




Explorar más viviendas en venta
Zionsville, IN, Estados Unidos tipos de propiedad
Zionsville, IN, Estados Unidos búsquedas populares
- Propiedades con Terraza en Zionsville, IN, Estados Unidos
- Propiedades Vista al Agua en Zionsville, IN, Estados Unidos
- Propiedades con Cancha de Tenis en Zionsville, IN, Estados Unidos
- Propiedades Comunidad Cerrada en Zionsville, IN, Estados Unidos
- Propiedades con Sauna en Zionsville, IN, Estados Unidos
- Propiedades con Ascensor en Zionsville, IN, Estados Unidos
- Propiedades Frente al Agua en Zionsville, IN, Estados Unidos
- Propiedades con Cine en Zionsville, IN, Estados Unidos
- Propiedades con Piscina cubierta en Zionsville, IN, Estados Unidos
- Propiedades con Bodega en Zionsville, IN, Estados Unidos
- Propiedades Vista al Lago en Zionsville, IN, Estados Unidos
- Propiedades Vista al Campo de Golf en Zionsville, IN, Estados Unidos
- Propiedades Frente al Lago en Zionsville, IN, Estados Unidos
- Propiedades Frente al río en Zionsville, IN, Estados Unidos
- Propiedades Vista a la Montaña en Zionsville, IN, Estados Unidos
- Propiedades Ecuestre en Zionsville, IN, Estados Unidos
- Propiedades Vista de la ciudad en Zionsville, IN, Estados Unidos
- Propiedades Cima de una colina en Zionsville, IN, Estados Unidos
- Propiedades con Sala de juegos en Zionsville, IN, Estados Unidos
- Propiedades Frente al mar en Zionsville, IN, Estados Unidos
Guías e historias relacionadas
La confianza de los mejores brokers del mundo
Los agentes tras las propiedades más excepcionales del mundo publican en JamesEdition.
- Anuncios de Sotheby's, Christie's, BARNES y Engel & Völkers
- Cada anuncio se revisa antes de publicarse
- Conecte directamente con agentes verificados
Al continuar, acepta nuestros Términos y la Política de Privacidad.
brokerages we
partnered with
partnered with