$1,090,710
Single Family Residence In Zionsville
- 4 Hab.
- 3 Baños
- 3,841 Sqft
- 6,625 Sqft lot
- Actualizado: Hoy
- Fuente: MIBOR Broker Listing Cooperative MLS#22130584
Sobre la propiedad
La descripción se tradujo automáticamente.
La descripción se muestra en el idioma original.
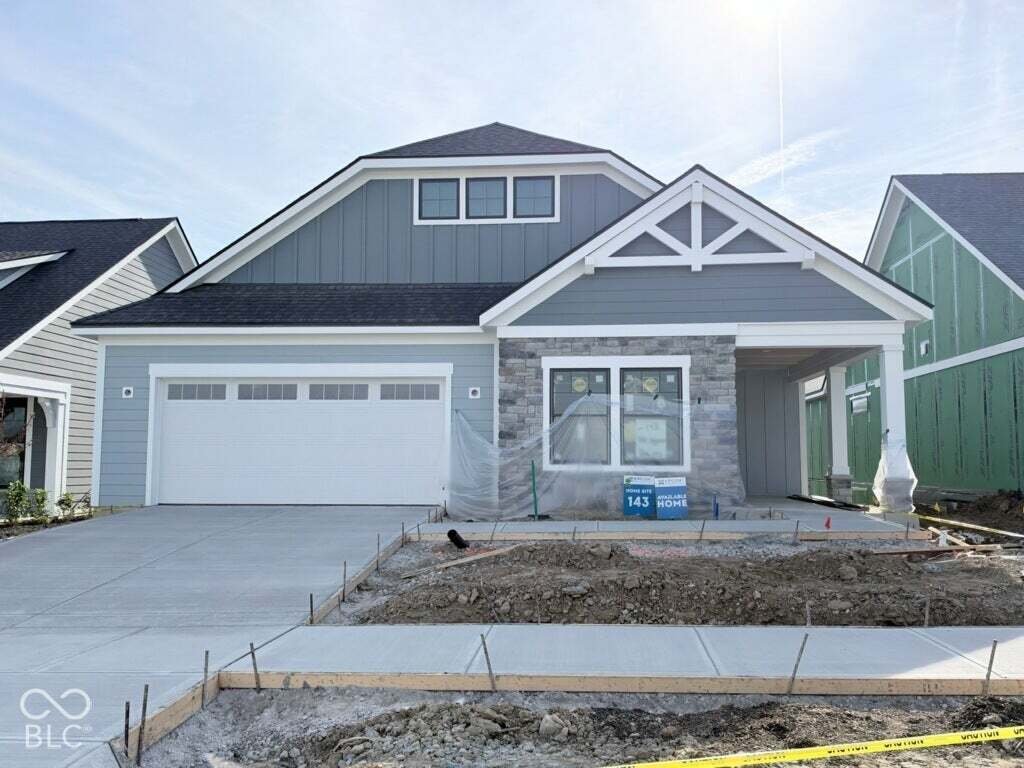
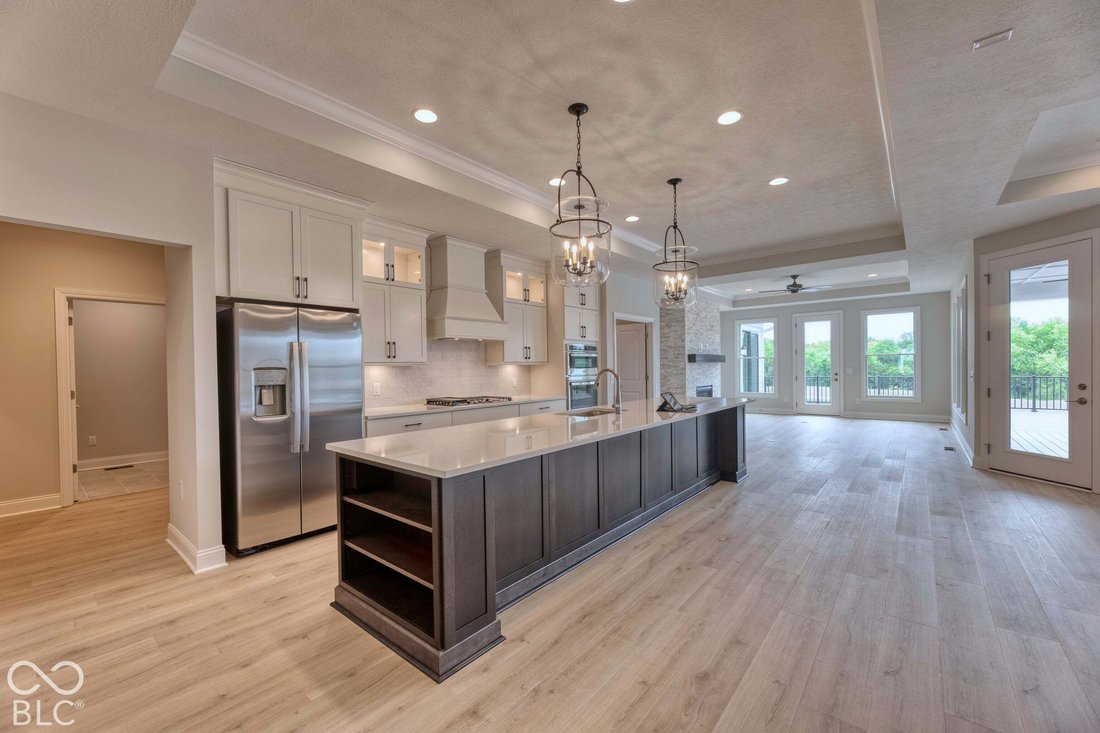
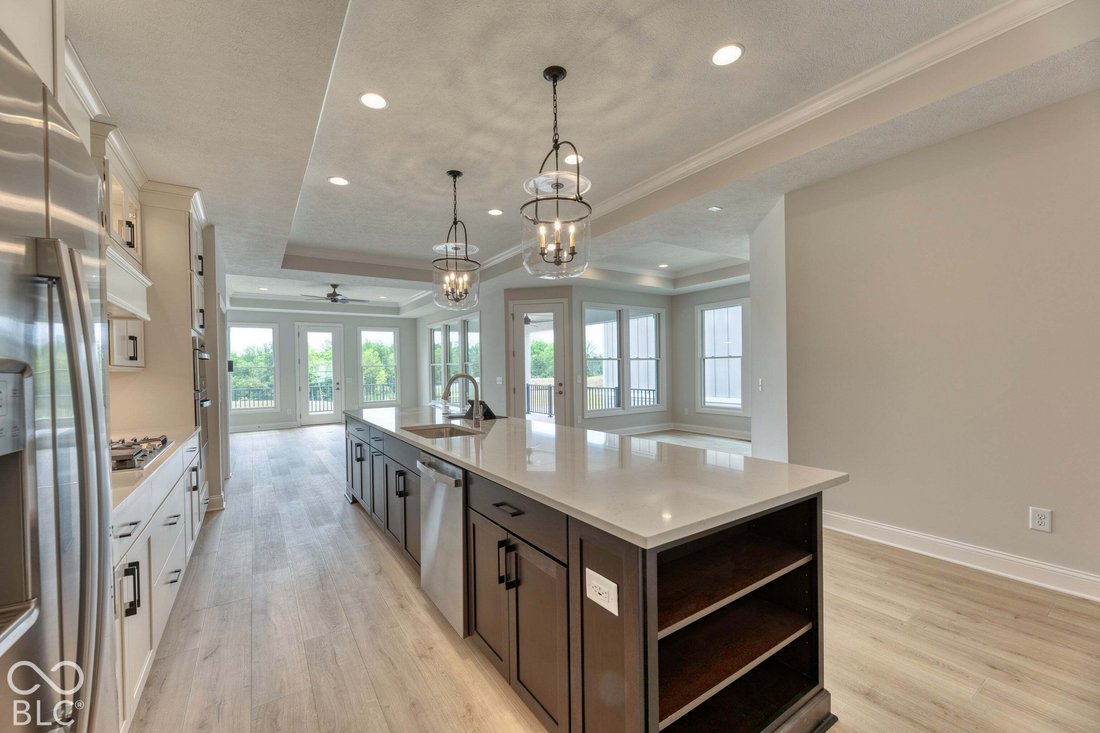
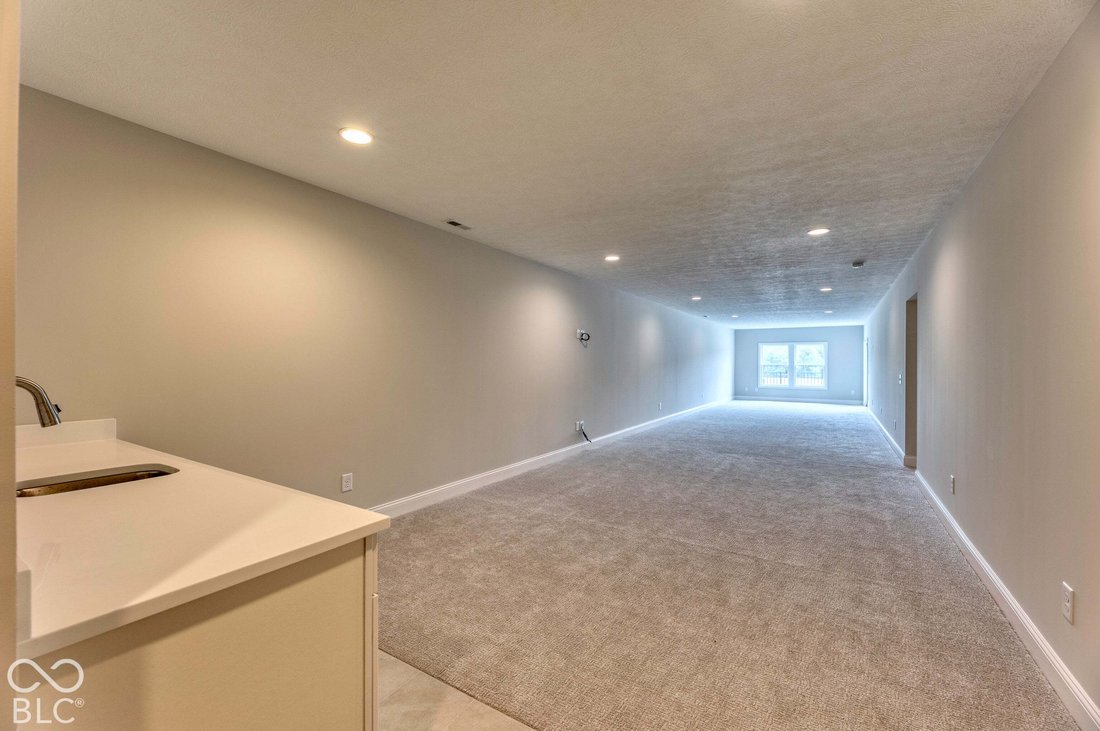
This will be completed in Nov! Introducing the Verona, one of Epcon’s newest walk-out basement floor plans, thoughtfully designed to combine spacious single-level living with the flexibility today’s homeowners desire. The open-concept layout features expansive living areas, a generous dining space, and plenty of room for oversized furnishings, making entertaining effortless. At the heart of the ho
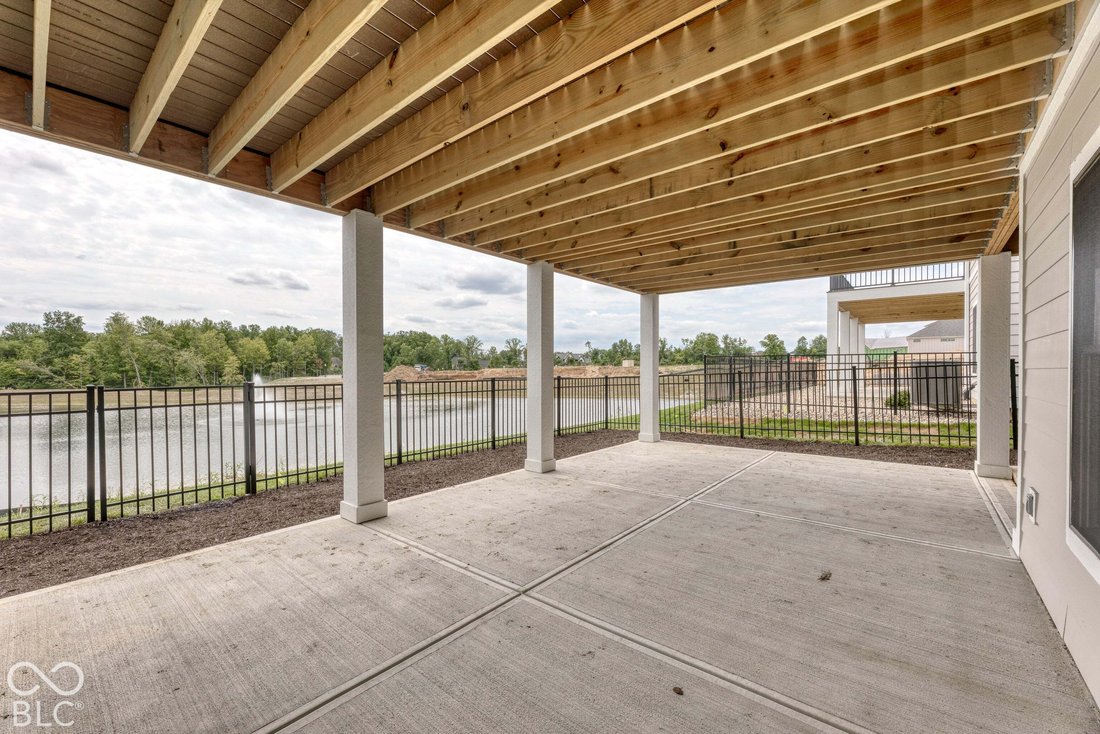
This will be completed in Nov! Introducing the Verona, one of Epcon’s newest walk-out basement floor plans, thoughtfully designed to combine spacious single-level living with the flexibility today’s homeowners desire. The open-concept layout features expansive living areas, a generous dining space, and plenty of room for oversized furnishings, making entertaining effortless. At the heart of the home, the beautifully appointed kitchen connects seamlessly to the living room, the lounge, and the dining room. The luxurious first-floor owner’s suite includes a private sitting room, creating a peaceful retreat at the end of the day. Outdoor living is equally impressive, with a private rear-facing courtyard, plus a deck overlooking the pond-offering multiple ways to enjoy the outdoors. The finished basement expands the possibilities with enormous additional living space in the family room - perfect for entertaining, hobbies, guests, or a second home office. You’ll also find the 4th Bedroom and a full bath. The Verona delivers the ideal blend of luxury, privacy, and low-maintenance living in a home designed around the way you live. Beyond the home, this intimate community is nestled among scenic rolling terrain and offers an impressive array of resort-style amenities. Residents enjoy a beautifully appointed clubhouse with fitness center, community kitchen, heated pool, double-sided fireplace, community garden, walking trails, and bocce ball and pickleball courts. Designed for active adults seeking a low-maintenance lifestyle, this is a community where you can spend less time on upkeep and more time enjoying the people, activities, and experiences you love.
-
Tipo de propiedad
Casa
-
Año de construcción
2026
-
Precio/pie²
$283
Características
- Garaje
- Vestidor
- Chimenea
- Piscina
- Vista al Agua
- Terraza
- Cocina abierta
- Gimnasio
- Estufa de gas
Características
Lote
Interior
- Chimenea
- Isla de cocina
- Estufa de gas
- Bar
- Cocina abierta
- Sótano
- Encimeras de piedra
- Vestidor
- Gimnasio
Outdoor
- Terraza
- Piscina
- Garaje
Explorar la zona
7057 Shenandoah Street, Zionsville, Indiana, Estados Unidos
Ver en Google Maps
Precio por sqft
Bajo
Alto
Se unió hace 4 meses
Usted ha preguntado por esta propiedad
El agente se comunicará con usted pronto por
Publicado por
9
Anuncios
2026
Se unió
Reserva una visita con the agent
Elija una fecha y si prefiere una visita virtual o presencial con el agente.
Fecha preferida
Tipo de tour
Última actualización
Hoy
Primera publicación
Octubre 27
Referencia del anuncio
22130584
Estado del anuncio
Based on information submitted to the MLS GRID as of 2026. All data is obtained from various sources and may not have been verified by broker or MLS GRID. Supplied Open House Information is subject to change without notice. All information should be independently reviewed and verified for accuracy. Properties may or may not be listed by the office/agent presenting the information.
Propiedades similares cercanas
Nuevos anuncios en Zionsville



Explorar más viviendas en venta
Zionsville, IN, Estados Unidos tipos de propiedad
Zionsville, IN, Estados Unidos búsquedas populares
- Propiedades con Cancha de Tenis en Zionsville, IN, Estados Unidos
- Propiedades con Terraza en Zionsville, IN, Estados Unidos
- Propiedades Vista al Agua en Zionsville, IN, Estados Unidos
- Propiedades Comunidad Cerrada en Zionsville, IN, Estados Unidos
- Propiedades con Sauna en Zionsville, IN, Estados Unidos
- Propiedades con Piscina cubierta en Zionsville, IN, Estados Unidos
- Propiedades con Cine en Zionsville, IN, Estados Unidos
- Propiedades Frente al Agua en Zionsville, IN, Estados Unidos
- Propiedades con Bodega en Zionsville, IN, Estados Unidos
- Propiedades con Ascensor en Zionsville, IN, Estados Unidos
- Propiedades con Sala de juegos en Zionsville, IN, Estados Unidos
- Propiedades Vista al Campo de Golf en Zionsville, IN, Estados Unidos
- Propiedades Vista al Lago en Zionsville, IN, Estados Unidos
- Propiedades Vista de la ciudad en Zionsville, IN, Estados Unidos
- Propiedades Vista a la Montaña en Zionsville, IN, Estados Unidos
- Propiedades Ecuestre en Zionsville, IN, Estados Unidos
- Propiedades Frente al Lago en Zionsville, IN, Estados Unidos
- Propiedades Frente al río en Zionsville, IN, Estados Unidos
Guías e historias relacionadas
La confianza de los mejores brokers del mundo
Los agentes tras las propiedades más excepcionales del mundo publican en JamesEdition.
- Anuncios de Sotheby's, Christie's, BARNES y Engel & Völkers
- Cada anuncio se revisa antes de publicarse
- Conecte directamente con agentes verificados
Al continuar, acepta nuestros Términos y la Política de Privacidad.
brokerages we
partnered with
partnered with