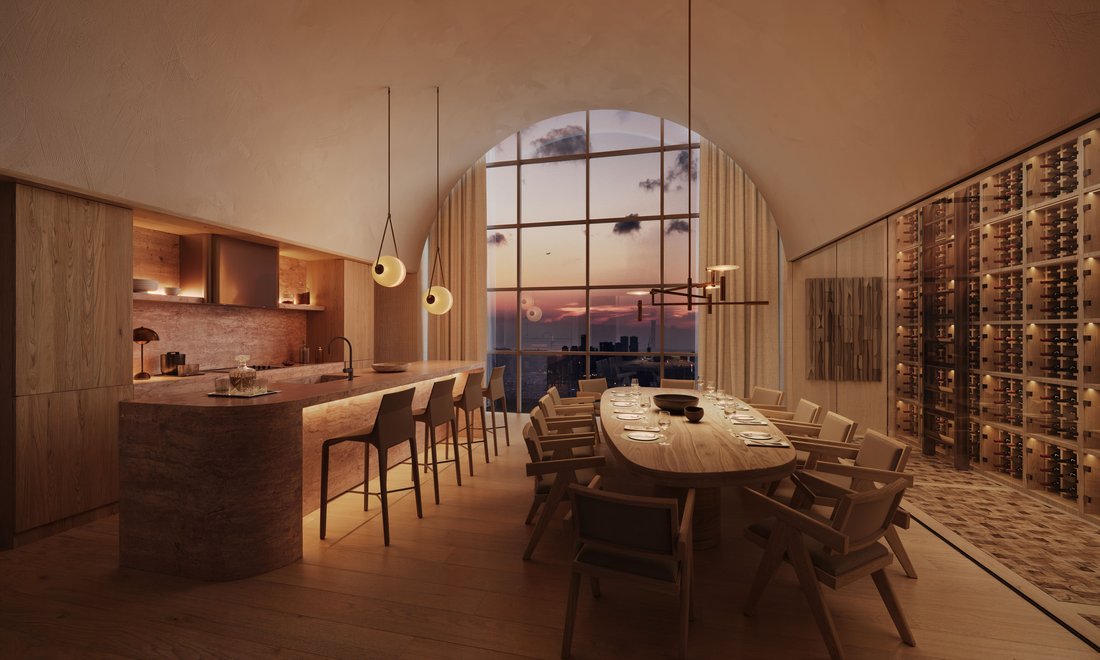
Departamento En Preventa Torre A, Zona Andares
- 3 Hab.
- 5 Baños
- 2,821 Sqft
-
25
Vistas de los últimos 30 días
- 1
Sobre la propiedad
Torre A, desarrollada por SKYLAND
Real Estate y diseñada por BOSCO Arquitectos, propone una visión refinada y
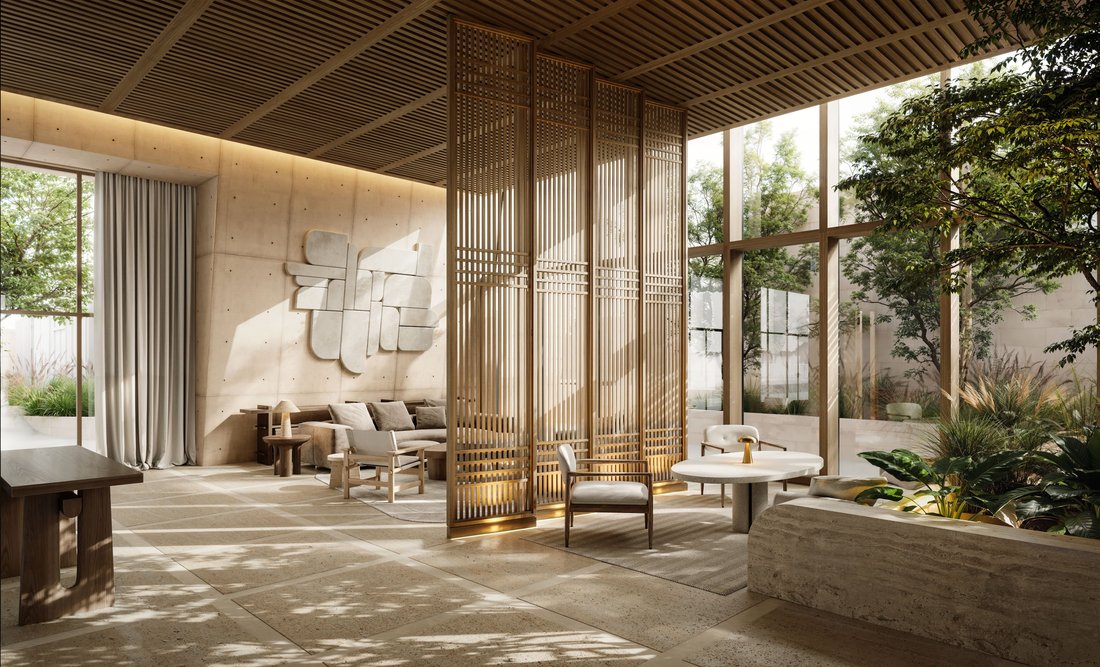
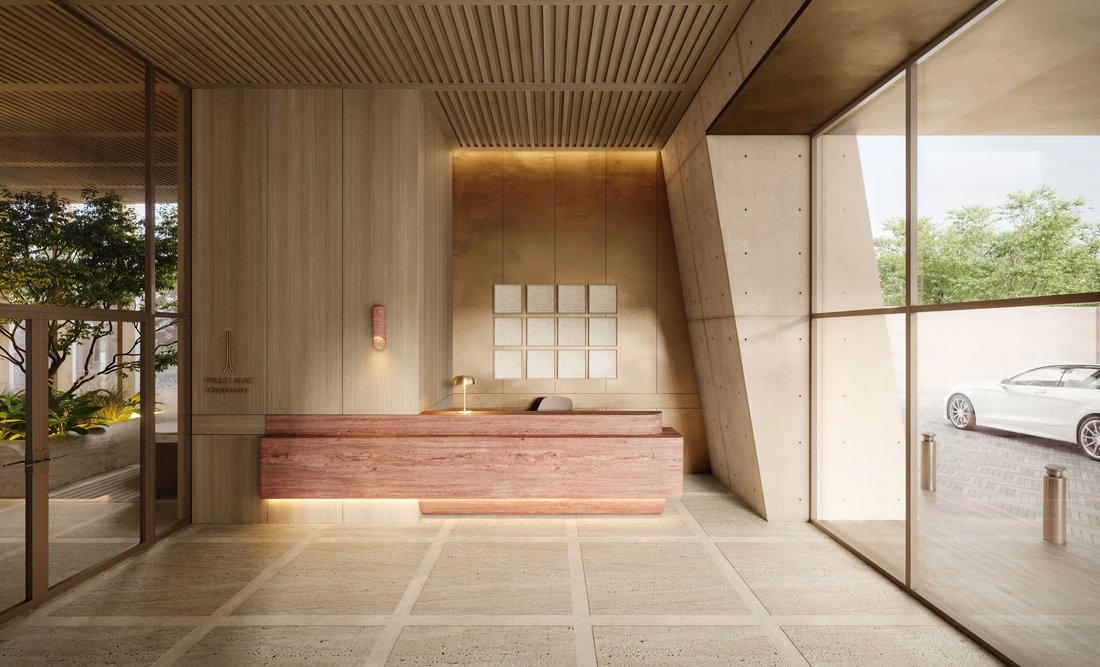
perdurable del lujo: arquitectura con carácter, materiales nobles y espacios
concebidos para trascender el tiempo.
El Tipo C, con 262 m² de
superficie interior, ofrece una residencia donde amplitud, privacidad y
funcionalidad conviven con una estética sobria in
Torre A, developed by SKYLAND Real Estate and designed by BOSCO Arquitectos, presents a refined and enduring vision of luxury: architecture with character, noble materials, and spaces conceived to transcend time.
Type C, offering 262 m² (2,820 sq. ft.) of interior living space, is a residence where spaciousness, privacy, and functionality coexist within a restrained aesthetic inspired by
Torre A, desarrollada por SKYLAND
Real Estate y diseñada por BOSCO Arquitectos, propone una visión refinada y
perdurable del lujo: arquitectura con carácter, materiales nobles y espacios
concebidos para trascender el tiempo.
El Tipo C, con 262 m² de
superficie interior, ofrece una residencia donde amplitud, privacidad y
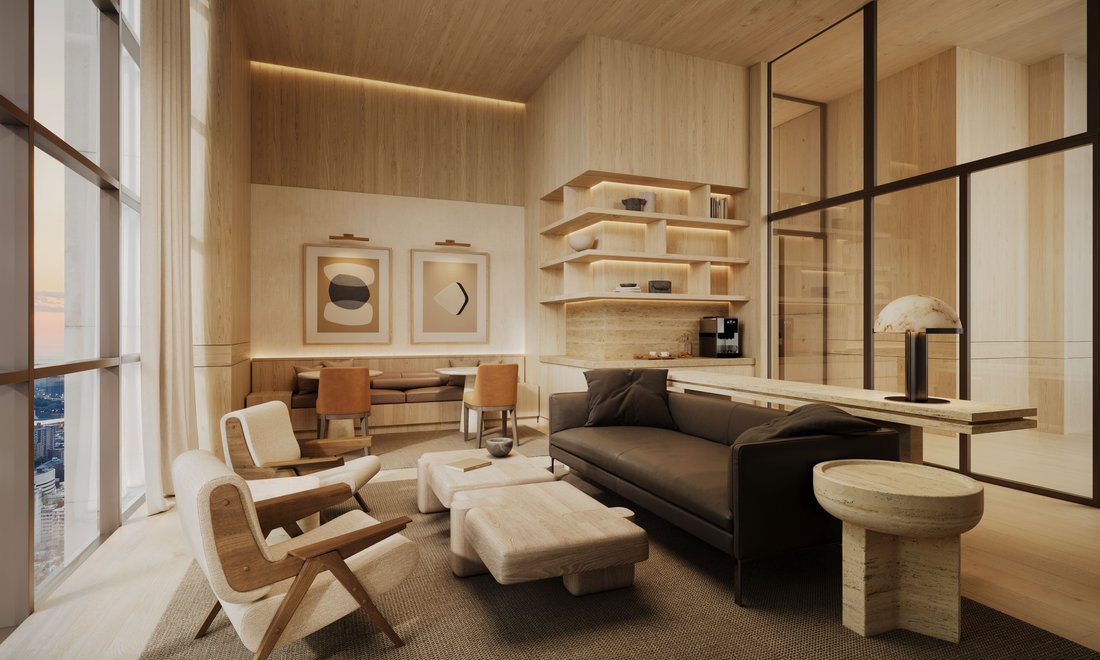
funcionalidad conviven con una estética sobria inspirada en el verdadero lujo.
Ubicado sobre Avenida Royal
Country, en el corazón de Zona Andares, este departamento brinda acceso
inmediato al corredor financiero, gastronómico y comercial más exclusivo de
Zapopan, rodeado de hospitales de primer nivel, hoteles internacionales, boutiques
de lujo y parques urbanos.
Su distribución fue concebida
para ofrecer una experiencia residencial armónica, separando naturalmente las
áreas sociales de los espacios privados. Los amplios ventanales Duo-Vent con
aislamiento acústico y térmico, junto con la generosa altura de los plafones,
crean ambientes luminosos, silenciosos y elegantes.
Desarrollado entre los niveles 2
y 7, integra tres recámaras, incluyendo una amplia suite principal con
vestidor, dos recámaras secundarias, estudio o cuarto de servicio, patio de
lavado y áreas complementarias diseñadas para una vida cotidiana de máximo
confort. La zona social reúne sala, comedor y cocina con barra y alacena en un
espacio fluido y acogedor, mientras cinco balcones fortalecen la conexión con
el exterior.
Los interiores destacan por una
cuidada selección de materiales y acabados: duela tipo Herringbone en tono
nogal americano, carpinterías de nogal blanqueado, mármol travertino natural,
herrajes en latón pavonado y una cocina italiana equipada con tecnología
premium. Cada residencia cuenta además con sistema independiente de aire
acondicionado MINI VRF.
Diseñada por BOSCO Arquitectos,
firma reconocida por su trayectoria en proyectos de gran escala,
institucionales, corporativos, residenciales e infraestructura, Torre A refleja
una visión arquitectónica basada en la proporción, la honestidad material y el
valor permanente.
Desarrollada por SKYLAND Real
Estate, la propuesta redefine la vida vertical en Zapopan a través de una
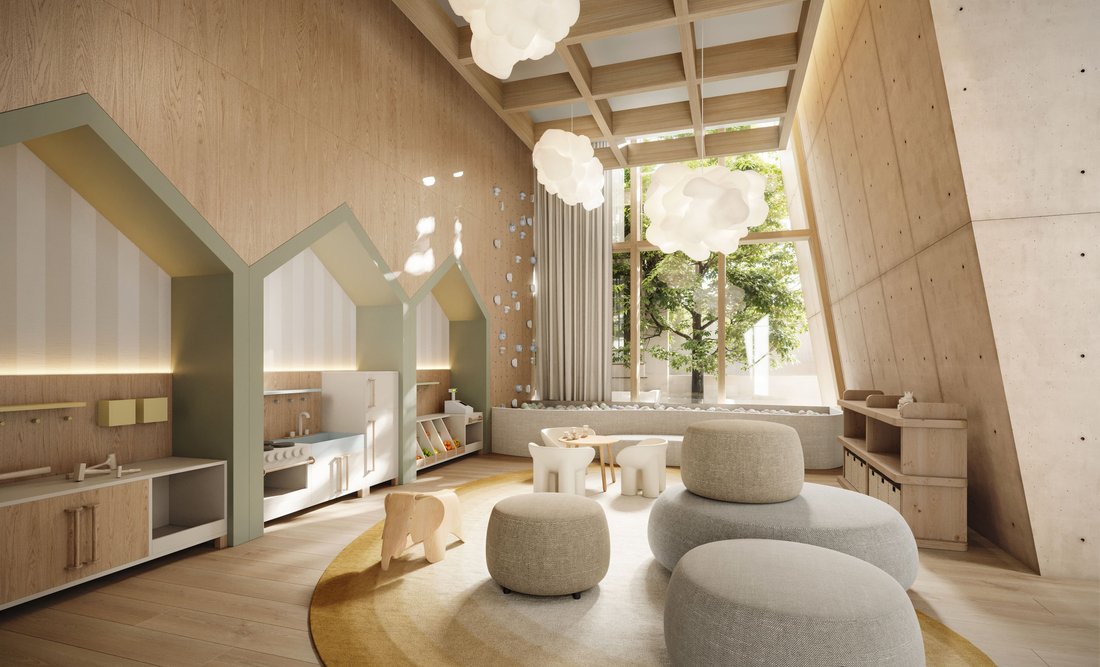
experiencia residencial centrada en el bienestar, la privacidad y la
permanencia del valor arquitectónico.
Para quien entiende el lujo como
una experiencia discreta, sofisticada y atemporal.
• 3 recámaras
• Recámara principal con vestidor
• 2 recámaras secundarias
• Estudio / Cuarto de servicio
• Patio de lavado
• 3.5 baños + baño de servicio
• Sala - Comedor
• Cocina con barra y alacena
• 5 balcones
Torre A, developed by SKYLAND Real Estate and designed by BOSCO Arquitectos, presents a refined and enduring vision of luxury: architecture with character, noble materials, and spaces conceived to transcend time.
Type C, offering 262 m² (2,820 sq. ft.) of interior living space, is a residence where spaciousness, privacy, and functionality coexist within a restrained aesthetic inspired by true luxury.
Located on Royal Country Avenue in the heart of the Andares District, this residence provides immediate access to Zapopan’s most exclusive financial, dining, and shopping corridor, surrounded by premier hospitals, international hotels, luxury boutiques, and urban parks.
Its layout was thoughtfully conceived to create a harmonious residential experience, naturally separating social areas from private spaces. Expansive Duo-Vent windows with acoustic and thermal insulation, combined with generous ceiling heights, create bright, serene, and elegant interiors.
Positioned between levels 2 and 7, the residence features three bedrooms, including an expansive primary suite with walk-in closet, two secondary bedrooms, a study or staff room, laundry area, and complementary spaces designed for everyday comfort. The social area seamlessly integrates the living room, dining room, and kitchen with an island and pantry, while five balconies enhance the connection to the outdoors.
The interiors showcase a carefully curated selection of materials and finishes, including American walnut-tone Herringbone flooring, bleached walnut millwork, natural travertine marble, burnished brass hardware, and an Italian kitchen equipped with premium technology. Each residence also features an independent MINI VRF air-conditioning system for personalized comfort throughout the home.
Designed by BOSCO Arquitectos, a firm recognized for its expertise in large-scale institutional, corporate, residential, and infrastructure projects, Torre A reflects an architectural vision grounded in proportion, material integrity, and enduring value.
Developed by SKYLAND Real Estate, the project redefines vertical living in Zapopan through a residential experience centered on well-being, privacy, and lasting architectural value.
For those who understand luxury as a discreet, sophisticated, and timeless experience.
• 3 Bedrooms
• Primary Suite with Walk-In Closet
• 2 Secondary Bedrooms
• Study / Staff Room
• Laundry Area
• 3.5 Bathrooms + Service Bathroom
• Living and Dining Areas
• Kitchen with Island and Pantry
• 5 Balconies
-
Tipo de propiedad
Apartamento
-
Precio/pie²
$834
Características
- Piscina
- Vestidor
- Ascensor
- Garaje
- Vista de la ciudad
- Oficina
- Lavadora Secadora
- Obras nuevas
- Puerta
Lote
- Vista de la ciudad
- Privacidad
- Obras nuevas
Interior
- Techo alto
- Oficina
- Aire Acondicionado
- Lavadora Secadora
- Lavadero
- Ascensor
- Vestidor
Outdoor
Explorar la zona
El agente se comunicará con usted pronto por
Publicado por
Reserva una visita con Renata Caldas
Elija una fecha y si prefiere una visita virtual o presencial con el agente.

One of the keys to successfully selling your home is the marketing effort that supports the sale. Guadalajara Sotheby’s International Realty has developed a comprehensive marketing strategy, which we tailor to the unique needs of your property. In order to reach the greatest number of potential buyers, we ensure that your home has maximum market exposure.
Propiedades similares cercanas
Nuevos anuncios en Puerta de Hierro

Explorar más viviendas en venta
Puerta de Hierro, México tipos de propiedad
Puerta de Hierro, México búsquedas populares
- Propiedades con Piscina en Puerta de Hierro, México
- Propiedades con Aire Acondicionado en Puerta de Hierro, México
- Propiedades con Balcón en Puerta de Hierro, México
- Propiedades Vista a la Montaña en Puerta de Hierro, México
- Propiedades Comunidad Cerrada en Puerta de Hierro, México
- Propiedades Moderno en Puerta de Hierro, México
- Propiedades con Sauna en Puerta de Hierro, México
- Propiedades Propiedad de Inversión en Puerta de Hierro, México
- Propiedades Vista de la ciudad en Puerta de Hierro, México
- Propiedades Vista Panorámica en Puerta de Hierro, México
- Propiedades con Cocina abierta en Puerta de Hierro, México
- Propiedades con Sauna en Puerta de Hierro, México
- Propiedades con Sala de juegos en Puerta de Hierro, México
- Propiedades con Biblioteca en Puerta de Hierro, México
- Propiedades con Bodega en Puerta de Hierro, México
- Propiedades Mansión en Puerta de Hierro, México
Guías e historias relacionadas
La confianza de los mejores brokers del mundo
Los agentes tras las propiedades más excepcionales del mundo publican en JamesEdition.
- Anuncios de Sotheby's, Christie's, BARNES y Engel & Völkers
- Cada anuncio se revisa antes de publicarse
- Conecte directamente con agentes verificados
Al continuar, acepta nuestros Términos y la Política de Privacidad.