
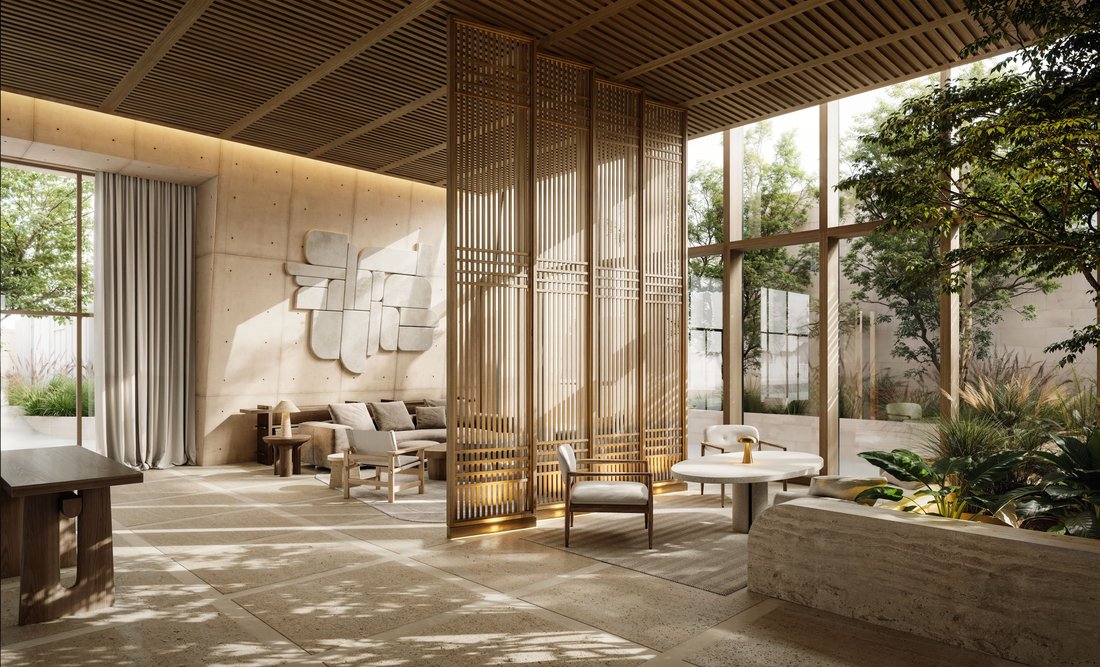


Penthouse En Preventa Torre A, Zona Andares 02
- 3 Hab.
- 4 Baños
- 2,786 Sqft
-
3
Vistas de los últimos 30 días
Sobre la propiedad
Torre A, desarrollada por SKYLAND Real Estate y diseñada por BOSCO Arquitectos, propone una visión refinada y perdurable del lujo: arquitectura con carácter, materiales nobles y espacios concebidos para trascender el tiempo.
Pent-house 02 representa una de las residencias más distinguidas dentro de Torre A. Diseñada para quienes buscan una experiencia de vida elevada, privacidad y vistas
Torre A, developed by SKYLAND Real Estate and designed by BOSCO Arquitectos, presents a refined and enduring vision of luxury: architecture with character, noble materials, and spaces conceived to stand the test of time.
Penthouse 02 represents one of the most distinguished residences within Torre A. Designed for those seeking elevated living, privacy, and exceptional views, this residenc
Torre A, desarrollada por SKYLAND Real Estate y diseñada por BOSCO Arquitectos, propone una visión refinada y perdurable del lujo: arquitectura con carácter, materiales nobles y espacios concebidos para trascender el tiempo.
Pent-house 02 representa una de las residencias más distinguidas dentro de Torre A. Diseñada para quienes buscan una experiencia de vida elevada, privacidad y vistas excepcionales, esta residencia combina amplitud, sofisticación arquitectónica y una ubicación inigualable en el corazón de la zona más exclusiva de Zapopan.
Ubicado sobre Avenida Royal Country, dentro del prestigioso distrito Andares, el penthouse disfruta de privilegiadas vistas hacia el skyline de Andares, ofreciendo un panorama urbano dinámico donde convergen arquitectura contemporánea, áreas verdes y el estilo de vida más vibrante de la ciudad.
Su distribución cuidadosamente planeada crea un equilibrio perfecto entre las áreas sociales y privadas, brindando comodidad y funcionalidad tanto para la vida cotidiana como para el entretenimiento. Los amplios ventanales Duo-Vent con aislamiento acústico y térmico maximizan la entrada de luz natural y enmarcan las espectaculares vistas, generando interiores luminosos, serenos y estrechamente conectados con su entorno.
La residencia cuenta con tres amplias recámaras, incluyendo una elegante suite principal con vestidor y baño privado. Un espacio flex adicional aporta gran versatilidad y puede adaptarse como oficina privada, sala de televisión, biblioteca, estudio creativo o área de bienestar, según las necesidades de cada residente.
Las áreas sociales han sido concebidas para fomentar la convivencia y la conexión, integrando sala, comedor y cocina en un ambiente abierto y sofisticado. El cuarto de servicio con baño completo, el área de lavado independiente y los espacios de apoyo cuidadosamente diseñados complementan la funcionalidad de la residencia sin sacrificar su elegancia.
Los interiores destacan por una cuidada selección de materiales y acabados premium, incluyendo duela tipo Herringbone en tono nogal americano, carpinterías de nogal blanqueado, mármol travertino natural, herrajes en latón pavonado y una cocina italiana equipada con tecnología de última generación. Cada residencia cuenta además con un sistema independiente de aire acondicionado MINI VRF para brindar máximo confort y eficiencia energética.
Diseñada por BOSCO Arquitectos, firma reconocida por su trayectoria en proyectos institucionales, corporativos, residenciales y de infraestructura de gran escala, Torre A refleja una filosofía arquitectónica basada en la proporción, la honestidad material y el valor permanente.
Desarrollada por SKYLAND Real Estate, la propuesta redefine la vida vertical de lujo a través de una experiencia residencial centrada en la privacidad, el bienestar y la permanencia del valor arquitectónico.
Para quienes entienden el lujo como una experiencia discreta, sofisticada y atemporal.
Características
Penthouse 02
Vista panorámica hacia Andares
3 recámaras
Espacio Flex multifuncional
Recámara principal con vestidor
3.5 baños
Cuarto de servicio con baño completo
Área de lavado independiente
Sala y comedor
Cocina italiana con isla y alacena
4 cajones de estacionamiento
Ventanales Duo-Vent con aislamiento acústico y térmico
Sistema independiente de aire acondicionado MINI VRF
Acabados premium de alta especificación
Ubicación privilegiada en Zona Andares, Zapopan
Torre A, developed by SKYLAND Real Estate and designed by BOSCO Arquitectos, presents a refined and enduring vision of luxury: architecture with character, noble materials, and spaces conceived to stand the test of time.
Penthouse 02 represents one of the most distinguished residences within Torre A. Designed for those seeking elevated living, privacy, and exceptional views, this residence combines generous proportions, architectural sophistication, and an unparalleled location in the heart of Zapopan’s most exclusive district.
Located on Royal Country Avenue, within the prestigious Andares area, the penthouse enjoys commanding views toward the Andares skyline, offering a dynamic urban panorama that blends contemporary architecture, green spaces, and the city’s most vibrant lifestyle destination.
Its carefully planned layout creates a seamless balance between social and private areas, providing both comfort and functionality for everyday living and entertaining. Expansive Duo-Vent windows with acoustic and thermal insulation maximize natural light while framing spectacular views, creating interiors that feel bright, serene, and connected to their surroundings.
The residence features three spacious bedrooms, including an elegant primary suite with a walk-in closet and private bathroom. An additional flex space provides exceptional versatility and can serve as a home office, media room, library, wellness studio, or private lounge according to the owner’s needs.
The social areas have been designed to encourage gathering and connection, integrating the living room, dining room, and kitchen into a sophisticated open-concept environment. A full-service room with its own bathroom, separate laundry area, and thoughtfully designed support spaces enhance the home’s practicality without compromising its elegance.
The interiors showcase a curated palette of premium materials and finishes, including American walnut-tone herringbone flooring, bleached walnut millwork, natural travertine marble, burnished brass hardware, and an Italian-designed kitchen equipped with premium technology. Each residence is also fitted with an independent MINI VRF air-conditioning system for personalized comfort and energy efficiency.
Designed by BOSCO Arquitectos, a firm renowned for its portfolio of institutional, corporate, residential, and large-scale infrastructure projects, Torre A reflects an architectural philosophy rooted in proportion, material authenticity, and enduring value.
Developed by SKYLAND Real Estate, the project redefines luxury vertical living through a residential experience centered on privacy, well-being, and architectural permanence.
For those who understand luxury as a discreet, sophisticated, and timeless experience.
Features
Penthouse 02
Panoramic views toward Andares
3 bedrooms
Flexible multipurpose room (Flex Space)
Primary suite with walk-in closet
3.5 bathrooms
Full service room with private bathroom
Separate laundry area
Living room and dining room
Italian kitchen with island and pantry
4 parking spaces
Duo-Vent windows with acoustic and thermal insulation
Independent MINI VRF air-conditioning system
Premium high-specification finishes
Prime location in the Andares district, Zapopan, Mexico
-
Tipo de propiedad
Apartamento
-
Precio/pie²
$622
Características
- Piscina
- Vestidor
- Ascensor
- Garaje
- Biblioteca
- Moderno
- Vista Panorámica
- Oficina
- Lavadora Secadora
Lote
- Vista Panorámica
- Privacidad
- Obras nuevas
- Moderno
Interior
- Techo alto
- Oficina
- Aire Acondicionado
- Lavadora Secadora
- Lavadero
- Ascensor
- Biblioteca
- Vestidor
Outdoor
- Aparcamiento
- Piscina
- Garaje
- Puerta
Explorar la zona
El agente se comunicará con usted pronto por
Publicado por
Reserva una visita con Renata Caldas
Elija una fecha y si prefiere una visita virtual o presencial con el agente.

One of the keys to successfully selling your home is the marketing effort that supports the sale. Guadalajara Sotheby’s International Realty has developed a comprehensive marketing strategy, which we tailor to the unique needs of your property. In order to reach the greatest number of potential buyers, we ensure that your home has maximum market exposure.
Propiedades similares cercanas
Nuevos anuncios en Puerta de Hierro

Explorar más viviendas en venta
Puerta de Hierro, México tipos de propiedad
Puerta de Hierro, México búsquedas populares
- Propiedades con Piscina en Puerta de Hierro, México
- Propiedades con Aire Acondicionado en Puerta de Hierro, México
- Propiedades con Balcón en Puerta de Hierro, México
- Propiedades Vista a la Montaña en Puerta de Hierro, México
- Propiedades Comunidad Cerrada en Puerta de Hierro, México
- Propiedades Moderno en Puerta de Hierro, México
- Propiedades con Sauna en Puerta de Hierro, México
- Propiedades Propiedad de Inversión en Puerta de Hierro, México
- Propiedades Vista de la ciudad en Puerta de Hierro, México
- Propiedades Vista Panorámica en Puerta de Hierro, México
- Propiedades con Cocina abierta en Puerta de Hierro, México
- Propiedades con Sauna en Puerta de Hierro, México
- Propiedades con Sala de juegos en Puerta de Hierro, México
- Propiedades con Biblioteca en Puerta de Hierro, México
- Propiedades con Bodega en Puerta de Hierro, México
- Propiedades Mansión en Puerta de Hierro, México
Guías e historias relacionadas
La confianza de los mejores brokers del mundo
Los agentes tras las propiedades más excepcionales del mundo publican en JamesEdition.
- Anuncios de Sotheby's, Christie's, BARNES y Engel & Völkers
- Cada anuncio se revisa antes de publicarse
- Conecte directamente con agentes verificados
Al continuar, acepta nuestros Términos y la Política de Privacidad.