$5,402,637
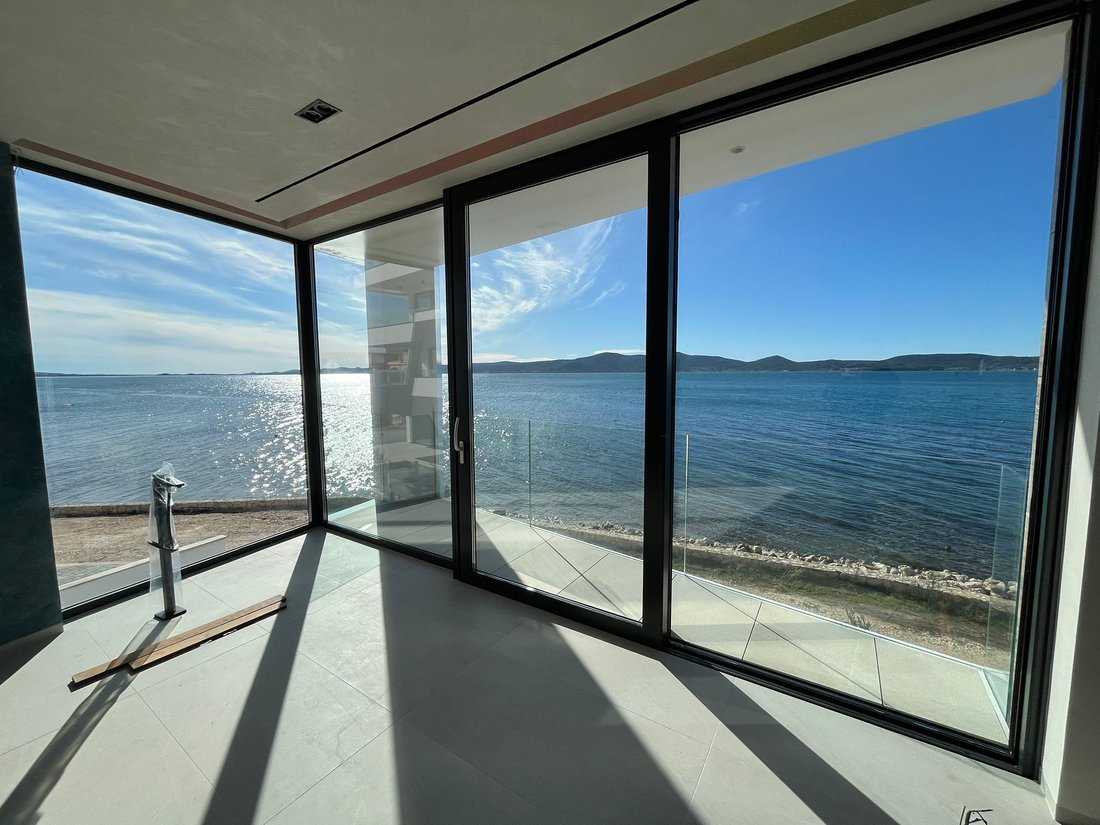
Sukošan Luxury Villa First Row To The Beach Smart System
- 4 Hab.
- 7 Baños
- 4,424 Sqft
- 5,501 Sqft lot
- Actualizado: Febrero 17
- 20
Sobre la propiedad
La descripción se tradujo automáticamente.
La descripción se muestra en el idioma original.
LUXURY SMART VILLA WITH POOL AND WELLNESS – MODERN ARCHITECTURE AND PANORAMIC ROOF TERRACE
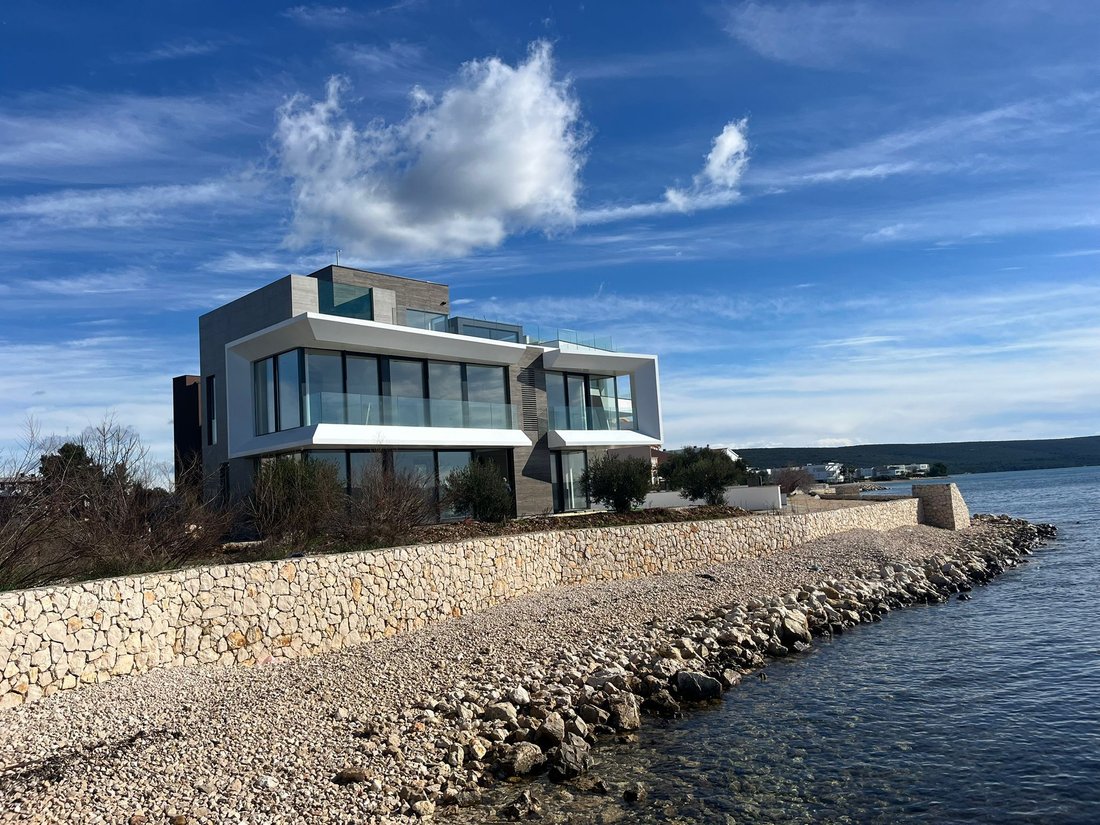
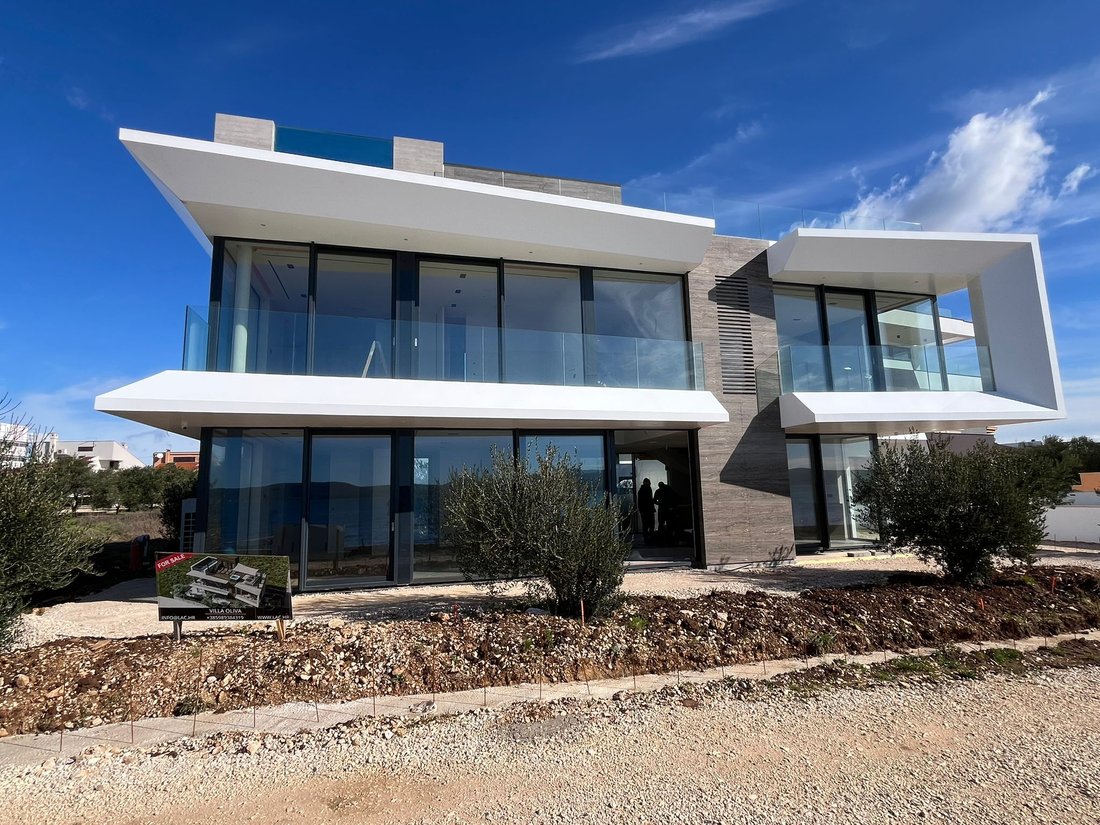
A top-class luxury villa equipped with a smart home system is for sale, spread over three floors: basement, ground floor and first floor with a roof terrace. The villa was designed with an emphasis on comfort, privacy and contemporary design.
GROUND FLOOR
Interior area:
Entrance – 2
A top-class luxury villa equipped with a smart home system is for sale, spread over three floors: basement, ground floor and first floor with a roof terrace. The villa was designed with an emphasis on comfort, privacy and contemporary design.
GROUND FLOOR
Interior area:
Entrance – 2
LUXURY SMART VILLA WITH POOL AND WELLNESS – MODERN ARCHITECTURE AND PANORAMIC ROOF TERRACE
A top-class luxury villa equipped with a smart home system is for sale, spread over three floors: basement, ground floor and first floor with a roof terrace. The villa was designed with an emphasis on comfort, privacy and contemporary design.
GROUND FLOOR
Interior area:
Entrance – 2.04 m²
WC – 2.28 m²
Bathroom 01 – 5.62 m²
Bedroom 01 – 16.70 m²
Living room – 35.35 m²
Kitchen and dining room – 27.41 m²
Staircase – 8.36 m²
Exterior of the ground floor:
Covered terrace 01 – 19.68 m²
Covered terrace 02 – 19.93 m²
Terrace 01 – 18.36 m²
Garden 1 – 81.45 m²
Garden 2 – 99.95 m²
Parking P1 – 13.00 m²
Parking P2 – 13.76 m²
The ground floor is characterized by a spacious open-space concept of the living room with kitchen and dining room, large glass walls and direct access to the terraces and garden.
1ST FLOOR
Hallway – 14.25 m²
Room 02 – 16.10 m²
Room 03 – 13.68 m²
Room 04 (master) – 25.50 m²
Bathroom 02 – 6.24 m²
Bathroom 03 – 5.98 m²
Bathroom 04 – 5.80 m²
Staircase – 9.03 m²
Exterior of the floor:
Covered terrace 03 – 4.64 m²
Covered terrace 04 – 7.94 m²
Upstairs there are three bedrooms, each with its own bathroom, while the master bedroom provides additional luxury and privacy.
ROOF TERRACE - WELLNESS & RELAXATION ZONE
Entrance hall – 7.20 m²
WC – 1.54 m²
Pool equipment – 3.84 m²
Pool – 21.20 m²
Staircase – 2.85 m²
Covered terrace 02 – 1.68 m²
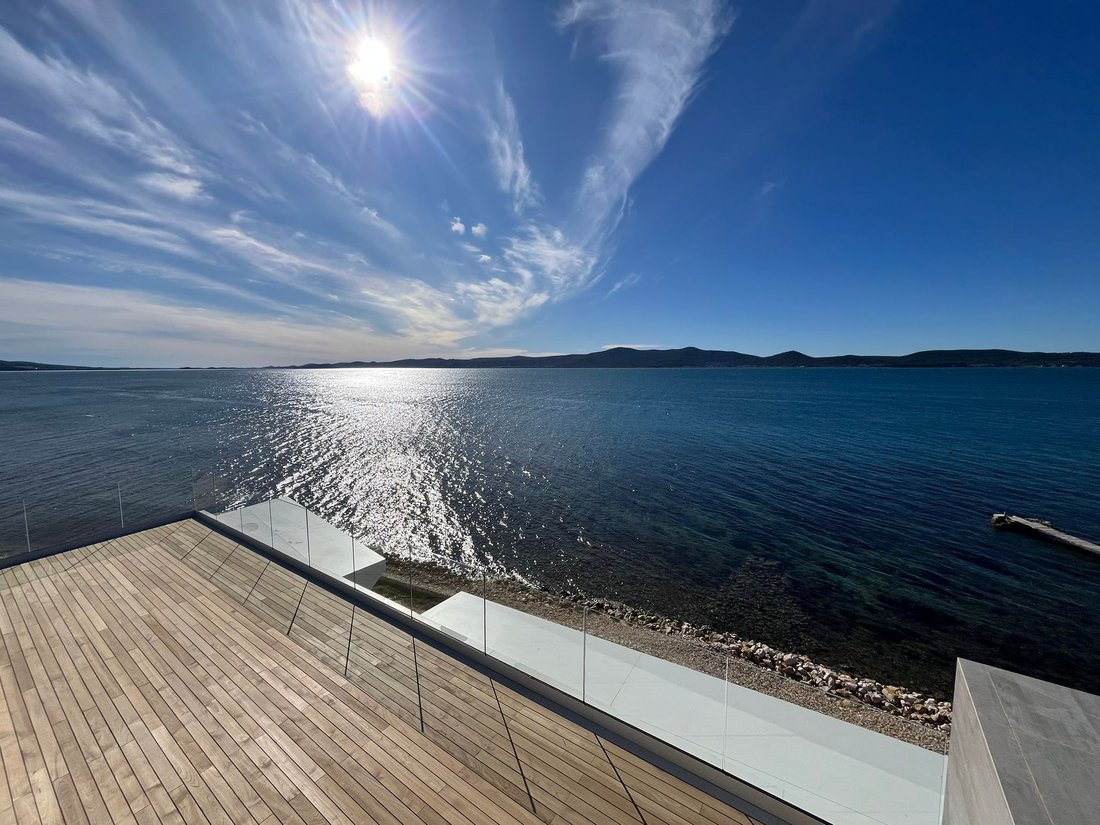
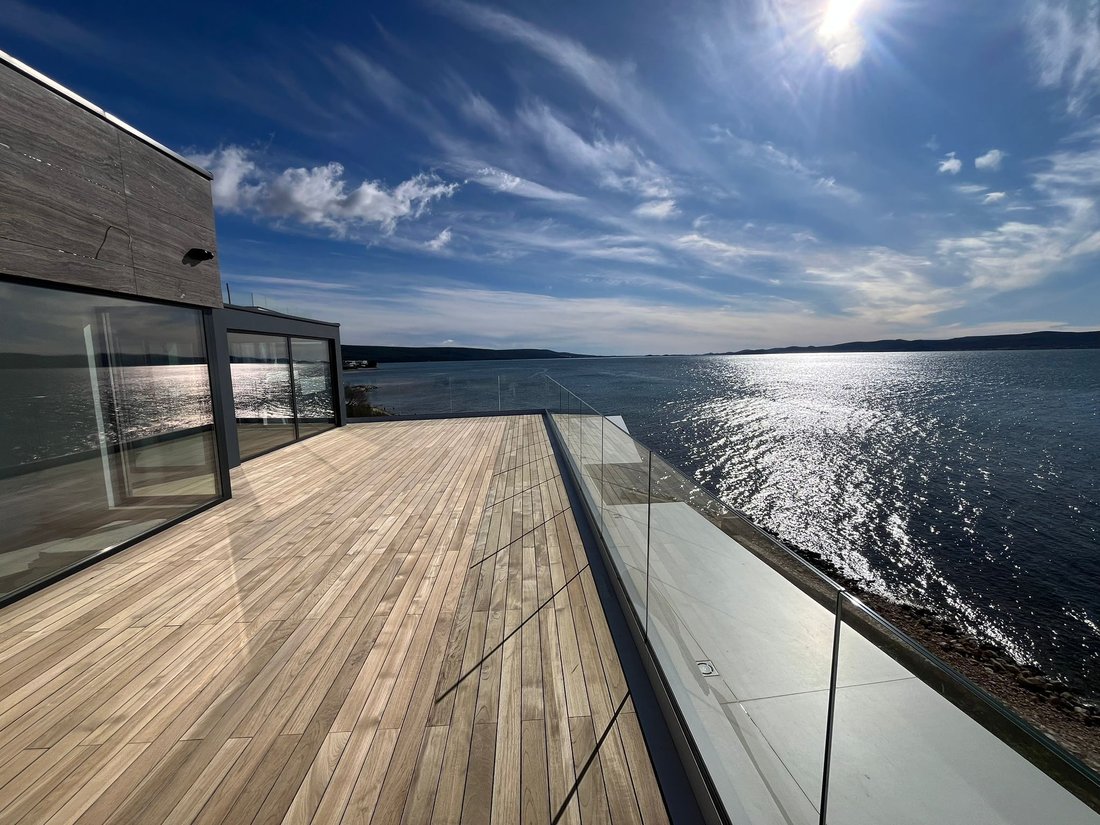
Terrace 02 (roof / upper level) – 51.10 m²
The basement level is designed as a private oasis with a wellness zone, swimming pool and a space for barbecues and socializing.
BASEMENT
Engine room - 3.87m2
Tavern - 48.04m2
Hallway - 12.91m2
Game room 22.67m2
Laundry room 7.34m2
Staircase 8.48m2
ADDITIONAL BENEFITS
Smart home lighting, heating and video surveillance management system
Underfloor heating and air conditioning
Modern design and top-quality materials
Large glass walls and plenty of natural light
Roof terrace with panoramic views
Private pool on the roof terrace
Elevator connecting all floors
2 parking spaces
CONTACT
For additional information, photos, documentation or to arrange a viewing:
Phone: [hidden information]
E-mail: [hidden information]
A top-class luxury villa equipped with a smart home system is for sale, spread over three floors: basement, ground floor and first floor with a roof terrace. The villa was designed with an emphasis on comfort, privacy and contemporary design.
GROUND FLOOR
Interior area:
Entrance – 2.04 m²
WC – 2.28 m²
Bathroom 01 – 5.62 m²
Bedroom 01 – 16.70 m²
Living room – 35.35 m²
Kitchen and dining room – 27.41 m²
Staircase – 8.36 m²
Exterior of the ground floor:
Covered terrace 01 – 19.68 m²
Covered terrace 02 – 19.93 m²
Terrace 01 – 18.36 m²
Garden 1 – 81.45 m²
Garden 2 – 99.95 m²
Parking P1 – 13.00 m²
Parking P2 – 13.76 m²
The ground floor is characterized by a spacious open-space concept of the living room with kitchen and dining room, large glass walls and direct access to the terraces and garden.
1ST FLOOR
Hallway – 14.25 m²
Room 02 – 16.10 m²
Room 03 – 13.68 m²
Room 04 (master) – 25.50 m²
Bathroom 02 – 6.24 m²
Bathroom 03 – 5.98 m²
Bathroom 04 – 5.80 m²
Staircase – 9.03 m²
Exterior of the floor:
Covered terrace 03 – 4.64 m²
Covered terrace 04 – 7.94 m²
Upstairs there are three bedrooms, each with its own bathroom, while the master bedroom provides additional luxury and privacy.
ROOF TERRACE - WELLNESS & RELAXATION ZONE
Entrance hall – 7.20 m²
WC – 1.54 m²
Pool equipment – 3.84 m²
Pool – 21.20 m²
Staircase – 2.85 m²
Covered terrace 02 – 1.68 m²
Terrace 02 (roof / upper level) – 51.10 m²
The basement level is designed as a private oasis with a wellness zone, swimming pool and a space for barbecues and socializing.
BASEMENT
Engine room - 3.87m2
Tavern - 48.04m2
Hallway - 12.91m2
Game room 22.67m2
Laundry room 7.34m2
Staircase 8.48m2
ADDITIONAL BENEFITS
Smart home lighting, heating and video surveillance management system
Underfloor heating and air conditioning
Modern design and top-quality materials
Large glass walls and plenty of natural light
Roof terrace with panoramic views
Private pool on the roof terrace
Elevator connecting all floors
2 parking spaces
CONTACT
For additional information, photos, documentation or to arrange a viewing:
Phone: [hidden information]
E-mail: [hidden information]
-
Tipo de propiedad
Villa
-
Pisos
4
-
Año de construcción
2026
-
Precio/pie²
$1,221
-
Emisiones
A
-
Consumo
A
Características
Características
Lote
- Vista Panorámica
- Vista al Mar
- Frente a la Playa
- Vista al Agua
- Vista al Mar
- Frente al Agua
- Frente al mar
- Privacidad
- Gran Altitud
- Frente al Mar
- Obras nuevas
- Propiedad de Inversión
- Moderno
Interior
- Techo alto
- Aire Acondicionado
- Jacuzzi
- Lavadora Secadora
- Lavadero
- Sauna
- Sala de juegos
- Bodega
- Cine
- Cocina abierta
- Sótano
- Sauna
- Vestidor
- Gimnasio
Outdoor
- Terraza
- Balcón
- Aparcamiento
- Piscina
- Patio de recreo
- Cocina exterior
- Espacio de vida al aire libre
- Playa privada
- Jardín
Explorar la zona
Croatia, Mjesni odbor Vostarnica, Zadar
Ver en Google Maps
Precio por sqft
Bajo
Alto
Se unió hace 2 años
Usted ha preguntado por esta propiedad
El agente se comunicará con usted pronto por
Publicado por
59
Anuncios
2024
Se unió
Reserva una visita con the agent
Elija una fecha y si prefiere una visita virtual o presencial con el agente.
Fecha preferida
Tipo de tour
Última actualización
Febrero 17
Primera publicación
Febrero 17
Propiedades similares cercanas
Nuevos anuncios en Mjesni odbor Vostarnica



Explorar más viviendas en venta
Mjesni odbor Vostarnica, Zadar, Zadar tipos de propiedad
Mjesni odbor Vostarnica, Zadar, Zadar búsquedas populares
- Propiedades Vista Panorámica en Mjesni odbor Vostarnica, Zadar, Zadar
- Propiedades Vista al Mar en Mjesni odbor Vostarnica, Zadar, Zadar
- Propiedades con Terraza en Mjesni odbor Vostarnica, Zadar, Zadar
- Propiedades con Bar en Mjesni odbor Vostarnica, Zadar, Zadar
- Propiedades con Sala de juegos en Mjesni odbor Vostarnica, Zadar, Zadar
- Propiedades con Oficina en Mjesni odbor Vostarnica, Zadar, Zadar
- Propiedades Vista al Río en Mjesni odbor Vostarnica, Zadar, Zadar
- Propiedades con Ascensor en Mjesni odbor Vostarnica, Zadar, Zadar
- Propiedades Vista de la ciudad en Mjesni odbor Vostarnica, Zadar, Zadar
- Propiedades Vista a la Montaña en Mjesni odbor Vostarnica, Zadar, Zadar
- Propiedades con Jardín en Mjesni odbor Vostarnica, Zadar, Zadar
- Propiedades con Cocina exterior en Mjesni odbor Vostarnica, Zadar, Zadar
- Propiedades Duplex en Mjesni odbor Vostarnica, Zadar, Zadar
- Propiedades Frente al mar en Mjesni odbor Vostarnica, Zadar, Zadar
- Propiedades Comunidad Cerrada en Mjesni odbor Vostarnica, Zadar, Zadar
- Propiedades Privacidad en Mjesni odbor Vostarnica, Zadar, Zadar
- Propiedades Gran Altitud en Mjesni odbor Vostarnica, Zadar, Zadar
- Propiedades Frente al Agua en Mjesni odbor Vostarnica, Zadar, Zadar
- Propiedades Propiedad de Inversión en Mjesni odbor Vostarnica, Zadar, Zadar
- Propiedades Moderno en Mjesni odbor Vostarnica, Zadar, Zadar
- Propiedades Obras nuevas en Mjesni odbor Vostarnica, Zadar, Zadar
- Propiedades con Gimnasio en Mjesni odbor Vostarnica, Zadar, Zadar
- Propiedades con Sauna en Mjesni odbor Vostarnica, Zadar, Zadar
- Propiedades con Sauna en Mjesni odbor Vostarnica, Zadar, Zadar
- Propiedades con Biblioteca en Mjesni odbor Vostarnica, Zadar, Zadar
- Propiedades con Aire Acondicionado en Mjesni odbor Vostarnica, Zadar, Zadar
- Propiedades Frente al Mar en Mjesni odbor Vostarnica, Zadar, Zadar
- Propiedades con Bodega en Mjesni odbor Vostarnica, Zadar, Zadar
- Propiedades con Jacuzzi en Mjesni odbor Vostarnica, Zadar, Zadar
- Propiedades con Chimenea en Mjesni odbor Vostarnica, Zadar, Zadar
- Propiedades con Piscina en Mjesni odbor Vostarnica, Zadar, Zadar
- Propiedades con Garaje en Mjesni odbor Vostarnica, Zadar, Zadar
- Propiedades con Balcón en Mjesni odbor Vostarnica, Zadar, Zadar
- Propiedades con Cancha de Tenis en Mjesni odbor Vostarnica, Zadar, Zadar
- Propiedades Frente al mar en Mjesni odbor Vostarnica, Zadar, Zadar
- Propiedades con Viñedo / Bodega en Mjesni odbor Vostarnica, Zadar, Zadar
- Propiedades Mansión en Mjesni odbor Vostarnica, Zadar, Zadar
- Propiedades con Playa privada en Mjesni odbor Vostarnica, Zadar, Zadar
- Propiedades con Cocina abierta en Mjesni odbor Vostarnica, Zadar, Zadar
- Propiedades Renovado en Mjesni odbor Vostarnica, Zadar, Zadar
- Propiedades con Cine en Mjesni odbor Vostarnica, Zadar, Zadar
- Propiedades Frente al río en Mjesni odbor Vostarnica, Zadar, Zadar
- Propiedades Frente a la Playa en Mjesni odbor Vostarnica, Zadar, Zadar
- Propiedades con Piscina cubierta en Mjesni odbor Vostarnica, Zadar, Zadar
- Propiedades Vista al Agua en Mjesni odbor Vostarnica, Zadar, Zadar
- Propiedades Vista al Mar en Mjesni odbor Vostarnica, Zadar, Zadar
Guías e historias relacionadas
La confianza de los mejores brokers del mundo
Los agentes tras las propiedades más excepcionales del mundo publican en JamesEdition.
- Anuncios de Sotheby's, Christie's, BARNES y Engel & Völkers
- Cada anuncio se revisa antes de publicarse
- Conecte directamente con agentes verificados
Al continuar, acepta nuestros Términos y la Política de Privacidad.