$3,246,610
Croatia – Zadar Area – Luxury First-Line Seafront Villa
- 4 Hab.
- 5 Baños
- 2,541 Sqft
- 5,705 Sqft lot
- Actualizado: Ayer
Sobre la propiedad
La descripción se tradujo automáticamente.
La descripción se muestra en el idioma original.
PRIVLAKA – ZADAR AREA – LUXURY FIRST-LINE SEAFRONT VILLA WITH HEATED POOL, JACUZZI AND FOUR BEDROOMS
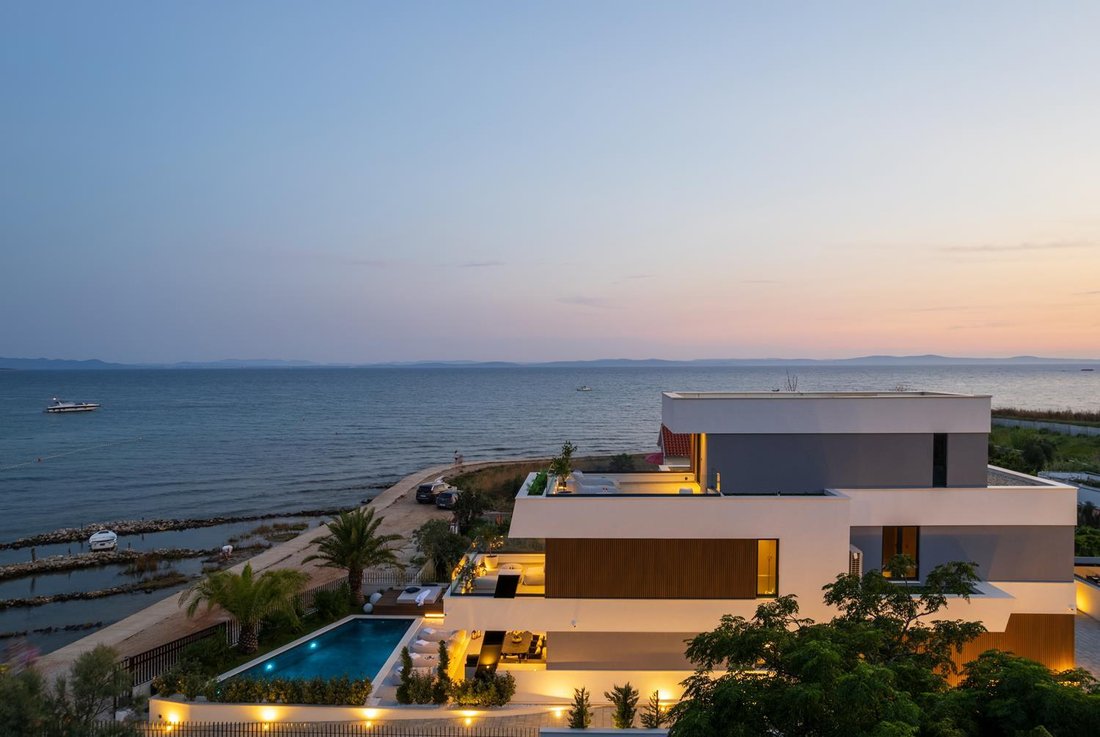
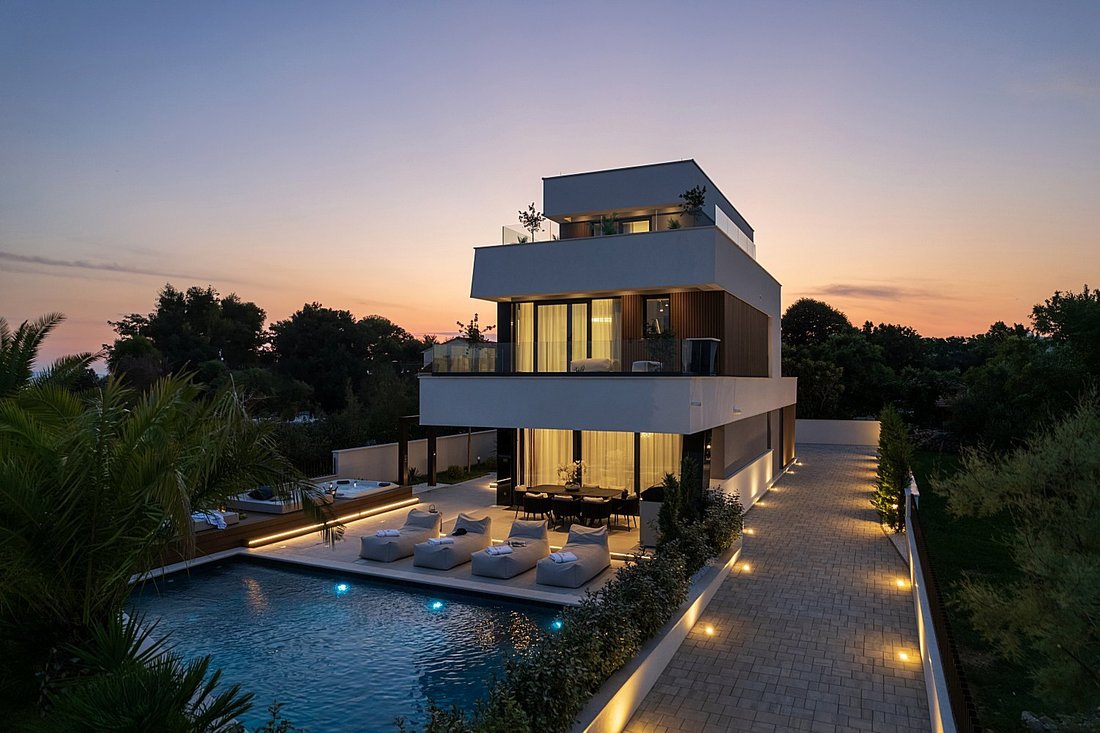
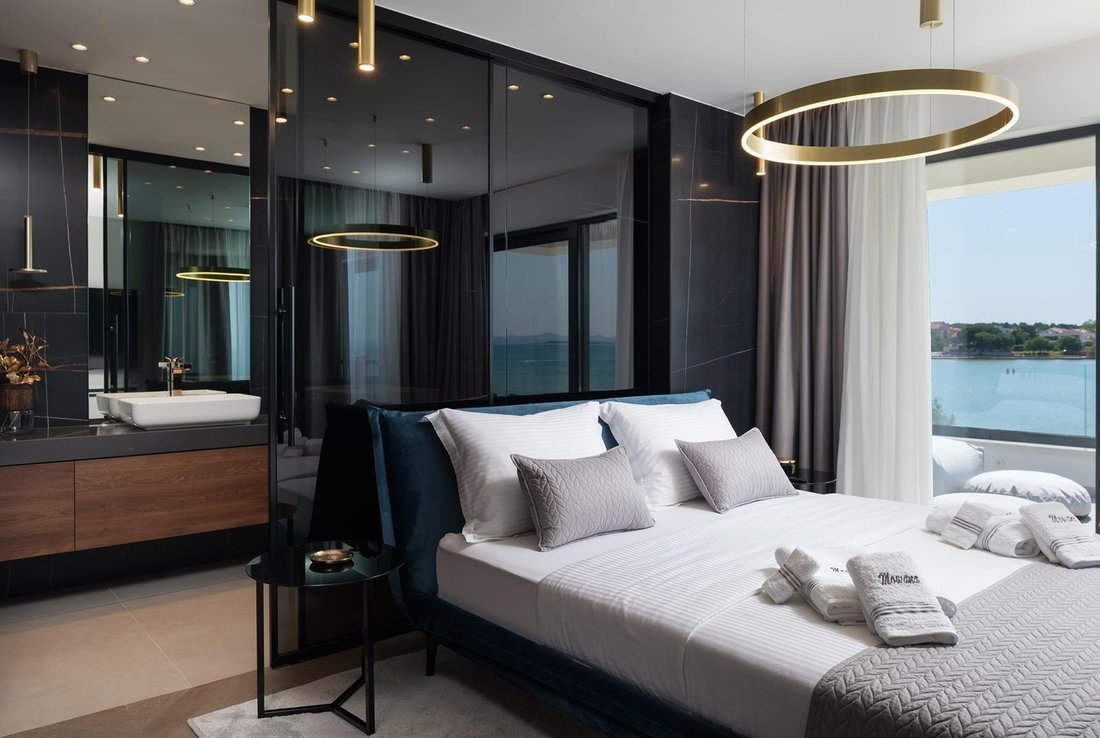
In Privlaka, near Zadar, in an attractive first-line seafront location, stands a luxury villa of contemporary architecture arranged over three levels, with a private heated swimming pool, jacuzzi, spacious terraces and high-quality technical equipment.
The villa features modern archite
In Privlaka, near Zadar, in an attractive first-line seafront location, stands a luxury villa of contemporary architecture arranged over three levels, with a private heated swimming pool, jacuzzi, spacious terraces and high-quality technical equipment.
The villa features modern archite
PRIVLAKA – ZADAR AREA – LUXURY FIRST-LINE SEAFRONT VILLA WITH HEATED POOL, JACUZZI AND FOUR BEDROOMS
In Privlaka, near Zadar, in an attractive first-line seafront location, stands a luxury villa of contemporary architecture arranged over three levels, with a private heated swimming pool, jacuzzi, spacious terraces and high-quality technical equipment.
The villa features modern architectural design, large panoramic glazed walls, open-plan living spaces and a functional layout clearly separating the living zone, entertainment area and private sleeping quarters.
According to the project documentation, the property has 269.91 m² of actual floor area, including terraces and the entrance area, or 236.10 m² of coefficient-adjusted area. Enclosed interior spaces cover approximately 212.86 m². A private heated swimming pool of 33 m² adds further value.
The villa comprises four bedrooms, four bathrooms, a separate guest toilet, a spacious living room with kitchen and dining area, a games room and technical rooms.
ARCHITECTURE AND SPACE ORGANISATION
The villa is arranged on three levels: ground floor, first floor and second floor. The ground floor is dedicated to living, dining, socialising and connection to outdoor areas. The first floor accommodates three bedrooms with private bathrooms, while the second floor forms a separate, private sleeping suite.
The contemporary architecture is characterised by extensive glazing, aluminium joinery, a combination of high-quality facade materials and an open connection between the interior and terraces.
GROUND FLOOR – LIVING AREA, GAMES ROOM AND TERRACES
Actual area: 121.25 m² | Coefficient-adjusted area: 109.15 m²
The ground floor is the heart of the villa, with a spacious 62.95 m² open-plan area combining the kitchen, dining room and living room. Large lift-and-slide glazed walls allow natural light and connect the interior with the outdoor terraces.
The same floor houses a separate 23.75 m² games room designed for entertainment and gatherings, as well as a guest toilet, hallway and technical plant room.
GROUND-FLOOR AREA SCHEDULE
Room Actual area Adjusted area
Covered entrance (coeff. 0,50) 2,10 m² 1,05 m²
Hallway 3,50 m² 3,50 m²
Games room 23,75 m² 23,75 m²
Plant room 4,00 m² 4,00 m²
Guest toilet 2,85 m² 2,85 m²
Kitchen, dining room and living room 62,95 m² 62,95 m²
Covered terrace (coeff. 0,50) 18,20 m² 9,10 m²
Covered terrace (coeff. 0,50) 3,90 m² 1,95 m²
TOTAL 121,25 m² 109,15 m²
The covered terraces form a natural extension of the living space and provide additional opportunities for dining outdoors, relaxing and entertaining.
FIRST FLOOR – THREE BEDROOMS WITH EN-SUITE BATHROOMS
Actual area: 101.68 m² | Coefficient-adjusted area: approximately 90.22 m²
The first floor forms a private sleeping area with three bedrooms and three corresponding bathrooms. The layout offers separation and privacy for owners and guests, while covered and uncovered terraces extend the outdoor living areas.
FIRST-FLOOR AREA SCHEDULE
Room Actual area Adjusted area
Hallway and staircase 13,75 m² 13,75 m²
Bedroom 1 16,30 m² 16,30 m²
Bathroom 1 6,90 m² 6,90 m²
Bedroom 2 16,43 m² 16,43 m²
Bathroom 2 5,95 m² 5,95 m²
Bedroom 3 16,50 m² 16,50 m²
Bathroom 3 8,00 m² 8,00 m²
Covered terrace (coeff. 0,50) 5,65 m² 2,83 m²
Uncovered terrace (coeff. 0,25) 9,30 m² 2,33 m²
Covered terrace (coeff. 0,50) 2,00 m² 1,00 m²
Uncovered terrace (coeff. 0,25) 0,90 m² 0,23 m²
TOTAL 101,68 m² 90,22 m²
All three bedrooms have their own bathrooms, making this level practical for family living and accommodating guests.
SECOND FLOOR – PRIVATE PRINCIPAL SUITE WITH TERRACES
Actual area: 46.98 m² | Coefficient-adjusted area: approximately 36.75 m²
The uppermost level is conceived as a separate private part of the villa. It includes a principal bedroom of 20.25 m², a bathroom, hallway and staircase, and both covered and uncovered terraces.
Separated from the other bedrooms, this level provides additional privacy and forms an independent suite for the owners.
SECOND-FLOOR AREA SCHEDULE
Room Actual area Adjusted area
Hallway and staircase 5,88 m² 5,88 m²
Bedroom 4 20,25 m² 20,25 m²
Bathroom 4 5,85 m² 5,85 m²
Covered terrace (coeff. 0,50) 4,07 m² 2,04 m²
Uncovered terrace (coeff. 0,25) 10,93 m² 2,73 m²
TOTAL 46,98 m² 36,75 m²
TOTAL VILLA AREA SCHEDULE
Level Actual area Coefficient-adjusted area
Ground floor 121,25 m² 109,15 m²
First floor 101,68 m² 90,22 m²
Second floor 46,98 m² 36,75 m²
TOTAL 269,91 m² 236,10 m² as per project
The total actual area includes enclosed spaces, terraces and the covered entrance. Enclosed interior spaces amount to approximately 212.86 m²; the 33 m² pool is listed separately.
The stated actual floor area is not the same as gross building area (GBA), which is not specifically given in the supplied documentation. The coefficient-adjusted values for each level have been rounded to two decimal places; the authoritative project total is 236.10 m².
PRIVATE HEATED SWIMMING POOL – 33 m²
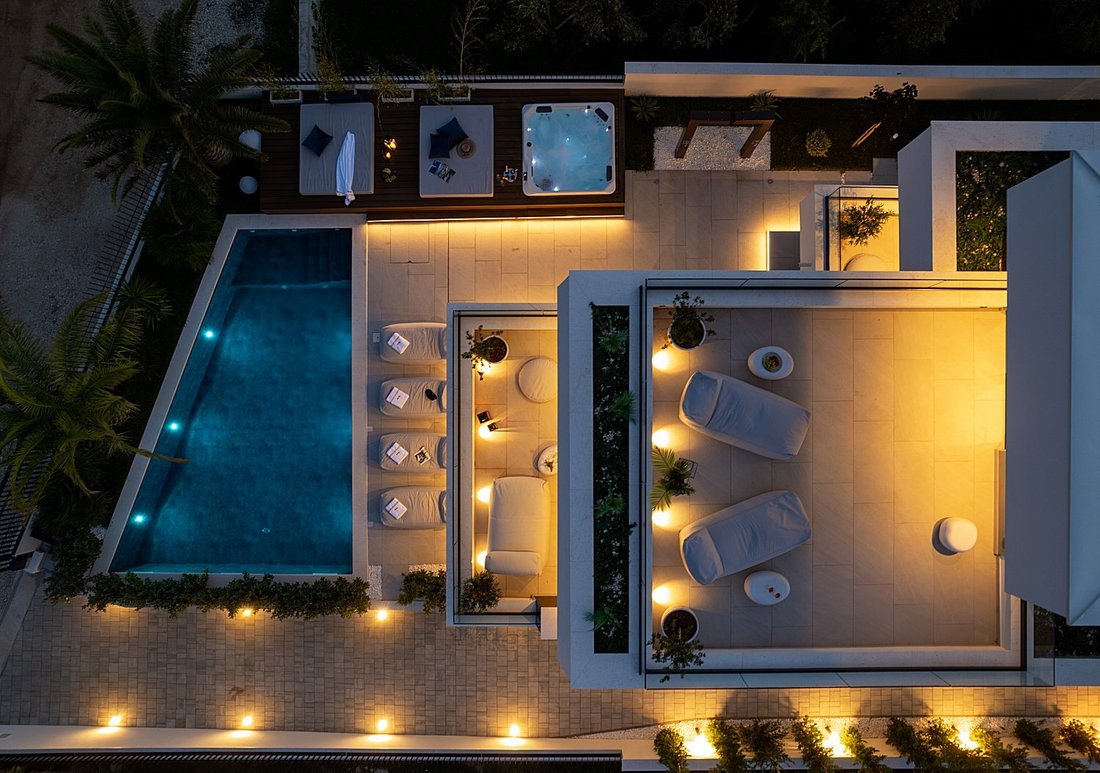
One of the villa’s principal features is a 33 m² private heated pool situated in the outdoor part of the property.
The pool is connected to the terraces and relaxation area. The technical specifications indicate that heating and cooling of the pool water can be controlled remotely through a mobile application.
JACUZZI, OUTDOOR BARBECUE AND TERRACES
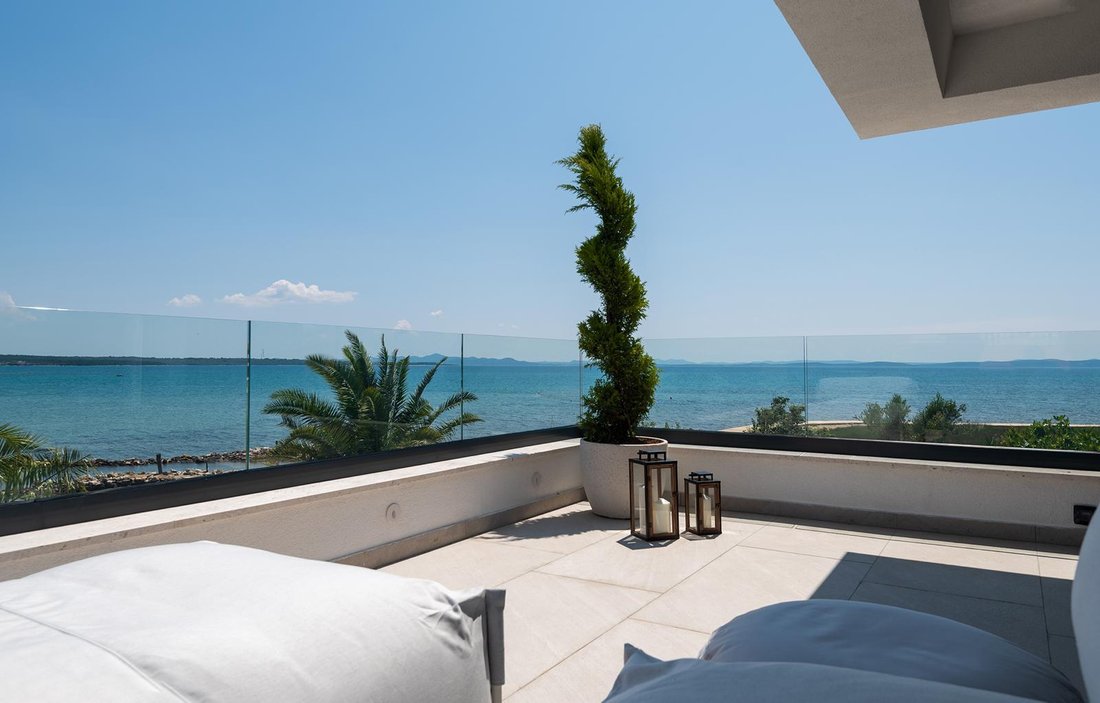
The villa’s outdoor space includes a jacuzzi, barbecue and several covered and uncovered terraces. Their arrangement offers separate areas for sunbathing, outdoor dining, gatherings and relaxation.
Large panoramic glass walls connect the living zone to the outdoor spaces and further accentuate the villa’s contemporary architecture.
HIGH-QUALITY CONSTRUCTION AND TECHNICAL SPECIFICATIONS
STRUCTURE, INSULATION AND FACADE
According to the technical documentation provided, the following are specified for the villa:
TPO waterproofing membrane
ETICS facade thermal insulation system, 10 cm thick
Parts of the facade clad in new-generation composite timber, Twix Teak / Deco Ultrashield
Contemporary facade materials and architectural design
ALUMINIUM JOINERY AND GLAZING
High-quality aluminium profiles
Seven chambers and triple sealing, according to the specification
Panoramic lift-and-slide glass walls
Triple glazing
Two low-emissivity Low-E coatings
Declared window thermal transmittance Uw = 1.3 W/m²K
HEATING AND AIR CONDITIONING
Heating and cooling system described as multi-split air–water in the technical documentation
Underfloor heating in the living room, kitchen and bathrooms
Remote control of heating and cooling via mobile app
Remote control of the pool heating and cooling system
FLOOR FINISHES AND INTERIOR
First-class large-format ceramic tiles
First-class parquet flooring in bedrooms
Spacious living room connected to kitchen and dining area
Four bedrooms with en-suite bathrooms
Separate games room
Technical plant room
SECURITY SYSTEMS AND TECHNOLOGY
Video intercom
Video surveillance
Safety glass on internal staircase
Perimeter fence with safety glazing
Satellite TV and internet infrastructure
Electric vehicle charger
Ability to control selected technical systems remotely
KEY PROPERTY FEATURES
Location: Privlaka, Zadar area
First line to the sea
Three levels: ground, first and second floor
Actual floor area including terraces: 269.91 m²
Coefficient-adjusted project area: 236.10 m²
Enclosed interior spaces: approximately 212.86 m²
Four bedrooms
Four bathrooms
One separate guest toilet
Kitchen, dining and living room: 62.95 m²
Games room: 23.75 m²
Several covered and uncovered terraces
Private heated pool: 33 m²
Jacuzzi and outdoor barbecue
Underfloor heating according to technical specification
Heating and cooling system
Aluminium joinery with triple glazing
Panoramic lift-and-slide glass walls
Video surveillance and intercom
Electric vehicle charger
Remote control of selected technical systems
Contemporary architecture and high-quality materials
LUXURY FIRST-LINE SEAFRONT VILLA IN PRIVLAKA
This luxury property combines contemporary architecture, generous interiors, high-quality technical equipment and private facilities intended for leisure and year-round living.
Four en-suite bedrooms, a large living area, separate games room, heated pool, jacuzzi and terraces spread over three levels provide a functional layout and a high level of comfort.
Its first-line seafront position in Privlaka, close to Zadar, makes the villa particularly appealing to buyers seeking luxury real estate on the Croatian coast.
For further information, the complete technical documentation and to arrange a viewing, please contact us via:
Phone: [hidden information]
Email: [hidden information]
Website: [hidden information]
In Privlaka, near Zadar, in an attractive first-line seafront location, stands a luxury villa of contemporary architecture arranged over three levels, with a private heated swimming pool, jacuzzi, spacious terraces and high-quality technical equipment.
The villa features modern architectural design, large panoramic glazed walls, open-plan living spaces and a functional layout clearly separating the living zone, entertainment area and private sleeping quarters.
According to the project documentation, the property has 269.91 m² of actual floor area, including terraces and the entrance area, or 236.10 m² of coefficient-adjusted area. Enclosed interior spaces cover approximately 212.86 m². A private heated swimming pool of 33 m² adds further value.
The villa comprises four bedrooms, four bathrooms, a separate guest toilet, a spacious living room with kitchen and dining area, a games room and technical rooms.
ARCHITECTURE AND SPACE ORGANISATION
The villa is arranged on three levels: ground floor, first floor and second floor. The ground floor is dedicated to living, dining, socialising and connection to outdoor areas. The first floor accommodates three bedrooms with private bathrooms, while the second floor forms a separate, private sleeping suite.
The contemporary architecture is characterised by extensive glazing, aluminium joinery, a combination of high-quality facade materials and an open connection between the interior and terraces.
GROUND FLOOR – LIVING AREA, GAMES ROOM AND TERRACES
Actual area: 121.25 m² | Coefficient-adjusted area: 109.15 m²
The ground floor is the heart of the villa, with a spacious 62.95 m² open-plan area combining the kitchen, dining room and living room. Large lift-and-slide glazed walls allow natural light and connect the interior with the outdoor terraces.
The same floor houses a separate 23.75 m² games room designed for entertainment and gatherings, as well as a guest toilet, hallway and technical plant room.
GROUND-FLOOR AREA SCHEDULE
Room Actual area Adjusted area
Covered entrance (coeff. 0,50) 2,10 m² 1,05 m²
Hallway 3,50 m² 3,50 m²
Games room 23,75 m² 23,75 m²
Plant room 4,00 m² 4,00 m²
Guest toilet 2,85 m² 2,85 m²
Kitchen, dining room and living room 62,95 m² 62,95 m²
Covered terrace (coeff. 0,50) 18,20 m² 9,10 m²
Covered terrace (coeff. 0,50) 3,90 m² 1,95 m²
TOTAL 121,25 m² 109,15 m²
The covered terraces form a natural extension of the living space and provide additional opportunities for dining outdoors, relaxing and entertaining.
FIRST FLOOR – THREE BEDROOMS WITH EN-SUITE BATHROOMS
Actual area: 101.68 m² | Coefficient-adjusted area: approximately 90.22 m²
The first floor forms a private sleeping area with three bedrooms and three corresponding bathrooms. The layout offers separation and privacy for owners and guests, while covered and uncovered terraces extend the outdoor living areas.
FIRST-FLOOR AREA SCHEDULE
Room Actual area Adjusted area
Hallway and staircase 13,75 m² 13,75 m²
Bedroom 1 16,30 m² 16,30 m²
Bathroom 1 6,90 m² 6,90 m²
Bedroom 2 16,43 m² 16,43 m²
Bathroom 2 5,95 m² 5,95 m²
Bedroom 3 16,50 m² 16,50 m²
Bathroom 3 8,00 m² 8,00 m²
Covered terrace (coeff. 0,50) 5,65 m² 2,83 m²
Uncovered terrace (coeff. 0,25) 9,30 m² 2,33 m²
Covered terrace (coeff. 0,50) 2,00 m² 1,00 m²
Uncovered terrace (coeff. 0,25) 0,90 m² 0,23 m²
TOTAL 101,68 m² 90,22 m²
All three bedrooms have their own bathrooms, making this level practical for family living and accommodating guests.
SECOND FLOOR – PRIVATE PRINCIPAL SUITE WITH TERRACES
Actual area: 46.98 m² | Coefficient-adjusted area: approximately 36.75 m²
The uppermost level is conceived as a separate private part of the villa. It includes a principal bedroom of 20.25 m², a bathroom, hallway and staircase, and both covered and uncovered terraces.
Separated from the other bedrooms, this level provides additional privacy and forms an independent suite for the owners.
SECOND-FLOOR AREA SCHEDULE
Room Actual area Adjusted area
Hallway and staircase 5,88 m² 5,88 m²
Bedroom 4 20,25 m² 20,25 m²
Bathroom 4 5,85 m² 5,85 m²
Covered terrace (coeff. 0,50) 4,07 m² 2,04 m²
Uncovered terrace (coeff. 0,25) 10,93 m² 2,73 m²
TOTAL 46,98 m² 36,75 m²
TOTAL VILLA AREA SCHEDULE
Level Actual area Coefficient-adjusted area
Ground floor 121,25 m² 109,15 m²
First floor 101,68 m² 90,22 m²
Second floor 46,98 m² 36,75 m²
TOTAL 269,91 m² 236,10 m² as per project
The total actual area includes enclosed spaces, terraces and the covered entrance. Enclosed interior spaces amount to approximately 212.86 m²; the 33 m² pool is listed separately.
The stated actual floor area is not the same as gross building area (GBA), which is not specifically given in the supplied documentation. The coefficient-adjusted values for each level have been rounded to two decimal places; the authoritative project total is 236.10 m².
PRIVATE HEATED SWIMMING POOL – 33 m²
One of the villa’s principal features is a 33 m² private heated pool situated in the outdoor part of the property.
The pool is connected to the terraces and relaxation area. The technical specifications indicate that heating and cooling of the pool water can be controlled remotely through a mobile application.
JACUZZI, OUTDOOR BARBECUE AND TERRACES
The villa’s outdoor space includes a jacuzzi, barbecue and several covered and uncovered terraces. Their arrangement offers separate areas for sunbathing, outdoor dining, gatherings and relaxation.
Large panoramic glass walls connect the living zone to the outdoor spaces and further accentuate the villa’s contemporary architecture.
HIGH-QUALITY CONSTRUCTION AND TECHNICAL SPECIFICATIONS
STRUCTURE, INSULATION AND FACADE
According to the technical documentation provided, the following are specified for the villa:
TPO waterproofing membrane
ETICS facade thermal insulation system, 10 cm thick
Parts of the facade clad in new-generation composite timber, Twix Teak / Deco Ultrashield
Contemporary facade materials and architectural design
ALUMINIUM JOINERY AND GLAZING
High-quality aluminium profiles
Seven chambers and triple sealing, according to the specification
Panoramic lift-and-slide glass walls
Triple glazing
Two low-emissivity Low-E coatings
Declared window thermal transmittance Uw = 1.3 W/m²K
HEATING AND AIR CONDITIONING
Heating and cooling system described as multi-split air–water in the technical documentation
Underfloor heating in the living room, kitchen and bathrooms
Remote control of heating and cooling via mobile app
Remote control of the pool heating and cooling system
FLOOR FINISHES AND INTERIOR
First-class large-format ceramic tiles
First-class parquet flooring in bedrooms
Spacious living room connected to kitchen and dining area
Four bedrooms with en-suite bathrooms
Separate games room
Technical plant room
SECURITY SYSTEMS AND TECHNOLOGY
Video intercom
Video surveillance
Safety glass on internal staircase
Perimeter fence with safety glazing
Satellite TV and internet infrastructure
Electric vehicle charger
Ability to control selected technical systems remotely
KEY PROPERTY FEATURES
Location: Privlaka, Zadar area
First line to the sea
Three levels: ground, first and second floor
Actual floor area including terraces: 269.91 m²
Coefficient-adjusted project area: 236.10 m²
Enclosed interior spaces: approximately 212.86 m²
Four bedrooms
Four bathrooms
One separate guest toilet
Kitchen, dining and living room: 62.95 m²
Games room: 23.75 m²
Several covered and uncovered terraces
Private heated pool: 33 m²
Jacuzzi and outdoor barbecue
Underfloor heating according to technical specification
Heating and cooling system
Aluminium joinery with triple glazing
Panoramic lift-and-slide glass walls
Video surveillance and intercom
Electric vehicle charger
Remote control of selected technical systems
Contemporary architecture and high-quality materials
LUXURY FIRST-LINE SEAFRONT VILLA IN PRIVLAKA
This luxury property combines contemporary architecture, generous interiors, high-quality technical equipment and private facilities intended for leisure and year-round living.
Four en-suite bedrooms, a large living area, separate games room, heated pool, jacuzzi and terraces spread over three levels provide a functional layout and a high level of comfort.
Its first-line seafront position in Privlaka, close to Zadar, makes the villa particularly appealing to buyers seeking luxury real estate on the Croatian coast.
For further information, the complete technical documentation and to arrange a viewing, please contact us via:
Phone: [hidden information]
Email: [hidden information]
Website: [hidden information]
-
Tipo de propiedad
Villa
-
Pisos
3
-
Año de construcción
2023
-
Precio/pie²
$1,278
-
Emisiones
A
-
Consumo
A
Características
Características
Lote
- Comunidad Cerrada
- Vista Panorámica
- Vista al Mar
- Frente a la Playa
- Vista a la Montaña
- Frente al mar
- Vista de la ciudad
- Vista al Agua
- Vista al Mar
- Frente al Agua
- Ski-In / Ski-Out
- Frente al mar
- Frente al río
- Frente al Lago
- Privacidad
- Vista al Río
- Cima de una colina
- Gran Altitud
- Vista al Lago
- Frente al Mar
- Obras nuevas
- Propiedad de Inversión
- Moderno
Interior
- Techo alto
- Oficina
- Chimenea
- Aire Acondicionado
- Isla de cocina
- Jacuzzi
- Lavadora Secadora
- Bar
- Lavadero
- Cine
- Cocina abierta
- Sauna
- Vestidor
- Gimnasio
Outdoor
- Terraza
- Balcón
- Aparcamiento
- Fogata
- Piscina
- Patio de recreo
- Cocina exterior
- Espacio de vida al aire libre
- Puerta
- Pérgola
- Playa privada
- Jardín
Explorar la zona
Croatia, Mjesni odbor Vostarnica, Zadar
Ver en Google Maps
Precio por sqft
Bajo
Alto

Se unió hace 2 años
Usted ha preguntado por esta propiedad
El agente se comunicará con usted pronto por
Publicado por
56
Anuncios
2024
Se unió
Reserva una visita con Ivana Ančić
Elija una fecha y si prefiere una visita virtual o presencial con el agente.
Fecha preferida
Tipo de tour

Prestige Invest is a real estate agency in Zadar specialising in luxury properties on the Croatian coast. We help d
Prestige Invest is a real estate agency in Zadar specialising in luxury properties on the Croatian coast. We help domestic and international buyers find villas, apartments, new developments, seafront properties and properties with sea views. We operate in Zadar, Šibenik, Split, Primošten, Rogoznica, Dubrovnik, Istria and the Croatian islands, searching for each property individually according to the buyer’s wishes and criteria. A personal approach, discretion and dedication to every client are the foundation of our service.
Última actualización
Ayer
Primera publicación
Noviembre 16
Licencia del agente
#151/2024
Propiedades similares cercanas
Nuevos anuncios en Mjesni odbor Vostarnica





Explorar más viviendas en venta
Mjesni odbor Vostarnica, Zadar, Zadar tipos de propiedad
Mjesni odbor Vostarnica, Zadar, Zadar búsquedas populares
- Propiedades Vista Panorámica en Mjesni odbor Vostarnica, Zadar, Zadar
- Propiedades Vista al Mar en Mjesni odbor Vostarnica, Zadar, Zadar
- Propiedades con Terraza en Mjesni odbor Vostarnica, Zadar, Zadar
- Propiedades con Bar en Mjesni odbor Vostarnica, Zadar, Zadar
- Propiedades con Sala de juegos en Mjesni odbor Vostarnica, Zadar, Zadar
- Propiedades con Oficina en Mjesni odbor Vostarnica, Zadar, Zadar
- Propiedades Vista al Río en Mjesni odbor Vostarnica, Zadar, Zadar
- Propiedades con Ascensor en Mjesni odbor Vostarnica, Zadar, Zadar
- Propiedades Vista de la ciudad en Mjesni odbor Vostarnica, Zadar, Zadar
- Propiedades Vista a la Montaña en Mjesni odbor Vostarnica, Zadar, Zadar
- Propiedades con Jardín en Mjesni odbor Vostarnica, Zadar, Zadar
- Propiedades con Cocina exterior en Mjesni odbor Vostarnica, Zadar, Zadar
- Propiedades Duplex en Mjesni odbor Vostarnica, Zadar, Zadar
- Propiedades Frente al mar en Mjesni odbor Vostarnica, Zadar, Zadar
- Propiedades Comunidad Cerrada en Mjesni odbor Vostarnica, Zadar, Zadar
- Propiedades Privacidad en Mjesni odbor Vostarnica, Zadar, Zadar
- Propiedades Gran Altitud en Mjesni odbor Vostarnica, Zadar, Zadar
- Propiedades Frente al Agua en Mjesni odbor Vostarnica, Zadar, Zadar
- Propiedades Propiedad de Inversión en Mjesni odbor Vostarnica, Zadar, Zadar
- Propiedades Moderno en Mjesni odbor Vostarnica, Zadar, Zadar
- Propiedades Obras nuevas en Mjesni odbor Vostarnica, Zadar, Zadar
- Propiedades con Gimnasio en Mjesni odbor Vostarnica, Zadar, Zadar
- Propiedades con Sauna en Mjesni odbor Vostarnica, Zadar, Zadar
- Propiedades con Sauna en Mjesni odbor Vostarnica, Zadar, Zadar
- Propiedades con Biblioteca en Mjesni odbor Vostarnica, Zadar, Zadar
- Propiedades con Aire Acondicionado en Mjesni odbor Vostarnica, Zadar, Zadar
- Propiedades Frente al Mar en Mjesni odbor Vostarnica, Zadar, Zadar
- Propiedades con Bodega en Mjesni odbor Vostarnica, Zadar, Zadar
- Propiedades con Jacuzzi en Mjesni odbor Vostarnica, Zadar, Zadar
- Propiedades con Chimenea en Mjesni odbor Vostarnica, Zadar, Zadar
- Propiedades con Piscina en Mjesni odbor Vostarnica, Zadar, Zadar
- Propiedades con Garaje en Mjesni odbor Vostarnica, Zadar, Zadar
- Propiedades con Balcón en Mjesni odbor Vostarnica, Zadar, Zadar
- Propiedades con Cancha de Tenis en Mjesni odbor Vostarnica, Zadar, Zadar
- Propiedades Frente al mar en Mjesni odbor Vostarnica, Zadar, Zadar
- Propiedades con Viñedo / Bodega en Mjesni odbor Vostarnica, Zadar, Zadar
- Propiedades Mansión en Mjesni odbor Vostarnica, Zadar, Zadar
- Propiedades con Playa privada en Mjesni odbor Vostarnica, Zadar, Zadar
- Propiedades con Cocina abierta en Mjesni odbor Vostarnica, Zadar, Zadar
- Propiedades Renovado en Mjesni odbor Vostarnica, Zadar, Zadar
- Propiedades con Cine en Mjesni odbor Vostarnica, Zadar, Zadar
- Propiedades Frente al río en Mjesni odbor Vostarnica, Zadar, Zadar
- Propiedades Frente a la Playa en Mjesni odbor Vostarnica, Zadar, Zadar
- Propiedades con Piscina cubierta en Mjesni odbor Vostarnica, Zadar, Zadar
- Propiedades Vista al Agua en Mjesni odbor Vostarnica, Zadar, Zadar
- Propiedades Vista al Mar en Mjesni odbor Vostarnica, Zadar, Zadar
Guías e historias relacionadas
La confianza de los mejores brokers del mundo
Los agentes tras las propiedades más excepcionales del mundo publican en JamesEdition.
- Anuncios de Sotheby's, Christie's, BARNES y Engel & Völkers
- Cada anuncio se revisa antes de publicarse
- Conecte directamente con agentes verificados
Al continuar, acepta nuestros Términos y la Política de Privacidad.