$624,000
Single Family Residence In Yorkville
- 4 Hab.
- 4 Baños
- 2,396 Sqft
- 1.04 Ac lot
- Actualizado: Hoy
- Fuente: Midwest Real Estate Data (MRED) MLS#12795509
Sobre la propiedad
La descripción se tradujo automáticamente.
La descripción se muestra en el idioma original.
Set gracefully on a private cul-de-sac, this exceptional estate home blends timeless traditional architecture with thoughtful craftsmanship and the warmth of a lovingly maintained original-owner residence. Backing directly to approximately four miles of scenic walking trails, this beautifully appointed home is nestled within the desirable estate-lot community of Fields of Farm Colony, where privac
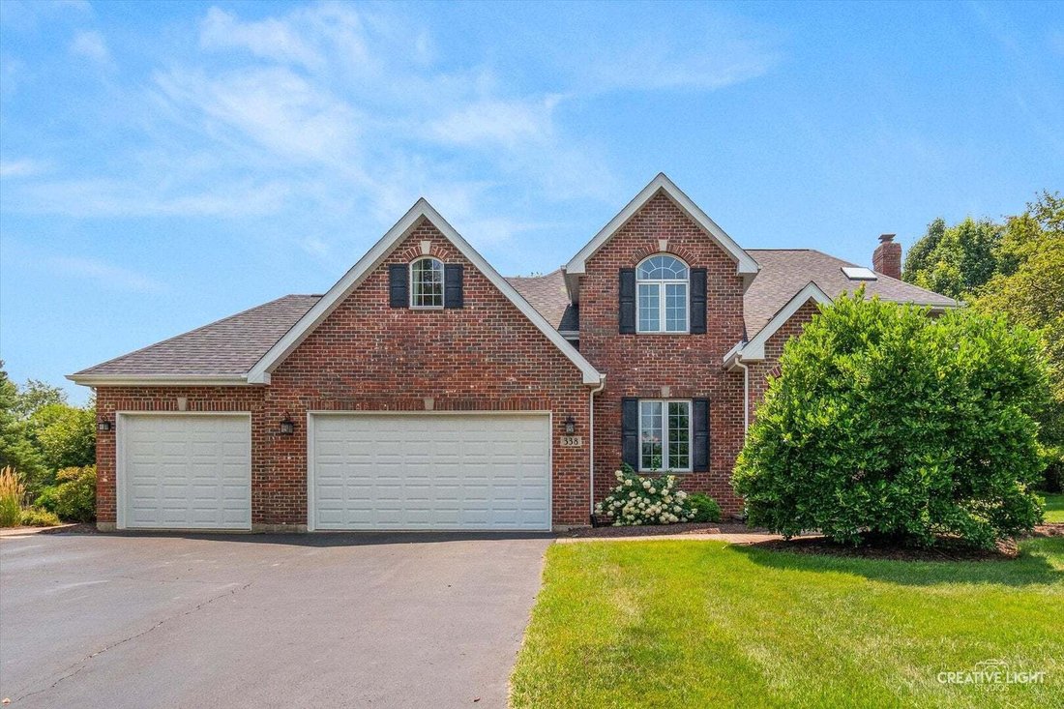
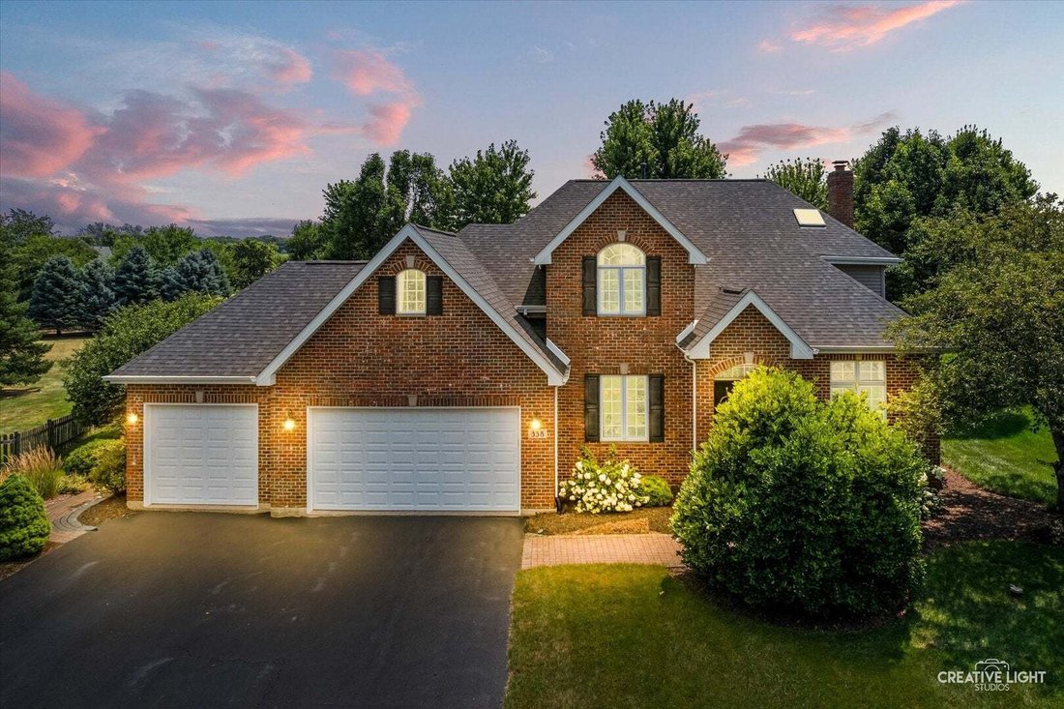
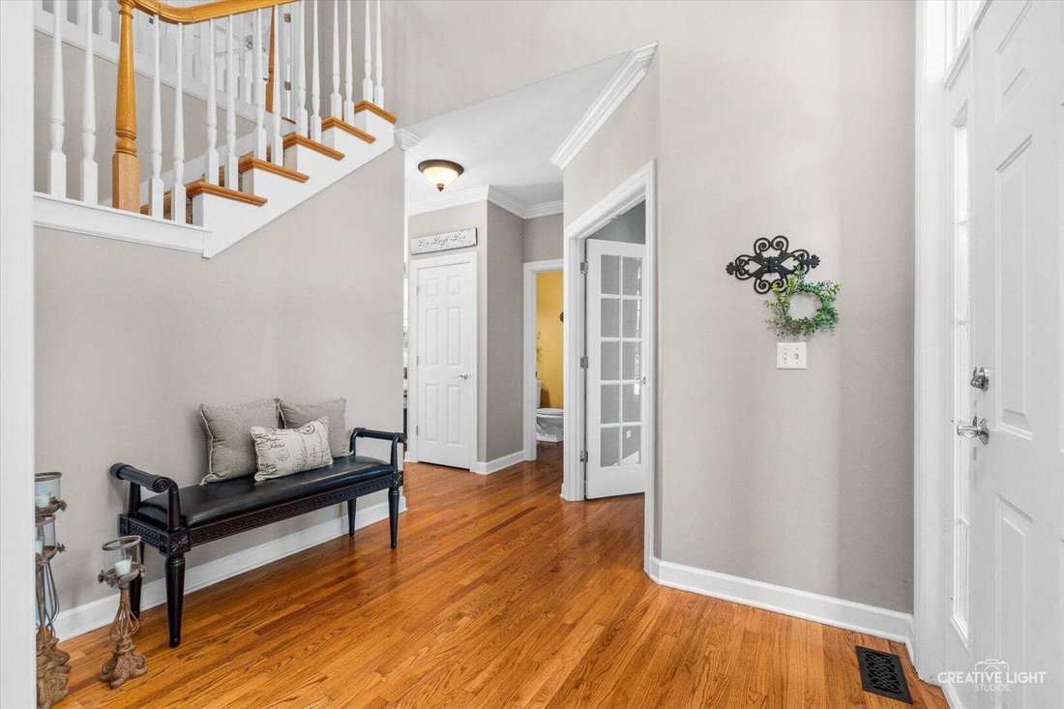
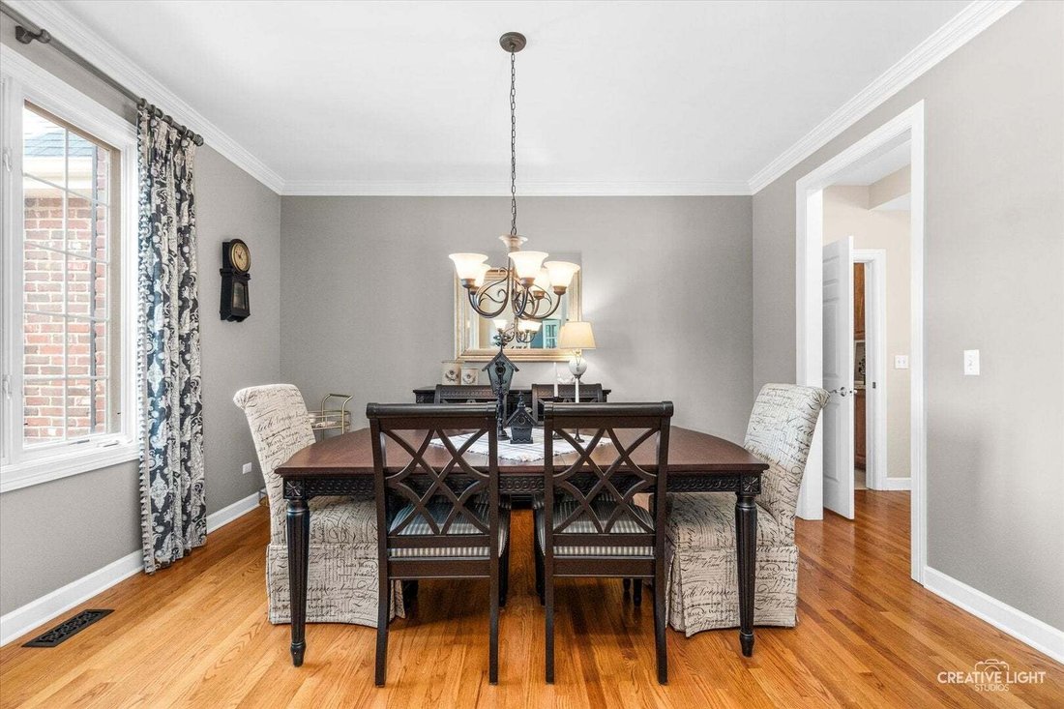
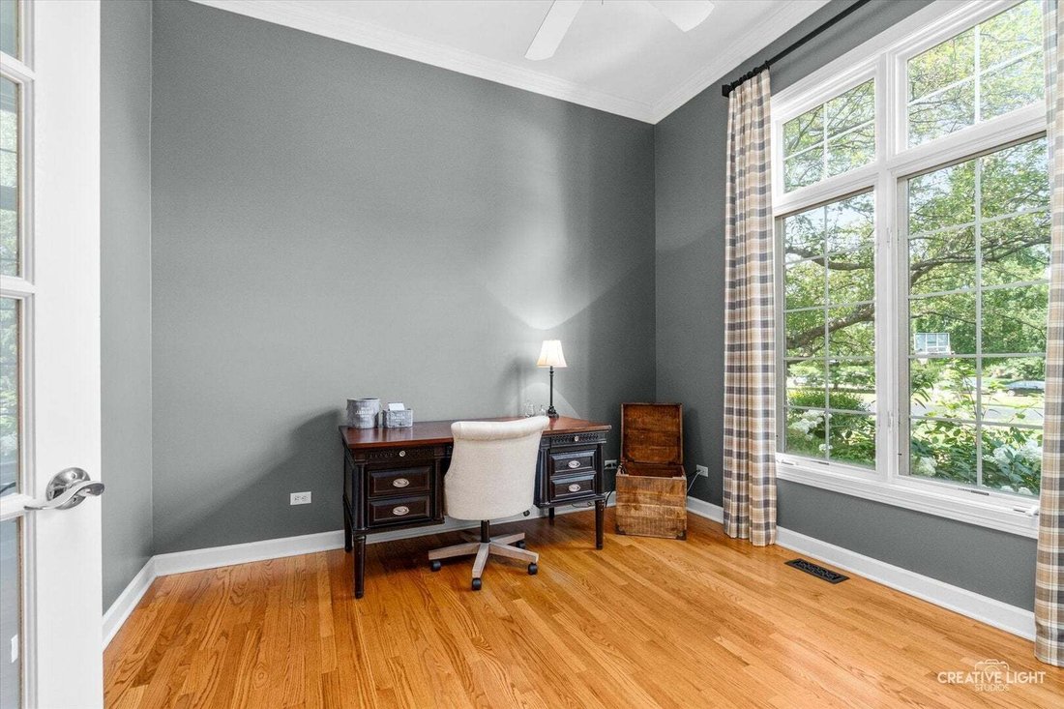
Set gracefully on a private cul-de-sac, this exceptional estate home blends timeless traditional architecture with thoughtful craftsmanship and the warmth of a lovingly maintained original-owner residence. Backing directly to approximately four miles of scenic walking trails, this beautifully appointed home is nestled within the desirable estate-lot community of Fields of Farm Colony, where privacy, space, and natural beauty come together. A stunning tumbled-brick exterior and inviting northern-exposed front porch welcome you into a dramatic two-story foyer filled with natural light. An oversized picture transom window highlights the natural wood railing and painted spindle staircase, while the formal 14’x12’ dining room provides an elegant setting for memorable gatherings. Just off the foyer, French doors open to a private office featuring impressive 12-foot ceilings and beautiful transom-topped, wood-clad casement windows. The heart of the home is the expansive open-concept kitchen and family room, anchored by a cultured-stone-faced, gas-start wood-burning fireplace that creates a warm and inviting gathering space. The beautifully appointed kitchen features staggered birch cabinetry, granite countertops, a travertine backsplash, a charming bay breakfast nook, and a generous six-foot island with breakfast-bar seating. Newer KitchenAid stainless-steel appliances add both style and function. Birch cabinetry continues into the mudroom, providing abundant storage, with an additional laundry rough-in for added convenience. Three sets of French doors lead from the main living spaces to an extraordinary outdoor retreat. The spacious cobblestone and Calcutta paver patio features a striking tumbled-brick outdoor fireplace, while a cobblestone walkway wraps around the home. Surrounded by mature landscaping and designed for privacy, the backyard is truly a private sanctuary made for entertaining, relaxing, and enjoying every season. Outdoor enthusiasts will appreciate the neighborhood’s extensive walking trails and three stocked fishing ponds, while the expansive estate setting offers a rare sense of space and privacy. Upstairs, beautiful hardwood flooring continues throughout four spacious bedrooms and two full baths. The luxurious primary suite features double-door entry, a generous walk-in closet with laundry rough-in, and a spa-inspired en-suite with skylight, birch cabinetry, dual sinks, and separate soaking tub and shower. Bedroom two features a vaulted ceiling and distinctive elliptical transom window. The fourth bedroom-or impressive bonus room-offers an expansive 24’x13’ footprint, providing exceptional flexibility for a media room, playroom, guest suite, or additional living space. The hall bath features a skylight, dual sinks, and linen storage. The approximately 1,200-square-foot deep-pour finished basement extends the living space with a second family room, bathroom, huge laundry room, additional storage, and a beautifully finished bar with staggered cabinetry, granite countertops, and beverage refrigerator. A shower rough-in in the basement bath provides additional future flexibility. Significant recent improvements provide peace of mind, including a new water tank and well pump (2025), newer KitchenAid stainless-steel appliances(2021), roof, siding, soffit, fascia and gutters(2022), new attic furnace(2024), two new A/C units(2024), and two new sump pumps(2024). The owned water softener, additional laundry rough-ins in the mudroom and primary closet, and basement shower rough-in add even more functionality. Timeless, spacious, beautifully maintained, and thoughtfully updated-this is a home designed for both everyday living and effortless entertaining. Nothing to do but move in and start living.
-
Tipo de propiedad
Casa
-
Año de construcción
2004
-
Precio/pie²
$260
Características
- Garaje
- Chimenea
- Vestidor
- Jardín
- Cocina abierta
- Aire Acondicionado
- Bar
- Isla de cocina
- Lavadero
Características
Interior
- Techo alto
- Oficina
- Chimenea
- Aire Acondicionado
- Isla de cocina
- Bar
- Lavadero
- Cocina abierta
- Sótano
- Vestidor
Outdoor
- Garaje
- Jardín
Explorar la zona
338 Emily Court, Municipio de Bristol, Illinois, Estados Unidos
Ver en Google Maps
Precio por sqft
Bajo
Alto
Se unió hace 8 meses
Usted ha preguntado por esta propiedad
El agente se comunicará con usted pronto por
Publicado por
Kettley & Co. Realtors, Inc. - Yorkville - Yorkville
Illinois, United States
Ver perfil de la agencia
4
Anuncios
2026
Se unió
Reserva una visita con the agent
Elija una fecha y si prefiere una visita virtual o presencial con el agente.
Fecha preferida
Tipo de tour
Kettley & Co. Realtors, Inc. - Yorkville - Yorkville
Yorkville, Illinois, United States
Ver perfil de la agencia
Última actualización
Hoy
Primera publicación
Octubre 28
Referencia del anuncio
12795509
Estado del anuncio
Based on information submitted to the MLS GRID as of2026. All data is obtained from various sources and may not have been verified by broker or MLS GRID. Supplied Open House Information is subject to change without notice. All information should be independently reviewed and verified for accuracy. Properties may or may not be listed by the office/agent presenting the information.
Propiedades similares cercanas
Nuevos anuncios en Municipio de Bristol





Explorar más viviendas en venta
Municipio de Bristol, IL, Estados Unidos tipos de propiedad
Municipio de Bristol, IL, Estados Unidos búsquedas populares
- Propiedades con Piscina en Municipio de Bristol, IL, Estados Unidos
- Propiedades con Cocina abierta en Municipio de Bristol, IL, Estados Unidos
- Propiedades Obras nuevas en Municipio de Bristol, IL, Estados Unidos
- Propiedades con Sala de juegos en Municipio de Bristol, IL, Estados Unidos
- Propiedades Vista al Agua en Municipio de Bristol, IL, Estados Unidos
- Propiedades Ecuestre en Municipio de Bristol, IL, Estados Unidos
- Propiedades con Cine en Municipio de Bristol, IL, Estados Unidos
- Propiedades con Terraza en Municipio de Bristol, IL, Estados Unidos
- Propiedades con Cancha de Tenis en Municipio de Bristol, IL, Estados Unidos
- Propiedades con Bodega en Municipio de Bristol, IL, Estados Unidos
- Propiedades Renovado en Municipio de Bristol, IL, Estados Unidos
Guías e historias relacionadas
La confianza de los mejores brokers del mundo
Los agentes tras las propiedades más excepcionales del mundo publican en JamesEdition.
- Anuncios de Sotheby's, Christie's, BARNES y Engel & Völkers
- Cada anuncio se revisa antes de publicarse
- Conecte directamente con agentes verificados
Al continuar, acepta nuestros Términos y la Política de Privacidad.
brokerages we
partnered with
partnered with