$495,000
Single Family Residence In Yorkville
- 4 Hab.
- 4 Baños
- 2,666 Sqft
- Actualizado: Octubre 1
- Fuente: Midwest Real Estate Data (MRED) MLS#12769437
Sobre la propiedad
La descripción se tradujo automáticamente.
La descripción se muestra en el idioma original.
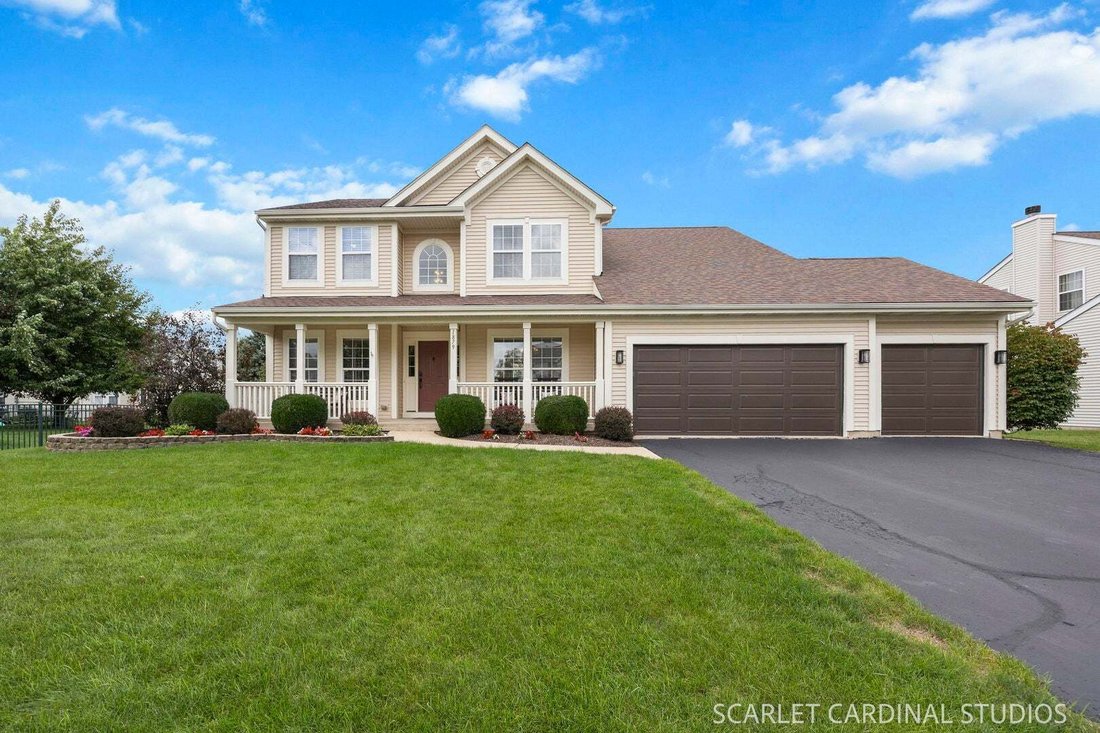
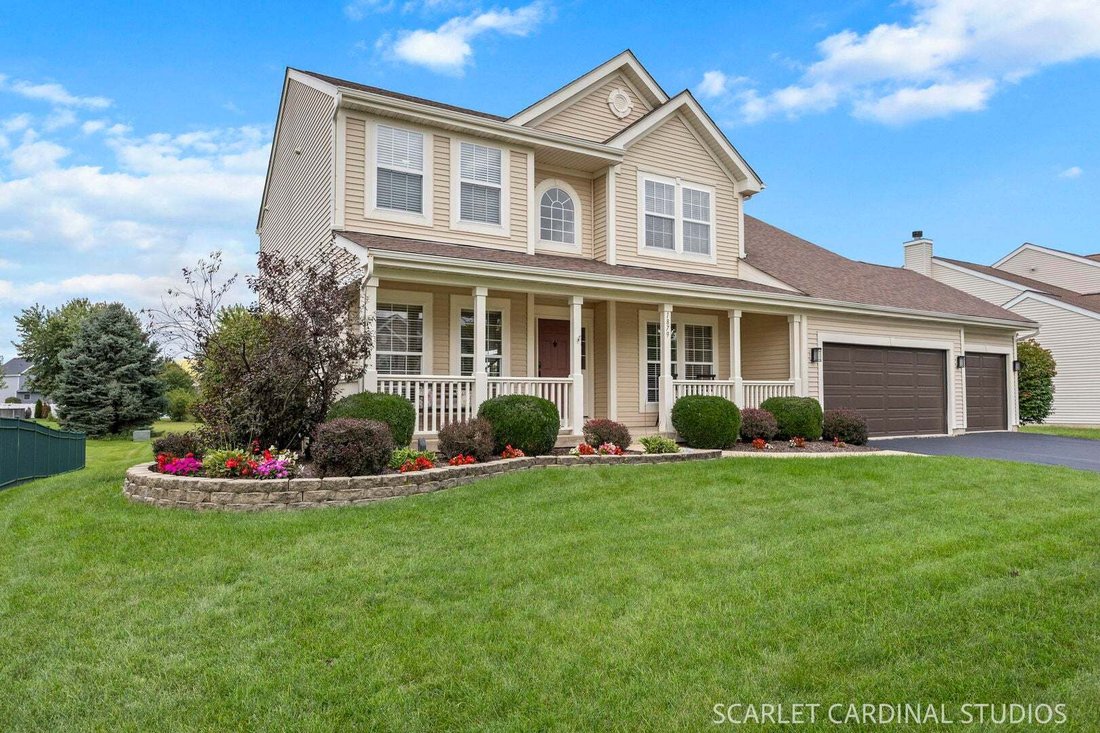
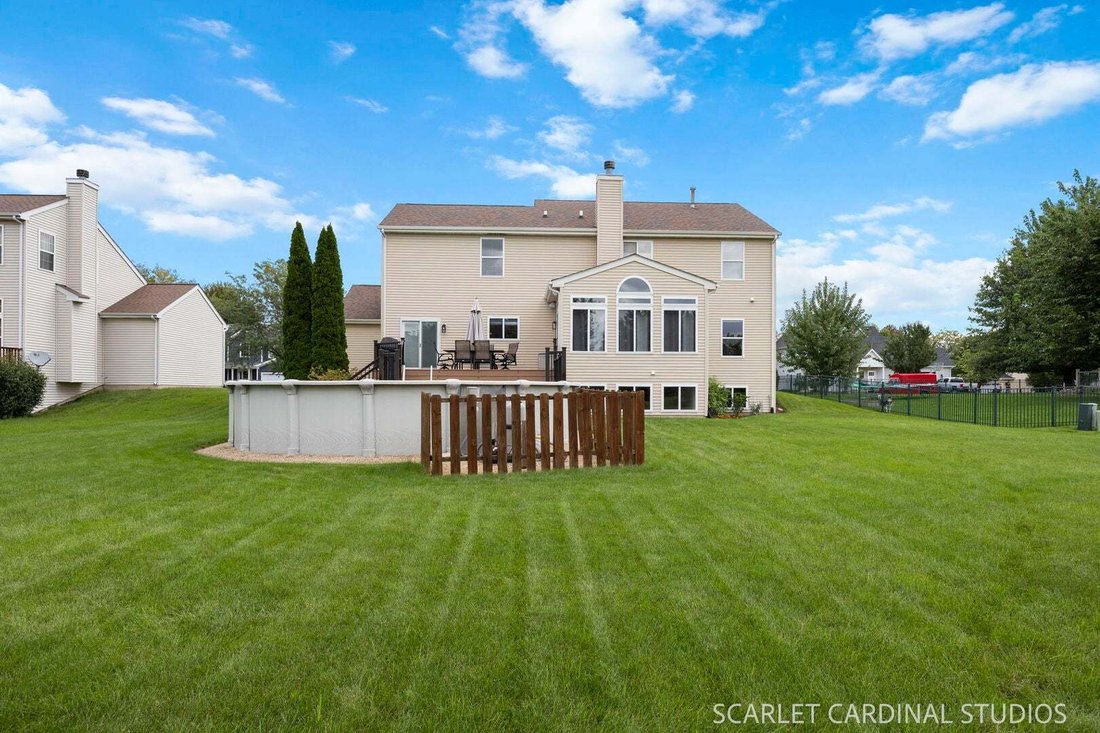
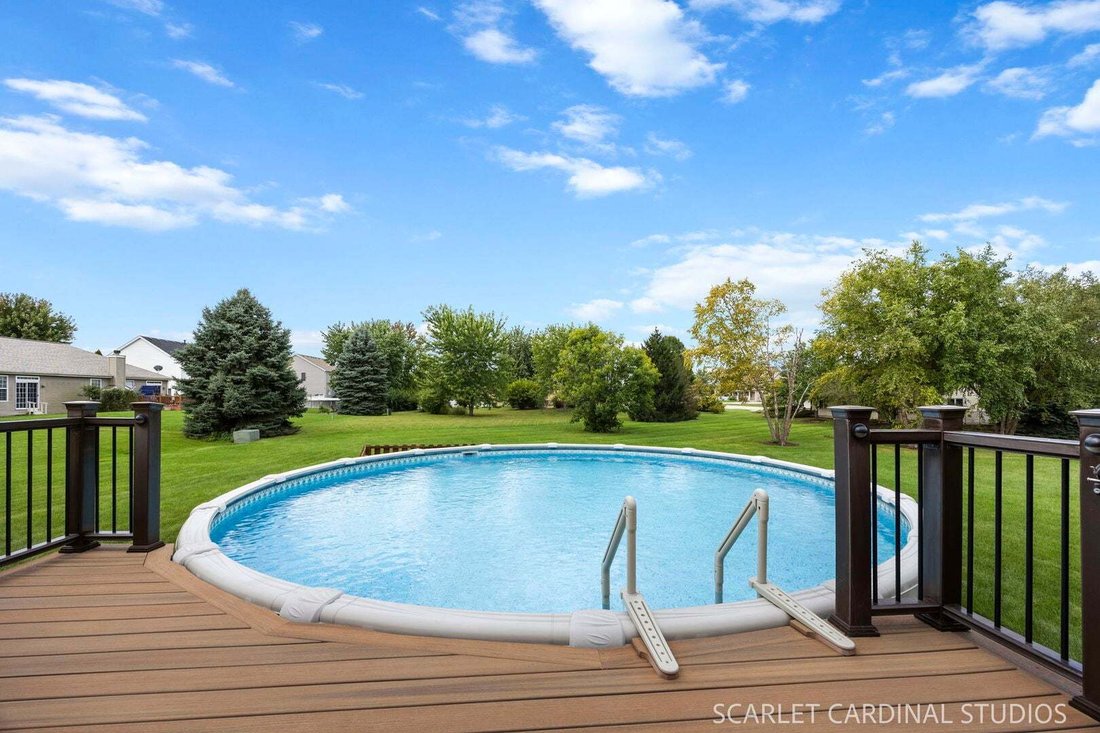
Beautifully maintained and thoughtfully updated, this 4-bedroom, 3.5-bath home in Yorkville’s Sunflower Estates offers over 2,660 square feet above grade, a dedicated home office, finished basement, and three-car garage - all in a distinctive, light-filled floor plan. Hardwood floors extend through much of the main level, where a dramatic two-sided fireplace anchors the space between the family ro
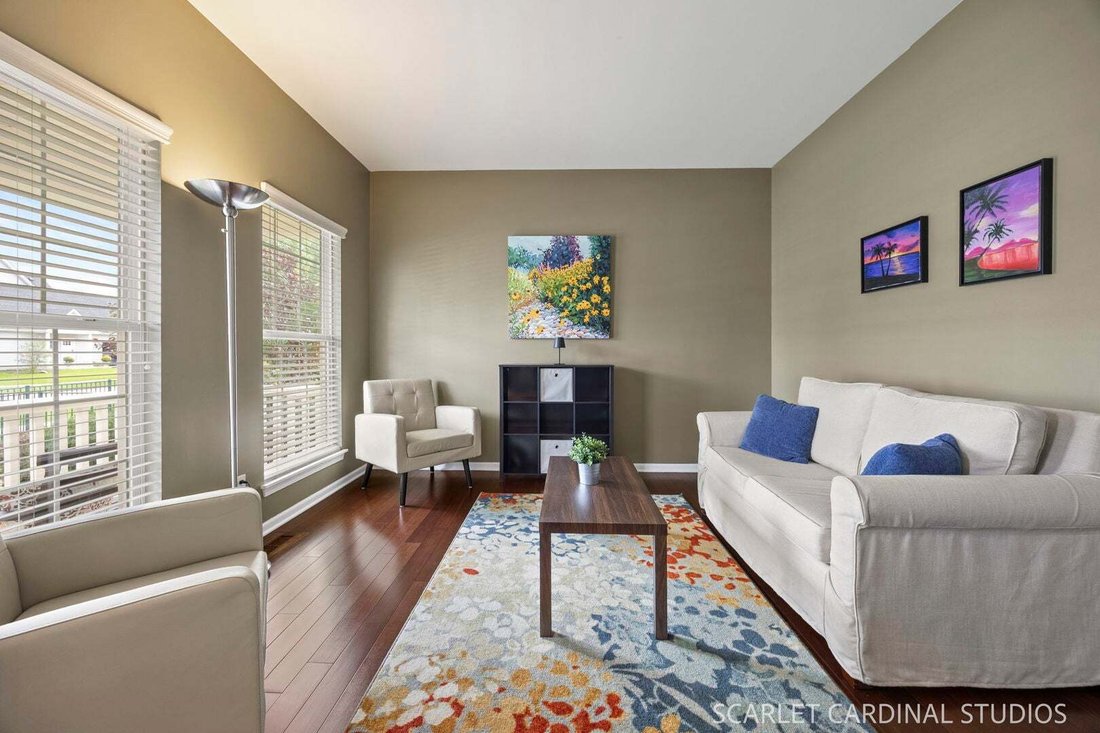
Beautifully maintained and thoughtfully updated, this 4-bedroom, 3.5-bath home in Yorkville’s Sunflower Estates offers over 2,660 square feet above grade, a dedicated home office, finished basement, and three-car garage - all in a distinctive, light-filled floor plan. Hardwood floors extend through much of the main level, where a dramatic two-sided fireplace anchors the space between the family room and a sun-filled sitting room. With walls of windows, backyard views, and direct deck access, the sitting room is ideal for morning coffee, reading, or relaxing. A separate dining room and dedicated home office add flexibility for everyday living. The updated kitchen features white cabinetry, quartz countertops, stainless steel appliances, a large center island with seating, and recessed and pendant lighting. Sliding doors open to the backyard, creating an easy connection between the kitchen, deck, and outdoor entertaining spaces. Upstairs, four bedrooms include a primary suite with a beautifully updated private bath; the hall bath was recently updated as well. The finished basement adds impressive living space with room for recreation, a home theater, workout area, hobbies, and storage. Outside, the meticulously maintained, expansive yard offers plenty of room to enjoy beyond the above-ground pool. Composite decking surrounds the pool for outdoor dining and entertaining, while the open lawn gives the backyard an inviting feel. Major improvements include the primary bath and garage doors (2026), hall bath (2025), kitchen and sliding doors (2022), roof and HVAC (2016), composite deck (2015), and pool (2014). With generous living space, a finished basement, three-car garage, beautiful outdoor areas, and years of thoughtful updates, 1879 Aster Drive in Sunflower Estates has been exceptionally well cared for and is ready for its next owner.
-
Tipo de propiedad
Casa
-
Año de construcción
2003
-
Precio/pie²
$185
Características
Explorar la zona
1879 Aster Drive, Municipio de Bristol, Illinois, Estados Unidos
Ver en Google Maps
Precio por sqft
Bajo
Alto
Se unió hace 9 meses
Usted ha preguntado por esta propiedad
El agente se comunicará con usted pronto por
Publicado por
66
Anuncios
2026
Se unió
Reserva una visita con the agent
Elija una fecha y si prefiere una visita virtual o presencial con el agente.
Fecha preferida
Tipo de tour
Última actualización
Octubre 1
Primera publicación
Octubre 1
Referencia del anuncio
12769437
Estado del anuncio
Based on information submitted to the MLS GRID as of2026. All data is obtained from various sources and may not have been verified by broker or MLS GRID. Supplied Open House Information is subject to change without notice. All information should be independently reviewed and verified for accuracy. Properties may or may not be listed by the office/agent presenting the information.
La confianza de los mejores brokers del mundo
Los agentes tras las propiedades más excepcionales del mundo publican en JamesEdition.
- Anuncios de Sotheby's, Christie's, BARNES y Engel & Völkers
- Cada anuncio se revisa antes de publicarse
- Conecte directamente con agentes verificados
Al continuar, acepta nuestros Términos y la Política de Privacidad.
brokerages we
partnered with
partnered with