$584,900
Single Family Residence In Yorkville
- 4 Hab.
- 4 Baños
- 4,013 Sqft
- 13,504 Sqft lot
- Actualizado: Septiembre 12
- Fuente: Midwest Real Estate Data (MRED) MLS#12757077
Sobre la propiedad
La descripción se tradujo automáticamente.
La descripción se muestra en el idioma original.
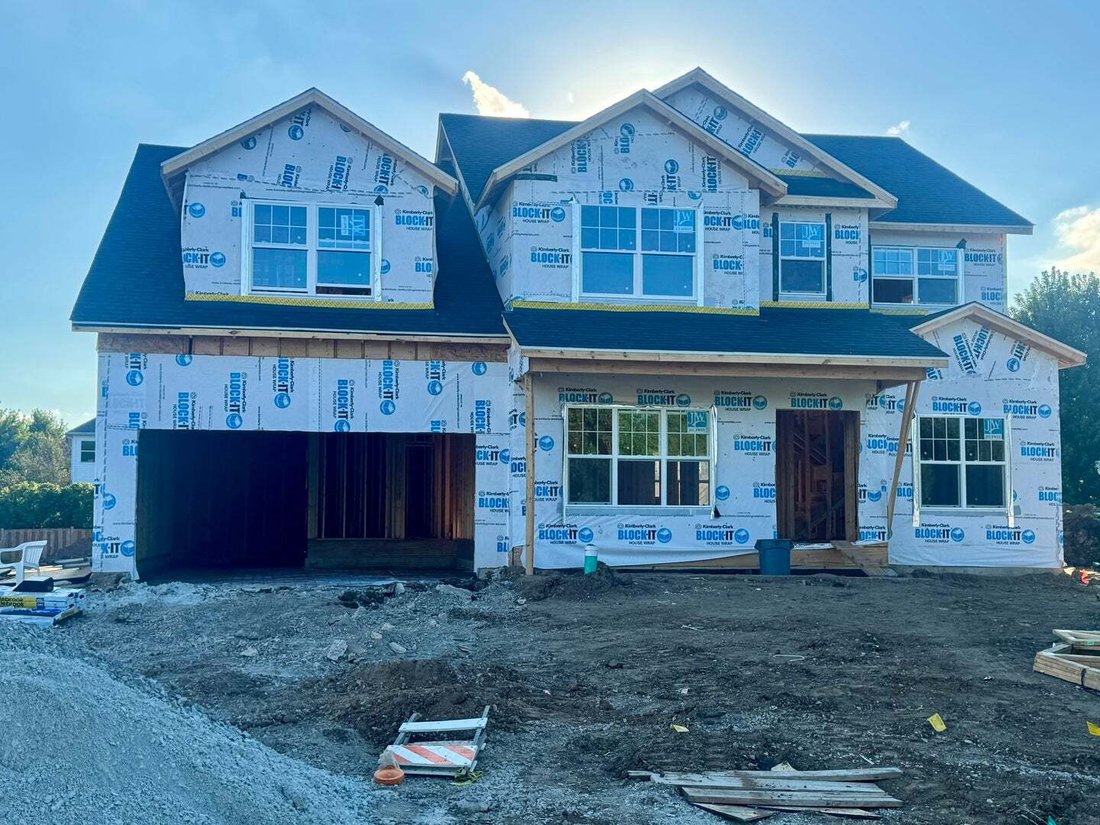
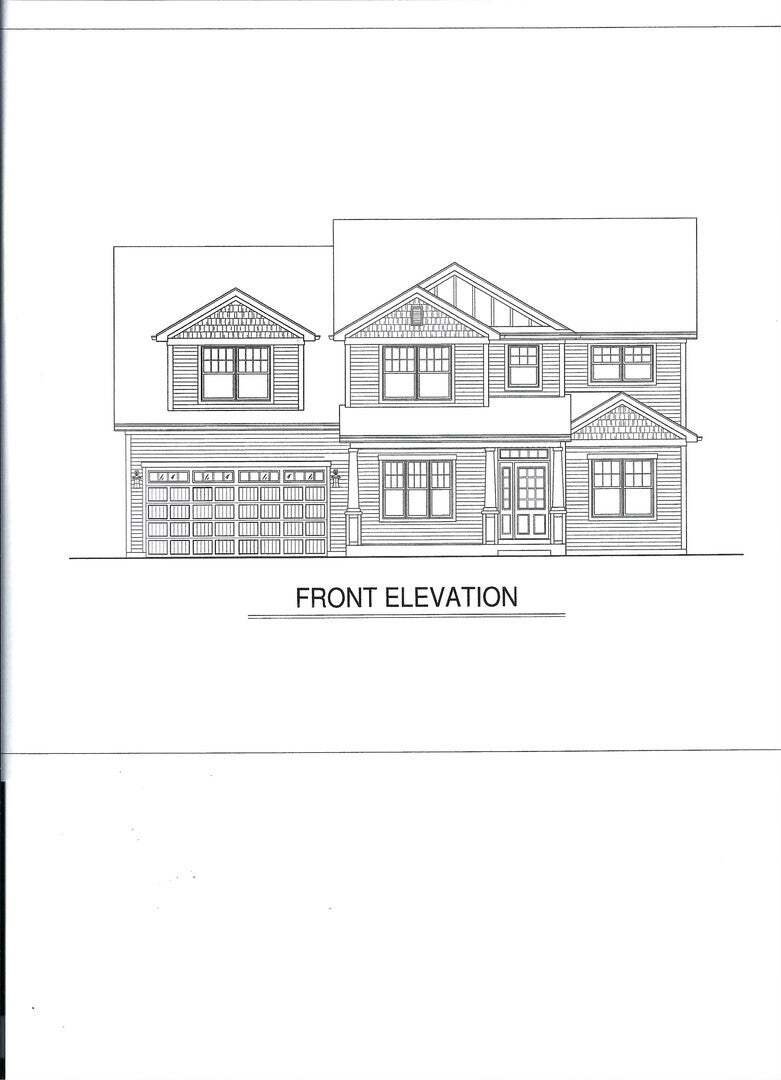
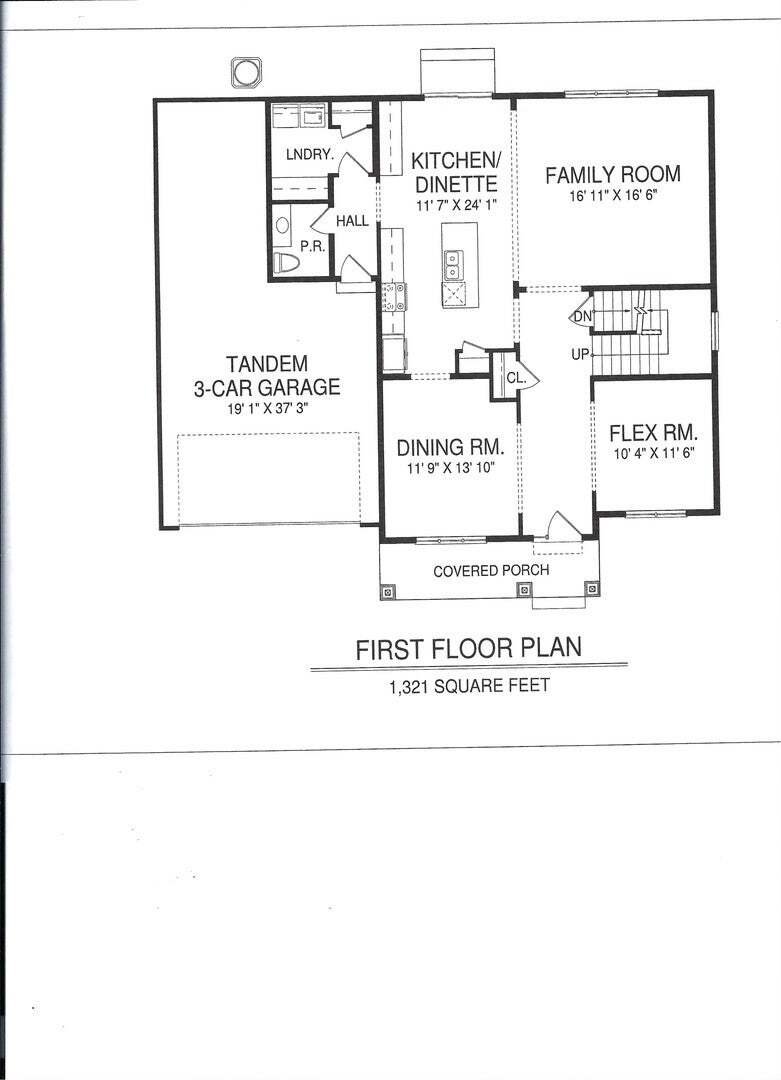
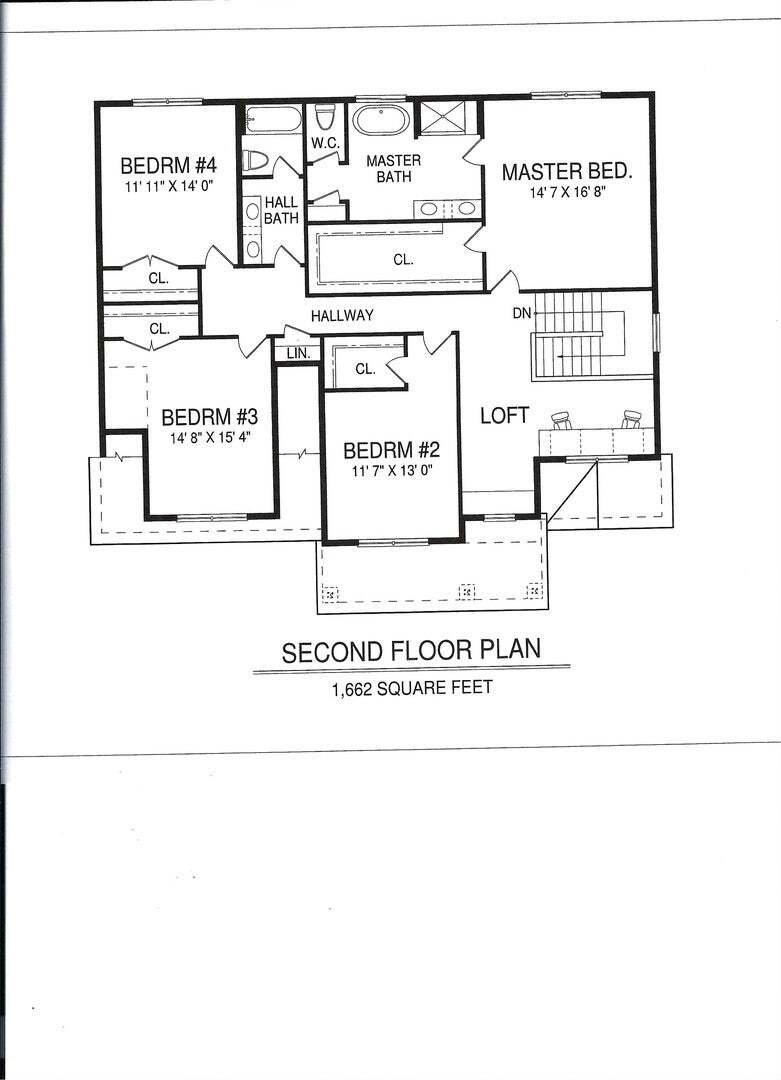
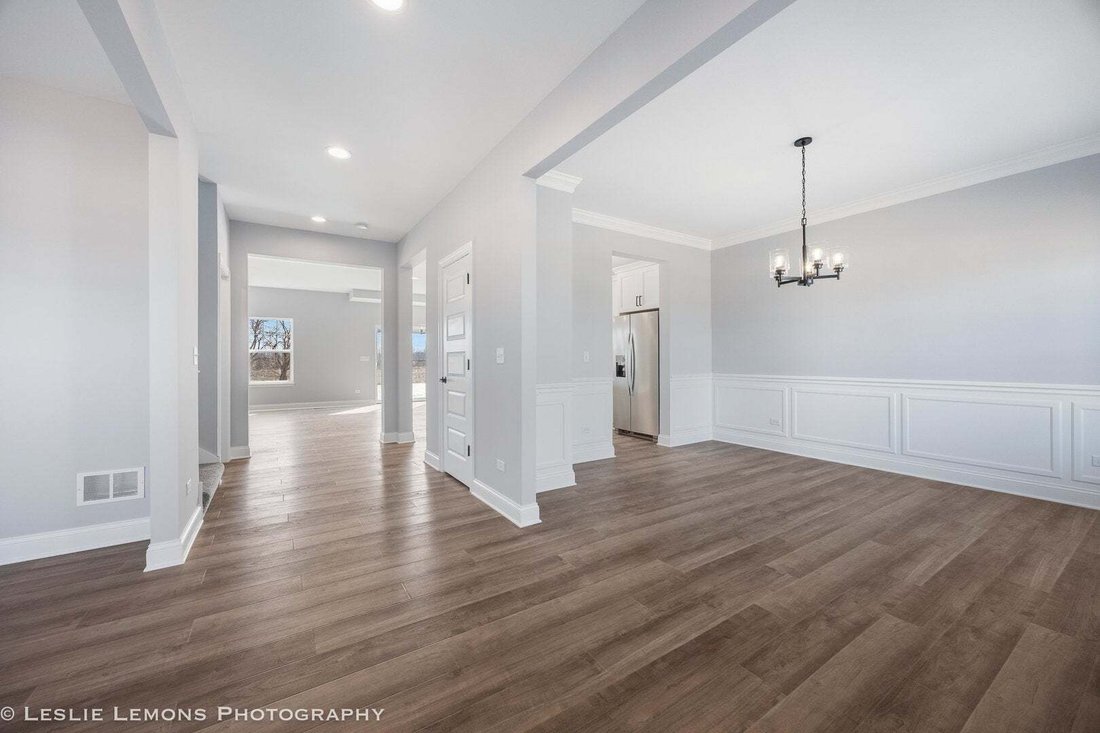
BRAND NEW with December 1st delivery! Amazing CUSTOM home that offers 4000 square feet of living space! Home boasts 4 bedrooms, 3.5 bathrooms, 3 car tandem garage and a FULL FINISHED BASEMENT WITH FULL BATH! Spacious home has it all starting with a large foyer that opens to a ”flex room” that can be used either as an office or formal living room, and then continues on to a formal dining room with
BRAND NEW with December 1st delivery! Amazing CUSTOM home that offers 4000 square feet of living space! Home boasts 4 bedrooms, 3.5 bathrooms, 3 car tandem garage and a FULL FINISHED BASEMENT WITH FULL BATH! Spacious home has it all starting with a large foyer that opens to a ”flex room” that can be used either as an office or formal living room, and then continues on to a formal dining room with custom woodworking. First floor expands to a large eat in kitchen - with a huge island over looking the spacious family room. The 1st floor laundry offers a coat closet & coat/backpack hooks. Home has tons of natural light & a fabulous floor plan for entertaining! Second story offers 4 spacious bedrooms - all with large closets - 2 full baths & a loft! The spacious, spa like master bath boasts a separate shower & large soaker tub, tiled floors & surrounds, private water closet & separate vanities. The other bedrooms share a hall bath that also offers an expanded double vanity. Don’t forget the full finished basement with its own full bath! This gorgeous home comes with tons of UPGRADES including 9’ 1st floor ceilings, luxury vinyl plank floors throughout entire 1st floor, CUSTOM KITCHEN with 42” kitchen cabinets plus an island, quartz countertops, tiled backsplash & SS appliances. Bathrooms all offer tiled floors & upgraded vanities. House has upgraded millwork & 5 panel interior doors. High efficiency furnace, central air & high efficiency water heater are also included. Fully sodded yard! Home is in an amazing subdivision. Walk to the elementary school and multiple parks. Easy drive to Oswego, Naperville & I88. Come take a look today! 10 YEAR STRUCTURAL WARRANTY! Broker Interest. Plans subject to change. Completed photos are of same model.
-
Tipo de propiedad
Casa
-
Año de construcción
2026
-
Precio/pie²
$145
Características
- Garaje
- Vestidor
- Obras nuevas
- Aire Acondicionado
- Isla de cocina
- Lavadero
- Techo alto
- Sótano
Explorar la zona
1957 Switchgrass Lane, Municipio de Bristol, Illinois, Estados Unidos
Ver en Google Maps
Precio por sqft
Bajo
Alto
Se unió hace 12 meses
Usted ha preguntado por esta propiedad
El agente se comunicará con usted pronto por
Publicado por
25
Anuncios
2025
Se unió
Reserva una visita con the agent
Elija una fecha y si prefiere una visita virtual o presencial con el agente.
Fecha preferida
Tipo de tour
Charles Rutenberg Realty of IL - Naperville
Naperville, Illinois, United States
Ver perfil de la agencia
Última actualización
Septiembre 12
Primera publicación
Septiembre 12
Referencia del anuncio
12757077
Estado del anuncio
Based on information submitted to the MLS GRID as of2026. All data is obtained from various sources and may not have been verified by broker or MLS GRID. Supplied Open House Information is subject to change without notice. All information should be independently reviewed and verified for accuracy. Properties may or may not be listed by the office/agent presenting the information.
Propiedades similares cercanas
Nuevos anuncios en Municipio de Bristol


Explorar más viviendas en venta
Municipio de Bristol, IL, Estados Unidos tipos de propiedad
Municipio de Bristol, IL, Estados Unidos búsquedas populares
- Propiedades con Piscina en Municipio de Bristol, IL, Estados Unidos
- Propiedades con Cocina abierta en Municipio de Bristol, IL, Estados Unidos
- Propiedades Vista al Agua en Municipio de Bristol, IL, Estados Unidos
- Propiedades con Sala de juegos en Municipio de Bristol, IL, Estados Unidos
- Propiedades Obras nuevas en Municipio de Bristol, IL, Estados Unidos
- Propiedades Ecuestre en Municipio de Bristol, IL, Estados Unidos
- Propiedades con Cine en Municipio de Bristol, IL, Estados Unidos
- Propiedades con Terraza en Municipio de Bristol, IL, Estados Unidos
- Propiedades Renovado en Municipio de Bristol, IL, Estados Unidos
- Propiedades Vista al Lago en Municipio de Bristol, IL, Estados Unidos
- Propiedades con Bodega en Municipio de Bristol, IL, Estados Unidos
Guías e historias relacionadas
La confianza de los mejores brokers del mundo
Los agentes tras las propiedades más excepcionales del mundo publican en JamesEdition.
- Anuncios de Sotheby's, Christie's, BARNES y Engel & Völkers
- Cada anuncio se revisa antes de publicarse
- Conecte directamente con agentes verificados
Al continuar, acepta nuestros Términos y la Política de Privacidad.
brokerages we
partnered with
partnered with