$1,295,000
Single Family Residence In Yorkville
- 4 Hab.
- 4 Baños
- 3,640 Sqft
- 36,155 Sqft lot
- Actualizado: Agosto 1
-
2
Vistas de los últimos 30 días
- Fuente: Midwest Real Estate Data (MRED) MLS#12718192
Sobre la propiedad
La descripción se tradujo automáticamente.
La descripción se muestra en el idioma original.
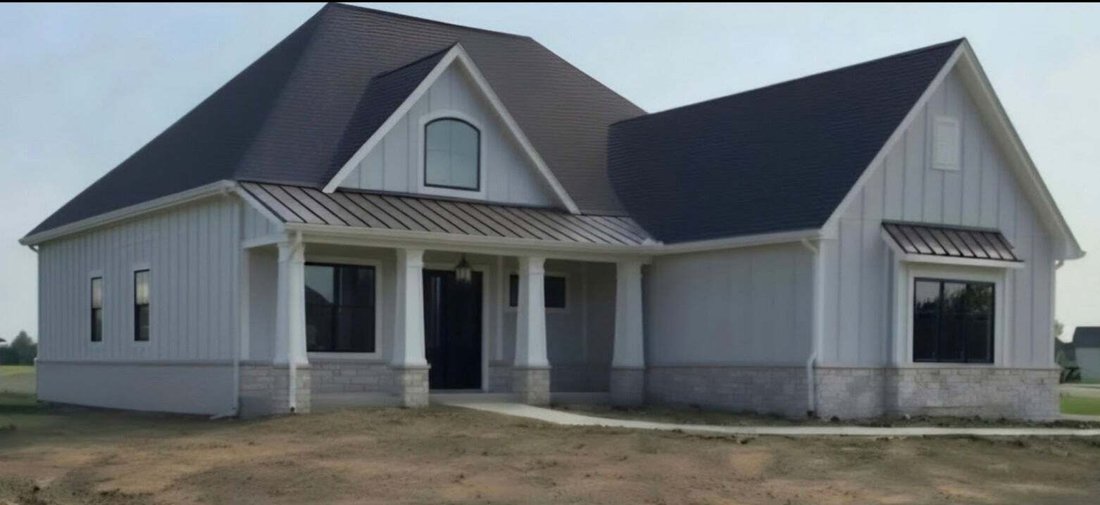
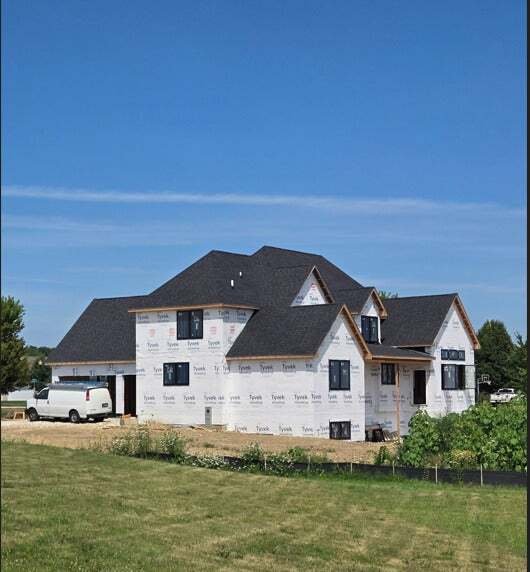
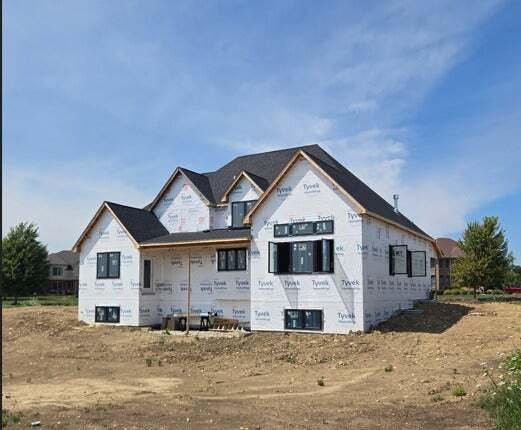
READY IN THE FALL!! Nestled on nearly an acre in Yorkville’s Whitetail Ridge neighborhood, this luxury new construction estate seamlessly pairs elite architectural design with high-end modern amenities. Striking stone accents and durable James Hardie siding frame the sophisticated exterior. Entry consists of a welcoming covered front porch complemented by a concrete driveway leading to a spacious
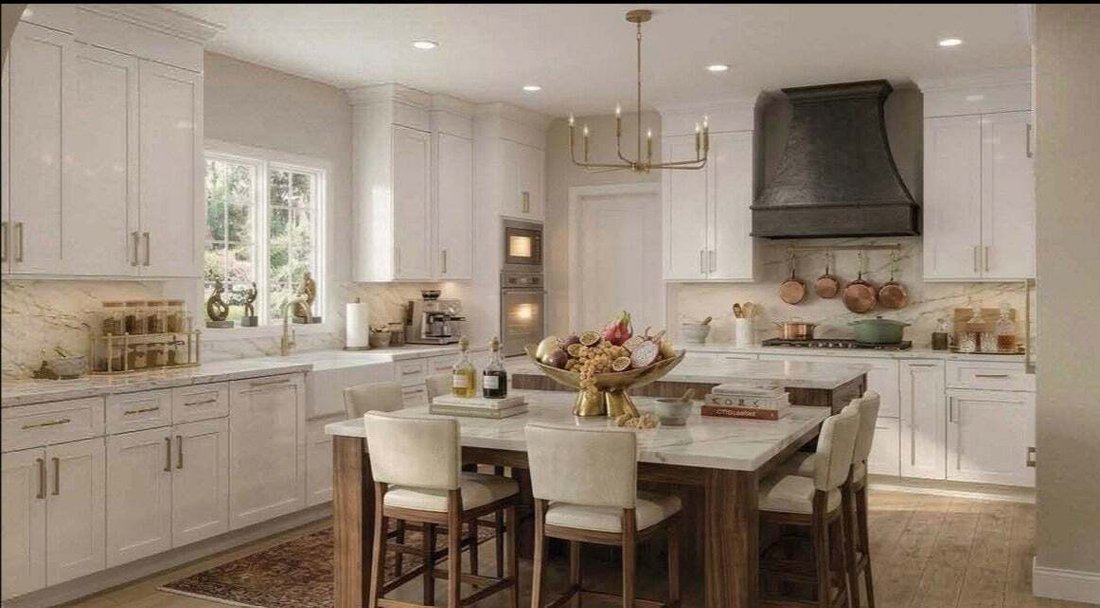
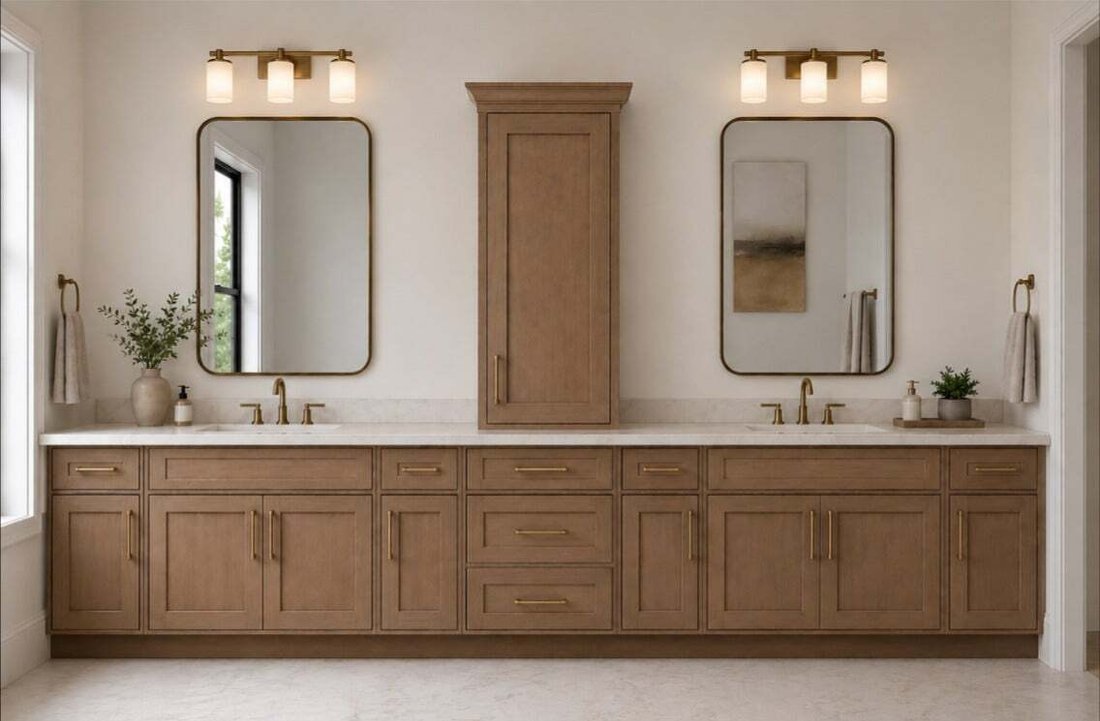
READY IN THE FALL!! Nestled on nearly an acre in Yorkville’s Whitetail Ridge neighborhood, this luxury new construction estate seamlessly pairs elite architectural design with high-end modern amenities. Striking stone accents and durable James Hardie siding frame the sophisticated exterior. Entry consists of a welcoming covered front porch complemented by a concrete driveway leading to a spacious 3-car garage. Premium black-on-black Andersen casement windows elevate the home’s striking aesthetic inside and out. The grand interior contains first floor 9-foot walls, 8-foot doors, and a dramatic 20-foot cathedral great room. An upgraded trim package elevates the living spaces with architectural beams, a coffered ceiling, and custom feature walls. A unique see-through gas fireplace elegantly connects the massive great room to a private study. At the heart of the home is a chef’s kitchen outfitted with a tiered 10-foot island with integrated table seating, built-in double oven, and a spacious walk-in pantry. Designed for ultimate comfort, the 4-bedroom, 3.1-bath layout features a coveted first-floor resort-style master retreat. This private oasis boasts a cathedral ceiling, an expansive walk-in closet, and a spa-like bath with a free-standing soaking tub and a rainhead walk-in shower. The master suite enjoys direct access to a covered rear deck shared with the great room, perfect for seamless indoor-outdoor living. Upstairs, a second-floor en suite can perfect privacy for family or guests. The home includes two furnaces, two air conditioning units, and 400-amp electrical service. The expansive lookout basement features 9-foot walls and pre-installed rough-in plumbing, offering endless customization potential. Don’t miss out on this rare opportunity in this Golf Course community. Schedule your showing today! Property is Agent owned. Updated photos to come
-
Tipo de propiedad
Casa
-
Año de construcción
2026
-
Precio/pie²
$355
Características
- Garaje
- Vestidor
- Chimenea
- Jardín
- Estufa de gas
- Obras nuevas
- Aire Acondicionado
- Privacidad
- Encimeras de piedra
Características
Lote
- Privacidad
- Obras nuevas
Interior
- Techo alto
- Chimenea
- Aire Acondicionado
- Isla de cocina
- Estufa de gas
- Lavadora Secadora
- Bar
- Sótano
- Encimeras de piedra
- Vestidor
Outdoor
- Garaje
- Jardín
Explorar la zona
7626 Bentgrass Circle, Municipio de Bristol, Illinois, Estados Unidos
Ver en Google Maps
Precio por sqft
Bajo
Alto
Se unió hace 6 meses
Usted ha preguntado por esta propiedad
El agente se comunicará con usted pronto por
Publicado por
1
Anuncios
2026
Se unió
Reserva una visita con the agent
Elija una fecha y si prefiere una visita virtual o presencial con el agente.
Fecha preferida
Tipo de tour
Última actualización
Agosto 1
Primera publicación
Jul 31
Referencia del anuncio
12718192
Estado del anuncio
Based on information submitted to the MLS GRID as of2026. All data is obtained from various sources and may not have been verified by broker or MLS GRID. Supplied Open House Information is subject to change without notice. All information should be independently reviewed and verified for accuracy. Properties may or may not be listed by the office/agent presenting the information.
La confianza de los mejores brokers del mundo
Los agentes tras las propiedades más excepcionales del mundo publican en JamesEdition.
- Anuncios de Sotheby's, Christie's, BARNES y Engel & Völkers
- Cada anuncio se revisa antes de publicarse
- Conecte directamente con agentes verificados
Al continuar, acepta nuestros Términos y la Política de Privacidad.
brokerages we
partnered with
partnered with