$830,000
Precio reducido en $60,000 el Aug 21, 2026
Single Family Detached York
- 5 Hab.
- 5 Baños
- 4,516 Sqft
- 1.39 Ac lot
- Actualizado: Agosto 21
-
2
Vistas de los últimos 30 días
- MLS#PAYK2109968
Sobre la propiedad
La descripción se tradujo automáticamente.
La descripción se muestra en el idioma original.
Prepare to be captivated by this magnificent, stately residence, where traditional architecture meets modern luxury in perfect harmony. Situated on a beautifully manicured lot with lush, mature landscaping, this expansive brick and siding estate offers over 4,500 square feet of finished living space, 5 bedrooms, 4.5 bathrooms, designed for grand-scale entertaining and gracious daily living. Situat
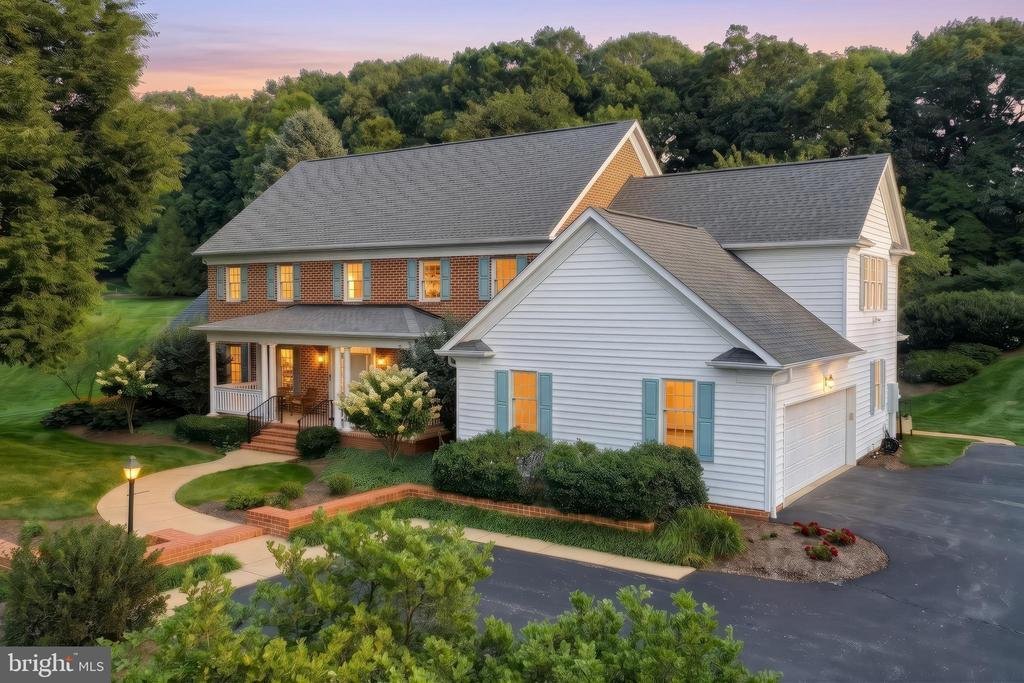
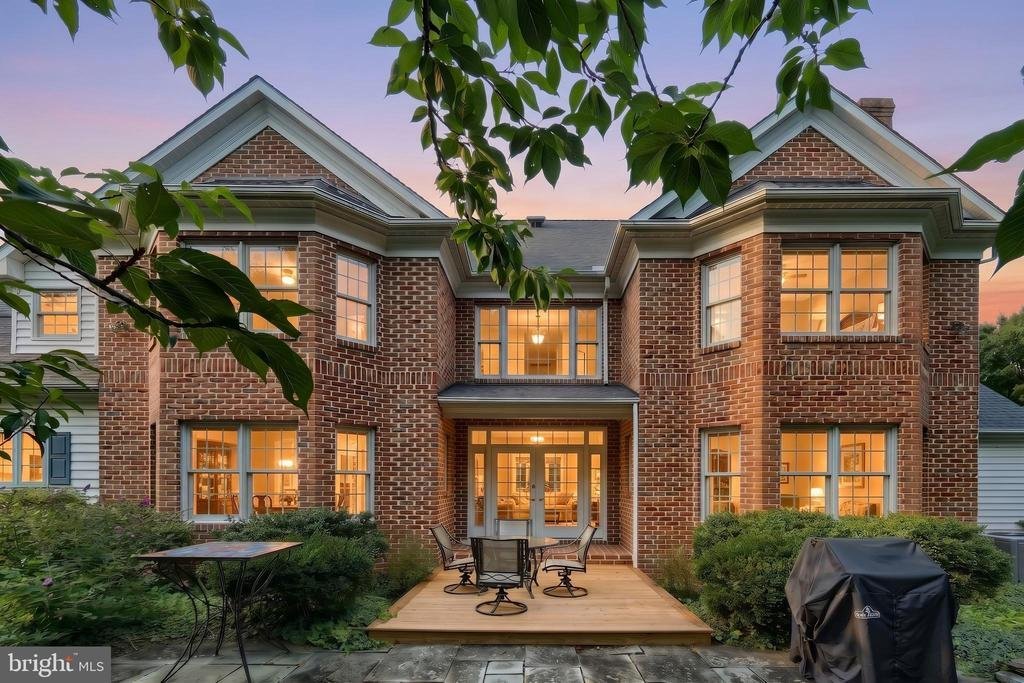
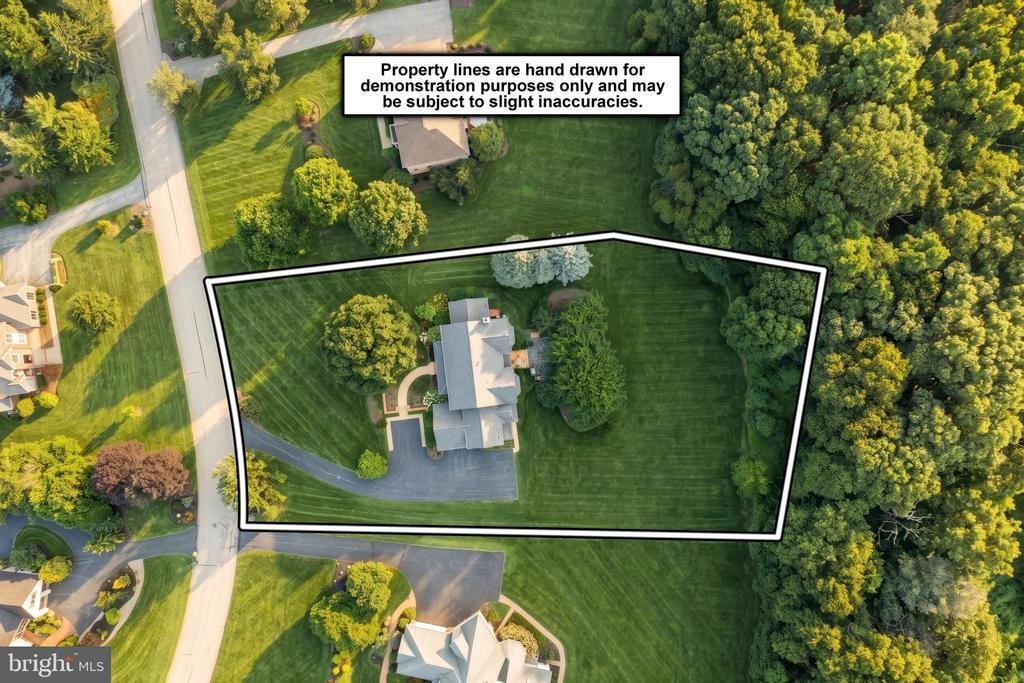
Prepare to be captivated by this magnificent, stately residence, where traditional architecture meets modern luxury in perfect harmony. Situated on a beautifully manicured lot with lush, mature landscaping, this expansive brick and siding estate offers over 4,500 square feet of finished living space, 5 bedrooms, 4.5 bathrooms, designed for grand-scale entertaining and gracious daily living. Situated on a 1.39 acre picturesque lot.
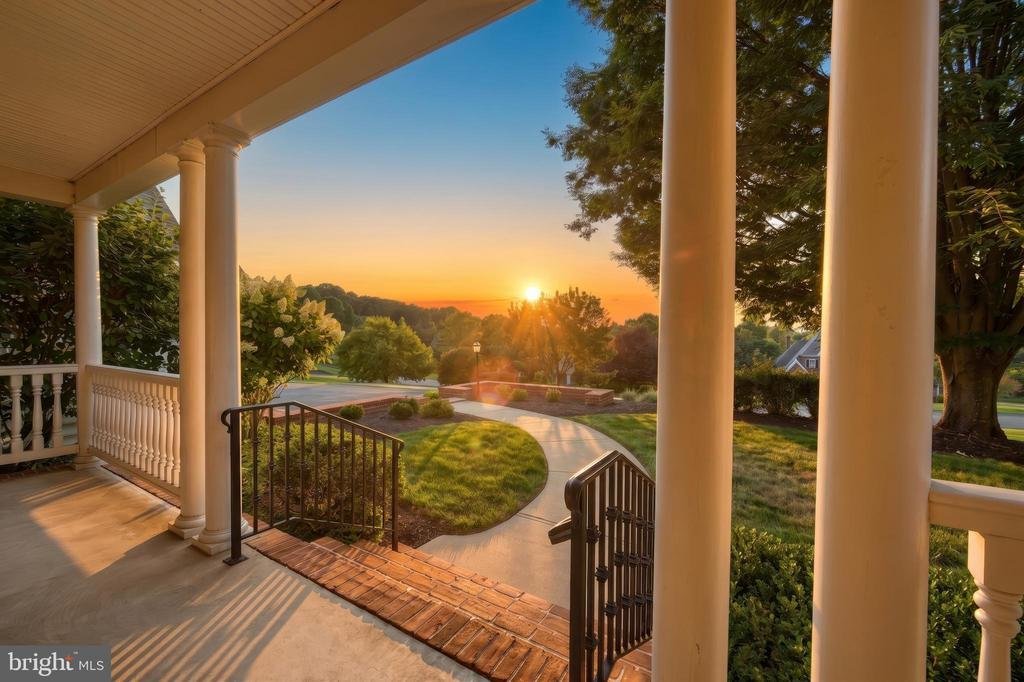
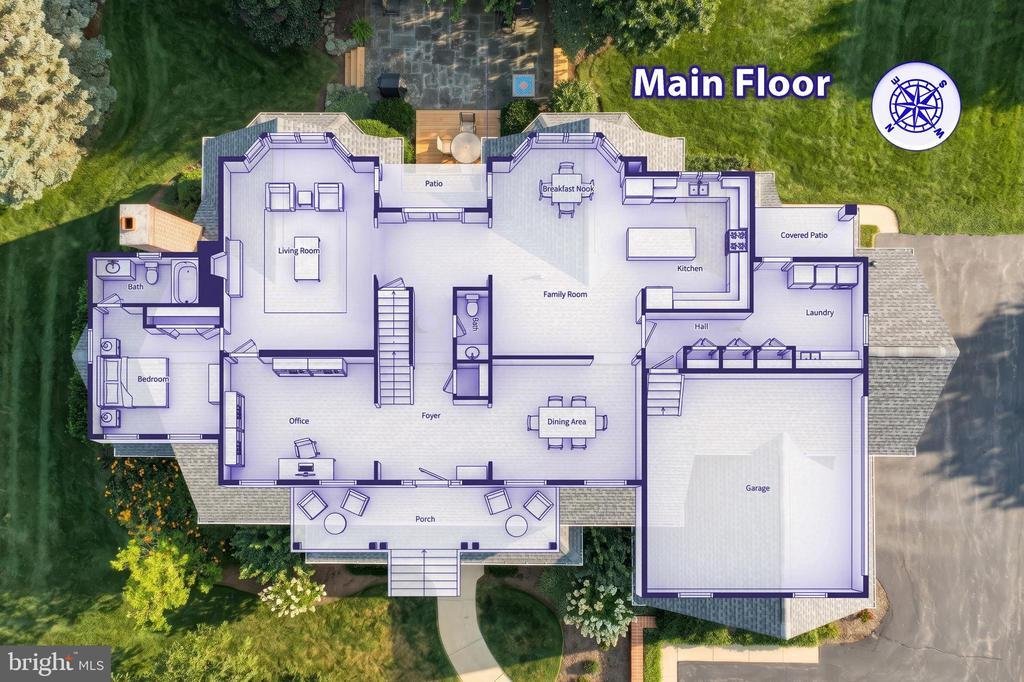
A GRAND WELCOME - Pass the charming lantern post and low brick retaining walls, along the elegant walkway, and ascend to the covered front porch with its classic white railings. The massive front door opens into a stunning two-story foyer, immediately establishing the home’s elegant tone. Rich, polished terra-cotta style tile flooring spreads before you, while a spectacular ornate chandelier hangs from above. The grand staircase, accented by a striking blue and floral patterned carpet runner, invites you upward to a circular gallery landing that overlooks the entry. To the right, a formal living room awaits, bathed in natural light.
EXCQUISITE FORMAL SPACES - The main level unfolds with seamless grace. Flanking the foyer, a formal dining area is perfectly situated for hosting memorable dinner parties. Across the foyer, the dedicated home office is a true sanctuary for the remote professional or serious student. This incredibly detailed room has sophisticated blue walls with chair rail molding, and multiple windows looking out to the lush yard. Hardwood floors complete this powerful, yet inviting space.
THE HEART OF THE HOME - Move deeper into the home to find the ultimate casual entertaining zone. The oversized family room is spectacular. It features a wall-spanning custom entertainment and media center with extensive open shelving, cabinets, and a fireplace flanked by burning brick. Hardwood floors and recessed lighting lead to a stunning bay window seating area that provides breathtaking views of the surrounding greenery. This space flows effortlessly into the gourmet kitchen, a true professional’s dream. Custom cream cabinetry with intricate molding and glass fronts are paired with a professional-grade Sub-Zero paneled refrigerator, a professional range with a custom hood surround, and extensive counter space. The massive, beautiful, and Amish custom built butcher-block-topped central island provides seating, making it the perfect gathering spot for morning coffee or casual conversation. The adjacent breakfast nook is bright and airy, complete with a wine fridge.
PRIVATE RETREATS - The first floor is thoughtfully designed to include a full, private bedroom suite with an en-suite bath, ideal for guests or multi-generational living.
UPPER LEVEL LUXURY - A total of four spacious bedrooms reside on the second floor. Ascend to the spectacular circular gallery landing, which offers a unique vantage point of the foyer and features its own vaulted ceiling and a second elegant chandelier. This landing leads to a spectacular window alcove overlooking the grounds. The sprawling primary bedroom suite is a true oasis, featuring a magnificent bay window seating area that is an ideal reading nook. Hardwood floors, a ceiling fan, and a neutral palette create a serene atmosphere. This suite is complete with a massive walk-in closet that would delight any fashion enthusiast. Large primary bathroom with two vanities, extra deep soaking tub, and tile shower.
Three additional generously sized bedrooms are located on this level. Each bedroom features ample closet space, with each offering its own access to a full bathroom.
FUNCTIONAL SPACES AND ENDLESS POTENTIAL - This estate is as functional as it is beautiful. The first floor includes a large laundry room with direct access to a covered patio. The immense unfinished basement spans nearly 80 feet, providing an incredible amount of storage space (2,165 sq ft) or a blank canvas to create your ultimate lower-level retreat. Parking is a breeze with a massive, at
A GRAND WELCOME - Pass the charming lantern post and low brick retaining walls, along the elegant walkway, and ascend to the covered front porch with its classic white railings. The massive front door opens into a stunning two-story foyer, immediately establishing the home’s elegant tone. Rich, polished terra-cotta style tile flooring spreads before you, while a spectacular ornate chandelier hangs from above. The grand staircase, accented by a striking blue and floral patterned carpet runner, invites you upward to a circular gallery landing that overlooks the entry. To the right, a formal living room awaits, bathed in natural light.
EXCQUISITE FORMAL SPACES - The main level unfolds with seamless grace. Flanking the foyer, a formal dining area is perfectly situated for hosting memorable dinner parties. Across the foyer, the dedicated home office is a true sanctuary for the remote professional or serious student. This incredibly detailed room has sophisticated blue walls with chair rail molding, and multiple windows looking out to the lush yard. Hardwood floors complete this powerful, yet inviting space.
THE HEART OF THE HOME - Move deeper into the home to find the ultimate casual entertaining zone. The oversized family room is spectacular. It features a wall-spanning custom entertainment and media center with extensive open shelving, cabinets, and a fireplace flanked by burning brick. Hardwood floors and recessed lighting lead to a stunning bay window seating area that provides breathtaking views of the surrounding greenery. This space flows effortlessly into the gourmet kitchen, a true professional’s dream. Custom cream cabinetry with intricate molding and glass fronts are paired with a professional-grade Sub-Zero paneled refrigerator, a professional range with a custom hood surround, and extensive counter space. The massive, beautiful, and Amish custom built butcher-block-topped central island provides seating, making it the perfect gathering spot for morning coffee or casual conversation. The adjacent breakfast nook is bright and airy, complete with a wine fridge.
PRIVATE RETREATS - The first floor is thoughtfully designed to include a full, private bedroom suite with an en-suite bath, ideal for guests or multi-generational living.
UPPER LEVEL LUXURY - A total of four spacious bedrooms reside on the second floor. Ascend to the spectacular circular gallery landing, which offers a unique vantage point of the foyer and features its own vaulted ceiling and a second elegant chandelier. This landing leads to a spectacular window alcove overlooking the grounds. The sprawling primary bedroom suite is a true oasis, featuring a magnificent bay window seating area that is an ideal reading nook. Hardwood floors, a ceiling fan, and a neutral palette create a serene atmosphere. This suite is complete with a massive walk-in closet that would delight any fashion enthusiast. Large primary bathroom with two vanities, extra deep soaking tub, and tile shower.
Three additional generously sized bedrooms are located on this level. Each bedroom features ample closet space, with each offering its own access to a full bathroom.
FUNCTIONAL SPACES AND ENDLESS POTENTIAL - This estate is as functional as it is beautiful. The first floor includes a large laundry room with direct access to a covered patio. The immense unfinished basement spans nearly 80 feet, providing an incredible amount of storage space (2,165 sq ft) or a blank canvas to create your ultimate lower-level retreat. Parking is a breeze with a massive, at
-
Tipo de propiedad
Casa
-
Año de construcción
1995
-
Precio/pie²
$183
Características
- Jardín
- Chimenea
- Vestidor
- Oficina
- Aparcamiento
- Isla de cocina
- Sótano
- Lavadero
Explorar la zona
2861 DEER CHASE LANE, YORK, PA 17403, Pensilvania, Estados Unidos
Ver en Google Maps
Precio por sqft
Bajo
Alto
Se unió hace 1 mes
Usted ha preguntado por esta propiedad
El agente se comunicará con usted pronto por
Publicado por
1
Anuncios
2026
Se unió
Reserva una visita con Mariusz Heba
Elija una fecha y si prefiere una visita virtual o presencial con el agente.
Fecha preferida
Tipo de tour

Última actualización
Agosto 21
Primera publicación
Aug 16
Licencia del agente
#5006555
Referencia del anuncio
2148548954557898
Estado del anuncio
Active-bright
Propiedades similares cercanas
Nuevos anuncios en York



Explorar más viviendas en venta
York, PA, Estados Unidos tipos de propiedad
York, PA, Estados Unidos búsquedas populares
- Propiedades con Balcón en York, PA, Estados Unidos
- Propiedades Vista al Agua en York, PA, Estados Unidos
- Propiedades con Biblioteca en York, PA, Estados Unidos
- Propiedades con Gimnasio en York, PA, Estados Unidos
- Propiedades con Ascensor en York, PA, Estados Unidos
- Propiedades con Terraza en York, PA, Estados Unidos
- Propiedades Ecuestre en York, PA, Estados Unidos
Guías e historias relacionadas
La confianza de los mejores brokers del mundo
Los agentes tras las propiedades más excepcionales del mundo publican en JamesEdition.
- Anuncios de Sotheby's, Christie's, BARNES y Engel & Völkers
- Cada anuncio se revisa antes de publicarse
- Conecte directamente con agentes verificados
Al continuar, acepta nuestros Términos y la Política de Privacidad.
brokerages we
partnered with
partnered with