$809,900
Single Family Detached York
- 5 Hab.
- 5 Baños
- 4,420 Sqft
- 10,890 Sqft lot
- Actualizado: Octubre 22
- MLS#PAYK2107710
Sobre la propiedad
La descripción se tradujo automáticamente.
La descripción se muestra en el idioma original.
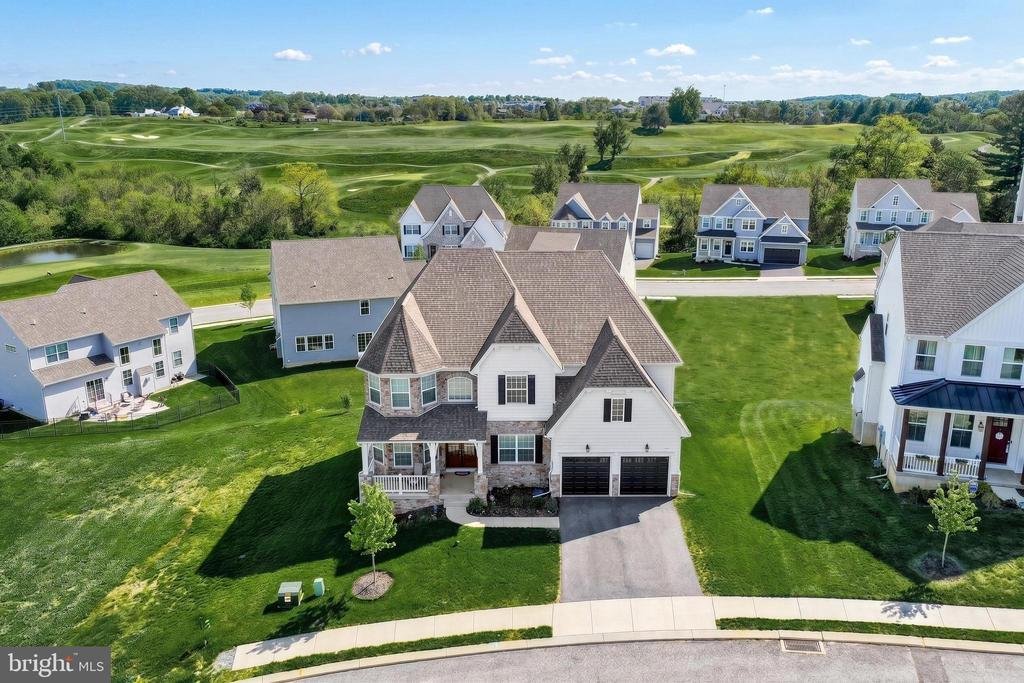
Welcome to Alperton Drive! Located in the Dallastown Area School District, this spacious 5-bedroom, 4.5-bath home offers a versatile floor plan, generous living spaces, and thoughtful details throughout.
A welcoming covered front porch leads into the impressive two-story foyer. The main level features a bright living room, a private home office, a convenient half bath, and a first-floor bedroo
A welcoming covered front porch leads into the impressive two-story foyer. The main level features a bright living room, a private home office, a convenient half bath, and a first-floor bedroo
Welcome to Alperton Drive! Located in the Dallastown Area School District, this spacious 5-bedroom, 4.5-bath home offers a versatile floor plan, generous living spaces, and thoughtful details throughout.
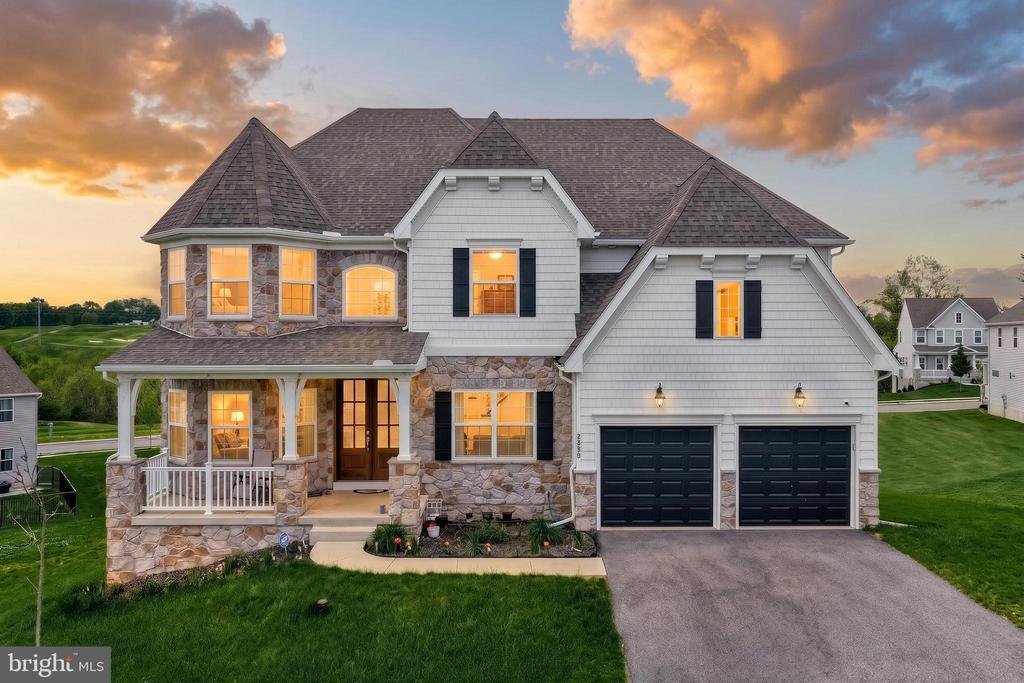
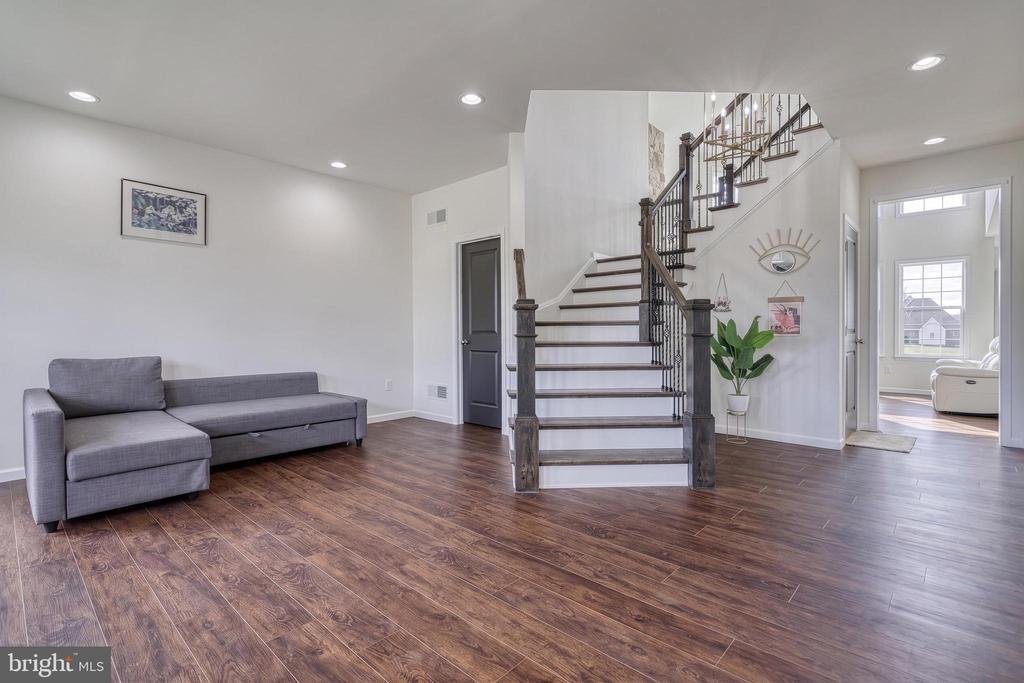
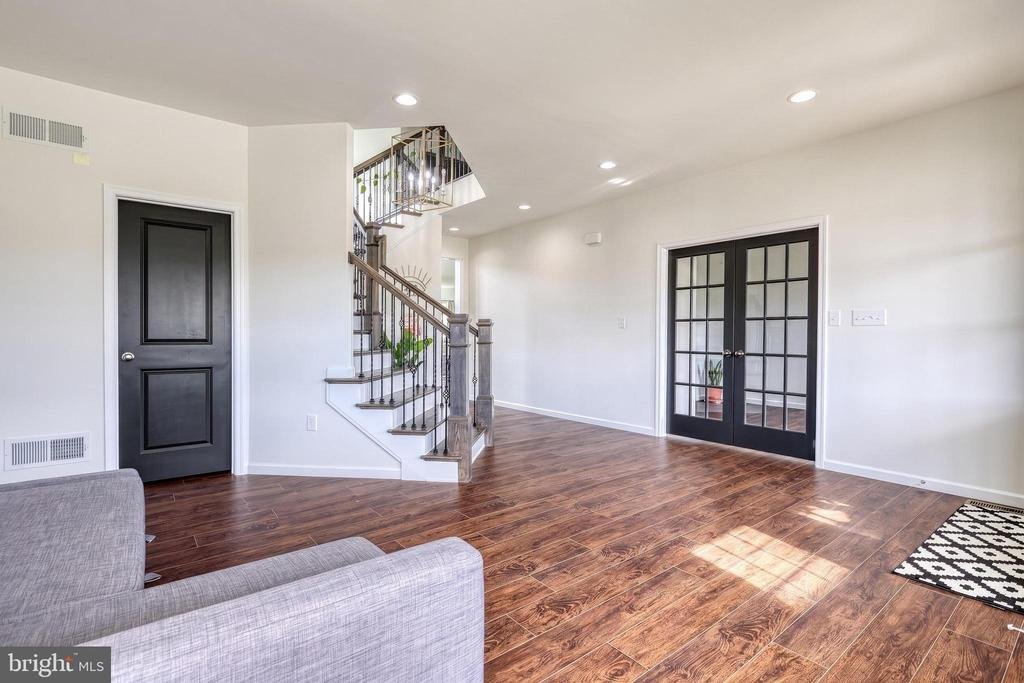
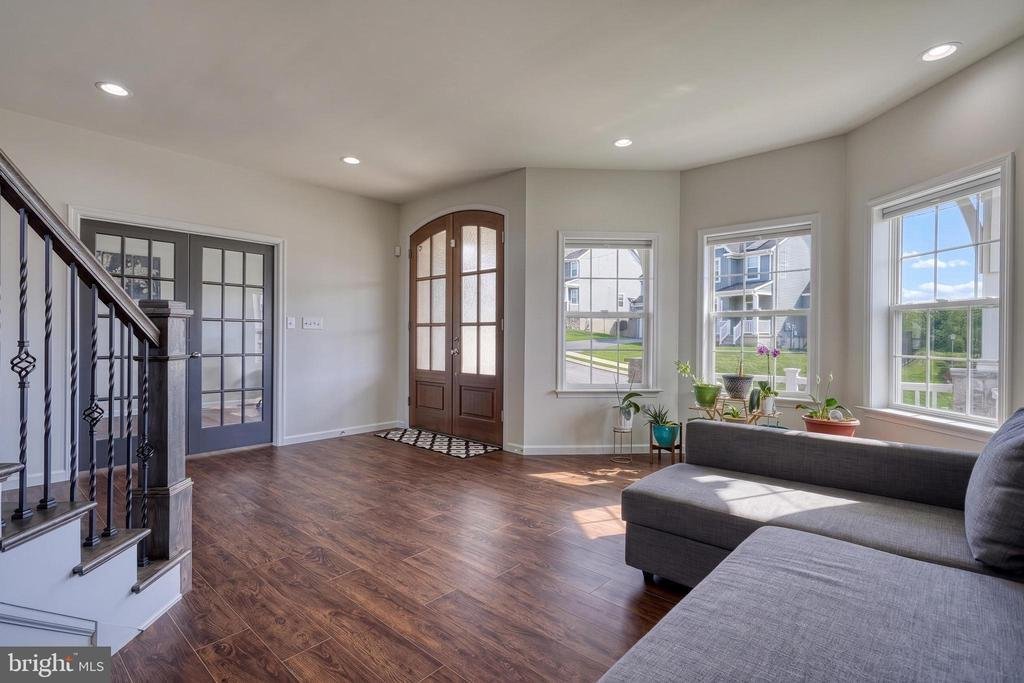
A welcoming covered front porch leads into the impressive two-story foyer. The main level features a bright living room, a private home office, a convenient half bath, and a first-floor bedroom with its own full bath—ideal for guests, multi-generational living, or a flexible living arrangement.
At the heart of the home, the soaring two-story family room is filled with natural light and anchored by a stunning floor-to-ceiling stone fireplace. The adjoining kitchen is designed for both everyday living and entertaining, offering abundant cabinetry, a large center island, pantry, quality finishes, and a spacious dining area.
Upstairs, you’ll find four generously sized bedrooms, each with its own walk-in closet. The primary suite offers a spacious retreat with an en-suite bath, while two additional full bathrooms serve the remaining bedrooms. A second-floor laundry room, utility room, and an open overlook to the family room below add convenience and architectural appeal.
The unfinished basement offers endless possibilities to customize the space to fit your lifestyle, whether you envision a home gym, media room, recreation area, or additional living space, while still providing ample storage.
Step outside to enjoy the expansive backyard with plenty of room for entertaining, outdoor activities, gardening, or simply relaxing. The attached front-entry two-car garage with inside access, along with a two-car driveway, provides parking for up to four vehicles.
Conveniently located near shopping, dining, parks, and major commuter routes, this home offers the space, flexibility, and functionality to fit a variety of lifestyles. Schedule your private showing today!
-
Tipo de propiedad
Casa
-
Año de construcción
2023
-
Precio/pie²
$183
Características
- Chimenea
- Jardín
- Garaje
- Vestidor
- Gimnasio
- Vista al Agua
- Aparcamiento
- Plano de planta 2D
- Oficina
Características
Lote
Interior
- Techo alto
- Oficina
- Chimenea
- Isla de cocina
- Estufa de gas
- Bar
- Lavadero
- Sótano
- Encimeras de piedra
- Vestidor
- Gimnasio
Outdoor
- Aparcamiento
- Garaje
- Jardín
Explorar la zona
2805 ALPERTON DRIVE, YORK, PA 17402, Pensilvania, Estados Unidos
Ver en Google Maps
Precio por sqft
Bajo
Alto
Se unió hace 3 meses
Usted ha preguntado por esta propiedad
El agente se comunicará con usted pronto por
Publicado por
1
Anuncios
2026
Se unió
Reserva una visita con Jeremy Tolley
Elija una fecha y si prefiere una visita virtual o presencial con el agente.
Fecha preferida
Tipo de tour

Última actualización
Octubre 22
Primera publicación
Julio 30
Licencia del agente
#5006953
Referencia del anuncio
2137750866499644
Estado del anuncio
Active-bright
Propiedades similares cercanas
Nuevos anuncios en York

Explorar más viviendas en venta
York, PA, Estados Unidos tipos de propiedad
York, PA, Estados Unidos búsquedas populares
- Propiedades con Terraza en York, PA, Estados Unidos
- Propiedades con Gimnasio en York, PA, Estados Unidos
- Propiedades con Cocina abierta en York, PA, Estados Unidos
- Propiedades Ecuestre en York, PA, Estados Unidos
- Propiedades con Balcón en York, PA, Estados Unidos
- Propiedades Vista al Agua en York, PA, Estados Unidos
- Propiedades con Biblioteca en York, PA, Estados Unidos
Guías e historias relacionadas
La confianza de los mejores brokers del mundo
Los agentes tras las propiedades más excepcionales del mundo publican en JamesEdition.
- Anuncios de Sotheby's, Christie's, BARNES y Engel & Völkers
- Cada anuncio se revisa antes de publicarse
- Conecte directamente con agentes verificados
Al continuar, acepta nuestros Términos y la Política de Privacidad.
brokerages we
partnered with
partnered with