$2,584,246
Villa En Jávea
- 6 Hab.
- 4 Baños
- 3,230 Sqft
- 32,292 Sqft lot
- Actualizado: Hoy
Sobre la propiedad
La descripción se tradujo automáticamente.
La descripción se muestra en el idioma original.
Ubicada en una excepcional parcela llana de aproximadamente 3000 m², esta villa recientemente renovada con orientación sur tiene el espacio y la privacidad de una apartada finca mediterránea, pero ocupa una posición extraordinariamente conveniente a solo 15 minutos a pie del casco histórico de Jávea y a solo cinco minutos en coche de las playas.
La propiedad reúne una important
Set across an exceptional flat plot of approximately 3,000m², this recently renovated south-facing villa has the space and privacy of a secluded Mediterranean estate, yet occupies a remarkably convenient position just a 15-minute walk from Jávea’s historic old town and only a five-minute drive from the beaches.
The property brings together a substantial four-bedroom main residen
Ubicada en una excepcional parcela llana de aproximadamente 3000 m², esta villa recientemente renovada con orientación sur tiene el espacio y la privacidad de una apartada finca mediterránea, pero ocupa una posición extraordinariamente conveniente a solo 15 minutos a pie del casco histórico de Jávea y a solo cinco minutos en coche de las playas.
La propiedad reúne una importante residencia principal de cuatro dormitorios y una casa de huéspedes de dos dormitorios completamente independiente, rodeada de hermosos jardines de bajo mantenimiento y vistas al valle abierto. La arquitectura tradicional encalada, los techos de terracota, los detalles de piedra natural y los detalles de madera conservan la calidez de una casa clásica de Jávea, mientras que los interiores renovados presentan un carácter fresco y confortable diseñado para la vida familiar moderna.
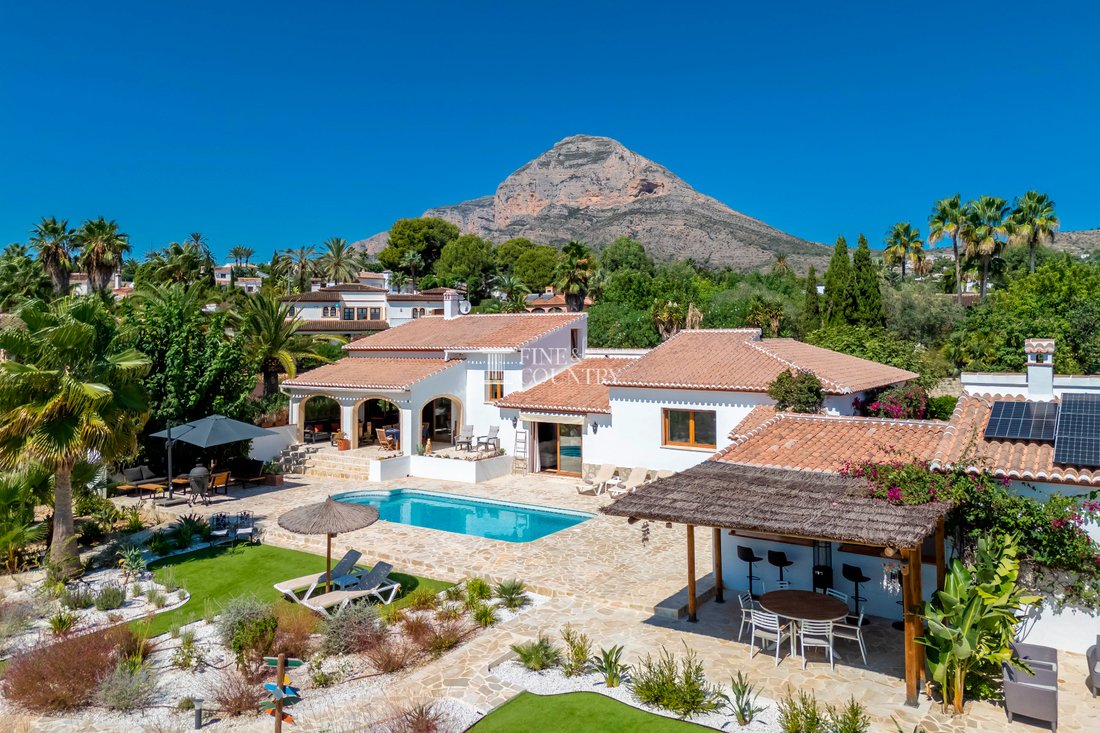
En el exterior, la escala de la trama transforma la vida cotidiana en algo mucho más especial. Una gran piscina climatizada, amplias terrazas, plantas tropicales, una bañera de hidromasaje, un área recreativa exclusiva para niños, barbacoas y bares y espacios de entretenimiento crean un entorno en el que las generaciones pueden reunirse, mientras que los rincones más tranquilos de los jardines brindan lugares para retirarse y disfrutar del sol, la privacidad y el paisaje.
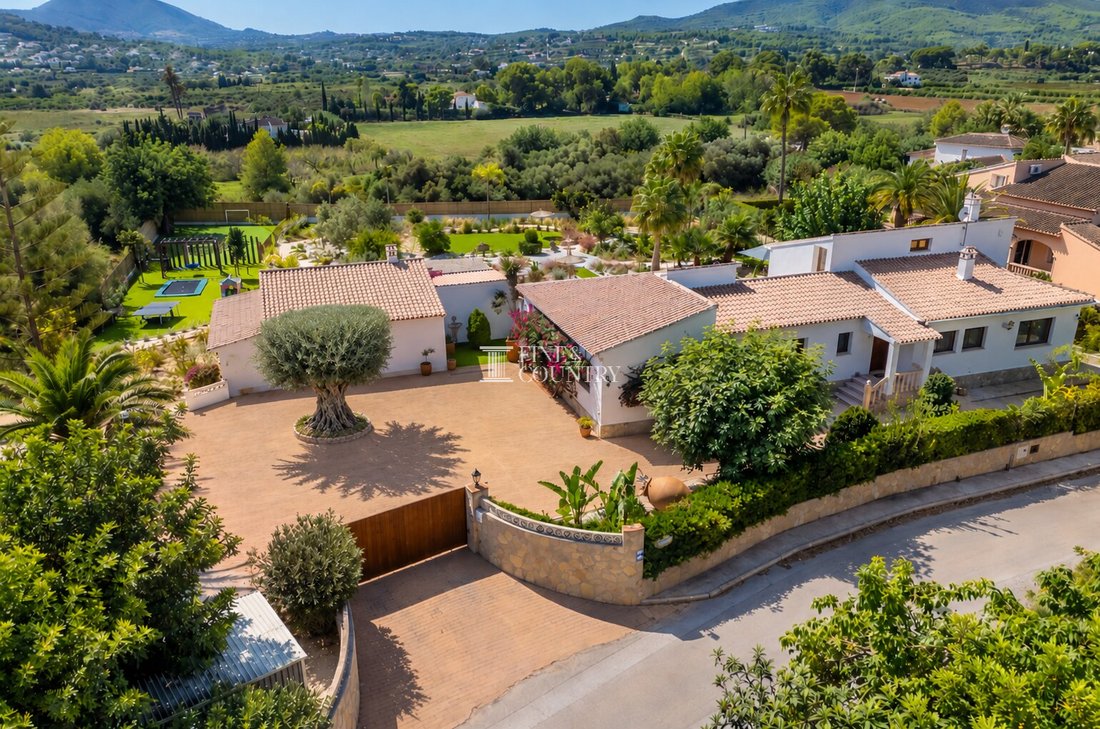
Arquitectura y diseño Hay una sensación inmediata de llegada a esta propiedad. Más allá de la entrada, un amplio camino privado se abre a un generoso patio, centrado alrededor de un magnífico árbol maduro que le da al enfoque el carácter de una finca mediterránea establecida.
La arquitectura se mantiene fiel a la región, con elevaciones blancas nítidas, techos de tejas de terracota, ventanas y puertas con cálidos marcos de madera, detalles de piedra natural y una serie de elegantes arcos. Las buganvillas, las palmeras y las plantas maduras suavizan los edificios y refuerzan la sensación de que la casa ha crecido de forma natural en su entorno.
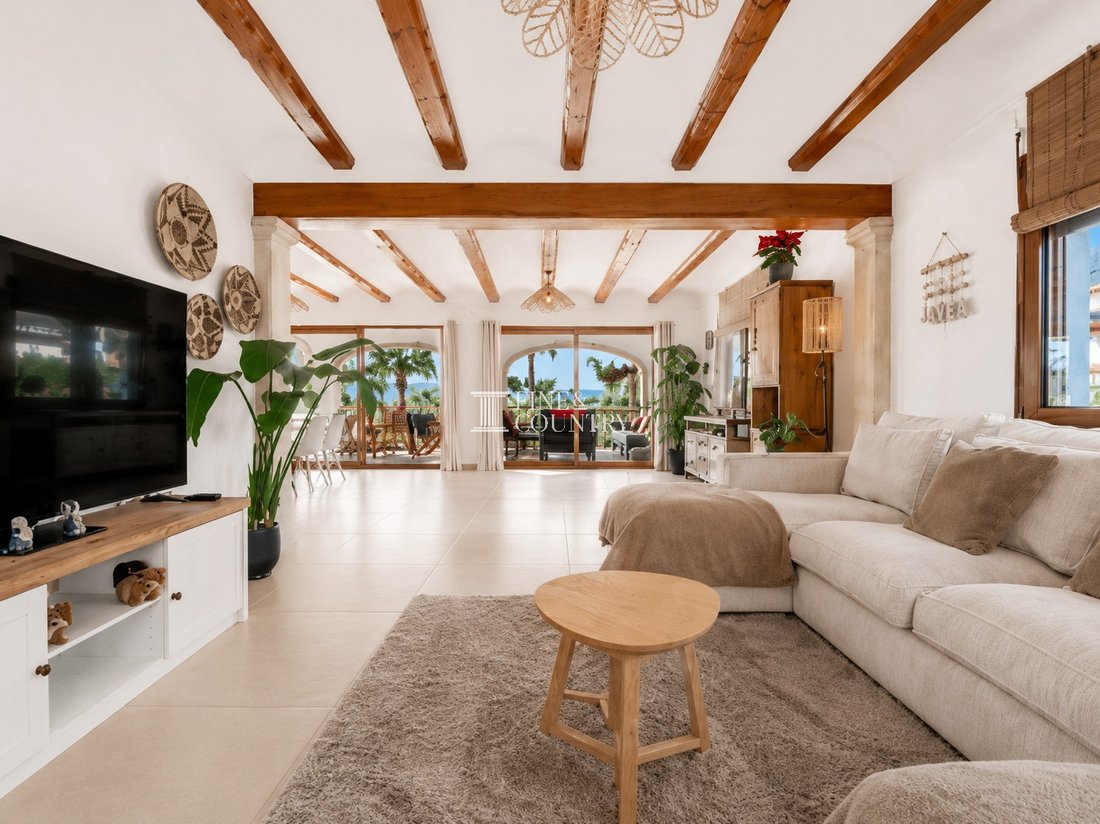
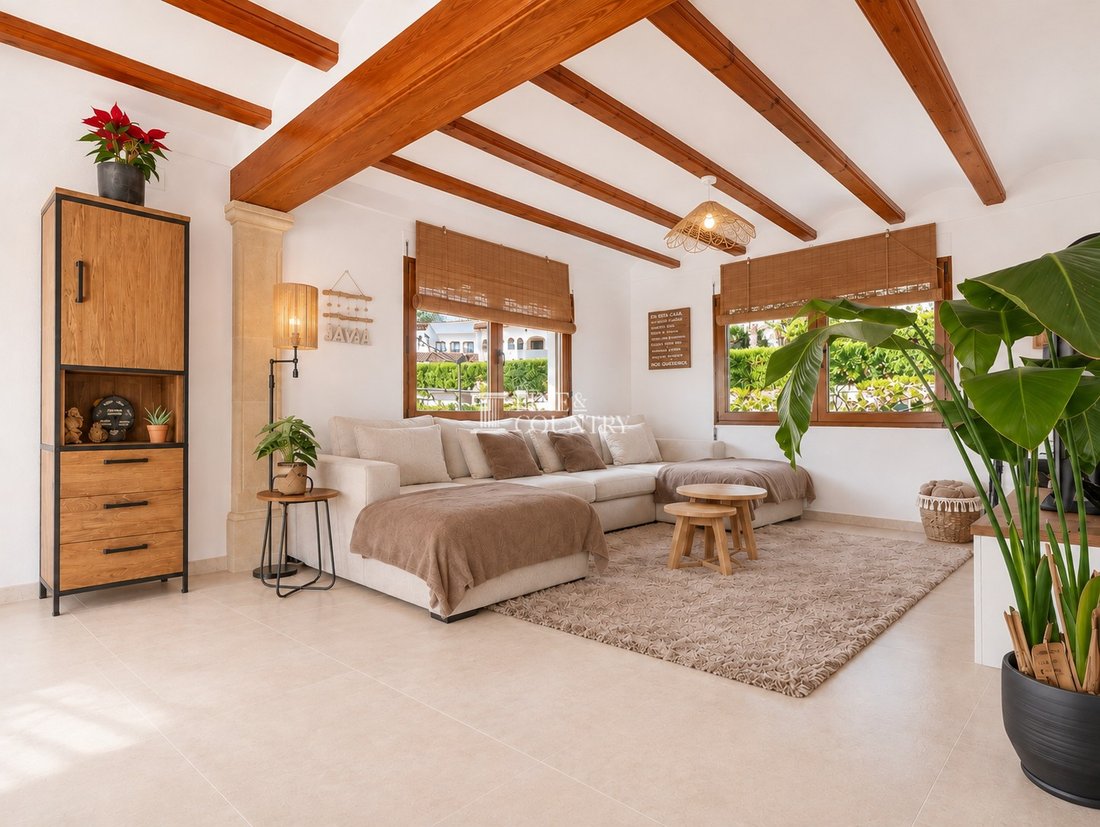
Internamente, la reciente renovación ha respetado esta identidad mediterránea en lugar de borrarla. Las vigas de madera a la vista del techo aportan calidez y ritmo a los principales espacios habitables, mientras que los pisos pálidos, las paredes blancas, la carpintería de madera y las texturas naturales crean un telón de fondo tranquilo. Los arcos con marcos de piedra y las generosas aberturas proporcionan una definición arquitectónica sin comprometer la sensación de espacio.
El resultado es un hogar que se siente luminoso, relajado y muy habitable: de carácter tradicional, pero renovado para la vida contemporánea.
Diseño interior La villa principal ofrece cuatro amplios dormitorios y tres baños modernos, junto con generosos espacios de estar dispuestos tanto para la vida familiar como para el entretenimiento.
En su corazón hay una amplia sala de estar donde las vigas de madera a la vista y una chimenea de leña crean calidez y carácter. Las cómodas áreas de descanso brindan espacio para que la familia se reúna, mientras que las amplias aberturas y las puertas acristaladas atraen la vista hacia la naya, los jardines y el paisaje que hay más allá. La conexión con el exterior está siempre presente, lo que permite que la luz natural y la vegetación de los jardines pasen a formar parte del interior.
Un comedor separado y una cocina espaciosa continúan la naturaleza sociable de la casa. La cocina ofrece amplios gabinetes y espacio de preparación, junto con un arreglo de barra que fomenta la conversación mientras se preparan las comidas.
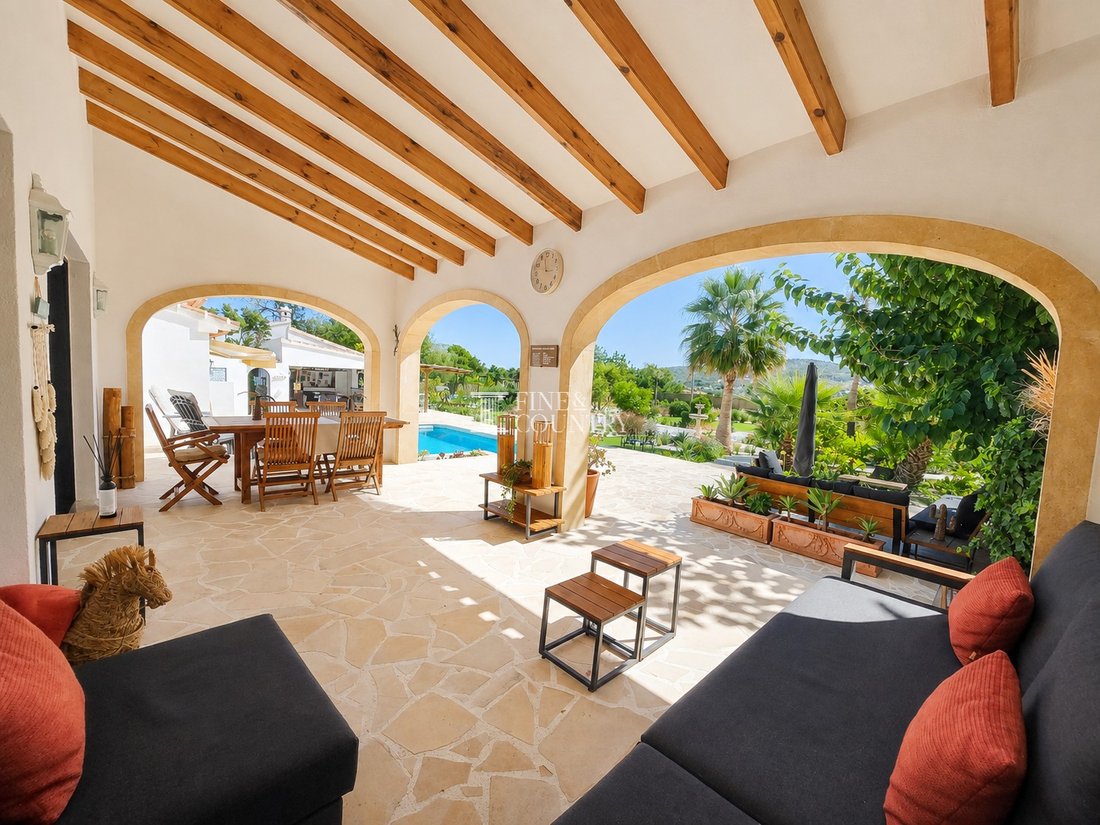
La naya cubierta se convierte en una extensión natural de estas habitaciones. Con su techo con vigas de madera y sus amplios arcos enmarcados en piedra, ofrece un hermoso entorno protegido para comer, leer o simplemente sentarse a la sombra mientras permanece conectado a la piscina y los jardines.
Una oficina/sala de juegos adicional brinda una valiosa flexibilidad para los miembros más jóvenes de la familia o que trabajan desde casa, mientras que actualmente se usa un área adicional en el nivel superior para el almacenamiento.
El alojamiento del dormitorio principal es luminoso y tranquilo, con grandes ventanales que enmarcan las vistas a los jardines y al valle circundante. La discreta paleta continúa en los dormitorios y baños, lo que permite que el entorno y la luz natural sigan siendo el centro de atención.
Junto a la residencia principal, la casa de huéspedes independiente es una característica importante. Con su propia entrada, dos dormitorios, baño, cocina y una cómoda sala de estar, ofrece un alojamiento verdaderamente independiente en lugar de simplemente dormitorios adicionales.
Su terraza privada tiene vistas a los jardines ajardinados, lo que brinda a los familiares y amigos que lo visitan su propio lugar para desayunar bajo el sol, pasar una tarde tranquila al aire libre o cenar bajo el cielo nocturno. Esta independencia también hace que el alojamiento sea especialmente adecuado para familias extensas o huéspedes que se quedan más tiempo.
Comodidades La comodidad se ha considerado cuidadosamente en toda la propiedad. En 2026, se instaló calefacción por suelo radiante en toda la casa principal y se dividió en zonas controlables individualmente, lo que permitió gestionar diferentes áreasCedió de forma independiente.
La villa también se beneficia de paneles solares, que complementan la amplia modernización de la propiedad.
La seguridad incluye varias cámaras y un sistema de alarma exterior, mientras que la naturaleza cerrada de los terrenos brinda una privacidad excepcional con respecto a las propiedades vecinas.
La piscina privada climatizada está apoyada por una ducha y un inodoro al aire libre, lo que hace que los largos días al aire libre sean particularmente fáciles. Otras características prácticas incluyen un cobertizo para bicicletas, varias áreas de almacenamiento y un amplio estacionamiento privado para varios vehículos, incluidos dos espacios cubiertos.
Vida al aire libre Es el entorno exterior lo que hace que esta propiedad pase de ser una espaciosa villa a un refugio privado en el Mediterráneo.
La parcela plana de aproximadamente 3000 m² se desarrolla como una serie de jardines, césped, terrazas y espacios recreativos, conectados por senderos que serpentean suavemente. Las palmeras, los olivos, los especímenes tropicales, los arbustos en flor y las plantas mediterráneas crean color y textura, mientras que las zonas ajardinadas de bajo mantenimiento garantizan que la escala del terreno siga siendo práctica para disfrutar.
La posición orientada al sur permite que la luz del sol juegue un papel importante durante todo el día, mientras que el aspecto abierto revela vistas de gran alcance del verde valle de Jávea y las colinas circundantes.
En el centro de la vida al aire libre se encuentra la gran piscina climatizada, rodeada de amplias terrazas con un generoso espacio para tumbonas y asientos. Desde un tranquilo baño matutino hasta tardes junto al agua con la familia, este es un espacio concebido para el clima mediterráneo.
En otros lugares, los jardines ofrecen numerosos escenarios para diferentes momentos del día. Hay zonas de descanso íntimas para leer o tomar un café por la mañana, césped abierto para relajarse, comedores con sombra y una bañera de hidromasaje rodeada de vegetación tropical.
El entretenimiento tiene su propio entorno lleno de carácter, con un bar dedicado y un área de mesa de billar junto a la zona de barbacoa. Protegido por detalles de madera y abierto a los jardines, crea el tipo de lugar de reunión informal donde las comidas pueden prolongarse hasta la noche y los amigos pueden permanecer juntos mucho tiempo después de cenar.
Para los miembros más pequeños de la familia y los niños visitantes, una zona recreativa exclusiva ofrece columpios, un trampolín y un área deportiva, creando su propia parte de la finca sin invadir los espacios más tranquilos del jardín.
Esta cuidadosa zonificación es una de las mayores fortalezas de la propiedad. Los adultos pueden relajarse junto a la piscina o bajo la naya, los niños pueden jugar en los jardines, los huéspedes pueden refugiarse en su alojamiento independiente y todos pueden reunirse para comer y celebrar.
Características únicas Quizás la cualidad más convincente de esta casa es la inusual combinación de escala, privacidad y accesibilidad.
A pesar de su importante parcela de aproximadamente 3.000 m² y su ambiente de finca privada, la propiedad no está aislada en una ladera elevada de la montaña. La parcela es completamente plana, lo que evita las carreteras de acceso empinadas y, al mismo tiempo, proporciona una excelente accesibilidad y una fácil relación entre los edificios, la piscina, las terrazas y los jardines.
No hay cables eléctricos aéreos visibles que interrumpan las vistas, mientras que las propiedades vecinas no tienen vistas al terreno, lo que preserva la sensación de aislamiento.
La casa de huéspedes independiente añade otra dimensión, ya que permite que dos generaciones, que visitan a amigos o familiares lejanos, disfruten de una independencia genuina mientras permanecen en la misma finca privada.
Sin embargo, esta sensación de retiro se produce sin sacrificar los placeres de la propia Jávea. El casco histórico está a unos 15 minutos a pie, mientras que las playas se encuentran a unos cinco minutos en coche.
Recientemente renovada, completamente equipada y lista para entrar a vivir, esta es, en última instancia, una casa diseñada en torno a la forma en que se debe vivir la vida mediterránea: puertas abiertas al sol, niños jugando en el jardín, amigos reunidos alrededor de la piscina, almuerzos largos bajo la naya y noches más tranquilas mirando al valle desde la privacidad de su propio terreno.
Set across an exceptional flat plot of approximately 3,000m², this recently renovated south-facing villa has the space and privacy of a secluded Mediterranean estate, yet occupies a remarkably convenient position just a 15-minute walk from Jávea’s historic old town and only a five-minute drive from the beaches.
The property brings together a substantial four-bedroom main residence and a completely independent two-bedroom guesthouse, surrounded by beautifully landscaped, low-maintenance gardens and open valley views. Traditional whitewashed architecture, terracotta rooflines, natural stone detailing and timber features retain the warmth of a classic Jávea home, while the renovated interiors introduce a fresh, comfortable character designed for modern family life.
Outside, the scale of the plot transforms everyday living into something altogether more special. A large heated swimming pool, expansive terraces, tropical planting, a hot tub, dedicated children’s recreation area, barbecue and bar-entertainment spaces create an environment where generations can come together, while quieter corners throughout the gardens provide places to retreat and enjoy the sunshine, privacy and landscape.
Architecture & Design There is an immediate sense of arrival to this property. Beyond the entrance, a broad private driveway opens into a generous courtyard, centred around a magnificent mature tree that gives the approach the character of an established Mediterranean estate.
The architecture remains true to the region, with crisp white elevations, terracotta tiled roofs, warm timber-framed windows and doors, natural stone detailing and a series of graceful arches. Bougainvillea, palms and mature planting soften the buildings and reinforce the feeling that the house has grown naturally into its surroundings.
Internally, the recent renovation has respected this Mediterranean identity rather than erasing it. Exposed timber ceiling beams bring warmth and rhythm to the principal living spaces, while pale floors, white walls, timber joinery and natural textures create a calm backdrop. Stone-framed arches and generous openings provide architectural definition without compromising the sense of space.
The result is a home that feels bright, relaxed and highly liveable: traditional in character, yet refreshed for contemporary life.
Interior Layout The main villa provides four spacious bedrooms and three modern bathrooms, together with generous living spaces arranged for both family life and entertaining.
At its heart is an expansive living room where exposed timber beams and a wood-burning fireplace create warmth and character. Comfortable seating areas provide space for the family to gather, while wide openings and glazed doors draw the eye towards the naya, gardens and landscape beyond. The connection to the exterior is ever present, allowing natural light and the greenery of the grounds to become part of the interior.
A separate dining area and spacious kitchen continue the sociable nature of the home. The kitchen offers extensive cabinetry and preparation space, together with a bar arrangement that encourages conversation while meals are being prepared.
The covered naya becomes a natural extension of these rooms. With its timber-beamed ceiling and broad stone-framed arches, it provides a beautifully sheltered setting for dining, reading or simply sitting in the shade while remaining connected to the pool and gardens.
An additional office/playroom introduces valuable flexibility for home working or younger members of the family, while an extra upper-level area is currently used for storage.
The principal bedroom accommodation is light and restful, with large windows framing views across the gardens and surrounding valley. The understated palette continues through the bedrooms and bathrooms, allowing the setting and natural light to remain the focus.
Adjacent to the main residence, the self-contained guesthouse is a significant feature. With its own entrance, two bedrooms, bathroom, kitchen and comfortable living room, it provides genuinely independent accommodation rather than simply additional bedrooms.
Its private terrace overlooks the landscaped grounds, giving visiting family and friends their own place for breakfast in the sunshine, a quiet afternoon outdoors or dinner beneath the evening sky. This independence also makes the accommodation particularly suited to extended family or longer-staying guests.
Amenities Comfort has been carefully considered throughout the property. In 2026, underfloor heating was installed across the entire main home and divided into individually controllable zones, allowing different areas to be managed independently.
The villa also benefits from solar panels, complementing the extensive modernisation of the property.
Security includes various cameras and an exterior alarm system, while the enclosed nature of the grounds provides exceptional privacy from neighbouring properties.
The heated private swimming pool is supported by an outdoor shower and toilet, making long days spent outside particularly effortless. Further practical features include a bicycle shed, several storage areas and extensive private parking for multiple vehicles, including two covered spaces.
Outdoor Living It is the exterior environment that elevates this property from a spacious villa into a private Mediterranean retreat.
The approximately 3,000m² flat plot unfolds as a series of landscaped gardens, lawns, terraces and recreational spaces, connected by gently meandering pathways. Palms, olive trees, tropical specimens, flowering shrubs and Mediterranean planting create colour and texture, while areas of low-maintenance landscaping ensure that the scale of the grounds remains practical to enjoy.
The south-facing position allows sunshine to play an important role throughout the day, while the open aspect reveals far-reaching views across Jávea’s green valley and surrounding hills.
At the centre of outdoor life is the large heated swimming pool, surrounded by broad terraces with generous space for sun loungers and seating. From a quiet morning swim to afternoons spent around the water with family, this is a space conceived for the Mediterranean climate.
Elsewhere, the gardens offer numerous settings for different moments of the day. There are intimate seating areas for reading or morning coffee, open lawns for relaxation, shaded dining spaces and a hot tub cocooned by tropical vegetation.
Entertaining has its own characterful setting, with a dedicated bar and pool-table area alongside the barbecue zone. Sheltered beneath timber detailing and open towards the gardens, it creates the kind of informal gathering place where lunches can stretch into evenings and friends can remain together long after dinner.
For younger family members and visiting children, a dedicated recreation zone provides swings, a trampoline and sports area, creating their own part of the estate without encroaching upon the quieter garden spaces.
This thoughtful zoning is one of the property’s greatest strengths. Adults can relax beside the pool or beneath the naya, children can play within the grounds, guests can retreat to their independent accommodation, and everyone can come together for meals and celebrations.
Unique Features Perhaps the most compelling quality of this home is the unusual combination of scale, privacy and accessibility.
Despite its substantial approximately 3,000m² plot and private-estate atmosphere, the property is not isolated on an elevated mountainside. The plot is completely flat, avoiding steep access roads while providing excellent accessibility and an easy relationship between the buildings, pool, terraces and gardens.
There are no visible overhead electrical cables to interrupt the outlook, while neighbouring properties do not overlook the grounds, preserving the sense of seclusion.
The separate guesthouse adds another dimension, allowing two generations, visiting friends or extended family to enjoy genuine independence while remaining within the same private estate.
Yet this feeling of retreat comes without sacrificing the pleasures of Jávea itself. The historic old town is approximately a 15-minute walk away, while the beaches can be reached in around five minutes by car.
Recently renovated, comprehensively equipped and ready to move into, this is ultimately a home designed around the way Mediterranean life is meant to be lived: doors open to the sunshine, children playing in the garden, friends gathering around the pool, long lunches beneath the naya and quieter evenings looking across the valley from the privacy of one’s own grounds.
-
Tipo de propiedad
Villa
-
Precio/pie²
$800
Características
- Jardín
- Piscina
- Terraza
- Chimenea
- Fogata
- Jacuzzi
- Moderno
- Renovado
- Vista Panorámica
Características
Lote
- Vista Panorámica
- Privacidad
- Renovado
- Moderno
Interior
- Oficina
- Chimenea
- Jacuzzi
- Bar
Outdoor
- Terraza
- Aparcamiento
- Fogata
- Piscina
- Jardín
Explorar la zona
Historic Old Town, Xàbia, 03730, Spain
Ver en Google Maps
Precio por sqft
Bajo
Alto
Se unió hace 7 años
Usted ha preguntado por esta propiedad
El agente se comunicará con usted pronto por
Publicado por
243
Anuncios
2020
Se unió
Reserva una visita con the agent
Elija una fecha y si prefiere una visita virtual o presencial con el agente.
Fecha preferida
Tipo de tour

Fine & Country Costa Blanca North
Marina de Denia, Darsena de Babor, Puerto de Denia, Edificio E, Bajo 2, 03700, Denia, Spain
Ver perfil de la agencia
Fine & Country Costa Blanca North specialises in the marketing and sale of luxury and lifestyle properties. We
Fine & Country Costa Blanca North specialises in the marketing and sale of luxury and lifestyle properties. We are an award-winning estate agency with a regional office in Denia, the mid-way point between Alicante and Valencia, specialising in the areas North of Alicante that includes the desirable coastal towns of Altea, Calpe, Benissa, Teulada-Moraira, Benitachell, Javea, the city of Denia and Oliva. For the buyer seeking peace and tranquillity, we cover the enchanting inland villages situated in the Jalon and Orba valleys. We have a first-class range of real estate for sale in Costa Blanca North that includes resales, new builds including bespoke state-of-the-art, and investment properties. We are part of an ever-expanding Fine & Country global network of over 300 locations worldwide with a Head Office situated on Park Lane, Mayfair, London, arguably one of the most prestigious locations in Europe. The Park Lane office not only serves the lucrative London market but also provides a vital hub for our international market, referring clients from all over the world. With Fine & Country Costa Blanca North you benefit from the knowledge of our experienced and professional team, including local native Spanish, native English, and multi-lingual speaking French, Dutch, German and Flemish, offering the best advice in today’s real estate market for both the seller and buyer. We deliver a free hands-on, bespoke service to clients managing the property sourcing from not only what we have on our own website but other sought-after on and off-market properties that might not be on your radar or with other potential agents either. This allows us to fully manage the property sourcing on your behalf alleviating you of all the hard work and ensuring it is as stress-free as possible. Our aim is to exceed our clients’ expectations and to add value to your property needs with a personalised detailed search as we assist from the initial enquiry providing invaluable information about living, owning, and investing in the different types of property available here in the Costa Blanca North and the specific lifestyle each location can offer, to arranging viewings and then all the way through to negotiation, acquisition, and completion. With Fine & Country, our service does not end after the sales process. Working with our personally selected preferred partners we offer a VIP After Sales Concierge Service to assist should clients require the services of a Private Chef for in-villa gourmet dining experiences, Private Yacht Rental to include trips to the nearby islands of Ibiza or Formentera, in-villa Spa Services ranging from massages, facials, manicure/pedicure to make-up and hairstyling plus a range of services for the home that include interior design/decoration and party planning. We are here to help and assist with all your needs. If you are thinking of buying or selling property on the Costa Blanca North, please contact our team for an exceptional real estate service. At Fine & Country Costa Blanca North we help buyers find the dream property to suit their lifestyle and sellers to find the right buyer wherever they are in the world. We don’t just sell properties, we sell the lifestyle.
Última actualización
Hoy
Primera publicación
Sep 18
Referencia del anuncio
FCD2561CA
Propiedades similares cercanas
Nuevos anuncios en Jávea



Explorar más viviendas en venta
Jávea, Comunidad Valenciana, España tipos de propiedad
Jávea, Comunidad Valenciana, España búsquedas populares
- Propiedades Comunidad Cerrada en Jávea, Comunidad Valenciana, España
- Propiedades Ski-In / Ski-Out en Jávea, Comunidad Valenciana, España
- Propiedades Frente al Agua en Jávea, Comunidad Valenciana, España
- Propiedades Ecuestre en Jávea, Comunidad Valenciana, España
- Propiedades con Cancha de Tenis en Jávea, Comunidad Valenciana, España
- Propiedades con Viñedo / Bodega en Jávea, Comunidad Valenciana, España
- Propiedades con Piscina cubierta en Jávea, Comunidad Valenciana, España
- Propiedades Vista al Mar en Jávea, Comunidad Valenciana, España
Jávea, Comunidad Valenciana, España Barrios
Guías e historias relacionadas
La confianza de los mejores brokers del mundo
Los agentes tras las propiedades más excepcionales del mundo publican en JamesEdition.
- Anuncios de Sotheby's, Christie's, BARNES y Engel & Völkers
- Cada anuncio se revisa antes de publicarse
- Conecte directamente con agentes verificados
Al continuar, acepta nuestros Términos y la Política de Privacidad.