$1,622,742
Villa En Jávea
- 4 Hab.
- 3 Baños
- 3,316 Sqft
- 10,603 Sqft lot
- Actualizado: Agosto 1
- 2
Sobre la propiedad
La descripción se tradujo automáticamente.
La descripción se muestra en el idioma original.
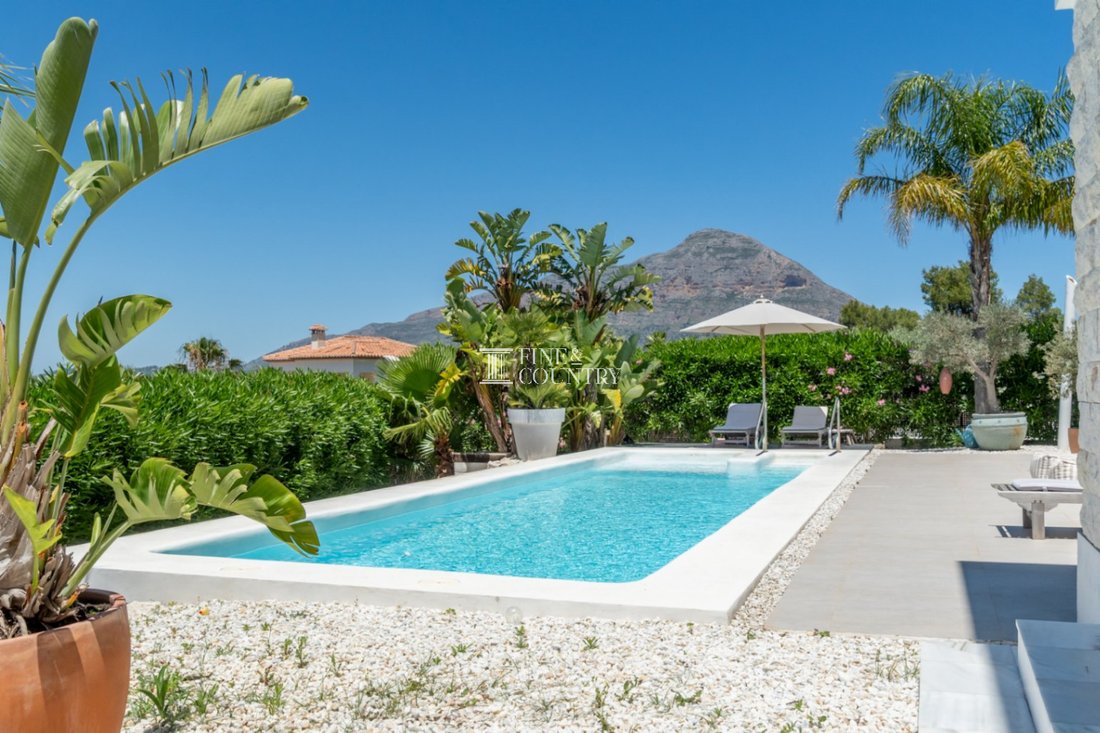
Ocupando una generosa parcela orientada al sur en una de las zonas residenciales más solicitadas de Jávea, esta excepcional residencia contemporánea disfruta de vistas abiertas con la icónica montaña del Montgó, que proporciona un punto focal sorprendente. Presentada de forma impecable y lista para mudarse, combina una arquitectura refinada, una luz natural excepcional y una vida mediterránea sin
Occupying a generous south-facing plot within one of Jávea´s most sought-after residential areas, this exceptional contemporary residence enjoys open views with the iconic Montgó mountain providing a striking focal point. Immaculately presented and offered in move-in ready condition, it combines refined architecture, exceptional natural light and effortless Mediterranean living.
Located w
Located w
Ocupando una generosa parcela orientada al sur en una de las zonas residenciales más solicitadas de Jávea, esta excepcional residencia contemporánea disfruta de vistas abiertas con la icónica montaña del Montgó, que proporciona un punto focal sorprendente. Presentada de forma impecable y lista para mudarse, combina una arquitectura refinada, una luz natural excepcional y una vida mediterránea sin esfuerzo.
Ubicado a pocos minutos del club de golf de Jávea y a solo 10 minutos en coche del lujoso paseo marítimo del Arenal y de la playa de arena.
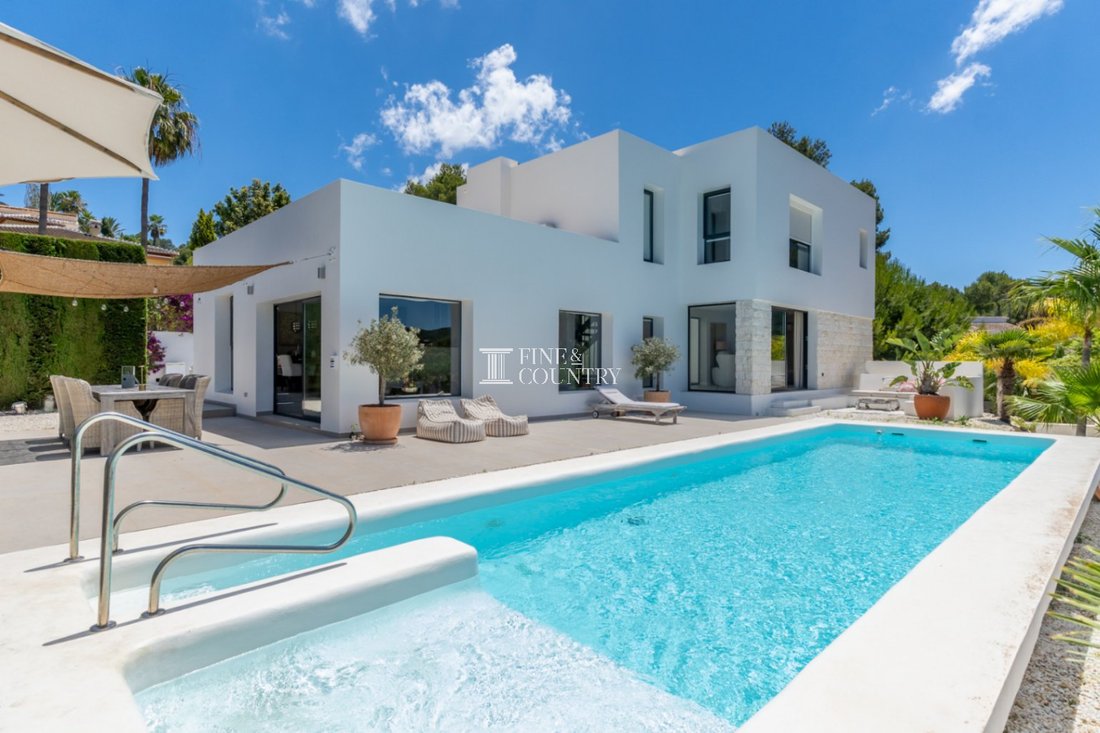
Arquitectura y diseño Definida por líneas arquitectónicas limpias y un diseño contemporáneo atemporal, la villa impresiona de inmediato con su elegante fachada blanca, suavizada por detalles de piedra natural que aportan calidez y textura a la vez que complementan el paisaje mediterráneo circundante. Las palmeras maduras, las plantas autóctonas y los jardines cuidadosamente diseñados realzan la arquitectura minimalista, creando una llegada acogedora que se siente sofisticada y relajada a la vez.
Al entrar, el impresionante hall de entrada de doble altura crea una sensación inmediata de volumen y luz. La llamativa escalera se convierte en una característica arquitectónica por derecho propio, mientras que el acristalamiento cuidadosamente colocado permite que la luz del día se filtre por toda la casa, creando patrones de luz en constante cambio desde la mañana hasta la noche.
En toda la propiedad, la sobria paleta de suaves tonos neutros, los pisos de porcelana de gran formato y los delgados acristalamientos con marco de aluminio negro proporcionan un telón de fondo refinado que permite que el paisaje circundante forme parte de la experiencia interior. Cada acabado ha sido seleccionado para crear un hogar contemporáneo que se sienta elegante pero maravillosamente cómodo.
Diseño interior El diseño ha sido cuidadosamente diseñado para crear una progresión natural entre cada espacio habitable, equilibrando el entretenimiento de planta abierta con áreas más tranquilas para la relajación.
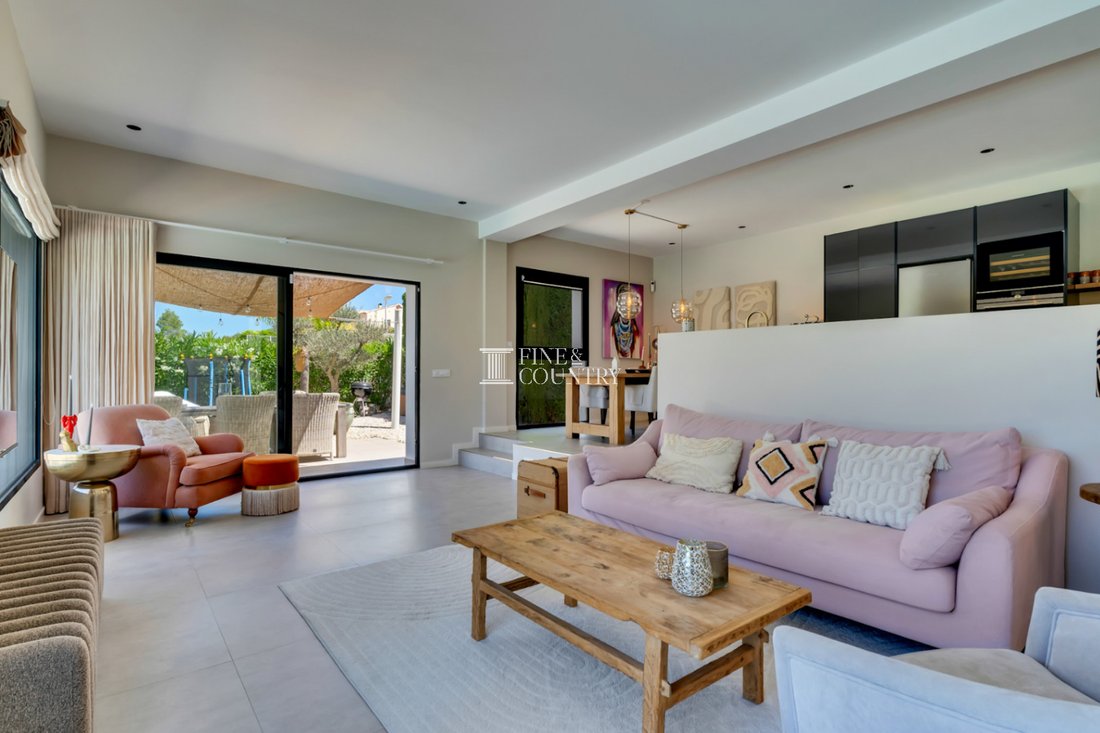
Desde el hall de entrada, la casa se abre a la sala de estar principal, donde los sutiles cambios de dos niveles definen cada zona a la vez que mantienen una excelente sensación de apertura. El amplio salón tiene acceso directo a través de amplias puertas correderas al comedor al aire libre que conduce a la terraza de la piscina, lo que extiende naturalmente la sala de estar al aire libre.
El comedor, ligeramente elevado, se conecta a la perfección con la elegante cocina contemporánea, creando un ambiente sociable en el hogar donde la vida familiar se desarrolla con facilidad. Acabada con elegantes gabinetes, un generoso espacio de preparación y una isla central, la cocina combina una estética moderna y limpia con la practicidad diaria.
Una de las características más distintivas de la casa es el atrio acristalado, que introduce luz natural adicional y crea una hermosa conexión visual con el exterior. Más allá hay un segundo salón que se abre directamente a una zona de descanso exterior integrada. Ya sea que se disfrute como una tranquila sala de lectura, sala de televisión o espacio de entretenimiento, esta versátil habitación brinda flexibilidad y se puede adaptar fácilmente a un cuarto dormitorio si es necesario.
Las grandes puertas corredizas en todas partes permiten que el interior y el exterior se conviertan en un entorno de vida continua. Durante los meses más cálidos, las conversaciones fluyen naturalmente de la cocina a la mesa del comedor, a las terrazas y al lado de la piscina, haciendo que toda la casa se sienta maravillosamente conectada.
También en la planta principal hay dos dormitorios de invitados, ambos que comparten un cuarto de baño familiar bellamente decorado con una ducha a ras de suelo y un tocador doble.
Al subir por la escalera característica, el primer piso está dedicado por completo a la impresionante suite principal. Esta suite, que ofrece privacidad y ofrece vistas abiertas al paisaje circundante y a la montaña del Montgó, ofrece un refugio tranquilo con un elegante baño privado con ducha y un vestidor independiente.
El nivel inferior se integra perfectamente en el diseño de la casa y alberga el garaje automático, un amplio trastero equipado con armarios empotrados, un aseo para invitados y una escalera interior que proporciona acceso directo a la planta principal.
Comodidades Diseñada para una vida cómoda durante todo el año, la villa cuenta con calefacción por suelo radiante y aire acondicionado frío y caliente, lo que garantiza un clima interior ideal en todas las estaciones. Los paneles solares proporcionan agua caliente, lo que contribuye a la eficiencia energética de la casa y reduce los costos de funcionamiento diarios.
Otras características incluyen el doble acristalamiento, las telecomunicaciones integradas para el teléfono y la televisión por satélite, una sala de lavandería exclusiva, un sistema de alarma con sensores, iluminación ambiental en todo el interior y el exterior, acceso automático al garaje y un amplio espacio de almacenamiento incorporado. Se han incorporado todos los detalles prácticos para mejorar la comodidad y la conveniencia sin comprometer la estética arquitectónica limpia.
Vida al aire libre Los espacios al aire libre se han diseñado como una extensión natural del hogar, creando una serie de áreas bellamente conectadas para comer, entretenerse y relajarse.
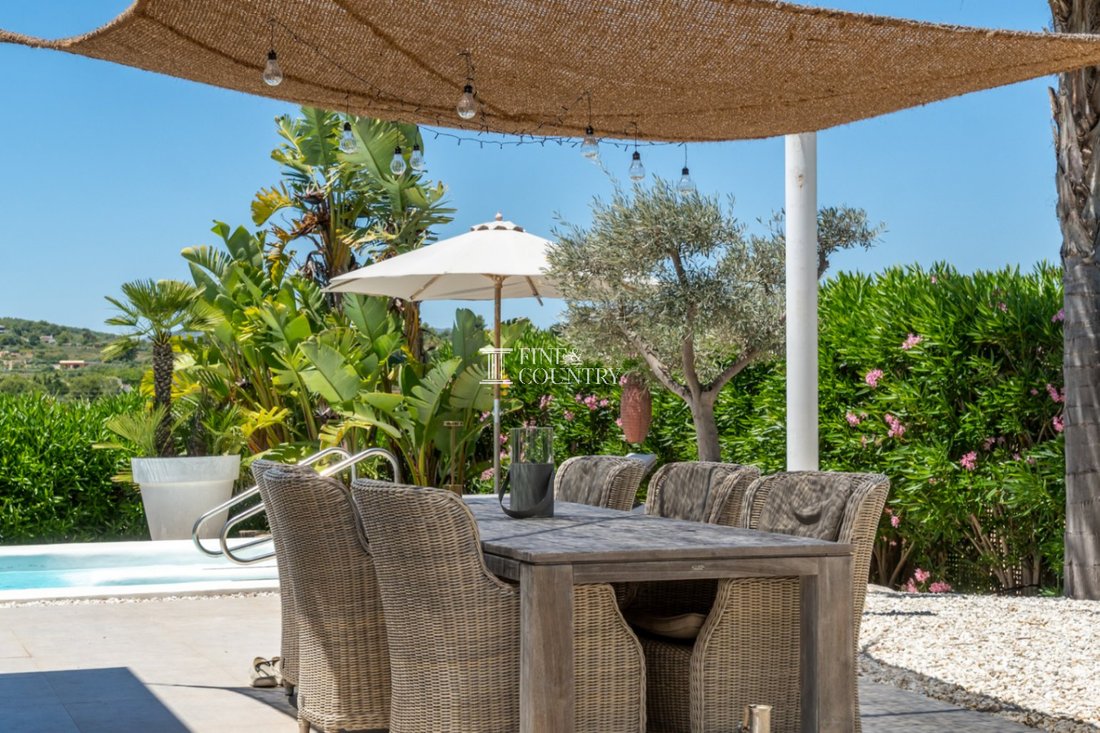
Amplias terrazas rodean la vivienda principal y ofrecen un bañolas zonas de estar soleadas y sombreadas durante todo el día. Ya sea para disfrutar de largos almuerzos al aire libre bajo el toldo de las velas, para disfrutar de tardes relajadas con amigos o simplemente para relajarse junto a la piscina, cada espacio al aire libre ha sido cuidadosamente organizado para adaptarse a la vida mediterránea.
La impresionante piscina de microcemento de 12 metros es la pieza central del jardín. Con amplios escalones de entrada y una elegante plataforma para tomar el sol en Baja California, es el lugar perfecto para refrescarse en los cálidos días de verano sin dejar de ser visualmente impactante tanto desde el interior como desde el exterior de la propiedad.
Alrededor de las terrazas, los jardines paisajísticos combinan palmeras maduras, plantas mediterráneas y arbustos ornamentales con atractivos bordes de piedra blanca, creando un entorno de bajo mantenimiento que permanece vibrante durante todo el año. Los naranjos y limoneros tradicionales añaden color, fragancia y productos de temporada, mientras que las generosas áreas abiertas proporcionan un amplio espacio para que los niños jueguen o simplemente disfruten del tranquilo entorno.
La parcela completamente cerrada también ofrece una practicidad excepcional. Dos puertas correderas automáticas independientes proporcionan acceso independiente: una conduce directamente al garaje integrado con escaleras internas que conducen a la planta principal, mientras que la segunda permite el acceso nivelado directamente a la planta principal sin necesidad de subir escaleras, ideal para personas con movilidad reducida o para ir de compras. El amplio estacionamiento dentro de la parcela aloja cómodamente a varios vehículos.
Características únicas Lo que realmente distingue a esta casa es la forma sencilla en que cada espacio se conecta. En lugar de confiar en características extravagantes, la propiedad ofrece una sofisticación discreta a través de un diseño inteligente, excelentes proporciones y una presentación excepcional.
La luz natural está siempre presente, el flujo arquitectónico es intuitivo y cada habitación disfruta de una conexión visual con los jardines o el paisaje circundante. La versatilidad del segundo salón, el espectacular hall de entrada, el hermoso entorno exterior ajardinado y la perfecta transición entre los espacios interiores y exteriores se combinan para crear una residencia que se siente impresionante y genuinamente habitable.
Ya sea para disfrutar de un tranquilo café por la mañana con vistas a los jardines, preparar comidas mientras la familia se reúne alrededor de la isla de la cocina, ver a los niños disfrutar de la piscina desde la terraza sombreada o entretener a los amigos hasta bien entrada la cálida noche mediterránea, esta es una casa diseñada no solo para ser admirada, sino para vivir de verdad en ella.
Muy bien mantenida y lista para su ocupación inmediata, representa una oportunidad excepcional para adquirir una villa contemporánea donde la calidad, la comodidad y el estilo de vida coexistan en perfecto equilibrio.
Ubicado a pocos minutos del club de golf de Jávea y a solo 10 minutos en coche del lujoso paseo marítimo del Arenal y de la playa de arena.
Arquitectura y diseño Definida por líneas arquitectónicas limpias y un diseño contemporáneo atemporal, la villa impresiona de inmediato con su elegante fachada blanca, suavizada por detalles de piedra natural que aportan calidez y textura a la vez que complementan el paisaje mediterráneo circundante. Las palmeras maduras, las plantas autóctonas y los jardines cuidadosamente diseñados realzan la arquitectura minimalista, creando una llegada acogedora que se siente sofisticada y relajada a la vez.
Al entrar, el impresionante hall de entrada de doble altura crea una sensación inmediata de volumen y luz. La llamativa escalera se convierte en una característica arquitectónica por derecho propio, mientras que el acristalamiento cuidadosamente colocado permite que la luz del día se filtre por toda la casa, creando patrones de luz en constante cambio desde la mañana hasta la noche.
En toda la propiedad, la sobria paleta de suaves tonos neutros, los pisos de porcelana de gran formato y los delgados acristalamientos con marco de aluminio negro proporcionan un telón de fondo refinado que permite que el paisaje circundante forme parte de la experiencia interior. Cada acabado ha sido seleccionado para crear un hogar contemporáneo que se sienta elegante pero maravillosamente cómodo.
Diseño interior El diseño ha sido cuidadosamente diseñado para crear una progresión natural entre cada espacio habitable, equilibrando el entretenimiento de planta abierta con áreas más tranquilas para la relajación.
Desde el hall de entrada, la casa se abre a la sala de estar principal, donde los sutiles cambios de dos niveles definen cada zona a la vez que mantienen una excelente sensación de apertura. El amplio salón tiene acceso directo a través de amplias puertas correderas al comedor al aire libre que conduce a la terraza de la piscina, lo que extiende naturalmente la sala de estar al aire libre.
El comedor, ligeramente elevado, se conecta a la perfección con la elegante cocina contemporánea, creando un ambiente sociable en el hogar donde la vida familiar se desarrolla con facilidad. Acabada con elegantes gabinetes, un generoso espacio de preparación y una isla central, la cocina combina una estética moderna y limpia con la practicidad diaria.
Una de las características más distintivas de la casa es el atrio acristalado, que introduce luz natural adicional y crea una hermosa conexión visual con el exterior. Más allá hay un segundo salón que se abre directamente a una zona de descanso exterior integrada. Ya sea que se disfrute como una tranquila sala de lectura, sala de televisión o espacio de entretenimiento, esta versátil habitación brinda flexibilidad y se puede adaptar fácilmente a un cuarto dormitorio si es necesario.
Las grandes puertas corredizas en todas partes permiten que el interior y el exterior se conviertan en un entorno de vida continua. Durante los meses más cálidos, las conversaciones fluyen naturalmente de la cocina a la mesa del comedor, a las terrazas y al lado de la piscina, haciendo que toda la casa se sienta maravillosamente conectada.
También en la planta principal hay dos dormitorios de invitados, ambos que comparten un cuarto de baño familiar bellamente decorado con una ducha a ras de suelo y un tocador doble.
Al subir por la escalera característica, el primer piso está dedicado por completo a la impresionante suite principal. Esta suite, que ofrece privacidad y ofrece vistas abiertas al paisaje circundante y a la montaña del Montgó, ofrece un refugio tranquilo con un elegante baño privado con ducha y un vestidor independiente.
El nivel inferior se integra perfectamente en el diseño de la casa y alberga el garaje automático, un amplio trastero equipado con armarios empotrados, un aseo para invitados y una escalera interior que proporciona acceso directo a la planta principal.
Comodidades Diseñada para una vida cómoda durante todo el año, la villa cuenta con calefacción por suelo radiante y aire acondicionado frío y caliente, lo que garantiza un clima interior ideal en todas las estaciones. Los paneles solares proporcionan agua caliente, lo que contribuye a la eficiencia energética de la casa y reduce los costos de funcionamiento diarios.
Otras características incluyen el doble acristalamiento, las telecomunicaciones integradas para el teléfono y la televisión por satélite, una sala de lavandería exclusiva, un sistema de alarma con sensores, iluminación ambiental en todo el interior y el exterior, acceso automático al garaje y un amplio espacio de almacenamiento incorporado. Se han incorporado todos los detalles prácticos para mejorar la comodidad y la conveniencia sin comprometer la estética arquitectónica limpia.
Vida al aire libre Los espacios al aire libre se han diseñado como una extensión natural del hogar, creando una serie de áreas bellamente conectadas para comer, entretenerse y relajarse.
Amplias terrazas rodean la vivienda principal y ofrecen un bañolas zonas de estar soleadas y sombreadas durante todo el día. Ya sea para disfrutar de largos almuerzos al aire libre bajo el toldo de las velas, para disfrutar de tardes relajadas con amigos o simplemente para relajarse junto a la piscina, cada espacio al aire libre ha sido cuidadosamente organizado para adaptarse a la vida mediterránea.
La impresionante piscina de microcemento de 12 metros es la pieza central del jardín. Con amplios escalones de entrada y una elegante plataforma para tomar el sol en Baja California, es el lugar perfecto para refrescarse en los cálidos días de verano sin dejar de ser visualmente impactante tanto desde el interior como desde el exterior de la propiedad.
Alrededor de las terrazas, los jardines paisajísticos combinan palmeras maduras, plantas mediterráneas y arbustos ornamentales con atractivos bordes de piedra blanca, creando un entorno de bajo mantenimiento que permanece vibrante durante todo el año. Los naranjos y limoneros tradicionales añaden color, fragancia y productos de temporada, mientras que las generosas áreas abiertas proporcionan un amplio espacio para que los niños jueguen o simplemente disfruten del tranquilo entorno.
La parcela completamente cerrada también ofrece una practicidad excepcional. Dos puertas correderas automáticas independientes proporcionan acceso independiente: una conduce directamente al garaje integrado con escaleras internas que conducen a la planta principal, mientras que la segunda permite el acceso nivelado directamente a la planta principal sin necesidad de subir escaleras, ideal para personas con movilidad reducida o para ir de compras. El amplio estacionamiento dentro de la parcela aloja cómodamente a varios vehículos.
Características únicas Lo que realmente distingue a esta casa es la forma sencilla en que cada espacio se conecta. En lugar de confiar en características extravagantes, la propiedad ofrece una sofisticación discreta a través de un diseño inteligente, excelentes proporciones y una presentación excepcional.
La luz natural está siempre presente, el flujo arquitectónico es intuitivo y cada habitación disfruta de una conexión visual con los jardines o el paisaje circundante. La versatilidad del segundo salón, el espectacular hall de entrada, el hermoso entorno exterior ajardinado y la perfecta transición entre los espacios interiores y exteriores se combinan para crear una residencia que se siente impresionante y genuinamente habitable.
Ya sea para disfrutar de un tranquilo café por la mañana con vistas a los jardines, preparar comidas mientras la familia se reúne alrededor de la isla de la cocina, ver a los niños disfrutar de la piscina desde la terraza sombreada o entretener a los amigos hasta bien entrada la cálida noche mediterránea, esta es una casa diseñada no solo para ser admirada, sino para vivir de verdad en ella.
Muy bien mantenida y lista para su ocupación inmediata, representa una oportunidad excepcional para adquirir una villa contemporánea donde la calidad, la comodidad y el estilo de vida coexistan en perfecto equilibrio.
Occupying a generous south-facing plot within one of Jávea´s most sought-after residential areas, this exceptional contemporary residence enjoys open views with the iconic Montgó mountain providing a striking focal point. Immaculately presented and offered in move-in ready condition, it combines refined architecture, exceptional natural light and effortless Mediterranean living.
Located within minutes of Jávea Golf Club and only a 10 minute drive to the upmarket Arenal promenade and sandy beach.
Architecture & Design Defined by clean architectural lines and timeless contemporary design, the villa immediately impresses with its elegant white façade, softened by natural stone detailing that introduces warmth and texture while complementing the surrounding Mediterranean landscape. Mature palms, native planting and carefully landscaped gardens enhance the minimalist architecture, creating a welcoming arrival that feels both sophisticated and relaxed.
Stepping inside, the impressive double-height entrance hall creates an immediate sense of volume and light. The striking staircase becomes an architectural feature in its own right, while carefully positioned glazing allows daylight to filter throughout the home, creating ever-changing patterns of light from morning until evening.
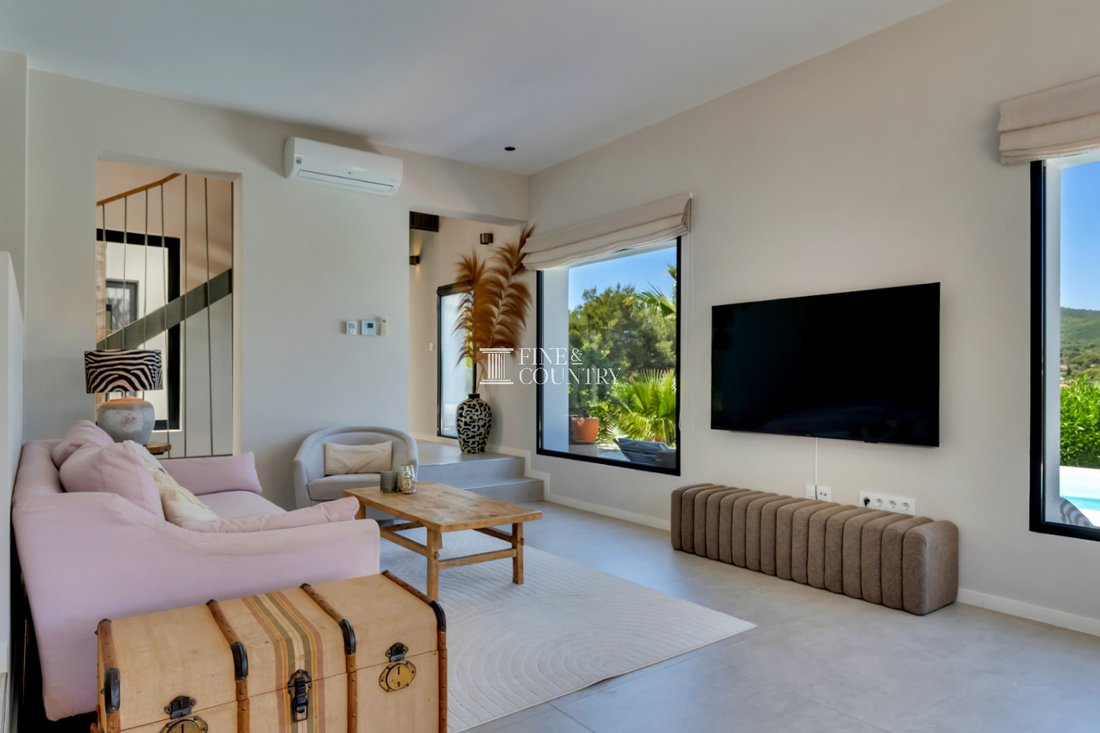
Throughout the property, the restrained palette of soft neutral tones, large-format porcelain flooring and slim black aluminium framed glazing provides a refined backdrop that allows the surrounding landscape to become part of the interior experience. Every finish has been selected to create a contemporary home that feels elegant yet wonderfully comfortable.
Interior Layout The layout has been carefully designed to create a natural progression between each living space, balancing open-plan entertaining with quieter areas for relaxation.
From the entrance hall, the home opens into the principal living area where subtle split-level changes define each zone while maintaining an excellent sense of openness. The spacious lounge enjoys direct access through expansive sliding doors, onto the alfresco dining area that leads to the pool terrace, naturally extending the living space outdoors.
Slightly elevated, the dining area connects seamlessly with the sleek contemporary kitchen, creating a sociable heart to the home where family life unfolds with ease. Finished with elegant cabinetry, generous preparation space and a central island, the kitchen combines clean modern aesthetics with everyday practicality.
One of the home’s most distinctive features is the glazed atrium, introducing additional natural light while creating a beautiful visual connection with the outside. Beyond this lies a second lounge that opens directly onto a built-in outdoor chill-out seating area. Whether enjoyed as a peaceful reading room, television lounge or entertaining space, this versatile room provides flexibility and could easily be adapted into a fourth bedroom if required.
Large sliding doors throughout allow the interior and exterior to become one continuous living environment. During the warmer months, conversations naturally flow from the kitchen to the dining table, out onto the terraces and beside the pool, making the entire home feel wonderfully connected.
Also on the main floor are two guest bedrooms, both sharing a beautifully appointed family shower room with a walk-in shower and twin vanity unit.
Ascending the feature staircase, the first floor is dedicated entirely to the impressive principal suite. Positioned for privacy and enjoying open views towards the surrounding landscape and Montgó mountain, the suite offers a peaceful retreat complete with an elegant ensuite shower room and a separate dressing room.
The lower level integrates seamlessly into the home’s design, accommodating the automatic garage, an extensive storage room fitted with built-in cupboards, a guest cloakroom and internal staircase providing direct access to the main living floor.
Amenities Designed for comfortable year-round living, the villa benefits from underfloor heating throughout together with hot and cold air conditioning, ensuring an ideal indoor climate in every season. Solar panels provide hot water, contributing to the home’s energy efficiency and reducing day-to-day running costs.
Further features include double glazing, integrated telecommunications for telephone and satellite television, a dedicated laundry room, alarm system with sensors, ambient lighting throughout both the interior and exterior, automatic garage access and extensive built-in storage. Every practical detail has been incorporated to enhance both comfort and convenience without compromising the clean architectural aesthetic.
Outdoor Living The outdoor spaces have been designed as a natural extension of the home, creating a series of beautifully connected areas for dining, entertaining and relaxation.
Expansive terraces wrap around the principal living accommodation, offering both sunny and shaded seating areas throughout the day. Whether hosting long alfresco lunches beneath the sail canopy, enjoying relaxed evenings with friends or simply unwinding beside the pool, every outdoor space has been thoughtfully arranged to embrace Mediterranean living.
The impressive 12-metre micro-cement swimming pool forms the centrepiece of the garden. Complete with wide entry steps and an elegant Baja sun shelf, it provides the perfect place to cool off on warm summer days while remaining visually striking from both inside and outside the property.
Surrounding the terraces, the landscaped gardens combine mature palms, Mediterranean planting and ornamental shrubs with attractive white stone borders, creating a low-maintenance environment that remains vibrant throughout the year. Established orange and lemon trees add colour, fragrance and seasonal produce, while generous open areas provide ample space for children’s play or simply enjoying the peaceful surroundings.
The fully enclosed plot also offers exceptional practicality. Two independent automatic sliding gates provide separate access, one leading directly to the integrated garage with internal stairs to the main living level, while the second allows level access directly onto the principal floor without the need for steps ideal for those with limited mobility or when carrying shopping. Extensive parking within the plot comfortably accommodates multiple vehicles.
Unique Features What truly distinguishes this home is the effortless way in which every space connects. Rather than relying on extravagant features, the property delivers understated sophistication through intelligent design, excellent proportions and exceptional presentation.
Natural light is ever-present, the architectural flow is intuitive and every room enjoys a visual connection with the gardens or surrounding landscape. The versatility of the second lounge, the dramatic entrance hall, the beautifully landscaped outdoor environment and the seamless transition between interior and exterior spaces combine to create a residence that feels both impressive and genuinely liveable.
Whether enjoying a quiet morning coffee overlooking the gardens, preparing meals while family gather around the kitchen island, watching children enjoy the pool from the shaded terrace, or entertaining friends long into warm Mediterranean evenings, this is a home designed not only to be admired, but to be truly lived in.
Beautifully maintained and ready for immediate occupation, it represents an exceptional opportunity to acquire a contemporary villa where quality, comfort and lifestyle exist in perfect balance.
Located within minutes of Jávea Golf Club and only a 10 minute drive to the upmarket Arenal promenade and sandy beach.
Architecture & Design Defined by clean architectural lines and timeless contemporary design, the villa immediately impresses with its elegant white façade, softened by natural stone detailing that introduces warmth and texture while complementing the surrounding Mediterranean landscape. Mature palms, native planting and carefully landscaped gardens enhance the minimalist architecture, creating a welcoming arrival that feels both sophisticated and relaxed.
Stepping inside, the impressive double-height entrance hall creates an immediate sense of volume and light. The striking staircase becomes an architectural feature in its own right, while carefully positioned glazing allows daylight to filter throughout the home, creating ever-changing patterns of light from morning until evening.
Throughout the property, the restrained palette of soft neutral tones, large-format porcelain flooring and slim black aluminium framed glazing provides a refined backdrop that allows the surrounding landscape to become part of the interior experience. Every finish has been selected to create a contemporary home that feels elegant yet wonderfully comfortable.
Interior Layout The layout has been carefully designed to create a natural progression between each living space, balancing open-plan entertaining with quieter areas for relaxation.
From the entrance hall, the home opens into the principal living area where subtle split-level changes define each zone while maintaining an excellent sense of openness. The spacious lounge enjoys direct access through expansive sliding doors, onto the alfresco dining area that leads to the pool terrace, naturally extending the living space outdoors.
Slightly elevated, the dining area connects seamlessly with the sleek contemporary kitchen, creating a sociable heart to the home where family life unfolds with ease. Finished with elegant cabinetry, generous preparation space and a central island, the kitchen combines clean modern aesthetics with everyday practicality.
One of the home’s most distinctive features is the glazed atrium, introducing additional natural light while creating a beautiful visual connection with the outside. Beyond this lies a second lounge that opens directly onto a built-in outdoor chill-out seating area. Whether enjoyed as a peaceful reading room, television lounge or entertaining space, this versatile room provides flexibility and could easily be adapted into a fourth bedroom if required.
Large sliding doors throughout allow the interior and exterior to become one continuous living environment. During the warmer months, conversations naturally flow from the kitchen to the dining table, out onto the terraces and beside the pool, making the entire home feel wonderfully connected.
Also on the main floor are two guest bedrooms, both sharing a beautifully appointed family shower room with a walk-in shower and twin vanity unit.
Ascending the feature staircase, the first floor is dedicated entirely to the impressive principal suite. Positioned for privacy and enjoying open views towards the surrounding landscape and Montgó mountain, the suite offers a peaceful retreat complete with an elegant ensuite shower room and a separate dressing room.
The lower level integrates seamlessly into the home’s design, accommodating the automatic garage, an extensive storage room fitted with built-in cupboards, a guest cloakroom and internal staircase providing direct access to the main living floor.
Amenities Designed for comfortable year-round living, the villa benefits from underfloor heating throughout together with hot and cold air conditioning, ensuring an ideal indoor climate in every season. Solar panels provide hot water, contributing to the home’s energy efficiency and reducing day-to-day running costs.
Further features include double glazing, integrated telecommunications for telephone and satellite television, a dedicated laundry room, alarm system with sensors, ambient lighting throughout both the interior and exterior, automatic garage access and extensive built-in storage. Every practical detail has been incorporated to enhance both comfort and convenience without compromising the clean architectural aesthetic.
Outdoor Living The outdoor spaces have been designed as a natural extension of the home, creating a series of beautifully connected areas for dining, entertaining and relaxation.
Expansive terraces wrap around the principal living accommodation, offering both sunny and shaded seating areas throughout the day. Whether hosting long alfresco lunches beneath the sail canopy, enjoying relaxed evenings with friends or simply unwinding beside the pool, every outdoor space has been thoughtfully arranged to embrace Mediterranean living.
The impressive 12-metre micro-cement swimming pool forms the centrepiece of the garden. Complete with wide entry steps and an elegant Baja sun shelf, it provides the perfect place to cool off on warm summer days while remaining visually striking from both inside and outside the property.
Surrounding the terraces, the landscaped gardens combine mature palms, Mediterranean planting and ornamental shrubs with attractive white stone borders, creating a low-maintenance environment that remains vibrant throughout the year. Established orange and lemon trees add colour, fragrance and seasonal produce, while generous open areas provide ample space for children’s play or simply enjoying the peaceful surroundings.
The fully enclosed plot also offers exceptional practicality. Two independent automatic sliding gates provide separate access, one leading directly to the integrated garage with internal stairs to the main living level, while the second allows level access directly onto the principal floor without the need for steps ideal for those with limited mobility or when carrying shopping. Extensive parking within the plot comfortably accommodates multiple vehicles.
Unique Features What truly distinguishes this home is the effortless way in which every space connects. Rather than relying on extravagant features, the property delivers understated sophistication through intelligent design, excellent proportions and exceptional presentation.
Natural light is ever-present, the architectural flow is intuitive and every room enjoys a visual connection with the gardens or surrounding landscape. The versatility of the second lounge, the dramatic entrance hall, the beautifully landscaped outdoor environment and the seamless transition between interior and exterior spaces combine to create a residence that feels both impressive and genuinely liveable.
Whether enjoying a quiet morning coffee overlooking the gardens, preparing meals while family gather around the kitchen island, watching children enjoy the pool from the shaded terrace, or entertaining friends long into warm Mediterranean evenings, this is a home designed not only to be admired, but to be truly lived in.
Beautifully maintained and ready for immediate occupation, it represents an exceptional opportunity to acquire a contemporary villa where quality, comfort and lifestyle exist in perfect balance.
-
Tipo de propiedad
Villa
-
Precio/pie²
$489
Características
- Jardín
- Piscina
- Terraza
- Garaje
- Moderno
- Vista a la Montaña
- Vestidor
- Sótano
- Puerta
Características
Lote
- Vista a la Montaña
- Moderno
Interior
- Techo alto
- Aire Acondicionado
- Isla de cocina
- Estufa de gas
- Lavadero
- Sótano
- Encimeras de piedra
- Vestidor
Outdoor
- Terraza
- Aparcamiento
- Piscina
- Garaje
- Espacio de vida al aire libre
- Puerta
- Jardín
Explorar la zona
Jávea Golf Club area, Xàbia, 03730, Spain
Ver en Google Maps
Precio por sqft
Bajo
Alto
Se unió hace 7 años
Usted ha preguntado por esta propiedad
El agente se comunicará con usted pronto por
Publicado por
242
Anuncios
2020
Se unió
Reserva una visita con the agent
Elija una fecha y si prefiere una visita virtual o presencial con el agente.
Fecha preferida
Tipo de tour

Fine & Country Costa Blanca North
Marina de Denia, Darsena de Babor, Puerto de Denia, Edificio E, Bajo 2, 03700, Denia, Spain
Ver perfil de la agencia
Fine & Country Costa Blanca North specialises in the marketing and sale of luxury and lifestyle properties. We
Fine & Country Costa Blanca North specialises in the marketing and sale of luxury and lifestyle properties. We are an award-winning estate agency with a regional office in Denia, the mid-way point between Alicante and Valencia, specialising in the areas North of Alicante that includes the desirable coastal towns of Altea, Calpe, Benissa, Teulada-Moraira, Benitachell, Javea, the city of Denia and Oliva. For the buyer seeking peace and tranquillity, we cover the enchanting inland villages situated in the Jalon and Orba valleys. We have a first-class range of real estate for sale in Costa Blanca North that includes resales, new builds including bespoke state-of-the-art, and investment properties. We are part of an ever-expanding Fine & Country global network of over 300 locations worldwide with a Head Office situated on Park Lane, Mayfair, London, arguably one of the most prestigious locations in Europe. The Park Lane office not only serves the lucrative London market but also provides a vital hub for our international market, referring clients from all over the world. With Fine & Country Costa Blanca North you benefit from the knowledge of our experienced and professional team, including local native Spanish, native English, and multi-lingual speaking French, Dutch, German and Flemish, offering the best advice in today’s real estate market for both the seller and buyer. We deliver a free hands-on, bespoke service to clients managing the property sourcing from not only what we have on our own website but other sought-after on and off-market properties that might not be on your radar or with other potential agents either. This allows us to fully manage the property sourcing on your behalf alleviating you of all the hard work and ensuring it is as stress-free as possible. Our aim is to exceed our clients’ expectations and to add value to your property needs with a personalised detailed search as we assist from the initial enquiry providing invaluable information about living, owning, and investing in the different types of property available here in the Costa Blanca North and the specific lifestyle each location can offer, to arranging viewings and then all the way through to negotiation, acquisition, and completion. With Fine & Country, our service does not end after the sales process. Working with our personally selected preferred partners we offer a VIP After Sales Concierge Service to assist should clients require the services of a Private Chef for in-villa gourmet dining experiences, Private Yacht Rental to include trips to the nearby islands of Ibiza or Formentera, in-villa Spa Services ranging from massages, facials, manicure/pedicure to make-up and hairstyling plus a range of services for the home that include interior design/decoration and party planning. We are here to help and assist with all your needs. If you are thinking of buying or selling property on the Costa Blanca North, please contact our team for an exceptional real estate service. At Fine & Country Costa Blanca North we help buyers find the dream property to suit their lifestyle and sellers to find the right buyer wherever they are in the world. We don’t just sell properties, we sell the lifestyle.
Última actualización
Agosto 1
Primera publicación
Agosto 1
Referencia del anuncio
FCD2533CA
Propiedades similares cercanas
Nuevos anuncios en Jávea










Explorar más viviendas en venta
Jávea, Comunidad Valenciana, España tipos de propiedad
Jávea, Comunidad Valenciana, España búsquedas populares
- Propiedades Comunidad Cerrada en Jávea, Comunidad Valenciana, España
- Propiedades Ski-In / Ski-Out en Jávea, Comunidad Valenciana, España
- Propiedades Frente al Agua en Jávea, Comunidad Valenciana, España
- Propiedades Ecuestre en Jávea, Comunidad Valenciana, España
- Propiedades con Cancha de Tenis en Jávea, Comunidad Valenciana, España
- Propiedades con Viñedo / Bodega en Jávea, Comunidad Valenciana, España
- Propiedades con Piscina cubierta en Jávea, Comunidad Valenciana, España
- Propiedades Vista al Mar en Jávea, Comunidad Valenciana, España
Jávea, Comunidad Valenciana, España Barrios
Guías e historias relacionadas
La confianza de los mejores brokers del mundo
Los agentes tras las propiedades más excepcionales del mundo publican en JamesEdition.
- Anuncios de Sotheby's, Christie's, BARNES y Engel & Völkers
- Cada anuncio se revisa antes de publicarse
- Conecte directamente con agentes verificados
Al continuar, acepta nuestros Términos y la Política de Privacidad.