$1,557,217
Villa En Jávea
- 3 Hab.
- 4 Baños
- 2,358 Sqft
- 11,830 Sqft lot
- Actualizado: Agosto 1
- 1
Sobre la propiedad
La descripción se tradujo automáticamente.
La descripción se muestra en el idioma original.
Hay villas contemporáneas que impresionan por sus especificaciones, y hay casas que dejan una impresión duradera por la forma en que han sido diseñadas para ser habitadas. Esta excepcional residencia diseñada por un arquitecto pertenece firmemente a esta última categoría.
La villa, que ocupa una preciosa parcela de 1.099 m² en uno de los entornos residenciales más codiciados de Jávea, ha sido
La villa, que ocupa una preciosa parcela de 1.099 m² en uno de los entornos residenciales más codiciados de Jávea, ha sido
There are contemporary villas that impress through their specification, and there are homes that leave a lasting impression through the way they have been designed to be lived in. This exceptional architect-designed residence belongs firmly in the latter category.
Occupying a beautifully established 1,099m² plot within one of Jávea’s most sought-after residential settings, the villa has b
Occupying a beautifully established 1,099m² plot within one of Jávea’s most sought-after residential settings, the villa has b
Hay villas contemporáneas que impresionan por sus especificaciones, y hay casas que dejan una impresión duradera por la forma en que han sido diseñadas para ser habitadas. Esta excepcional residencia diseñada por un arquitecto pertenece firmemente a esta última categoría.
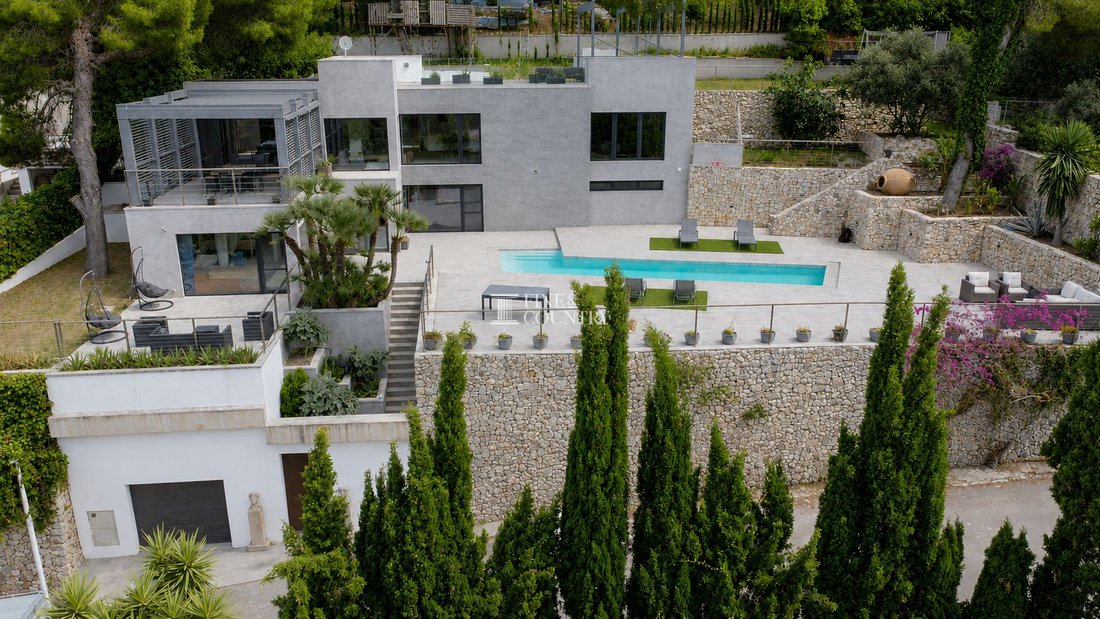
La villa, que ocupa una preciosa parcela de 1.099 m² en uno de los entornos residenciales más codiciados de Jávea, ha sido concebida en torno a proporciones generosas, una vida interior y exterior sin esfuerzo y espacios de entretenimiento excepcionales, en lugar de simplemente maximizar el número de dormitorios. Con 219 m² de alojamiento bellamente diseñado, la casa consta de tres lujosas suites de un dormitorio con baño, con la flexibilidad de crear un cuarto dormitorio si lo desea, además de amplios espacios de estar de planta abierta que desembocan sin problemas en una serie de terrazas, jardines paisajísticos y una piscina privada.
La arquitectura contemporánea se equilibra a la perfección con una paleta refinada de porcelana de gran formato, piedra natural, acristalamiento con marco de antracita y detalles de madera cálida, mientras que los magníficos pinos mediterráneos maduros se han conservado cuidadosamente como parte del diseño, creando un entorno que se siente establecido y completamente único. Desde los interiores inspirados en boutiques y los baños tipo spa hasta el espectacular pabellón de entretenimiento en la azotea y la encantadora casa en el árbol ubicada entre los jardines arbolados, cada elemento se ha considerado cuidadosamente para crear un hogar que celebre la vida familiar, el entretenimiento y el ritmo relajado de la vida mediterránea.
Presentada completamente amueblada y lista para disfrutarla desde el primer día, la villa está perfectamente ubicada a poca distancia en coche de las arenas doradas y del vibrante Arenal.
Ya sea que se conciba como una residencia permanente sofisticada o como un retiro excepcional en el Mediterráneo, esta es una casa donde el diseño contemporáneo, la comodidad cotidiana y el estilo de vida se unen en perfecta armonía.
Arquitectura y diseño La arquitectura a menudo se mide por la escala, pero esta casa demuestra que un diseño cuidadoso es mucho más poderoso que simplemente agregar metros cuadrados. Concebida como una residencia contemporánea hecha a medida, la villa ha sido diseñada teniendo en cuenta el volumen, el entretenimiento y el estilo de vida, y cada espacio se ha considerado cuidadosamente para maximizar la calidad de vida en lugar de la cantidad de alojamiento.
En lugar de dividir su superficie de 219 m² en numerosas habitaciones más pequeñas, el arquitecto ha priorizado proporciones generosas en todas partes. El resultado es una casa que parece considerablemente más grande de lo que sugieren sus dimensiones. Desde el momento de la llegada, la entrada crea inmediatamente una sensación de amplitud y escala antes de convertirse en un impresionante entorno habitable de planta abierta que se extiende casi por todo el ancho de la casa y se extiende sin problemas hacia las terrazas circundantes.
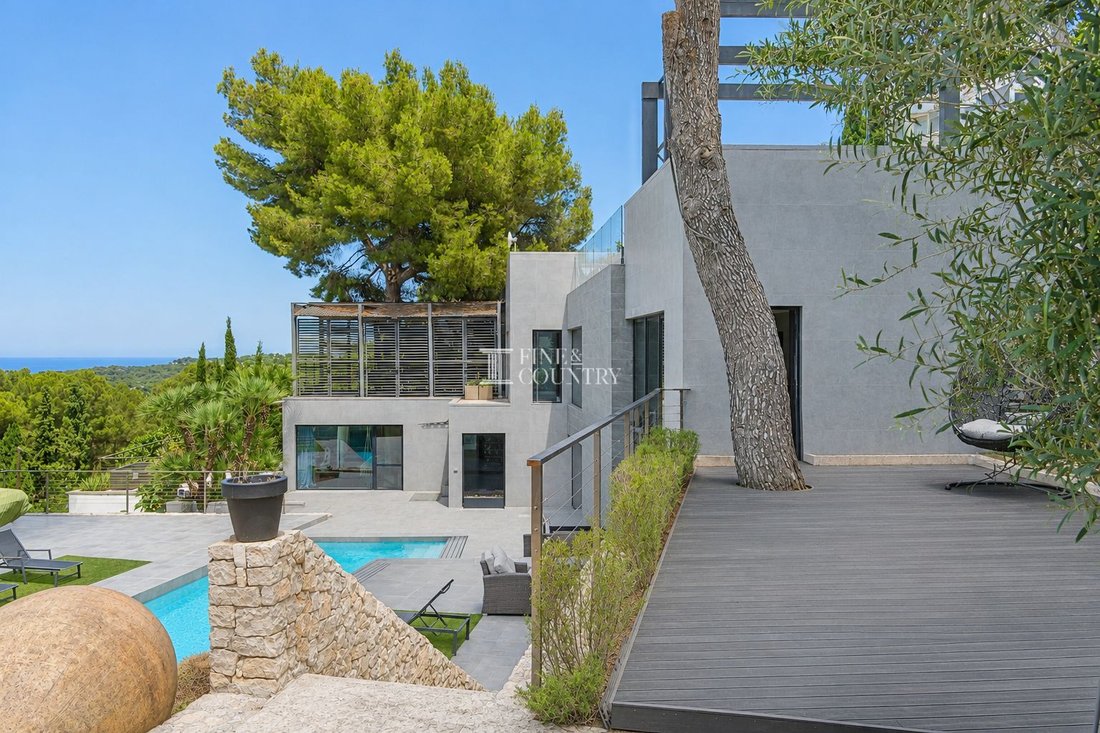
La arquitectura en sí misma es segura pero notablemente equilibrada. Las formas modelizadas monolíticas se suavizan con paredes de porcelana texturizada, amplios acristalamientos, techos horizontales fuertes y pérgolas de inspiración industrial, mientras que los pinos mediterráneos maduros se han conservado cuidadosamente como parte de la composición general. Estos magníficos árboles no son simplemente elementos paisajísticos; se han convertido en elementos arquitectónicos por derecho propio, proporcionando sombra natural, privacidad y vistas panorámicas a toda la propiedad.
Una paleta cuidadosamente seleccionada de porcelana de gran formato, piedra natural hecha a mano, aluminio antracita, vidrio sin marco y detalles de madera cálida crea una estética claramente europea que se siente atemporal e individual. Alrededor de la casa, los nítidos pavimentos de porcelana, las terrazas geométricas y las plantas arquitectónicas limpias crean un entorno contemporáneo refinado, antes de dar paso gradualmente a palmeras mediterráneas, olivos, paredes de piedra natural y jardines arbolados que crean una atmósfera de madurez y autenticidad que rara vez se encuentra en los hogares modernos.
Diseño interior El interior sigue el mismo lenguaje arquitectónico, donde las proporciones generosas, los materiales cuidadosamente estratificados y los detalles hechos a medida crean espacios elegantes, relajados y maravillosamente habitables.
Los pisos de porcelana de gran tamaño fluyen sin esfuerzo por las principales áreas de estar, mientras que las paredes con detalles texturizados, los acabados decorativos en piedra, las estanterías de madera hechas a medida, la llamativa iluminación en bronce, los detalles en acero negro y la iluminación LED oculta aportan calidez y carácter sin adornos innecesarios. Cada acabado ha sido seleccionado para crear textura, profundidad y atmósfera, lo que permite que la arquitectura en sí misma siga siendo el punto central.
El flujo de la casa se ha considerado excepcionalmente bien. La cocina, el comedor y el salón contemporáneos permanecen conectados visualmente y, al mismo tiempo, crean de forma natural sus propios ambientes individuales, lo que permite que la vida familiar se desarrolle con facilidad. Ya sea para preparar el desayuno antes de pasar el día en la playa, para reunirse alrededor de la mesa del comedor para celebrar celebraciones familiares o para organizar elegantes cenas que se prolonguen en las terrazas mucho después de la puesta del sol, cada espacio anima a las personas a reunirse sin tener que hacer nada sensación de abarrotamiento.
El acristalamiento del suelo al techo disuelve los límites entre el interior y el exterior, lo que permite que las terrazas se conviertan en extensiones naturales de la vivienda y llenan la casa de una luz natural que cambia constantemente a lo largo del día.
La villa ofrece tres suites de un dormitorio excepcionalmente generosas, cada una con su propia personalidad y un baño privado bellamente decorado. En lugar de simplemente proporcionar lugares para dormir, cada habitación ha sido concebida como un lujoso refugio privado. La suite principal tiene proporciones casi de hotel boutique, realzadas por paredes con detalles texturizados, ebanistería hecha a medida y refinados acabados decorativos, mientras que las suites restantes presentan su propio carácter individual a través de paletas de colores y un estilo interior cuidadosamente considerados.
Los baños inspirados en los spas mantienen el mismo nivel de sofisticación en el diseño, con porcelana texturizada de altura completa, tocadores flotantes, espejos llamativos y elegantes accesorios contemporáneos que transforman las rutinas diarias en momentos de relajación.
Una de las características de diseño más cuidadas de la casa es la disposición de las tres habitaciones al mismo nivel que la piscina y las terrazas principales. Esto crea una maravillosa sensación de conexión entre los espacios interiores y exteriores, lo que permite a los niños moverse de forma segura entre la casa y los jardines, mientras que los adultos disfrutan de entretenerse sin esfuerzo alrededor de la piscina. Para aquellos que necesitan alojamiento adicional, el diseño también se ha diseñado para permitir la creación de un cuarto dormitorio con una modificación mínima, sin comprometer las generosas proporciones que definen la casa.
El hecho de que se ofrezca completamente amueblada completa la experiencia, con muebles contemporáneos y un estilo interior cuidadosamente seleccionados que complementan perfectamente la arquitectura, lo que permite que los próximos propietarios lleguen y comiencen inmediatamente a disfrutar del estilo de vida para el que se ha diseñado la casa.
Comodidades Detrás de la elegante arquitectura se encuentra una casa tan adecuada para la vida familiar permanente como para unas vacaciones de lujo.
Un amplio garaje privado, una lavandería exclusiva, un amplio espacio de almacenamiento, calefacción central, aire acondicionado por conductos, doble acristalamiento, ducha exterior, televisión por satélite, puerta de entrada de seguridad y una parcela totalmente cerrada contribuyen a una vida cotidiana sin esfuerzo, mientras que la cuidada distribución garantiza que la practicidad nunca comprometa el diseño.
Se ha tenido en cuenta cada detalle para apoyar la vida mediterránea moderna, ya que permite que la comodidad, la seguridad y la funcionalidad apuntalen discretamente la elegancia arquitectónica de la casa.
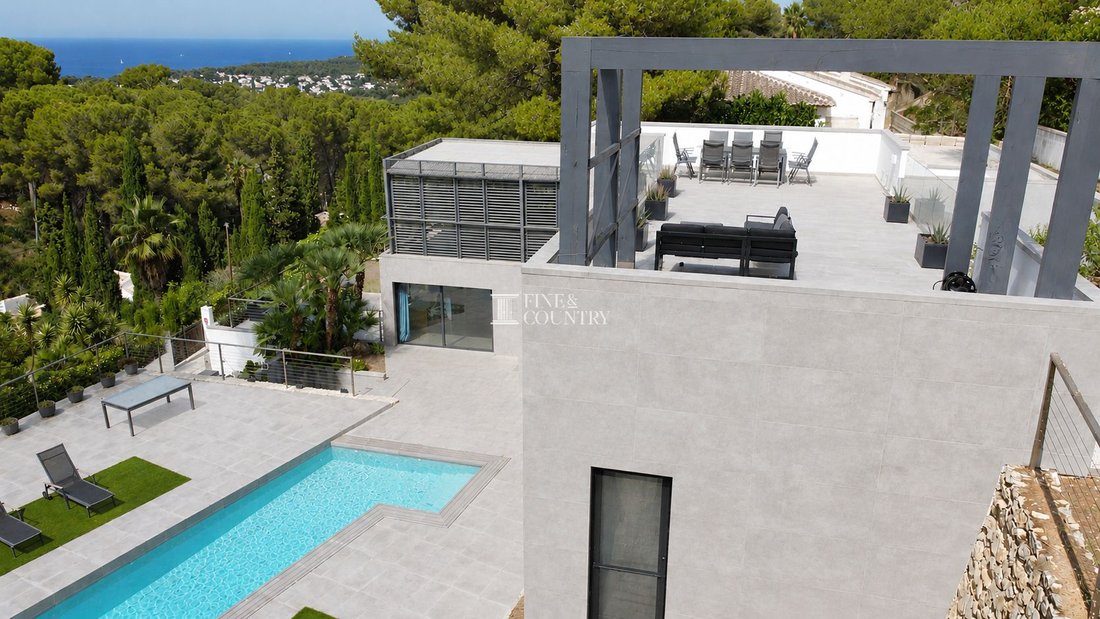
Vivir al aire libre La vida al aire libre se ha elevado mucho más allá de la disposición tradicional de piscinas y terrazas, creando una secuencia de espacios bellamente conectados que recuerdan más a un resort boutique privado que a una villa familiar convencional. En esencia, la amplia terraza de la piscina ofrece un entorno elegante para las largas tardes de verano, mientras que las terrazas cubiertas para comer, los asientos con pérgolas con sombra, los íntimos salones en el jardín y las generosas áreas de entretenimiento invitan a disfrutar cada parte del día al aire libre. En lugar de funcionar como espacios individuales, cada terraza fluye de forma natural hacia la siguiente, lo que hace que los jardines parezcan extraordinariamente amplios y permite a los huéspedes moverse sin esfuerzo entre el sol, la sombra, la conversación y la relajación.
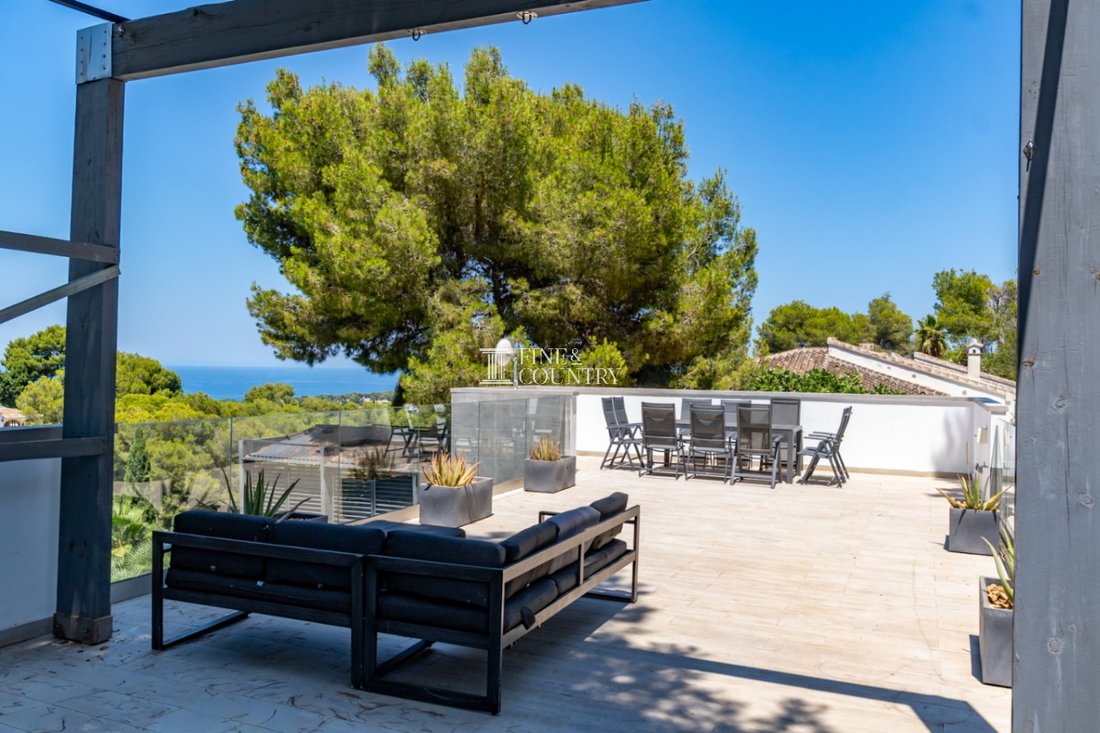
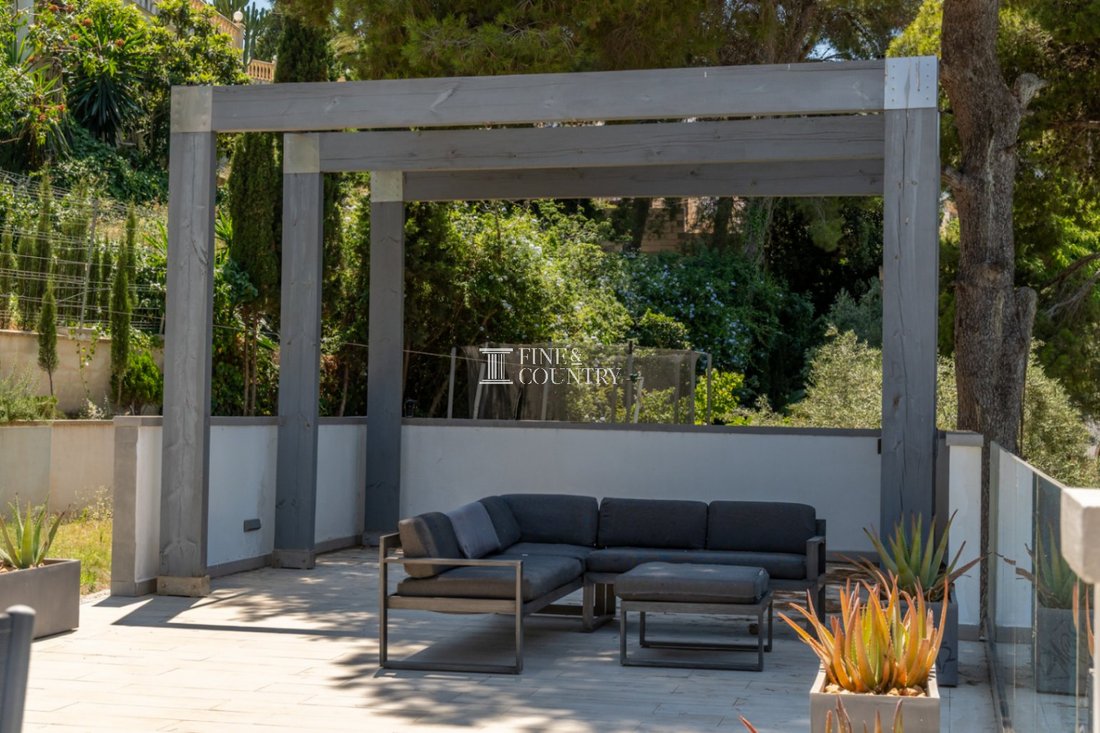
Por encima del alojamiento principal, la espectacular terraza de la azotea ofrece una experiencia completamente diferente. Más que una simple terraza en la azotea, ha sido diseñada como una auténtica sala de estar al aire libre, con una pérgola estructural de madera, áreas de salón y comedor exclusivas, vistas abiertas hacia el Mediterráneo y total privacidad proporcionada por los pinos maduros de los alrededores. Ya sea para disfrutar de mañanas tranquilas con café, tardes relajadas bajo el sol o bebidas al atardecer con familiares y amigos, se convierte en uno de los espacios más memorables de la casa.
Más allá de las principales terrazas de entretenimiento, los jardines revelan una atmósfera completamente diferente. Aquí, el paisaje contemporáneo formal se suaviza gradualmente hasta convertirse en un entorno boscoso más natural, donde los pinos maduros, las plantas establecidas y los senderos sinuosos crean un entorno que se siente maravillosamente establecido en lugar de recién creado. Escondida entre los árboles, una encantadora casa en un árbol hecha a medida ofrece un refugio mágico para los miembros más jóvenes de la familia, añadiendo otra dimensión a una propiedad que ha sido diseñada pensando en cada generación.
En esencia, la amplia terraza de la piscina ofrece un entorno elegante para las largas tardes de verano, mientras que las terrazas cubiertas para comer, los asientos con pérgolas con sombra, los íntimos salones en el jardín y las generosas áreas de entretenimiento invitan a disfrutar cada parte del día al aire libre. En lugar de funcionar como espacios individuales, cada terraza fluye de forma natural hacia la siguiente, lo que hace que los jardines parezcan extraordinariamente amplios y permite a los huéspedes moverse sin esfuerzo entre el sol, la sombra, la conversación y la relajación.
Por encima del alojamiento principal, la espectacular terraza de la azotea ofrece una experiencia completamente diferente. Más más que una simple terraza en la azotea, ha sido diseñada como una auténtica sala de estar al aire libre, con una pérgola estructural de madera, áreas de salón y comedor exclusivas, vistas abiertas hacia el Mediterráneo y total privacidad proporcionada por los pinos maduros de los alrededores. Ya sea que disfrute de mañanas tranquilas con café, tardes relajadas bajo el sol o bebidas al atardecer con familiares y amigos, se convierte en uno de los espacios más memorables de la casa.
Más allá de las principales terrazas de entretenimiento, los jardines revelan una atmósfera completamente diferente. Aquí, el paisaje contemporáneo formal se suaviza gradualmente hasta convertirse en un entorno boscoso más natural, donde los pinos maduros, las plantas establecidas y los senderos sinuosos crean un entorno que se siente maravillosamente establecido en lugar de recién creado. Escondida entre los árboles, una encantadora casa en un árbol hecha a medida ofrece un refugio mágico para los miembros más jóvenes de la familia, añadiendo otra dimensión a una propiedad que ha sido diseñada pensando en cada generación.
Características únicas Lo que realmente distingue a esta villa es la filosofía detrás de su diseño. En lugar de buscar dormitorios adicionales o una escala innecesaria, el arquitecto se ha centrado en crear interiores bellamente proporcionados, espacios de entretenimiento excepcionales y una relación perfecta entre la arquitectura y el paisaje.
Cada área tiene su propio propósito y su propia atmósfera. Las mañanas comienzan con un café bajo la sombra de los pinos. Las tardes se pasan alrededor de la piscina antes de disfrutar de largos almuerzos al aire libre en la terraza cubierta. A medida que se acerca la noche, la familia y los amigos se reúnen naturalmente en el salón de la azotea para observar los colores cambiantes del cielo mediterráneo, mientras los niños desaparecen felices en la casa del árbol y los jardines se convierten en su propio patio de recreo.
Se trata de un hogar que se adapta sin esfuerzo a diferentes etapas de la vida familiar. Los adultos se sienten atraídos por los sofisticados espacios de entretenimiento, la terraza de la azotea y la suite principal de inspiración boutique, mientras que las generaciones más jóvenes disfrutan de los generosos jardines, los espacios al aire libre nivelados y el divertido entorno boscoso. Del mismo modo, los huéspedes y familiares que vienen de visita son recibidos en suites de un dormitorio con un aspecto tan lujoso como las que se encuentran en un hotel boutique de cinco estrellas.
Ubicada en uno de los barrios residenciales más maduros y codiciados de Jávea, la villa disfruta del equilibrio perfecto entre tranquilidad y comodidad. Los restaurantes están a unos 900 metros, un supermercado a poco más de un kilómetro, se puede jugar al golf en cuestión de minutos, mientras que las arenas doradas, los animados restaurantes, cafeterías, boutiques y deportes acuáticos del Arenal están a solo un corto trayecto en coche de la puerta.
Con una arquitectura distintiva, bellamente amueblada y lista para disfrutarla desde el primer día, es mucho más que una villa contemporánea. Es una casa de estilo de vida cuidadosamente diseñada donde la arquitectura, el paisaje y la vida cotidiana se unen en perfecta armonía.
La villa, que ocupa una preciosa parcela de 1.099 m² en uno de los entornos residenciales más codiciados de Jávea, ha sido concebida en torno a proporciones generosas, una vida interior y exterior sin esfuerzo y espacios de entretenimiento excepcionales, en lugar de simplemente maximizar el número de dormitorios. Con 219 m² de alojamiento bellamente diseñado, la casa consta de tres lujosas suites de un dormitorio con baño, con la flexibilidad de crear un cuarto dormitorio si lo desea, además de amplios espacios de estar de planta abierta que desembocan sin problemas en una serie de terrazas, jardines paisajísticos y una piscina privada.
La arquitectura contemporánea se equilibra a la perfección con una paleta refinada de porcelana de gran formato, piedra natural, acristalamiento con marco de antracita y detalles de madera cálida, mientras que los magníficos pinos mediterráneos maduros se han conservado cuidadosamente como parte del diseño, creando un entorno que se siente establecido y completamente único. Desde los interiores inspirados en boutiques y los baños tipo spa hasta el espectacular pabellón de entretenimiento en la azotea y la encantadora casa en el árbol ubicada entre los jardines arbolados, cada elemento se ha considerado cuidadosamente para crear un hogar que celebre la vida familiar, el entretenimiento y el ritmo relajado de la vida mediterránea.
Presentada completamente amueblada y lista para disfrutarla desde el primer día, la villa está perfectamente ubicada a poca distancia en coche de las arenas doradas y del vibrante Arenal.
Ya sea que se conciba como una residencia permanente sofisticada o como un retiro excepcional en el Mediterráneo, esta es una casa donde el diseño contemporáneo, la comodidad cotidiana y el estilo de vida se unen en perfecta armonía.
Arquitectura y diseño La arquitectura a menudo se mide por la escala, pero esta casa demuestra que un diseño cuidadoso es mucho más poderoso que simplemente agregar metros cuadrados. Concebida como una residencia contemporánea hecha a medida, la villa ha sido diseñada teniendo en cuenta el volumen, el entretenimiento y el estilo de vida, y cada espacio se ha considerado cuidadosamente para maximizar la calidad de vida en lugar de la cantidad de alojamiento.
En lugar de dividir su superficie de 219 m² en numerosas habitaciones más pequeñas, el arquitecto ha priorizado proporciones generosas en todas partes. El resultado es una casa que parece considerablemente más grande de lo que sugieren sus dimensiones. Desde el momento de la llegada, la entrada crea inmediatamente una sensación de amplitud y escala antes de convertirse en un impresionante entorno habitable de planta abierta que se extiende casi por todo el ancho de la casa y se extiende sin problemas hacia las terrazas circundantes.
La arquitectura en sí misma es segura pero notablemente equilibrada. Las formas modelizadas monolíticas se suavizan con paredes de porcelana texturizada, amplios acristalamientos, techos horizontales fuertes y pérgolas de inspiración industrial, mientras que los pinos mediterráneos maduros se han conservado cuidadosamente como parte de la composición general. Estos magníficos árboles no son simplemente elementos paisajísticos; se han convertido en elementos arquitectónicos por derecho propio, proporcionando sombra natural, privacidad y vistas panorámicas a toda la propiedad.
Una paleta cuidadosamente seleccionada de porcelana de gran formato, piedra natural hecha a mano, aluminio antracita, vidrio sin marco y detalles de madera cálida crea una estética claramente europea que se siente atemporal e individual. Alrededor de la casa, los nítidos pavimentos de porcelana, las terrazas geométricas y las plantas arquitectónicas limpias crean un entorno contemporáneo refinado, antes de dar paso gradualmente a palmeras mediterráneas, olivos, paredes de piedra natural y jardines arbolados que crean una atmósfera de madurez y autenticidad que rara vez se encuentra en los hogares modernos.
Diseño interior El interior sigue el mismo lenguaje arquitectónico, donde las proporciones generosas, los materiales cuidadosamente estratificados y los detalles hechos a medida crean espacios elegantes, relajados y maravillosamente habitables.
Los pisos de porcelana de gran tamaño fluyen sin esfuerzo por las principales áreas de estar, mientras que las paredes con detalles texturizados, los acabados decorativos en piedra, las estanterías de madera hechas a medida, la llamativa iluminación en bronce, los detalles en acero negro y la iluminación LED oculta aportan calidez y carácter sin adornos innecesarios. Cada acabado ha sido seleccionado para crear textura, profundidad y atmósfera, lo que permite que la arquitectura en sí misma siga siendo el punto central.
El flujo de la casa se ha considerado excepcionalmente bien. La cocina, el comedor y el salón contemporáneos permanecen conectados visualmente y, al mismo tiempo, crean de forma natural sus propios ambientes individuales, lo que permite que la vida familiar se desarrolle con facilidad. Ya sea para preparar el desayuno antes de pasar el día en la playa, para reunirse alrededor de la mesa del comedor para celebrar celebraciones familiares o para organizar elegantes cenas que se prolonguen en las terrazas mucho después de la puesta del sol, cada espacio anima a las personas a reunirse sin tener que hacer nada sensación de abarrotamiento.
El acristalamiento del suelo al techo disuelve los límites entre el interior y el exterior, lo que permite que las terrazas se conviertan en extensiones naturales de la vivienda y llenan la casa de una luz natural que cambia constantemente a lo largo del día.
La villa ofrece tres suites de un dormitorio excepcionalmente generosas, cada una con su propia personalidad y un baño privado bellamente decorado. En lugar de simplemente proporcionar lugares para dormir, cada habitación ha sido concebida como un lujoso refugio privado. La suite principal tiene proporciones casi de hotel boutique, realzadas por paredes con detalles texturizados, ebanistería hecha a medida y refinados acabados decorativos, mientras que las suites restantes presentan su propio carácter individual a través de paletas de colores y un estilo interior cuidadosamente considerados.
Los baños inspirados en los spas mantienen el mismo nivel de sofisticación en el diseño, con porcelana texturizada de altura completa, tocadores flotantes, espejos llamativos y elegantes accesorios contemporáneos que transforman las rutinas diarias en momentos de relajación.
Una de las características de diseño más cuidadas de la casa es la disposición de las tres habitaciones al mismo nivel que la piscina y las terrazas principales. Esto crea una maravillosa sensación de conexión entre los espacios interiores y exteriores, lo que permite a los niños moverse de forma segura entre la casa y los jardines, mientras que los adultos disfrutan de entretenerse sin esfuerzo alrededor de la piscina. Para aquellos que necesitan alojamiento adicional, el diseño también se ha diseñado para permitir la creación de un cuarto dormitorio con una modificación mínima, sin comprometer las generosas proporciones que definen la casa.
El hecho de que se ofrezca completamente amueblada completa la experiencia, con muebles contemporáneos y un estilo interior cuidadosamente seleccionados que complementan perfectamente la arquitectura, lo que permite que los próximos propietarios lleguen y comiencen inmediatamente a disfrutar del estilo de vida para el que se ha diseñado la casa.
Comodidades Detrás de la elegante arquitectura se encuentra una casa tan adecuada para la vida familiar permanente como para unas vacaciones de lujo.
Un amplio garaje privado, una lavandería exclusiva, un amplio espacio de almacenamiento, calefacción central, aire acondicionado por conductos, doble acristalamiento, ducha exterior, televisión por satélite, puerta de entrada de seguridad y una parcela totalmente cerrada contribuyen a una vida cotidiana sin esfuerzo, mientras que la cuidada distribución garantiza que la practicidad nunca comprometa el diseño.
Se ha tenido en cuenta cada detalle para apoyar la vida mediterránea moderna, ya que permite que la comodidad, la seguridad y la funcionalidad apuntalen discretamente la elegancia arquitectónica de la casa.
Vivir al aire libre La vida al aire libre se ha elevado mucho más allá de la disposición tradicional de piscinas y terrazas, creando una secuencia de espacios bellamente conectados que recuerdan más a un resort boutique privado que a una villa familiar convencional. En esencia, la amplia terraza de la piscina ofrece un entorno elegante para las largas tardes de verano, mientras que las terrazas cubiertas para comer, los asientos con pérgolas con sombra, los íntimos salones en el jardín y las generosas áreas de entretenimiento invitan a disfrutar cada parte del día al aire libre. En lugar de funcionar como espacios individuales, cada terraza fluye de forma natural hacia la siguiente, lo que hace que los jardines parezcan extraordinariamente amplios y permite a los huéspedes moverse sin esfuerzo entre el sol, la sombra, la conversación y la relajación.
Por encima del alojamiento principal, la espectacular terraza de la azotea ofrece una experiencia completamente diferente. Más que una simple terraza en la azotea, ha sido diseñada como una auténtica sala de estar al aire libre, con una pérgola estructural de madera, áreas de salón y comedor exclusivas, vistas abiertas hacia el Mediterráneo y total privacidad proporcionada por los pinos maduros de los alrededores. Ya sea para disfrutar de mañanas tranquilas con café, tardes relajadas bajo el sol o bebidas al atardecer con familiares y amigos, se convierte en uno de los espacios más memorables de la casa.
Más allá de las principales terrazas de entretenimiento, los jardines revelan una atmósfera completamente diferente. Aquí, el paisaje contemporáneo formal se suaviza gradualmente hasta convertirse en un entorno boscoso más natural, donde los pinos maduros, las plantas establecidas y los senderos sinuosos crean un entorno que se siente maravillosamente establecido en lugar de recién creado. Escondida entre los árboles, una encantadora casa en un árbol hecha a medida ofrece un refugio mágico para los miembros más jóvenes de la familia, añadiendo otra dimensión a una propiedad que ha sido diseñada pensando en cada generación.
En esencia, la amplia terraza de la piscina ofrece un entorno elegante para las largas tardes de verano, mientras que las terrazas cubiertas para comer, los asientos con pérgolas con sombra, los íntimos salones en el jardín y las generosas áreas de entretenimiento invitan a disfrutar cada parte del día al aire libre. En lugar de funcionar como espacios individuales, cada terraza fluye de forma natural hacia la siguiente, lo que hace que los jardines parezcan extraordinariamente amplios y permite a los huéspedes moverse sin esfuerzo entre el sol, la sombra, la conversación y la relajación.
Por encima del alojamiento principal, la espectacular terraza de la azotea ofrece una experiencia completamente diferente. Más más que una simple terraza en la azotea, ha sido diseñada como una auténtica sala de estar al aire libre, con una pérgola estructural de madera, áreas de salón y comedor exclusivas, vistas abiertas hacia el Mediterráneo y total privacidad proporcionada por los pinos maduros de los alrededores. Ya sea que disfrute de mañanas tranquilas con café, tardes relajadas bajo el sol o bebidas al atardecer con familiares y amigos, se convierte en uno de los espacios más memorables de la casa.
Más allá de las principales terrazas de entretenimiento, los jardines revelan una atmósfera completamente diferente. Aquí, el paisaje contemporáneo formal se suaviza gradualmente hasta convertirse en un entorno boscoso más natural, donde los pinos maduros, las plantas establecidas y los senderos sinuosos crean un entorno que se siente maravillosamente establecido en lugar de recién creado. Escondida entre los árboles, una encantadora casa en un árbol hecha a medida ofrece un refugio mágico para los miembros más jóvenes de la familia, añadiendo otra dimensión a una propiedad que ha sido diseñada pensando en cada generación.
Características únicas Lo que realmente distingue a esta villa es la filosofía detrás de su diseño. En lugar de buscar dormitorios adicionales o una escala innecesaria, el arquitecto se ha centrado en crear interiores bellamente proporcionados, espacios de entretenimiento excepcionales y una relación perfecta entre la arquitectura y el paisaje.
Cada área tiene su propio propósito y su propia atmósfera. Las mañanas comienzan con un café bajo la sombra de los pinos. Las tardes se pasan alrededor de la piscina antes de disfrutar de largos almuerzos al aire libre en la terraza cubierta. A medida que se acerca la noche, la familia y los amigos se reúnen naturalmente en el salón de la azotea para observar los colores cambiantes del cielo mediterráneo, mientras los niños desaparecen felices en la casa del árbol y los jardines se convierten en su propio patio de recreo.
Se trata de un hogar que se adapta sin esfuerzo a diferentes etapas de la vida familiar. Los adultos se sienten atraídos por los sofisticados espacios de entretenimiento, la terraza de la azotea y la suite principal de inspiración boutique, mientras que las generaciones más jóvenes disfrutan de los generosos jardines, los espacios al aire libre nivelados y el divertido entorno boscoso. Del mismo modo, los huéspedes y familiares que vienen de visita son recibidos en suites de un dormitorio con un aspecto tan lujoso como las que se encuentran en un hotel boutique de cinco estrellas.
Ubicada en uno de los barrios residenciales más maduros y codiciados de Jávea, la villa disfruta del equilibrio perfecto entre tranquilidad y comodidad. Los restaurantes están a unos 900 metros, un supermercado a poco más de un kilómetro, se puede jugar al golf en cuestión de minutos, mientras que las arenas doradas, los animados restaurantes, cafeterías, boutiques y deportes acuáticos del Arenal están a solo un corto trayecto en coche de la puerta.
Con una arquitectura distintiva, bellamente amueblada y lista para disfrutarla desde el primer día, es mucho más que una villa contemporánea. Es una casa de estilo de vida cuidadosamente diseñada donde la arquitectura, el paisaje y la vida cotidiana se unen en perfecta armonía.
There are contemporary villas that impress through their specification, and there are homes that leave a lasting impression through the way they have been designed to be lived in. This exceptional architect-designed residence belongs firmly in the latter category.
Occupying a beautifully established 1,099m² plot within one of Jávea’s most sought-after residential settings, the villa has been conceived around generous proportions, effortless indoor-outdoor living and exceptional entertaining spaces rather than simply maximising bedroom numbers. Offering 219m² of beautifully crafted accommodation, the home comprises three luxurious ensuite bedroom suites, with the flexibility to create a fourth bedroom if desired, alongside expansive open-plan living spaces that flow seamlessly onto a series of terraces, landscaped gardens and a private swimming pool.
Contemporary architecture is beautifully balanced by a refined palette of large-format porcelain, natural stone, anthracite-framed glazing and warm timber detailing, while magnificent mature Mediterranean pines have been thoughtfully preserved as part of the design, creating a setting that feels both established and entirely unique. From the boutique-inspired interiors and spa-like bathrooms to the spectacular rooftop entertaining pavilion and enchanting treehouse nestled amongst the woodland gardens, every element has been carefully considered to create a home that celebrates family life, entertaining and the relaxed rhythm of Mediterranean living.
Presented fully furnished and ready to enjoy from day one, the villa is perfectly positioned just a short drive from the golden sands and vibrant Arenal.
Whether envisioned as a sophisticated permanent residence or an exceptional Mediterranean retreat, this is a home where contemporary design, everyday comfort and lifestyle come together in perfect harmony.
Architecture & Design Architecture is often measured by scale, yet this home demonstrates that thoughtful design is far more powerful than simply adding square metres. Conceived as a bespoke contemporary residence, the villa has been designed around volume, entertaining and lifestyle, with every space carefully considered to maximise the quality of living rather than the quantity of accommodation.
Rather than dividing its 219m² footprint into numerous smaller rooms, the architect has prioritised generous proportions throughout. The result is a home that feels considerably larger than its dimensions suggest. From the moment of arrival, the entrance immediately establishes a feeling of openness and scale before unfolding into an impressive open-plan living environment that stretches almost the full width of the house, seamlessly extending onto the surrounding terraces.
The architecture itself is confident yet remarkably balanced. Monolithic rendered forms are softened by textured porcelain feature walls, expansive glazing, strong horizontal rooflines and industrial-inspired pergolas, while mature Mediterranean pines have been thoughtfully preserved as part of the overall composition. These magnificent trees are not simply landscaping; they have become architectural elements in their own right, providing natural shade, privacy and framing views throughout the property.
A carefully curated palette of large-format porcelain, handcrafted natural stone, anthracite aluminium, frameless glass and warm timber detailing creates a distinctly European aesthetic that feels both timeless and individual. Around the house, crisp porcelain paving, geometric terraces and clean architectural planting establish a refined contemporary setting, before gradually giving way to Mediterranean palms, olive trees, natural stone walls and woodland gardens that create an atmosphere of maturity and authenticity rarely found in modern homes.
Interior Layout The interior continues the same architectural language, where generous proportions, carefully layered materials and bespoke detailing create spaces that feel elegant, relaxed and wonderfully liveable.
Oversized porcelain flooring flows effortlessly through the principal living areas, while textured feature walls, decorative stone finishes, bespoke timber shelving, bronze statement lighting, black steel detailing and concealed LED illumination introduce warmth and character without unnecessary ornamentation. Every finish has been selected to create texture, depth and atmosphere, allowing the architecture itself to remain the focal point.
The flow of the home has been exceptionally well considered. The contemporary kitchen, dining space and lounge remain visually connected while naturally creating their own individual environments, allowing family life to unfold with ease. Whether preparing breakfast before a day at the beach, gathering around the dining table for family celebrations or hosting elegant dinner parties that continue onto the terraces long after sunset, each space encourages people to come together without ever feeling crowded.
Floor-to-ceiling glazing dissolves the boundaries between indoors and out, allowing the terraces to become natural extensions of the living accommodation and filling the home with ever-changing natural light throughout the day.
The villa offers three exceptionally generous bedroom suites, each with its own distinct personality and beautifully appointed ensuite bathroom. Rather than simply providing places to sleep, every bedroom has been conceived as a luxurious private retreat. The principal suite possesses almost boutique hotel proportions, enhanced by textured feature walls, bespoke joinery and refined decorative finishes, while the remaining suites introduce their own individual character through carefully considered colour palettes and interior styling.
The spa-inspired bathrooms continue the same level of design sophistication, featuring full-height textured porcelain, floating vanity units, statement mirrors and elegant contemporary fittings that transform everyday routines into moments of relaxation.
One of the home’s most thoughtful design features is the arrangement of all three bedrooms on the same level as the swimming pool and principal terraces. This creates a wonderful sense of connection between the interior and exterior spaces, allowing children to move safely between the house and gardens, while adults enjoy effortless entertaining around the pool. For those requiring additional accommodation, the layout has also been designed to allow the creation of a fourth bedroom with minimal alteration, without compromising the generous proportions that define the home.
Being offered fully furnished completes the experience, with carefully selected contemporary furnishings and interior styling that perfectly complement the architecture, allowing the next owners to arrive and immediately begin enjoying the lifestyle the home has been designed to offer.
Amenities Behind the elegant architecture lies a home equally suited to permanent family living as it is to luxurious holidays.
A spacious private garage, dedicated laundry room, generous storage, central heating, ducted air conditioning, double glazing, outdoor shower, satellite television, security entrance door and a fully enclosed plot all contribute to effortless day-to-day living, while the thoughtful layout ensures practicality never compromises design.
Every detail has been considered to support modern Mediterranean living, allowing comfort, security and functionality to quietly underpin the home’s architectural elegance.
Outdoor Living Outdoor living has been elevated far beyond the traditional swimming pool and terrace arrangement, creating a sequence of beautifully connected spaces that feel more reminiscent of a private boutique resort than a conventional family villa. At its heart, the expansive pool terrace provides an elegant setting for long summer afternoons, while covered dining terraces, shaded pergola seating, intimate garden lounges and generous entertaining areas encourage every part of the day to be enjoyed outdoors. Rather than functioning as individual spaces, each terrace flows naturally into the next, making the gardens feel remarkably expansive and allowing guests to move effortlessly between sun, shade, conversation and relaxation.
Above the main accommodation, the spectacular rooftop terrace introduces an entirely different experience. More than simply a roof terrace, it has been designed as a genuine outdoor living room, complete with a structural timber pergola, dedicated lounge and dining areas, open views towards the Mediterranean and complete privacy provided by the surrounding mature pines. Whether enjoying peaceful mornings with coffee, relaxed afternoons beneath the sun or sunset drinks with family and friends, it becomes one of the home’s most memorable spaces.
Beyond the principal entertaining terraces, the gardens reveal an altogether different atmosphere. Here the formal contemporary landscaping gradually softens into a more natural woodland setting, where mature pines, established planting and winding pathways create an environment that feels wonderfully established rather than newly created. Hidden amongst the trees, a charming bespoke treehouse provides a magical retreat for younger family members, adding another dimension to a property that has been designed with every generation in mind.
At its heart, the expansive pool terrace provides an elegant setting for long summer afternoons, while covered dining terraces, shaded pergola seating, intimate garden lounges and generous entertaining areas encourage every part of the day to be enjoyed outdoors. Rather than functioning as individual spaces, each terrace flows naturally into the next, making the gardens feel remarkably expansive and allowing guests to move effortlessly between sun, shade, conversation and relaxation.
Above the main accommodation, the spectacular rooftop terrace introduces an entirely different experience. More than simply a roof terrace, it has been designed as a genuine outdoor living room, complete with a structural timber pergola, dedicated lounge and dining areas, open views towards the Mediterranean and complete privacy provided by the surrounding mature pines. Whether enjoying peaceful mornings with coffee, relaxed afternoons beneath the sun or sunset drinks with family and friends, it becomes one of the home’s most memorable spaces.
Beyond the principal entertaining terraces, the gardens reveal an altogether different atmosphere. Here the formal contemporary landscaping gradually softens into a more natural woodland setting, where mature pines, established planting and winding pathways create an environment that feels wonderfully established rather than newly created. Hidden amongst the trees, a charming bespoke treehouse provides a magical retreat for younger family members, adding another dimension to a property that has been designed with every generation in mind.
Unique Features What truly distinguishes this villa is the philosophy behind its design. Rather than pursuing additional bedrooms or unnecessary scale, the architect has focused on creating beautifully proportioned interiors, exceptional entertaining spaces and a seamless relationship between architecture and landscape.
Every area has its own purpose and its own atmosphere. Mornings begin with coffee beneath the shade of the pines. Afternoons are spent around the swimming pool before drifting into long alfresco lunches beneath the covered terrace. As evening approaches, family and friends naturally gather on the rooftop lounge to watch the changing colours of the Mediterranean sky, while children disappear happily into the treehouse and the gardens become a playground of their own.
This is a home that effortlessly accommodates different stages of family life. Adults are drawn to the sophisticated entertaining spaces, rooftop terrace and boutique-inspired principal suite, while younger generations enjoy the generous gardens, level outdoor spaces and playful woodland setting. Equally, visiting family and guests are welcomed into bedroom suites that feel every bit as luxurious as those found in a five-star boutique hotel.
Located within one of Jávea’s most mature and sought-after residential neighbourhoods, the villa enjoys the perfect balance of tranquillity and convenience. Restaurants are within approximately 900 metres, a supermarket is just over one kilometre away, golf can be enjoyed within minutes, while the golden sands, vibrant restaurants, cafés, boutiques and water sports of the Arenal are only a short drive from the doorstep.
Architecturally distinctive, beautifully furnished and ready to enjoy from the very first day, this is far more than a contemporary villa. It is a thoughtfully designed lifestyle home where architecture, landscape and everyday living come together in perfect harmony.
Occupying a beautifully established 1,099m² plot within one of Jávea’s most sought-after residential settings, the villa has been conceived around generous proportions, effortless indoor-outdoor living and exceptional entertaining spaces rather than simply maximising bedroom numbers. Offering 219m² of beautifully crafted accommodation, the home comprises three luxurious ensuite bedroom suites, with the flexibility to create a fourth bedroom if desired, alongside expansive open-plan living spaces that flow seamlessly onto a series of terraces, landscaped gardens and a private swimming pool.
Contemporary architecture is beautifully balanced by a refined palette of large-format porcelain, natural stone, anthracite-framed glazing and warm timber detailing, while magnificent mature Mediterranean pines have been thoughtfully preserved as part of the design, creating a setting that feels both established and entirely unique. From the boutique-inspired interiors and spa-like bathrooms to the spectacular rooftop entertaining pavilion and enchanting treehouse nestled amongst the woodland gardens, every element has been carefully considered to create a home that celebrates family life, entertaining and the relaxed rhythm of Mediterranean living.
Presented fully furnished and ready to enjoy from day one, the villa is perfectly positioned just a short drive from the golden sands and vibrant Arenal.
Whether envisioned as a sophisticated permanent residence or an exceptional Mediterranean retreat, this is a home where contemporary design, everyday comfort and lifestyle come together in perfect harmony.
Architecture & Design Architecture is often measured by scale, yet this home demonstrates that thoughtful design is far more powerful than simply adding square metres. Conceived as a bespoke contemporary residence, the villa has been designed around volume, entertaining and lifestyle, with every space carefully considered to maximise the quality of living rather than the quantity of accommodation.
Rather than dividing its 219m² footprint into numerous smaller rooms, the architect has prioritised generous proportions throughout. The result is a home that feels considerably larger than its dimensions suggest. From the moment of arrival, the entrance immediately establishes a feeling of openness and scale before unfolding into an impressive open-plan living environment that stretches almost the full width of the house, seamlessly extending onto the surrounding terraces.
The architecture itself is confident yet remarkably balanced. Monolithic rendered forms are softened by textured porcelain feature walls, expansive glazing, strong horizontal rooflines and industrial-inspired pergolas, while mature Mediterranean pines have been thoughtfully preserved as part of the overall composition. These magnificent trees are not simply landscaping; they have become architectural elements in their own right, providing natural shade, privacy and framing views throughout the property.
A carefully curated palette of large-format porcelain, handcrafted natural stone, anthracite aluminium, frameless glass and warm timber detailing creates a distinctly European aesthetic that feels both timeless and individual. Around the house, crisp porcelain paving, geometric terraces and clean architectural planting establish a refined contemporary setting, before gradually giving way to Mediterranean palms, olive trees, natural stone walls and woodland gardens that create an atmosphere of maturity and authenticity rarely found in modern homes.
Interior Layout The interior continues the same architectural language, where generous proportions, carefully layered materials and bespoke detailing create spaces that feel elegant, relaxed and wonderfully liveable.
Oversized porcelain flooring flows effortlessly through the principal living areas, while textured feature walls, decorative stone finishes, bespoke timber shelving, bronze statement lighting, black steel detailing and concealed LED illumination introduce warmth and character without unnecessary ornamentation. Every finish has been selected to create texture, depth and atmosphere, allowing the architecture itself to remain the focal point.
The flow of the home has been exceptionally well considered. The contemporary kitchen, dining space and lounge remain visually connected while naturally creating their own individual environments, allowing family life to unfold with ease. Whether preparing breakfast before a day at the beach, gathering around the dining table for family celebrations or hosting elegant dinner parties that continue onto the terraces long after sunset, each space encourages people to come together without ever feeling crowded.
Floor-to-ceiling glazing dissolves the boundaries between indoors and out, allowing the terraces to become natural extensions of the living accommodation and filling the home with ever-changing natural light throughout the day.
The villa offers three exceptionally generous bedroom suites, each with its own distinct personality and beautifully appointed ensuite bathroom. Rather than simply providing places to sleep, every bedroom has been conceived as a luxurious private retreat. The principal suite possesses almost boutique hotel proportions, enhanced by textured feature walls, bespoke joinery and refined decorative finishes, while the remaining suites introduce their own individual character through carefully considered colour palettes and interior styling.
The spa-inspired bathrooms continue the same level of design sophistication, featuring full-height textured porcelain, floating vanity units, statement mirrors and elegant contemporary fittings that transform everyday routines into moments of relaxation.
One of the home’s most thoughtful design features is the arrangement of all three bedrooms on the same level as the swimming pool and principal terraces. This creates a wonderful sense of connection between the interior and exterior spaces, allowing children to move safely between the house and gardens, while adults enjoy effortless entertaining around the pool. For those requiring additional accommodation, the layout has also been designed to allow the creation of a fourth bedroom with minimal alteration, without compromising the generous proportions that define the home.
Being offered fully furnished completes the experience, with carefully selected contemporary furnishings and interior styling that perfectly complement the architecture, allowing the next owners to arrive and immediately begin enjoying the lifestyle the home has been designed to offer.
Amenities Behind the elegant architecture lies a home equally suited to permanent family living as it is to luxurious holidays.
A spacious private garage, dedicated laundry room, generous storage, central heating, ducted air conditioning, double glazing, outdoor shower, satellite television, security entrance door and a fully enclosed plot all contribute to effortless day-to-day living, while the thoughtful layout ensures practicality never compromises design.
Every detail has been considered to support modern Mediterranean living, allowing comfort, security and functionality to quietly underpin the home’s architectural elegance.
Outdoor Living Outdoor living has been elevated far beyond the traditional swimming pool and terrace arrangement, creating a sequence of beautifully connected spaces that feel more reminiscent of a private boutique resort than a conventional family villa. At its heart, the expansive pool terrace provides an elegant setting for long summer afternoons, while covered dining terraces, shaded pergola seating, intimate garden lounges and generous entertaining areas encourage every part of the day to be enjoyed outdoors. Rather than functioning as individual spaces, each terrace flows naturally into the next, making the gardens feel remarkably expansive and allowing guests to move effortlessly between sun, shade, conversation and relaxation.
Above the main accommodation, the spectacular rooftop terrace introduces an entirely different experience. More than simply a roof terrace, it has been designed as a genuine outdoor living room, complete with a structural timber pergola, dedicated lounge and dining areas, open views towards the Mediterranean and complete privacy provided by the surrounding mature pines. Whether enjoying peaceful mornings with coffee, relaxed afternoons beneath the sun or sunset drinks with family and friends, it becomes one of the home’s most memorable spaces.
Beyond the principal entertaining terraces, the gardens reveal an altogether different atmosphere. Here the formal contemporary landscaping gradually softens into a more natural woodland setting, where mature pines, established planting and winding pathways create an environment that feels wonderfully established rather than newly created. Hidden amongst the trees, a charming bespoke treehouse provides a magical retreat for younger family members, adding another dimension to a property that has been designed with every generation in mind.
At its heart, the expansive pool terrace provides an elegant setting for long summer afternoons, while covered dining terraces, shaded pergola seating, intimate garden lounges and generous entertaining areas encourage every part of the day to be enjoyed outdoors. Rather than functioning as individual spaces, each terrace flows naturally into the next, making the gardens feel remarkably expansive and allowing guests to move effortlessly between sun, shade, conversation and relaxation.
Above the main accommodation, the spectacular rooftop terrace introduces an entirely different experience. More than simply a roof terrace, it has been designed as a genuine outdoor living room, complete with a structural timber pergola, dedicated lounge and dining areas, open views towards the Mediterranean and complete privacy provided by the surrounding mature pines. Whether enjoying peaceful mornings with coffee, relaxed afternoons beneath the sun or sunset drinks with family and friends, it becomes one of the home’s most memorable spaces.
Beyond the principal entertaining terraces, the gardens reveal an altogether different atmosphere. Here the formal contemporary landscaping gradually softens into a more natural woodland setting, where mature pines, established planting and winding pathways create an environment that feels wonderfully established rather than newly created. Hidden amongst the trees, a charming bespoke treehouse provides a magical retreat for younger family members, adding another dimension to a property that has been designed with every generation in mind.
Unique Features What truly distinguishes this villa is the philosophy behind its design. Rather than pursuing additional bedrooms or unnecessary scale, the architect has focused on creating beautifully proportioned interiors, exceptional entertaining spaces and a seamless relationship between architecture and landscape.
Every area has its own purpose and its own atmosphere. Mornings begin with coffee beneath the shade of the pines. Afternoons are spent around the swimming pool before drifting into long alfresco lunches beneath the covered terrace. As evening approaches, family and friends naturally gather on the rooftop lounge to watch the changing colours of the Mediterranean sky, while children disappear happily into the treehouse and the gardens become a playground of their own.
This is a home that effortlessly accommodates different stages of family life. Adults are drawn to the sophisticated entertaining spaces, rooftop terrace and boutique-inspired principal suite, while younger generations enjoy the generous gardens, level outdoor spaces and playful woodland setting. Equally, visiting family and guests are welcomed into bedroom suites that feel every bit as luxurious as those found in a five-star boutique hotel.
Located within one of Jávea’s most mature and sought-after residential neighbourhoods, the villa enjoys the perfect balance of tranquillity and convenience. Restaurants are within approximately 900 metres, a supermarket is just over one kilometre away, golf can be enjoyed within minutes, while the golden sands, vibrant restaurants, cafés, boutiques and water sports of the Arenal are only a short drive from the doorstep.
Architecturally distinctive, beautifully furnished and ready to enjoy from the very first day, this is far more than a contemporary villa. It is a thoughtfully designed lifestyle home where architecture, landscape and everyday living come together in perfect harmony.
-
Tipo de propiedad
Villa
-
Precio/pie²
$660
Características
- Jardín
- Piscina
- Terraza
- Garaje
- Vista al Mar
- Cocina abierta
- Moderno
- Vestidor
- Vista al Agua
Características
Lote
- Vista al Mar
- Vista al Agua
- Privacidad
- Moderno
Interior
- Aire Acondicionado
- Estufa de gas
- Lavadero
- Cocina abierta
- Encimeras de piedra
- Vestidor
Outdoor
- Terraza
- Balcón
- Piscina
- Garaje
- Espacio de vida al aire libre
- Pérgola
- Jardín
Explorar la zona
Arenal, Xàbia, 03730, Spain
Ver en Google Maps
Precio por sqft
Bajo
Alto
Se unió hace 7 años
Usted ha preguntado por esta propiedad
El agente se comunicará con usted pronto por
Publicado por
242
Anuncios
2020
Se unió
Reserva una visita con the agent
Elija una fecha y si prefiere una visita virtual o presencial con el agente.
Fecha preferida
Tipo de tour

Fine & Country Costa Blanca North
Marina de Denia, Darsena de Babor, Puerto de Denia, Edificio E, Bajo 2, 03700, Denia, Spain
Ver perfil de la agencia
Fine & Country Costa Blanca North specialises in the marketing and sale of luxury and lifestyle properties. We
Fine & Country Costa Blanca North specialises in the marketing and sale of luxury and lifestyle properties. We are an award-winning estate agency with a regional office in Denia, the mid-way point between Alicante and Valencia, specialising in the areas North of Alicante that includes the desirable coastal towns of Altea, Calpe, Benissa, Teulada-Moraira, Benitachell, Javea, the city of Denia and Oliva. For the buyer seeking peace and tranquillity, we cover the enchanting inland villages situated in the Jalon and Orba valleys. We have a first-class range of real estate for sale in Costa Blanca North that includes resales, new builds including bespoke state-of-the-art, and investment properties. We are part of an ever-expanding Fine & Country global network of over 300 locations worldwide with a Head Office situated on Park Lane, Mayfair, London, arguably one of the most prestigious locations in Europe. The Park Lane office not only serves the lucrative London market but also provides a vital hub for our international market, referring clients from all over the world. With Fine & Country Costa Blanca North you benefit from the knowledge of our experienced and professional team, including local native Spanish, native English, and multi-lingual speaking French, Dutch, German and Flemish, offering the best advice in today’s real estate market for both the seller and buyer. We deliver a free hands-on, bespoke service to clients managing the property sourcing from not only what we have on our own website but other sought-after on and off-market properties that might not be on your radar or with other potential agents either. This allows us to fully manage the property sourcing on your behalf alleviating you of all the hard work and ensuring it is as stress-free as possible. Our aim is to exceed our clients’ expectations and to add value to your property needs with a personalised detailed search as we assist from the initial enquiry providing invaluable information about living, owning, and investing in the different types of property available here in the Costa Blanca North and the specific lifestyle each location can offer, to arranging viewings and then all the way through to negotiation, acquisition, and completion. With Fine & Country, our service does not end after the sales process. Working with our personally selected preferred partners we offer a VIP After Sales Concierge Service to assist should clients require the services of a Private Chef for in-villa gourmet dining experiences, Private Yacht Rental to include trips to the nearby islands of Ibiza or Formentera, in-villa Spa Services ranging from massages, facials, manicure/pedicure to make-up and hairstyling plus a range of services for the home that include interior design/decoration and party planning. We are here to help and assist with all your needs. If you are thinking of buying or selling property on the Costa Blanca North, please contact our team for an exceptional real estate service. At Fine & Country Costa Blanca North we help buyers find the dream property to suit their lifestyle and sellers to find the right buyer wherever they are in the world. We don’t just sell properties, we sell the lifestyle.
Última actualización
Agosto 1
Primera publicación
Agosto 1
Referencia del anuncio
FCD2534CA
Propiedades similares cercanas
Nuevos anuncios en Jávea










Explorar más viviendas en venta
Jávea, Comunidad Valenciana, España tipos de propiedad
Jávea, Comunidad Valenciana, España búsquedas populares
- Propiedades Comunidad Cerrada en Jávea, Comunidad Valenciana, España
- Propiedades Ski-In / Ski-Out en Jávea, Comunidad Valenciana, España
- Propiedades Frente al Agua en Jávea, Comunidad Valenciana, España
- Propiedades Ecuestre en Jávea, Comunidad Valenciana, España
- Propiedades con Cancha de Tenis en Jávea, Comunidad Valenciana, España
- Propiedades con Viñedo / Bodega en Jávea, Comunidad Valenciana, España
- Propiedades con Piscina cubierta en Jávea, Comunidad Valenciana, España
- Propiedades Vista al Mar en Jávea, Comunidad Valenciana, España
Jávea, Comunidad Valenciana, España Barrios
Guías e historias relacionadas
La confianza de los mejores brokers del mundo
Los agentes tras las propiedades más excepcionales del mundo publican en JamesEdition.
- Anuncios de Sotheby's, Christie's, BARNES y Engel & Völkers
- Cada anuncio se revisa antes de publicarse
- Conecte directamente con agentes verificados
Al continuar, acepta nuestros Términos y la Política de Privacidad.