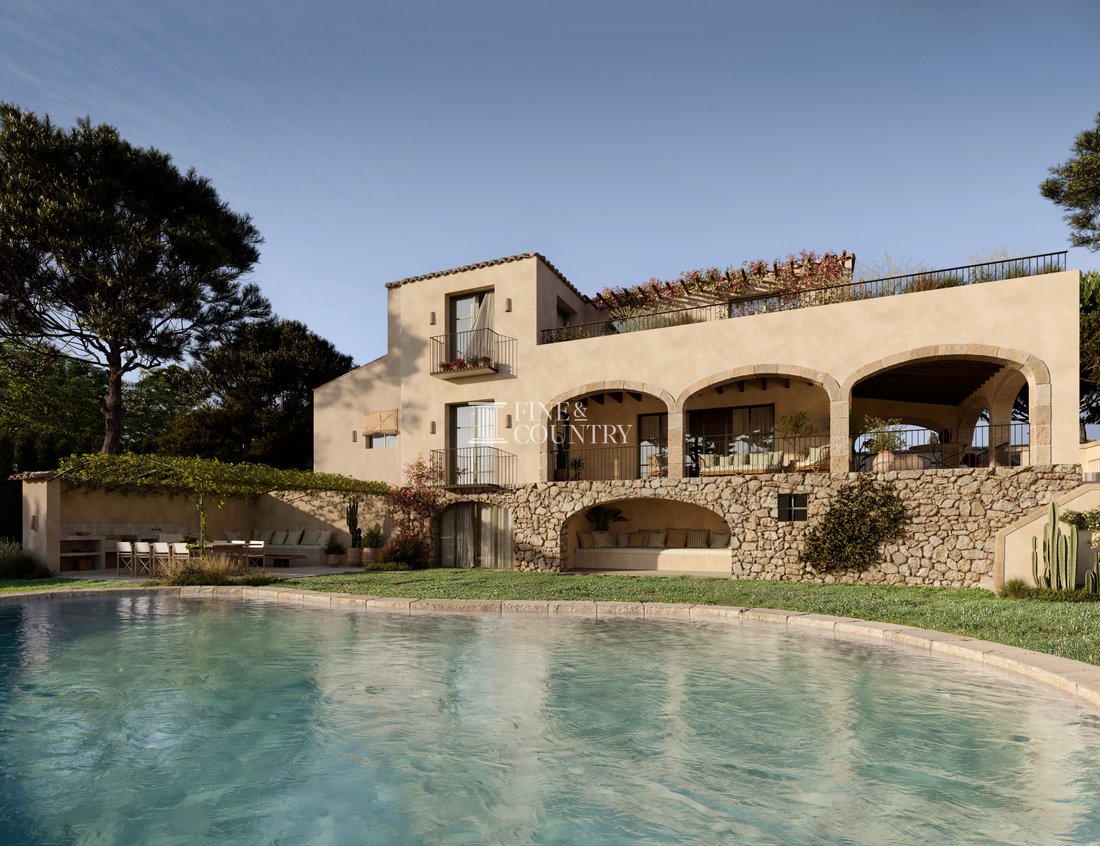
$2,467,985
Villa En Jávea
- 4 Hab.
- 5 Baños
- 3,499 Sqft
- 13,348 Sqft lot
- Actualizado: Julio 31
- 3
Sobre la propiedad
La descripción se tradujo automáticamente.
La descripción se muestra en el idioma original.
Ubicada en una de las zonas residenciales más exclusivas de Jávea, rodeada de pinos mediterráneos y paisajes nativos cuidadosamente seleccionados, esta villa orientada al sur es una interpretación atemporal de la arquitectura levantina. La construcción está finalizada y su finalización está prevista para finales del verano de 2026. Esta es una oportunidad para garantizar un refugio de nueva constr
Set within one of Jávea’s most exclusive residential areas, surrounded by Mediterranean pines and carefully curated native landscaping, this south-facing villa is a timeless interpretation of Levantine architecture. Construction finished, due for completion by the end of summer 2026 this is an opportunity to secure a newly built retreat that honours tradition while embracing refined contemporary c
Ubicada en una de las zonas residenciales más exclusivas de Jávea, rodeada de pinos mediterráneos y paisajes nativos cuidadosamente seleccionados, esta villa orientada al sur es una interpretación atemporal de la arquitectura levantina. La construcción está finalizada y su finalización está prevista para finales del verano de 2026. Esta es una oportunidad para garantizar un refugio de nueva construcción que honre la tradición y, al mismo tiempo, adopte un refinado confort contemporáneo.
Diseñada como un santuario sereno, la casa captura la calidez de la luz mediterránea y la tranquila autenticidad de su entorno. A poco menos de diez minutos de las playas arenosas y del animado paseo marítimo del Arenal, con sus restaurantes recomendados y galardonados con estrellas Michelin, la propiedad también se encuentra muy cerca del puerto deportivo de yates de Jávea, del famoso campo de golf y de los clubes de tenis y pádel establecidos. El resultado es un equilibrio envidiable entre la privacidad, la belleza natural y la sofisticada vida costera en la Costa Blanca Norte.
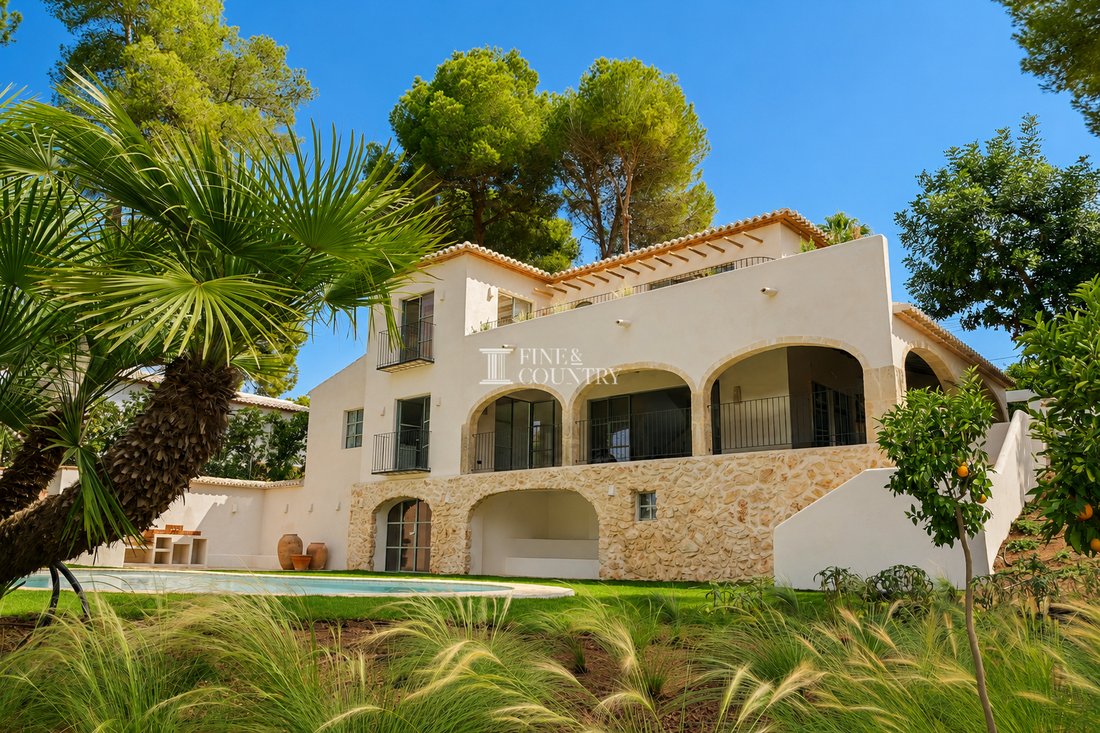
Arquitectura y diseño Construida y restaurada de acuerdo con la arquitectura vernácula de Jávea, la villa está siendo diseñada con materiales que rinden homenaje a la tradición local. Las fachadas transmiten autenticidad a través de los acabados de mortero de cal natural combinados con paredes de piedra seca hechas a mano, que enraizan la casa firmemente en su paisaje de algarrobos, pinos mediterráneos y aromáticas plantas bajas.
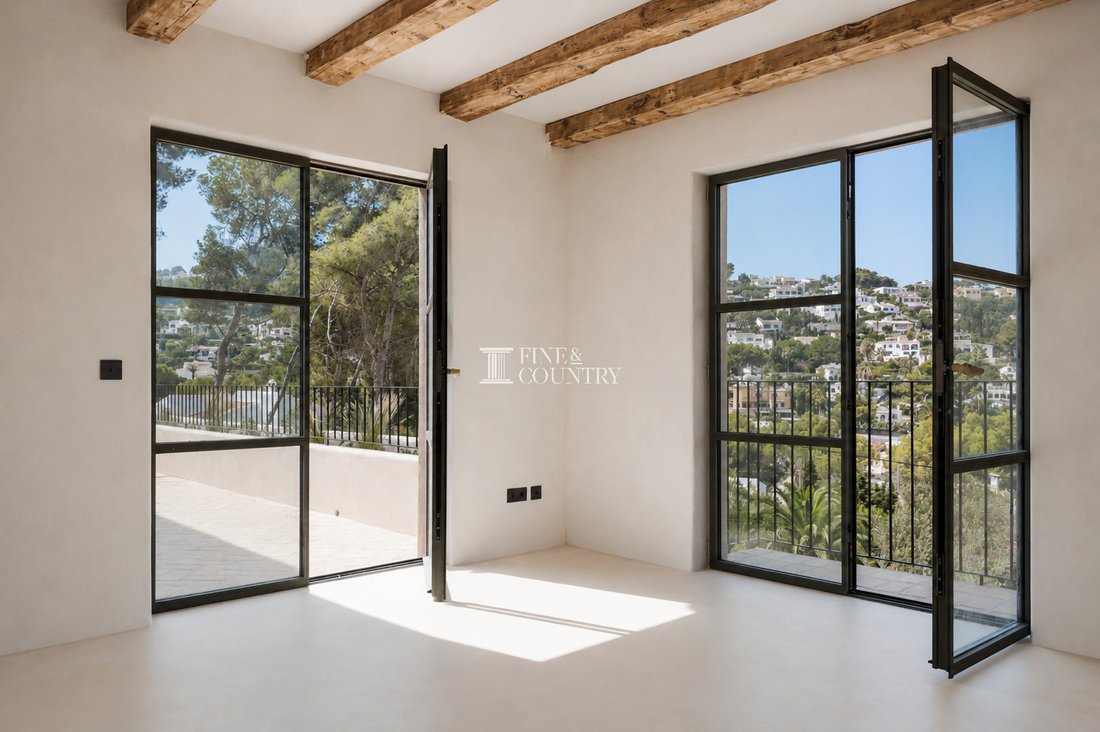
En el interior, la coherencia del material continúa con paredes pintadas con cal mineral que difunden una luz suave y cálida a la vez que regulan la humedad de forma natural. Los pisos combinan terracota artesanal, terrosa, irregular y rica en carácter, con un microcemento suave, creando continuidad visual y calidez táctil bajo los pies. Las vigas antiguas recuperadas se extienden por los techos, y las puertas de madera maciza restauradas conservan la huella del tiempo, añadiendo profundidad y distinción discreta.
El proyecto combina piedra natural, maderas nobles, azulejos recuperados y artesanía artesanal para crear espacios que se sienten sobrios y profundamente llenos de carácter, una estética de permanencia, memoria y refinamiento discreto.
Diseño interior Con una superficie construida de 325 m² en una parcela de 1.240 m², la villa se distribuye en tres niveles, cuidadosamente diseñada tanto para la vida familiar como para el entretenimiento elegante.
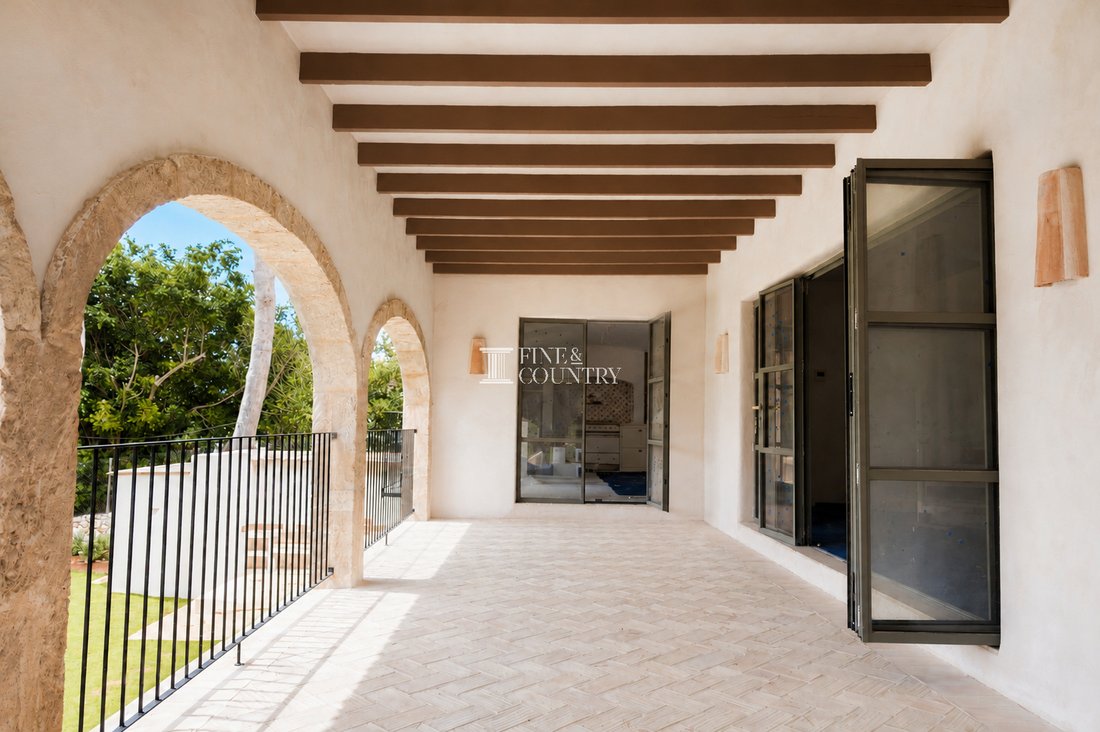
La planta baja se centra en una generosa cocina y comedor con acceso directo al tradicional Riu Rau de 50 m², una terraza cubierta que se convierte en una extensión natural del interior durante los meses más cálidos. La cocina, concebida como un verdadero espacio de reunión, cuenta con una encimera de piedra natural, electrodomésticos de alta gama, como la gama Lacanche y los sistemas Bosch, y una combinación perfecta de funcionalidad y diseño. Una lavandería independiente se encuentra discretamente a un lado, junto a un tocador para invitados.
La sala de estar, que también da directamente al Riu Rau, está organizada en dos zonas diferenciadas para descansar y comer, creando un ambiente acogedor y refinado. Este nivel alberga además un dormitorio en suite con vestidor y baño en suite, que ofrece comodidad y privacidad.
En el primer piso, hay dos suites de un dormitorio adicionales, cada una con vestidores y baños privados. Una terraza orientada al sureste ofrece una tranquila sala de estar con vistas al jardín, un punto de vista tranquilo desde el que recibir la luz de la mañana.
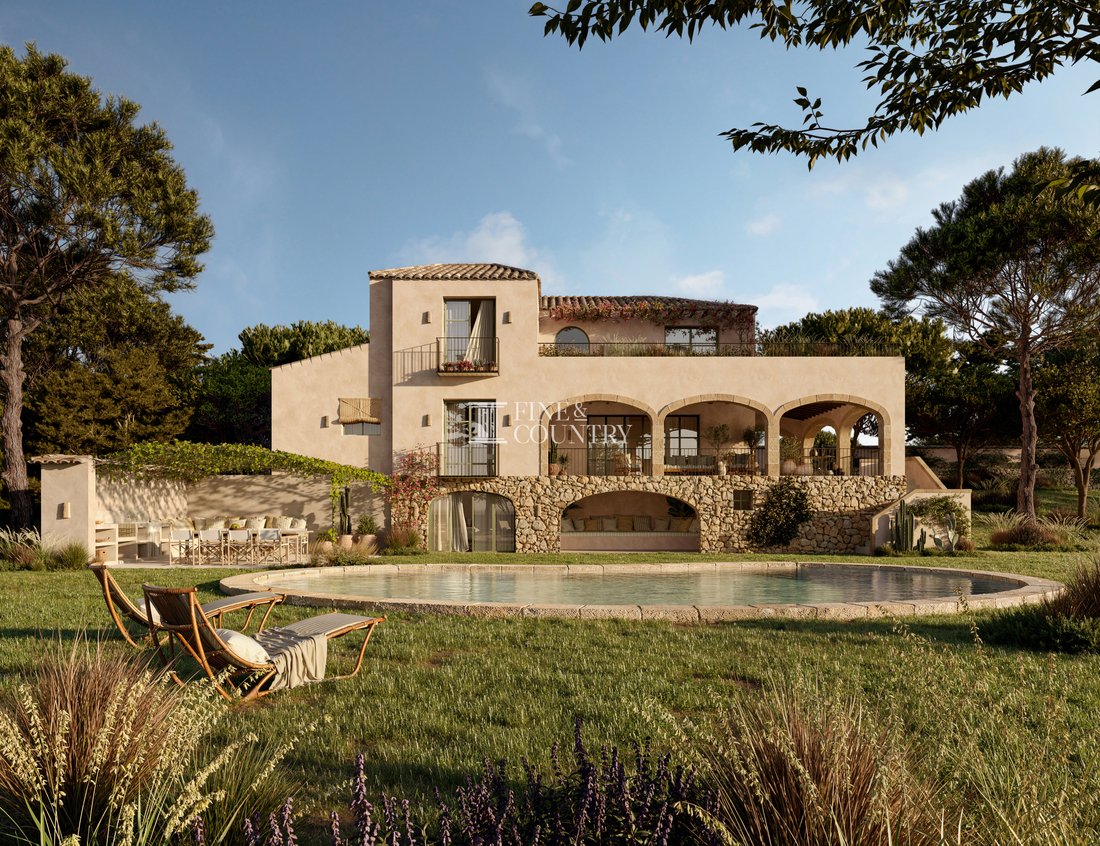
La planta inferior ofrece una suite de invitados independiente con dormitorio y baño privado, ideal para visitantes o miembros mayores de la familia independientes que buscan privacidad. Este nivel se conecta directamente a la piscina y al jardín, lo que refuerza la relación perfecta entre la vida interior y exterior.
Servicios La villa integra soluciones técnicas avanzadas diseñadas para garantizar la comodidad y la eficiencia sin dejar de ser casi invisible.
El agua caliente sanitaria se produce mediante bombas de calor aerotérmicas, lo que optimiza el uso de energía y reduce las emisiones de CO₂. El aire acondicionado por conductos con control de zona independiente de Mitsubishi permite una gestión precisa de la temperatura, complementada con una ventilación mecánica con recuperación de calor para mejorar la calidad del aire interior.
Un sistema domótico de Loxone permite un control intuitivo de la iluminación, el clima y las persianas, con administración remota a través de la aplicación Wi-Fi. Las características adicionales incluyen un sistema de recirculación de agua caliente, la preinstalación de un descalcificador de agua y un cargador para vehículos eléctricos, tomas de datos RJ-45 en todas partes, un videoportero con acceso remoto y accesorios eléctricos e iluminación de alta gama cuidadosamente seleccionados que mantienen la coherencia estética.
La piscina se beneficia de un sistema de cloración de agua salada, y el jardín está equipado con riego automático e iluminación exterior integrada para mejorar tanto la practicidad como el ambiente.
Vida al aire libre, la vida se desarrolla a lo largo de 160 m² de terraza de la piscina y una zona de barbacoa de 36 m² bellamente integrada. El Riu Rau, un elemento definitorio de la arquitectura tradicional valenciana, ofrece un espacio sombreado y con columnas para almuerzos prolongados y tardes relajadas, difuminando el límite entre el interior y el paisaje.
La barbacoa exterior integrada, la cocina exterior y el comedor crean un punto de encuentro natural, a la vezUna sala de estar cubierta invita a disfrutar de tardes tranquilas con vistas al jardín. Un baño exclusivo junto a la piscina mejora la comodidad durante los meses de verano.
El jardín de estilo mediterráneo ha sido cuidadosamente diseñado con especies nativas que requieren un consumo mínimo de agua, lo que garantiza la sostenibilidad sin comprometer la belleza. Los algarrobos y los pinos proporcionan sombra y fragancia moteadas, enmarcando la villa en vegetación y reforzando su sensación de tranquilidad y aislamiento.
Características únicas, ya ofrecidas por el promotor, esta villa representa una oportunidad única de conseguir una casa de nueva construcción que esté profundamente arraigada en el lenguaje arquitectónico de Jávea. En lugar de imponerse sobre el terreno, la propiedad revela lo que siempre ha estado presente: la luz mediterránea, las texturas naturales y un ritmo de vida más lento.
La cuidadosa interacción de los materiales recuperados, la artesanía artesanal y la ingeniería moderna crean una residencia que se siente atemporal y con visión de futuro. Es una casa diseñada no solo para ser habitada, sino también para experimentarla, un refugio para aquellos que valoran la serenidad, la autenticidad y un estilo de vida costero elevado, con fácil acceso a playas, restaurantes elegantes, vida marina, tenis, pádel y golf.
Diseñada como un santuario sereno, la casa captura la calidez de la luz mediterránea y la tranquila autenticidad de su entorno. A poco menos de diez minutos de las playas arenosas y del animado paseo marítimo del Arenal, con sus restaurantes recomendados y galardonados con estrellas Michelin, la propiedad también se encuentra muy cerca del puerto deportivo de yates de Jávea, del famoso campo de golf y de los clubes de tenis y pádel establecidos. El resultado es un equilibrio envidiable entre la privacidad, la belleza natural y la sofisticada vida costera en la Costa Blanca Norte.
Arquitectura y diseño Construida y restaurada de acuerdo con la arquitectura vernácula de Jávea, la villa está siendo diseñada con materiales que rinden homenaje a la tradición local. Las fachadas transmiten autenticidad a través de los acabados de mortero de cal natural combinados con paredes de piedra seca hechas a mano, que enraizan la casa firmemente en su paisaje de algarrobos, pinos mediterráneos y aromáticas plantas bajas.
En el interior, la coherencia del material continúa con paredes pintadas con cal mineral que difunden una luz suave y cálida a la vez que regulan la humedad de forma natural. Los pisos combinan terracota artesanal, terrosa, irregular y rica en carácter, con un microcemento suave, creando continuidad visual y calidez táctil bajo los pies. Las vigas antiguas recuperadas se extienden por los techos, y las puertas de madera maciza restauradas conservan la huella del tiempo, añadiendo profundidad y distinción discreta.
El proyecto combina piedra natural, maderas nobles, azulejos recuperados y artesanía artesanal para crear espacios que se sienten sobrios y profundamente llenos de carácter, una estética de permanencia, memoria y refinamiento discreto.
Diseño interior Con una superficie construida de 325 m² en una parcela de 1.240 m², la villa se distribuye en tres niveles, cuidadosamente diseñada tanto para la vida familiar como para el entretenimiento elegante.
La planta baja se centra en una generosa cocina y comedor con acceso directo al tradicional Riu Rau de 50 m², una terraza cubierta que se convierte en una extensión natural del interior durante los meses más cálidos. La cocina, concebida como un verdadero espacio de reunión, cuenta con una encimera de piedra natural, electrodomésticos de alta gama, como la gama Lacanche y los sistemas Bosch, y una combinación perfecta de funcionalidad y diseño. Una lavandería independiente se encuentra discretamente a un lado, junto a un tocador para invitados.
La sala de estar, que también da directamente al Riu Rau, está organizada en dos zonas diferenciadas para descansar y comer, creando un ambiente acogedor y refinado. Este nivel alberga además un dormitorio en suite con vestidor y baño en suite, que ofrece comodidad y privacidad.
En el primer piso, hay dos suites de un dormitorio adicionales, cada una con vestidores y baños privados. Una terraza orientada al sureste ofrece una tranquila sala de estar con vistas al jardín, un punto de vista tranquilo desde el que recibir la luz de la mañana.
La planta inferior ofrece una suite de invitados independiente con dormitorio y baño privado, ideal para visitantes o miembros mayores de la familia independientes que buscan privacidad. Este nivel se conecta directamente a la piscina y al jardín, lo que refuerza la relación perfecta entre la vida interior y exterior.
Servicios La villa integra soluciones técnicas avanzadas diseñadas para garantizar la comodidad y la eficiencia sin dejar de ser casi invisible.
El agua caliente sanitaria se produce mediante bombas de calor aerotérmicas, lo que optimiza el uso de energía y reduce las emisiones de CO₂. El aire acondicionado por conductos con control de zona independiente de Mitsubishi permite una gestión precisa de la temperatura, complementada con una ventilación mecánica con recuperación de calor para mejorar la calidad del aire interior.
Un sistema domótico de Loxone permite un control intuitivo de la iluminación, el clima y las persianas, con administración remota a través de la aplicación Wi-Fi. Las características adicionales incluyen un sistema de recirculación de agua caliente, la preinstalación de un descalcificador de agua y un cargador para vehículos eléctricos, tomas de datos RJ-45 en todas partes, un videoportero con acceso remoto y accesorios eléctricos e iluminación de alta gama cuidadosamente seleccionados que mantienen la coherencia estética.
La piscina se beneficia de un sistema de cloración de agua salada, y el jardín está equipado con riego automático e iluminación exterior integrada para mejorar tanto la practicidad como el ambiente.
Vida al aire libre, la vida se desarrolla a lo largo de 160 m² de terraza de la piscina y una zona de barbacoa de 36 m² bellamente integrada. El Riu Rau, un elemento definitorio de la arquitectura tradicional valenciana, ofrece un espacio sombreado y con columnas para almuerzos prolongados y tardes relajadas, difuminando el límite entre el interior y el paisaje.
La barbacoa exterior integrada, la cocina exterior y el comedor crean un punto de encuentro natural, a la vezUna sala de estar cubierta invita a disfrutar de tardes tranquilas con vistas al jardín. Un baño exclusivo junto a la piscina mejora la comodidad durante los meses de verano.
El jardín de estilo mediterráneo ha sido cuidadosamente diseñado con especies nativas que requieren un consumo mínimo de agua, lo que garantiza la sostenibilidad sin comprometer la belleza. Los algarrobos y los pinos proporcionan sombra y fragancia moteadas, enmarcando la villa en vegetación y reforzando su sensación de tranquilidad y aislamiento.
Características únicas, ya ofrecidas por el promotor, esta villa representa una oportunidad única de conseguir una casa de nueva construcción que esté profundamente arraigada en el lenguaje arquitectónico de Jávea. En lugar de imponerse sobre el terreno, la propiedad revela lo que siempre ha estado presente: la luz mediterránea, las texturas naturales y un ritmo de vida más lento.
La cuidadosa interacción de los materiales recuperados, la artesanía artesanal y la ingeniería moderna crean una residencia que se siente atemporal y con visión de futuro. Es una casa diseñada no solo para ser habitada, sino también para experimentarla, un refugio para aquellos que valoran la serenidad, la autenticidad y un estilo de vida costero elevado, con fácil acceso a playas, restaurantes elegantes, vida marina, tenis, pádel y golf.
Set within one of Jávea’s most exclusive residential areas, surrounded by Mediterranean pines and carefully curated native landscaping, this south-facing villa is a timeless interpretation of Levantine architecture. Construction finished, due for completion by the end of summer 2026 this is an opportunity to secure a newly built retreat that honours tradition while embracing refined contemporary comfort.
Designed as a serene sanctuary, the home captures the warmth of Mediterranean light and the quiet authenticity of its setting. Just under ten minutes from the sandy shores and vibrant promenade of Arenal, with its Michelin-starred and recommended restaurants, the property also enjoys close proximity to Jávea’s yacht marina, renowned golf course, and established tennis and padel clubs. The result is an enviable balance between privacy, natural beauty and sophisticated coastal living in the Costa Blanca North.
Architecture & Design Built and restored in keeping with the vernacular architecture of Jávea, the villa is being crafted with materials that pay homage to local tradition. The façades breathe authenticity through natural lime mortar finishes paired with handcrafted dry-stone walls, rooting the home firmly within its landscape of carob trees, Mediterranean pines and aromatic low planting.
Inside, material coherence continues with mineral lime-painted walls that diffuse a soft, warm light while naturally regulating humidity. Floors combine handcrafted terracotta, earthy, irregular and rich in character, with smooth micro-cement, creating visual continuity and tactile warmth underfoot. Reclaimed antique beams span ceilings, and restored solid wood doors preserve the imprint of time, adding depth and quiet distinction.
The project brings together natural stone, noble woods, reclaimed tiles and artisanal craftsmanship to create spaces that feel both sober and deeply characterful, an aesthetic of permanence, memory and understated refinement.
Interior Layout With a built area of 325 m² on a 1,240 m² plot, the villa unfolds across three levels, thoughtfully designed for both family life and elegant entertaining.
The ground floor centres around a generous kitchen and dining room with direct access to the traditional 50 m² Riu Rau, a covered terrace that becomes a natural extension of the interior during the warmer months. The kitchen, conceived as a true gathering space, features a natural stone worktop, high-end appliances including a Lacanche range and Bosch systems, and a seamless blend of functionality and design. An independent laundry room sits discreetly to one side, alongside a guest powder room.
The living room, also opening directly onto the Riu Rau, is arranged in two distinct zones for lounging and dining, creating an inviting yet refined atmosphere. This level further accommodates a bedroom suite with walk-in wardrobe and en-suite bathroom, offering comfort and privacy.
On the first floor, two additional bedroom suites each feature walk-in wardrobes and private bathrooms. A southeast-facing terrace provides a tranquil lounge area with views across the garden, a peaceful vantage point from which to greet the morning light.
The lower floor offers an independent guest suite with bedroom and ensuite bathroom, ideal for visitors or older independent family members seeking privacy. This level connects directly to the pool and garden, reinforcing the seamless relationship between indoor and outdoor living.
Amenities The villa integrates advanced technical solutions designed to ensure comfort and efficiency while remaining almost invisible.
Domestic hot water is produced through aerothermal heat pumps, optimising energy use and reducing CO₂ emissions. Ducted air-conditioning with independent zone control by Mitsubishi allows precise temperature management, complemented by mechanical ventilation with heat recovery for enhanced indoor air quality.
A Loxone home automation system enables intuitive control of lighting, climate and shutters, with remote management via Wi-Fi app. Additional features include a hot water recirculation system, pre-installation for a water softener and electric vehicle charger, RJ-45 data sockets throughout, video intercom with remote access, and carefully selected high-end electrical fittings and lighting that maintain aesthetic coherence.
The swimming pool benefits from a saltwater chlorination system, and the landscaped garden is equipped with automatic irrigation and integrated outdoor lighting to enhance both practicality and ambience.
Outdoor Living Outdoors, life unfolds across 160 m² of pool terrace and a beautifully integrated 36 m² barbecue area. The Riu Rau, a defining element of traditional Valencian architecture, offers a shaded, columned space for long lunches and relaxed evenings, blurring the boundary between interior and landscape.
A built-in outdoor barbecue, exterior kitchen and dining area create a natural gathering point, while a covered lounge area invites unhurried afternoons overlooking the garden. A dedicated poolside bathroom enhances comfort during the summer months.
The Mediterranean-style garden has been thoughtfully landscaped with native species requiring minimal water consumption, ensuring sustainability without compromising beauty. Carob trees and pines provide dappled shade and fragrance, framing the villa in greenery and reinforcing its sense of calm seclusion.
Unique Features Already Direct from the developer, this villa represents a rare opportunity to secure a newly built home that is deeply rooted in the architectural language of Jávea. Rather than imposing itself upon the land, the property reveals what has always been present, Mediterranean light, natural textures and a slower rhythm of living.
The careful interplay of reclaimed materials, artisanal craftsmanship and modern engineering creates a residence that feels both timeless and forward-thinking. It is a home designed not simply to be inhabited, but to be experienced, a retreat for those who value serenity, authenticity and an elevated coastal lifestyle within easy reach of beaches, fine dining, marina life, tennis, padel and golf.
Designed as a serene sanctuary, the home captures the warmth of Mediterranean light and the quiet authenticity of its setting. Just under ten minutes from the sandy shores and vibrant promenade of Arenal, with its Michelin-starred and recommended restaurants, the property also enjoys close proximity to Jávea’s yacht marina, renowned golf course, and established tennis and padel clubs. The result is an enviable balance between privacy, natural beauty and sophisticated coastal living in the Costa Blanca North.
Architecture & Design Built and restored in keeping with the vernacular architecture of Jávea, the villa is being crafted with materials that pay homage to local tradition. The façades breathe authenticity through natural lime mortar finishes paired with handcrafted dry-stone walls, rooting the home firmly within its landscape of carob trees, Mediterranean pines and aromatic low planting.
Inside, material coherence continues with mineral lime-painted walls that diffuse a soft, warm light while naturally regulating humidity. Floors combine handcrafted terracotta, earthy, irregular and rich in character, with smooth micro-cement, creating visual continuity and tactile warmth underfoot. Reclaimed antique beams span ceilings, and restored solid wood doors preserve the imprint of time, adding depth and quiet distinction.
The project brings together natural stone, noble woods, reclaimed tiles and artisanal craftsmanship to create spaces that feel both sober and deeply characterful, an aesthetic of permanence, memory and understated refinement.
Interior Layout With a built area of 325 m² on a 1,240 m² plot, the villa unfolds across three levels, thoughtfully designed for both family life and elegant entertaining.
The ground floor centres around a generous kitchen and dining room with direct access to the traditional 50 m² Riu Rau, a covered terrace that becomes a natural extension of the interior during the warmer months. The kitchen, conceived as a true gathering space, features a natural stone worktop, high-end appliances including a Lacanche range and Bosch systems, and a seamless blend of functionality and design. An independent laundry room sits discreetly to one side, alongside a guest powder room.
The living room, also opening directly onto the Riu Rau, is arranged in two distinct zones for lounging and dining, creating an inviting yet refined atmosphere. This level further accommodates a bedroom suite with walk-in wardrobe and en-suite bathroom, offering comfort and privacy.
On the first floor, two additional bedroom suites each feature walk-in wardrobes and private bathrooms. A southeast-facing terrace provides a tranquil lounge area with views across the garden, a peaceful vantage point from which to greet the morning light.
The lower floor offers an independent guest suite with bedroom and ensuite bathroom, ideal for visitors or older independent family members seeking privacy. This level connects directly to the pool and garden, reinforcing the seamless relationship between indoor and outdoor living.
Amenities The villa integrates advanced technical solutions designed to ensure comfort and efficiency while remaining almost invisible.
Domestic hot water is produced through aerothermal heat pumps, optimising energy use and reducing CO₂ emissions. Ducted air-conditioning with independent zone control by Mitsubishi allows precise temperature management, complemented by mechanical ventilation with heat recovery for enhanced indoor air quality.
A Loxone home automation system enables intuitive control of lighting, climate and shutters, with remote management via Wi-Fi app. Additional features include a hot water recirculation system, pre-installation for a water softener and electric vehicle charger, RJ-45 data sockets throughout, video intercom with remote access, and carefully selected high-end electrical fittings and lighting that maintain aesthetic coherence.
The swimming pool benefits from a saltwater chlorination system, and the landscaped garden is equipped with automatic irrigation and integrated outdoor lighting to enhance both practicality and ambience.
Outdoor Living Outdoors, life unfolds across 160 m² of pool terrace and a beautifully integrated 36 m² barbecue area. The Riu Rau, a defining element of traditional Valencian architecture, offers a shaded, columned space for long lunches and relaxed evenings, blurring the boundary between interior and landscape.
A built-in outdoor barbecue, exterior kitchen and dining area create a natural gathering point, while a covered lounge area invites unhurried afternoons overlooking the garden. A dedicated poolside bathroom enhances comfort during the summer months.
The Mediterranean-style garden has been thoughtfully landscaped with native species requiring minimal water consumption, ensuring sustainability without compromising beauty. Carob trees and pines provide dappled shade and fragrance, framing the villa in greenery and reinforcing its sense of calm seclusion.
Unique Features Already Direct from the developer, this villa represents a rare opportunity to secure a newly built home that is deeply rooted in the architectural language of Jávea. Rather than imposing itself upon the land, the property reveals what has always been present, Mediterranean light, natural textures and a slower rhythm of living.
The careful interplay of reclaimed materials, artisanal craftsmanship and modern engineering creates a residence that feels both timeless and forward-thinking. It is a home designed not simply to be inhabited, but to be experienced, a retreat for those who value serenity, authenticity and an elevated coastal lifestyle within easy reach of beaches, fine dining, marina life, tennis, padel and golf.
-
Tipo de propiedad
Villa
-
Precio/pie²
$705
Características
- Jardín
- Piscina
- Terraza
- Vista al Agua
- Cocina exterior
- Moderno
- Vista a la Montaña
- Vestidor
- Obras nuevas
Características
Lote
- Vista a la Montaña
- Vista al Agua
- Privacidad
- Obras nuevas
- Moderno
Interior
- Aire Acondicionado
- Lavadero
- Vestidor
Outdoor
- Terraza
- Balcón
- Piscina
- Cocina exterior
- Jardín
Explorar la zona
Arenal, Xàbia, 03730, Spain
Ver en Google Maps
Precio por sqft
Bajo
Alto
Se unió hace 7 años
Usted ha preguntado por esta propiedad
El agente se comunicará con usted pronto por
Publicado por
241
Anuncios
2020
Se unió
Reserva una visita con the agent
Elija una fecha y si prefiere una visita virtual o presencial con el agente.
Fecha preferida
Tipo de tour

Fine & Country Costa Blanca North
Marina de Denia, Darsena de Babor, Puerto de Denia, Edificio E, Bajo 2, 03700, Denia, Spain
Ver perfil de la agencia
Fine & Country Costa Blanca North specialises in the marketing and sale of luxury and lifestyle properties. We
Fine & Country Costa Blanca North specialises in the marketing and sale of luxury and lifestyle properties. We are an award-winning estate agency with a regional office in Denia, the mid-way point between Alicante and Valencia, specialising in the areas North of Alicante that includes the desirable coastal towns of Altea, Calpe, Benissa, Teulada-Moraira, Benitachell, Javea, the city of Denia and Oliva. For the buyer seeking peace and tranquillity, we cover the enchanting inland villages situated in the Jalon and Orba valleys. We have a first-class range of real estate for sale in Costa Blanca North that includes resales, new builds including bespoke state-of-the-art, and investment properties. We are part of an ever-expanding Fine & Country global network of over 300 locations worldwide with a Head Office situated on Park Lane, Mayfair, London, arguably one of the most prestigious locations in Europe. The Park Lane office not only serves the lucrative London market but also provides a vital hub for our international market, referring clients from all over the world. With Fine & Country Costa Blanca North you benefit from the knowledge of our experienced and professional team, including local native Spanish, native English, and multi-lingual speaking French, Dutch, German and Flemish, offering the best advice in today’s real estate market for both the seller and buyer. We deliver a free hands-on, bespoke service to clients managing the property sourcing from not only what we have on our own website but other sought-after on and off-market properties that might not be on your radar or with other potential agents either. This allows us to fully manage the property sourcing on your behalf alleviating you of all the hard work and ensuring it is as stress-free as possible. Our aim is to exceed our clients’ expectations and to add value to your property needs with a personalised detailed search as we assist from the initial enquiry providing invaluable information about living, owning, and investing in the different types of property available here in the Costa Blanca North and the specific lifestyle each location can offer, to arranging viewings and then all the way through to negotiation, acquisition, and completion. With Fine & Country, our service does not end after the sales process. Working with our personally selected preferred partners we offer a VIP After Sales Concierge Service to assist should clients require the services of a Private Chef for in-villa gourmet dining experiences, Private Yacht Rental to include trips to the nearby islands of Ibiza or Formentera, in-villa Spa Services ranging from massages, facials, manicure/pedicure to make-up and hairstyling plus a range of services for the home that include interior design/decoration and party planning. We are here to help and assist with all your needs. If you are thinking of buying or selling property on the Costa Blanca North, please contact our team for an exceptional real estate service. At Fine & Country Costa Blanca North we help buyers find the dream property to suit their lifestyle and sellers to find the right buyer wherever they are in the world. We don’t just sell properties, we sell the lifestyle.
Última actualización
Julio 31
Primera publicación
Jul 31
Referencia del anuncio
.FCD2435C
Propiedades similares cercanas
Nuevos anuncios en Jávea



Explorar más viviendas en venta
Jávea, Comunidad Valenciana, España tipos de propiedad
Jávea, Comunidad Valenciana, España búsquedas populares
- Propiedades Comunidad Cerrada en Jávea, Comunidad Valenciana, España
- Propiedades Ski-In / Ski-Out en Jávea, Comunidad Valenciana, España
- Propiedades Frente al Agua en Jávea, Comunidad Valenciana, España
- Propiedades Ecuestre en Jávea, Comunidad Valenciana, España
- Propiedades con Cancha de Tenis en Jávea, Comunidad Valenciana, España
- Propiedades con Viñedo / Bodega en Jávea, Comunidad Valenciana, España
- Propiedades con Piscina cubierta en Jávea, Comunidad Valenciana, España
- Propiedades Vista al Mar en Jávea, Comunidad Valenciana, España
Jávea, Comunidad Valenciana, España Barrios
Guías e historias relacionadas
La confianza de los mejores brokers del mundo
Los agentes tras las propiedades más excepcionales del mundo publican en JamesEdition.
- Anuncios de Sotheby's, Christie's, BARNES y Engel & Völkers
- Cada anuncio se revisa antes de publicarse
- Conecte directamente con agentes verificados
Al continuar, acepta nuestros Términos y la Política de Privacidad.