$1,542,662
Villa En Jávea
- 3 Hab.
- 3 Baños
- 4,478 Sqft
- 10,291 Sqft lot
- Actualizado: Marzo 26
- 2
Sobre la propiedad
La descripción se tradujo automáticamente.
La descripción se muestra en el idioma original.
LA PROPIEDAD DE UN VISTAZO Situada en un entorno residencial elevado entre Jávea y Moraira, esta villa contemporánea presenta una interpretación refinada de la vida mediterránea. Diseñada con un fuerte énfasis en la luz, la apertura y la conexión con el paisaje, la casa combina la claridad arquitectónica moderna con materiales naturales y cálidas texturas interiores. Los amplios acristalamientos y
PROPERTY AT A GLANCE Set within an elevated residential setting between Jávea and Moraira, this contemporary villa presents a refined interpretation of Mediterranean living. Designed with a strong emphasis on light, openness and connection to the landscape, the home combines modern architectural clarity with natural materials and warm interior textures. Expansive glazing and generous terraces draw
LA PROPIEDAD DE UN VISTAZO Situada en un entorno residencial elevado entre Jávea y Moraira, esta villa contemporánea presenta una interpretación refinada de la vida mediterránea. Diseñada con un fuerte énfasis en la luz, la apertura y la conexión con el paisaje, la casa combina la claridad arquitectónica moderna con materiales naturales y cálidas texturas interiores. Los amplios acristalamientos y las generosas terrazas atraen el exterior a la vida cotidiana, mientras que las vistas al mar y un entorno tranquilo crean una sensación de tranquila privacidad. Con interiores elegantes, tecnología de eficiencia energética y espacios exteriores muy bien pensados, la villa ofrece un retiro de estilo de vida excepcional en el norte de la Costa Blanca.
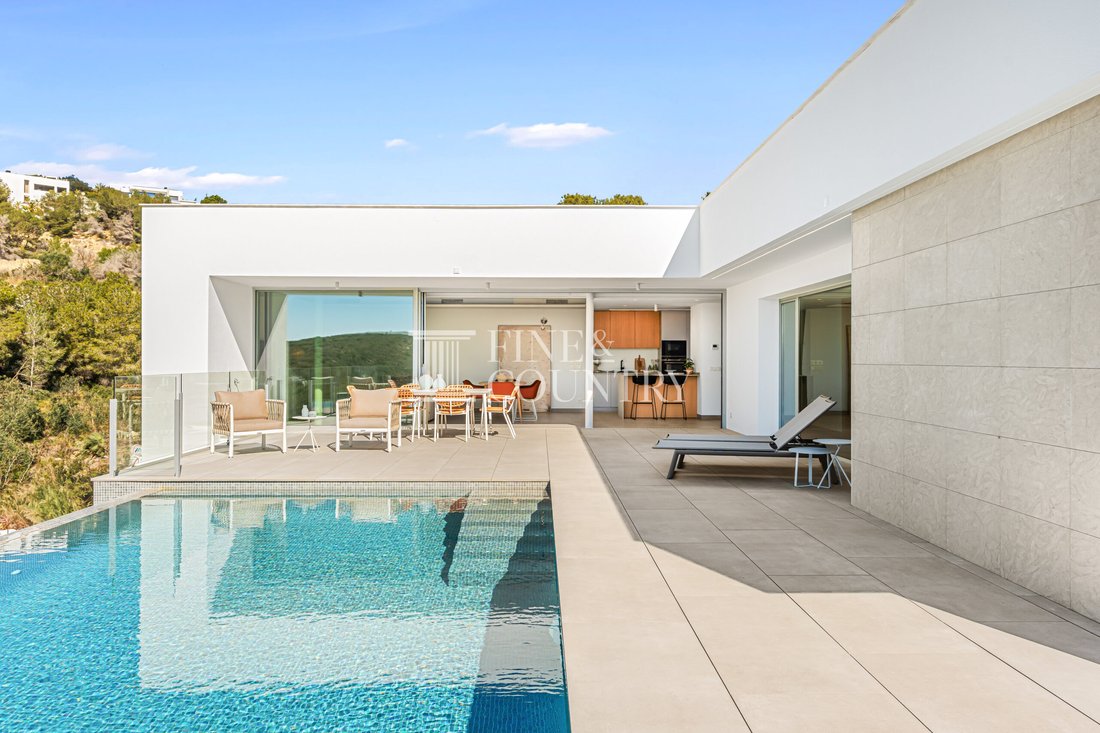
DETALLES DE LA PROPIEDAD Arquitectura y diseño La villa expresa un lenguaje arquitectónico contemporáneo definido por volúmenes geométricos limpios, fachadas blancas nítidas y proporciones cuidadosamente equilibradas. Las grandes líneas horizontales enmarcan amplias aberturas que invitan a la luz natural a los interiores, a la vez que mantienen la privacidad y el refugio del sol mediterráneo. Los sutiles acabados en piedra y las texturas naturales suavizan el diseño moderno, creando un diálogo armonioso entre la arquitectura y el paisaje.
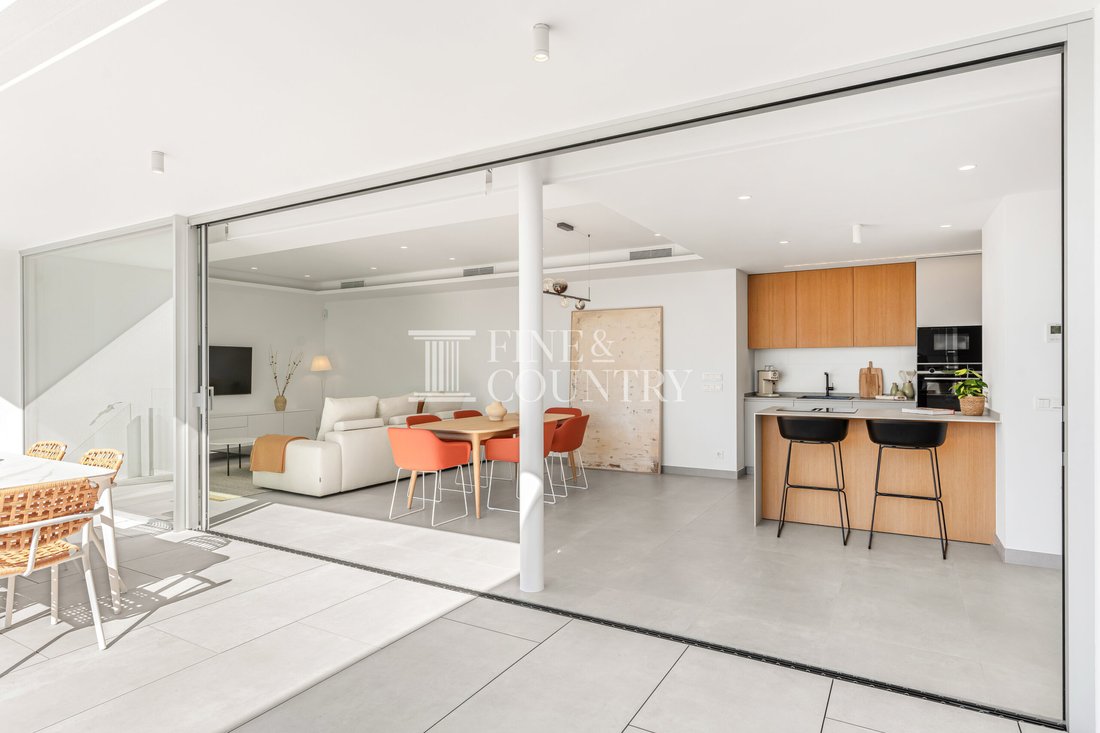
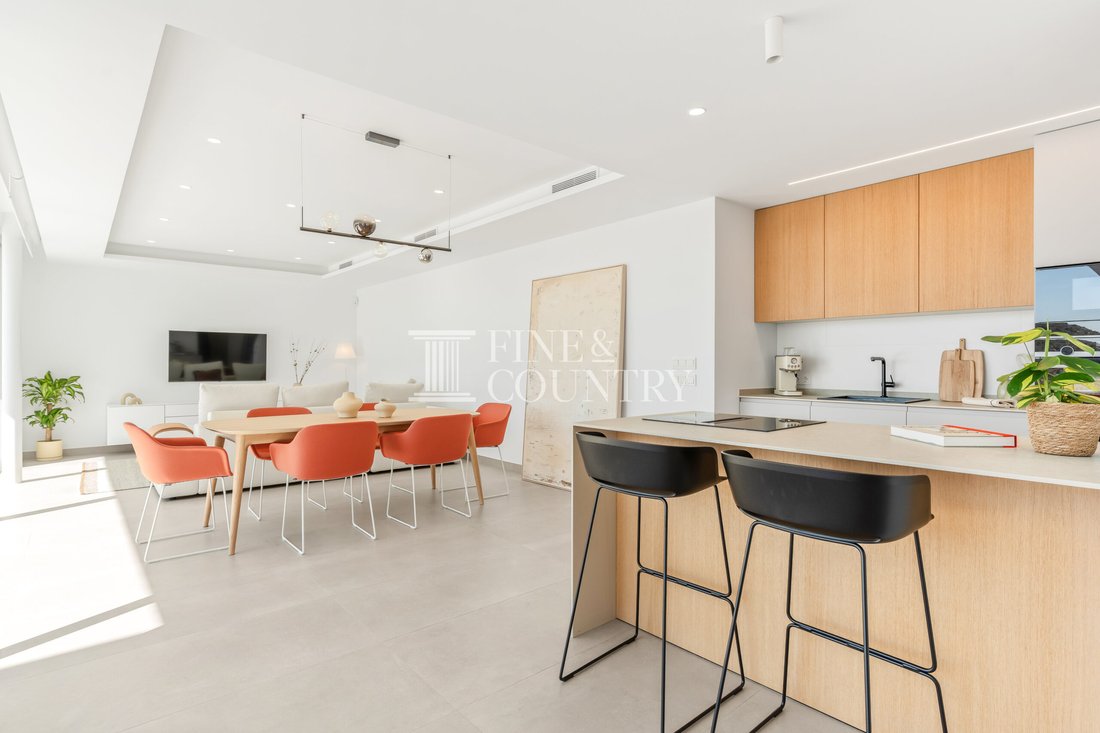
En el interior, la estética del diseño es tranquila y refinada. Los tonos neutros, los cálidos gabinetes de madera y las superficies de piedra blanda crean un ambiente sofisticado y acogedor. Las amplias puertas corredizas de vidrio disuelven el límite entre los espacios interiores y exteriores, lo que permite que la luz se mueva libremente por toda la casa y enmarca las vistas a las colinas circundantes y hacia el mar.
Disposición interior La villa está cuidadosamente organizada en dos niveles, con los espacios habitables principales ubicados en un solo piso principal para la comodidad diaria. Aquí, la casa se desarrolla en un diseño fluido y abierto donde la cocina, el comedor y la sala de estar se combinan a la perfección. Los grandes ventanales y las puertas corredizas se abren directamente a la terraza principal y al área de la piscina, creando una transición sin esfuerzo entre la comodidad interior y la vida al aire libre.
Las habitaciones están ubicadas en una posición tranquila para garantizar la privacidad y la tranquilidad. Cada habitación doble disfruta de luz natural y armarios empotrados, mientras que la suite principal cuenta con su propio baño privado y acceso directo a la terraza, lo que permite que las mañanas comiencen con aire fresco y vistas al paisaje.
El nivel inferior presenta una generosa terraza cubierta y una zona de ocio que se puede adaptar a una variedad de usos. Ya sea que se conciba como una sala de relajación, un espacio de entretenimiento o un área de bienestar, este nivel agrega versatilidad al hogar y amplía las posibilidades de disfrute durante todo el año.
Servicios La propiedad ha sido diseñada con un fuerte enfoque en la comodidad, la sostenibilidad y la conveniencia moderna. Los sistemas de eficiencia energética incluyen una bomba de calor aerotérmica, calefacción por suelo radiante y ventilación con recuperación de calor, que garantizan un clima interior confortable durante todas las estaciones. Una instalación solar fotovoltaica de 5,5 kW mejora la eficiencia energética al tiempo que reduce el impacto ambiental.
Las características de tecnología y seguridad incluyen la automatización del hogar, el sistema de alarma, el videoportero y la preinstalación de un punto de recarga de vehículos eléctricos. La cocina está equipada con electrodomésticos integrados que incluyen horno, microondas, lavavajillas y placa de inducción, además de una encimera de Silestone y gabinetes contemporáneos.
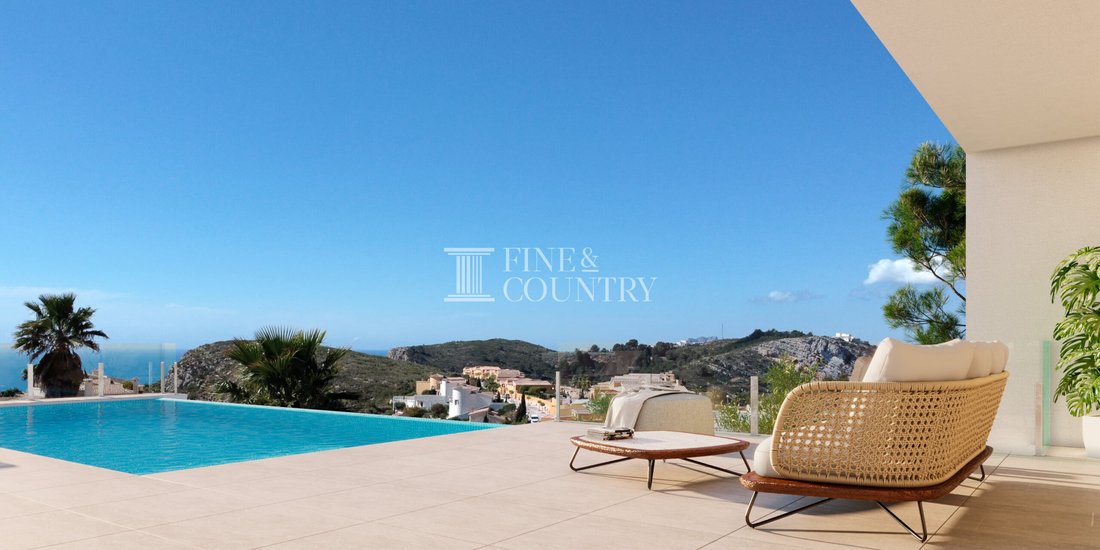
Vida al aire libre Los espacios al aire libre son parte integral del diseño de la villa, ya que forman una extensión natural de las áreas de estar interiores. La amplia terraza principal rodea una elegante piscina infinita donde las vistas abiertas se extienden a través de las colinas y hacia el horizonte mediterráneo. Las áreas para descansar, comer y relajarse crean un entorno perfecto para largas tardes bajo el sol o noches entretenidas bajo el cielo abierto.
El paisaje de inspiración mediterránea enmarca la propiedad con palmeras, olivos y plantas aromáticas, que aportan color, textura y fragancia al jardín. Una zona de barbacoa y un comedor al aire libre mejoran aún más la experiencia de estilo de vida, fomentando un ritmo perfecto entre la vida interior y el disfrute al aire libre.
Características únicas Lo que distingue a esta villa es la claridad de su filosofía de diseño. Cada elemento ha sido concebido para maximizar la luz, el espacio y la conexión con el entorno. El diseño, predominantemente de un solo nivel, ofrece una comodidad excepcional y, al mismo tiempo, proporciona un espacio de ocio adicional en la parte inferior, lo que garantiza la flexibilidad para diferentes estilos de vida.
La posición elevada captura las vistas abiertas y la abundante luz solar, mientras que la cuidada combinación de arquitectura moderna y carácter mediterráneo crea un hogar que se siente contemporáneo y atemporal. Combinada con tecnología de eficiencia energética y acabados de alta calidad, la villa ofrece un ambiente refinado y confortable diseñado para una vida relajada en uno de los entornos más atractivos entre Jávea y Moraira.
DETALLES DE LA PROPIEDAD Arquitectura y diseño La villa expresa un lenguaje arquitectónico contemporáneo definido por volúmenes geométricos limpios, fachadas blancas nítidas y proporciones cuidadosamente equilibradas. Las grandes líneas horizontales enmarcan amplias aberturas que invitan a la luz natural a los interiores, a la vez que mantienen la privacidad y el refugio del sol mediterráneo. Los sutiles acabados en piedra y las texturas naturales suavizan el diseño moderno, creando un diálogo armonioso entre la arquitectura y el paisaje.
En el interior, la estética del diseño es tranquila y refinada. Los tonos neutros, los cálidos gabinetes de madera y las superficies de piedra blanda crean un ambiente sofisticado y acogedor. Las amplias puertas corredizas de vidrio disuelven el límite entre los espacios interiores y exteriores, lo que permite que la luz se mueva libremente por toda la casa y enmarca las vistas a las colinas circundantes y hacia el mar.
Disposición interior La villa está cuidadosamente organizada en dos niveles, con los espacios habitables principales ubicados en un solo piso principal para la comodidad diaria. Aquí, la casa se desarrolla en un diseño fluido y abierto donde la cocina, el comedor y la sala de estar se combinan a la perfección. Los grandes ventanales y las puertas corredizas se abren directamente a la terraza principal y al área de la piscina, creando una transición sin esfuerzo entre la comodidad interior y la vida al aire libre.
Las habitaciones están ubicadas en una posición tranquila para garantizar la privacidad y la tranquilidad. Cada habitación doble disfruta de luz natural y armarios empotrados, mientras que la suite principal cuenta con su propio baño privado y acceso directo a la terraza, lo que permite que las mañanas comiencen con aire fresco y vistas al paisaje.
El nivel inferior presenta una generosa terraza cubierta y una zona de ocio que se puede adaptar a una variedad de usos. Ya sea que se conciba como una sala de relajación, un espacio de entretenimiento o un área de bienestar, este nivel agrega versatilidad al hogar y amplía las posibilidades de disfrute durante todo el año.
Servicios La propiedad ha sido diseñada con un fuerte enfoque en la comodidad, la sostenibilidad y la conveniencia moderna. Los sistemas de eficiencia energética incluyen una bomba de calor aerotérmica, calefacción por suelo radiante y ventilación con recuperación de calor, que garantizan un clima interior confortable durante todas las estaciones. Una instalación solar fotovoltaica de 5,5 kW mejora la eficiencia energética al tiempo que reduce el impacto ambiental.
Las características de tecnología y seguridad incluyen la automatización del hogar, el sistema de alarma, el videoportero y la preinstalación de un punto de recarga de vehículos eléctricos. La cocina está equipada con electrodomésticos integrados que incluyen horno, microondas, lavavajillas y placa de inducción, además de una encimera de Silestone y gabinetes contemporáneos.
Vida al aire libre Los espacios al aire libre son parte integral del diseño de la villa, ya que forman una extensión natural de las áreas de estar interiores. La amplia terraza principal rodea una elegante piscina infinita donde las vistas abiertas se extienden a través de las colinas y hacia el horizonte mediterráneo. Las áreas para descansar, comer y relajarse crean un entorno perfecto para largas tardes bajo el sol o noches entretenidas bajo el cielo abierto.
El paisaje de inspiración mediterránea enmarca la propiedad con palmeras, olivos y plantas aromáticas, que aportan color, textura y fragancia al jardín. Una zona de barbacoa y un comedor al aire libre mejoran aún más la experiencia de estilo de vida, fomentando un ritmo perfecto entre la vida interior y el disfrute al aire libre.
Características únicas Lo que distingue a esta villa es la claridad de su filosofía de diseño. Cada elemento ha sido concebido para maximizar la luz, el espacio y la conexión con el entorno. El diseño, predominantemente de un solo nivel, ofrece una comodidad excepcional y, al mismo tiempo, proporciona un espacio de ocio adicional en la parte inferior, lo que garantiza la flexibilidad para diferentes estilos de vida.
La posición elevada captura las vistas abiertas y la abundante luz solar, mientras que la cuidada combinación de arquitectura moderna y carácter mediterráneo crea un hogar que se siente contemporáneo y atemporal. Combinada con tecnología de eficiencia energética y acabados de alta calidad, la villa ofrece un ambiente refinado y confortable diseñado para una vida relajada en uno de los entornos más atractivos entre Jávea y Moraira.
PROPERTY AT A GLANCE Set within an elevated residential setting between Jávea and Moraira, this contemporary villa presents a refined interpretation of Mediterranean living. Designed with a strong emphasis on light, openness and connection to the landscape, the home combines modern architectural clarity with natural materials and warm interior textures. Expansive glazing and generous terraces draw the outdoors into everyday life, while sea views and peaceful surroundings create a sense of calm privacy. With elegant interiors, energy efficient technology and beautifully considered outdoor spaces, the villa offers an exceptional lifestyle retreat on the Costa Blanca North.
PROPERTY DETAILS Architecture and Design The villa expresses a contemporary architectural language defined by clean geometric volumes, crisp white façades and carefully balanced proportions. Large horizontal lines frame wide openings that invite natural light into the interiors while maintaining privacy and shelter from the Mediterranean sun. Subtle stone finishes and natural textures soften the modern design, creating a harmonious dialogue between architecture and landscape.
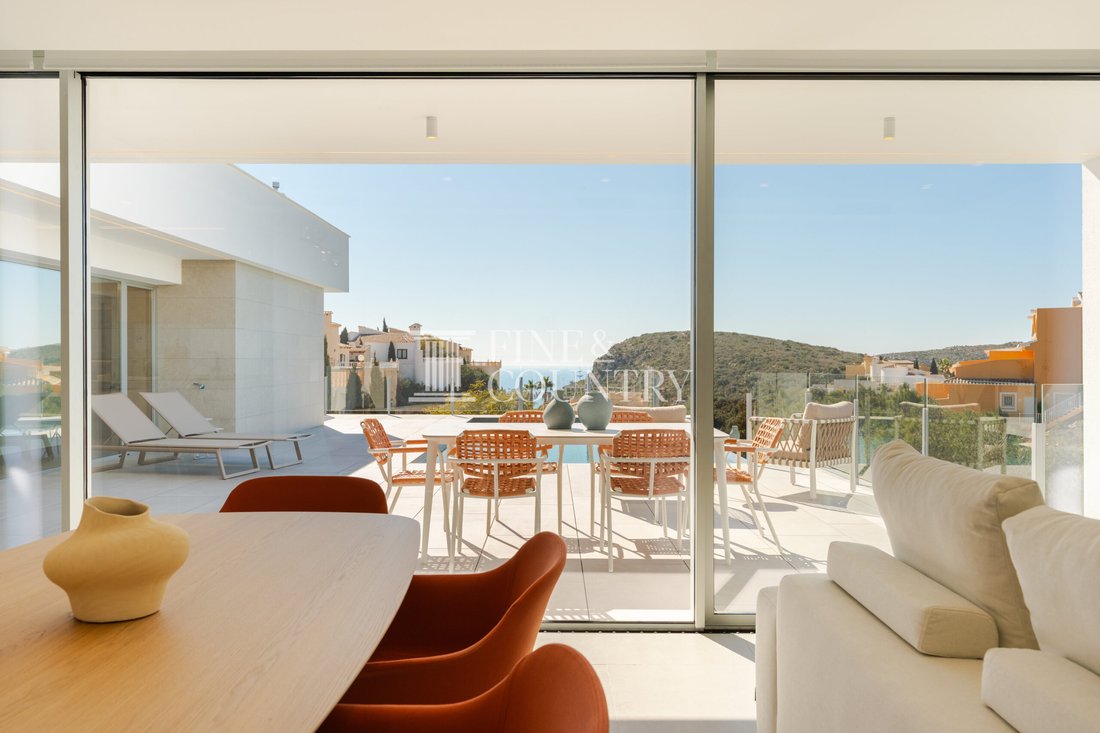
Inside, the design aesthetic is calm and refined. Neutral tones, warm timber cabinetry and soft stone surfaces create a sophisticated yet welcoming atmosphere. Wide sliding glass doors dissolve the boundary between interior and exterior spaces, allowing light to move freely throughout the home while framing views across the surrounding hills and towards the sea.
Interior Layout The villa is thoughtfully arranged across two levels, with the main living spaces positioned on a single principal floor for everyday convenience. Here, the home unfolds in a fluid and open layout where the kitchen, dining area and living room blend seamlessly together. Large picture windows and sliding doors open directly onto the main terrace and pool area, creating an effortless transition between indoor comfort and outdoor living.
The bedrooms are quietly positioned to ensure privacy and tranquillity. Each double bedroom benefits from natural light and built in wardrobes, while the principal suite enjoys its own private bathroom and direct access to the terrace, allowing mornings to begin with fresh air and views across the landscape.
The lower level introduces a generous covered terrace and leisure area that can adapt to a variety of uses. Whether envisioned as a relaxation lounge, entertainment space or wellness area, this level adds versatility to the home and expands the possibilities for year round enjoyment.
Amenities The property has been designed with a strong focus on comfort, sustainability and modern convenience. Energy efficient systems include an aerothermal heat pump, underfloor heating and heat recovery ventilation, supporting a comfortable indoor climate throughout the seasons. A 5.5kW photovoltaic solar installation enhances energy efficiency while reducing environmental impact.
Technology and security features include home automation, alarm system, video intercom and pre installation for an electric vehicle charging point. The kitchen is equipped with integrated appliances including oven, microwave, dishwasher and induction hob, complemented by a Silestone worktop and contemporary cabinetry.
Outdoor Living Outdoor spaces are integral to the design of the villa, forming a natural extension of the interior living areas. The expansive main terrace surrounds an elegant infinity swimming pool where open views stretch across the hills and towards the Mediterranean horizon. Areas for lounging, dining and relaxation create a setting perfectly suited to long afternoons in the sun or evenings spent entertaining under the open sky.
Mediterranean inspired landscaping frames the property with palms, olive trees and aromatic planting, bringing colour, texture and fragrance to the garden. A barbecue area and outdoor dining space further enhance the lifestyle experience, encouraging a seamless rhythm between indoor living and outdoor enjoyment.
Unique Features What sets this villa apart is the clarity of its design philosophy. Every element has been conceived to maximise light, space and connection with the surroundings. The predominantly single level layout offers exceptional convenience while still providing additional leisure space below, ensuring flexibility for different lifestyles.
The elevated position captures open views and abundant sunlight, while the thoughtful blend of modern architecture and Mediterranean character creates a home that feels both contemporary and timeless. Combined with energy efficient technology and high quality finishes, the villa delivers a refined and comfortable environment designed for relaxed living in one of the most desirable settings between Jávea and Moraira.
PROPERTY DETAILS Architecture and Design The villa expresses a contemporary architectural language defined by clean geometric volumes, crisp white façades and carefully balanced proportions. Large horizontal lines frame wide openings that invite natural light into the interiors while maintaining privacy and shelter from the Mediterranean sun. Subtle stone finishes and natural textures soften the modern design, creating a harmonious dialogue between architecture and landscape.
Inside, the design aesthetic is calm and refined. Neutral tones, warm timber cabinetry and soft stone surfaces create a sophisticated yet welcoming atmosphere. Wide sliding glass doors dissolve the boundary between interior and exterior spaces, allowing light to move freely throughout the home while framing views across the surrounding hills and towards the sea.
Interior Layout The villa is thoughtfully arranged across two levels, with the main living spaces positioned on a single principal floor for everyday convenience. Here, the home unfolds in a fluid and open layout where the kitchen, dining area and living room blend seamlessly together. Large picture windows and sliding doors open directly onto the main terrace and pool area, creating an effortless transition between indoor comfort and outdoor living.
The bedrooms are quietly positioned to ensure privacy and tranquillity. Each double bedroom benefits from natural light and built in wardrobes, while the principal suite enjoys its own private bathroom and direct access to the terrace, allowing mornings to begin with fresh air and views across the landscape.
The lower level introduces a generous covered terrace and leisure area that can adapt to a variety of uses. Whether envisioned as a relaxation lounge, entertainment space or wellness area, this level adds versatility to the home and expands the possibilities for year round enjoyment.
Amenities The property has been designed with a strong focus on comfort, sustainability and modern convenience. Energy efficient systems include an aerothermal heat pump, underfloor heating and heat recovery ventilation, supporting a comfortable indoor climate throughout the seasons. A 5.5kW photovoltaic solar installation enhances energy efficiency while reducing environmental impact.
Technology and security features include home automation, alarm system, video intercom and pre installation for an electric vehicle charging point. The kitchen is equipped with integrated appliances including oven, microwave, dishwasher and induction hob, complemented by a Silestone worktop and contemporary cabinetry.
Outdoor Living Outdoor spaces are integral to the design of the villa, forming a natural extension of the interior living areas. The expansive main terrace surrounds an elegant infinity swimming pool where open views stretch across the hills and towards the Mediterranean horizon. Areas for lounging, dining and relaxation create a setting perfectly suited to long afternoons in the sun or evenings spent entertaining under the open sky.
Mediterranean inspired landscaping frames the property with palms, olive trees and aromatic planting, bringing colour, texture and fragrance to the garden. A barbecue area and outdoor dining space further enhance the lifestyle experience, encouraging a seamless rhythm between indoor living and outdoor enjoyment.
Unique Features What sets this villa apart is the clarity of its design philosophy. Every element has been conceived to maximise light, space and connection with the surroundings. The predominantly single level layout offers exceptional convenience while still providing additional leisure space below, ensuring flexibility for different lifestyles.
The elevated position captures open views and abundant sunlight, while the thoughtful blend of modern architecture and Mediterranean character creates a home that feels both contemporary and timeless. Combined with energy efficient technology and high quality finishes, the villa delivers a refined and comfortable environment designed for relaxed living in one of the most desirable settings between Jávea and Moraira.
-
Tipo de propiedad
Villa
-
Precio/pie²
$344
Características
- Jardín
- Piscina
- Terraza
- Vista a la Montaña
- Cocina exterior
- Vista al Mar
- Moderno
- Plano de planta 3D
- Puerta
Características
Lote
- Vista al Mar
- Vista a la Montaña
- Privacidad
- Moderno
Interior
- Bar
- Encimeras de piedra
Outdoor
- Terraza
- Balcón
- Piscina
- Cocina exterior
- Espacio de vida al aire libre
- Puerta
- Jardín
Explorar la zona
Se unió hace 7 años
Usted ha preguntado por esta propiedad
El agente se comunicará con usted pronto por
Publicado por
242
Anuncios
2020
Se unió
Reserva una visita con the agent
Elija una fecha y si prefiere una visita virtual o presencial con el agente.
Fecha preferida
Tipo de tour

Fine & Country Costa Blanca North
Marina de Denia, Darsena de Babor, Puerto de Denia, Edificio E, Bajo 2, 03700, Denia, Spain
Ver perfil de la agencia
Fine & Country Costa Blanca North specialises in the marketing and sale of luxury and lifestyle properties. We
Fine & Country Costa Blanca North specialises in the marketing and sale of luxury and lifestyle properties. We are an award-winning estate agency with a regional office in Denia, the mid-way point between Alicante and Valencia, specialising in the areas North of Alicante that includes the desirable coastal towns of Altea, Calpe, Benissa, Teulada-Moraira, Benitachell, Javea, the city of Denia and Oliva. For the buyer seeking peace and tranquillity, we cover the enchanting inland villages situated in the Jalon and Orba valleys. We have a first-class range of real estate for sale in Costa Blanca North that includes resales, new builds including bespoke state-of-the-art, and investment properties. We are part of an ever-expanding Fine & Country global network of over 300 locations worldwide with a Head Office situated on Park Lane, Mayfair, London, arguably one of the most prestigious locations in Europe. The Park Lane office not only serves the lucrative London market but also provides a vital hub for our international market, referring clients from all over the world. With Fine & Country Costa Blanca North you benefit from the knowledge of our experienced and professional team, including local native Spanish, native English, and multi-lingual speaking French, Dutch, German and Flemish, offering the best advice in today’s real estate market for both the seller and buyer. We deliver a free hands-on, bespoke service to clients managing the property sourcing from not only what we have on our own website but other sought-after on and off-market properties that might not be on your radar or with other potential agents either. This allows us to fully manage the property sourcing on your behalf alleviating you of all the hard work and ensuring it is as stress-free as possible. Our aim is to exceed our clients’ expectations and to add value to your property needs with a personalised detailed search as we assist from the initial enquiry providing invaluable information about living, owning, and investing in the different types of property available here in the Costa Blanca North and the specific lifestyle each location can offer, to arranging viewings and then all the way through to negotiation, acquisition, and completion. With Fine & Country, our service does not end after the sales process. Working with our personally selected preferred partners we offer a VIP After Sales Concierge Service to assist should clients require the services of a Private Chef for in-villa gourmet dining experiences, Private Yacht Rental to include trips to the nearby islands of Ibiza or Formentera, in-villa Spa Services ranging from massages, facials, manicure/pedicure to make-up and hairstyling plus a range of services for the home that include interior design/decoration and party planning. We are here to help and assist with all your needs. If you are thinking of buying or selling property on the Costa Blanca North, please contact our team for an exceptional real estate service. At Fine & Country Costa Blanca North we help buyers find the dream property to suit their lifestyle and sellers to find the right buyer wherever they are in the world. We don’t just sell properties, we sell the lifestyle.
Última actualización
Marzo 26
Primera publicación
Marzo 10
Referencia del anuncio
FCD2469C
Propiedades similares cercanas
Nuevos anuncios en Jávea










Explorar más viviendas en venta
Jávea, Comunidad Valenciana, España tipos de propiedad
Jávea, Comunidad Valenciana, España búsquedas populares
- Propiedades Comunidad Cerrada en Jávea, Comunidad Valenciana, España
- Propiedades Ski-In / Ski-Out en Jávea, Comunidad Valenciana, España
- Propiedades Frente al Agua en Jávea, Comunidad Valenciana, España
- Propiedades Ecuestre en Jávea, Comunidad Valenciana, España
- Propiedades con Cancha de Tenis en Jávea, Comunidad Valenciana, España
- Propiedades con Viñedo / Bodega en Jávea, Comunidad Valenciana, España
- Propiedades con Piscina cubierta en Jávea, Comunidad Valenciana, España
- Propiedades Vista al Mar en Jávea, Comunidad Valenciana, España
Jávea, Comunidad Valenciana, España Barrios
Guías e historias relacionadas
La confianza de los mejores brokers del mundo
Los agentes tras las propiedades más excepcionales del mundo publican en JamesEdition.
- Anuncios de Sotheby's, Christie's, BARNES y Engel & Völkers
- Cada anuncio se revisa antes de publicarse
- Conecte directamente con agentes verificados
Al continuar, acepta nuestros Términos y la Política de Privacidad.