

$1,875,439
Villa En Jávea
- 4 Hab.
- 4 Baños
- 1,992 Sqft
- 10,162 Sqft lot
- Actualizado: Agosto 20
- 1
Sobre la propiedad
La descripción se tradujo automáticamente.
La descripción se muestra en el idioma original.
LA PROPIEDAD DE UN VISTAZO Esta elegante villa mediterránea de estilo ibicenco en Jávea presenta una refinada combinación de materiales naturales, un cálido carácter arquitectónico y una relajada vida contemporánea. Enmarcada por una exuberante vegetación y con vistas al impresionante paisaje del Montgó y el valle circundante, la casa está diseñada para adaptarse al ritmo de la vida mediterránea.
PROPERTY AT A GLANCE This elegant Ibizan style Mediterranean villa in Jávea presents a refined blend of natural materials, warm architectural character and relaxed contemporary living. Framed by lush greenery and overlooking the striking landscape of the Montgó and surrounding valley, the home is designed to embrace the rhythm of Mediterranean life. Soft earth toned façades, natural stone accents
LA PROPIEDAD DE UN VISTAZO Esta elegante villa mediterránea de estilo ibicenco en Jávea presenta una refinada combinación de materiales naturales, un cálido carácter arquitectónico y una relajada vida contemporánea. Enmarcada por una exuberante vegetación y con vistas al impresionante paisaje del Montgó y el valle circundante, la casa está diseñada para adaptarse al ritmo de la vida mediterránea. Las fachadas en tonos tierra suaves, los detalles en piedra natural y las generosas terrazas crean un entorno armonioso en el que los espacios interiores fluyen sin esfuerzo hacia áreas de estar al aire libre llenas de sol y una piscina privada. La propiedad también disfruta de la comodidad de estar a poca distancia en coche de las playas y del centro de Jávea.
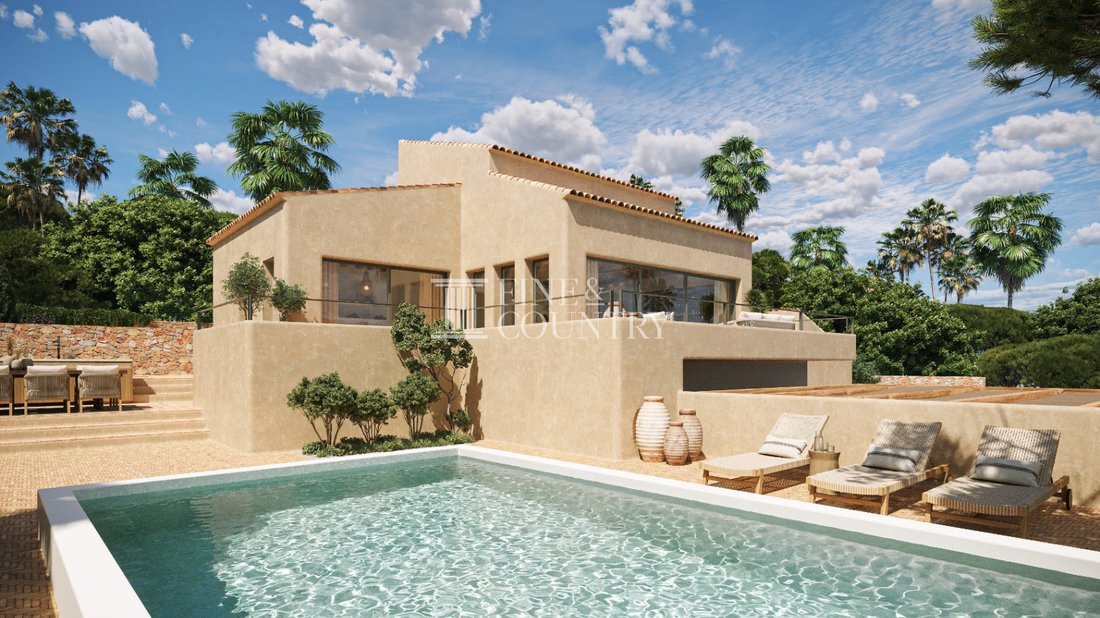
DETALLES DE LA PROPIEDAD Arquitectura y diseño La villa expresa un lenguaje arquitectónico distintivo de inspiración ibicenca, que combina las formas tradicionales mediterráneas con el confort contemporáneo. El exterior tiene un acabado de textura cálida complementado con paredes de piedra natural y tejas de terracota suave que reflejan el carácter de la región. Los volúmenes limpios se suavizan con pérgolas de madera, amplias terrazas y jardines paisajísticos llenos de vegetación madura y palmeras.
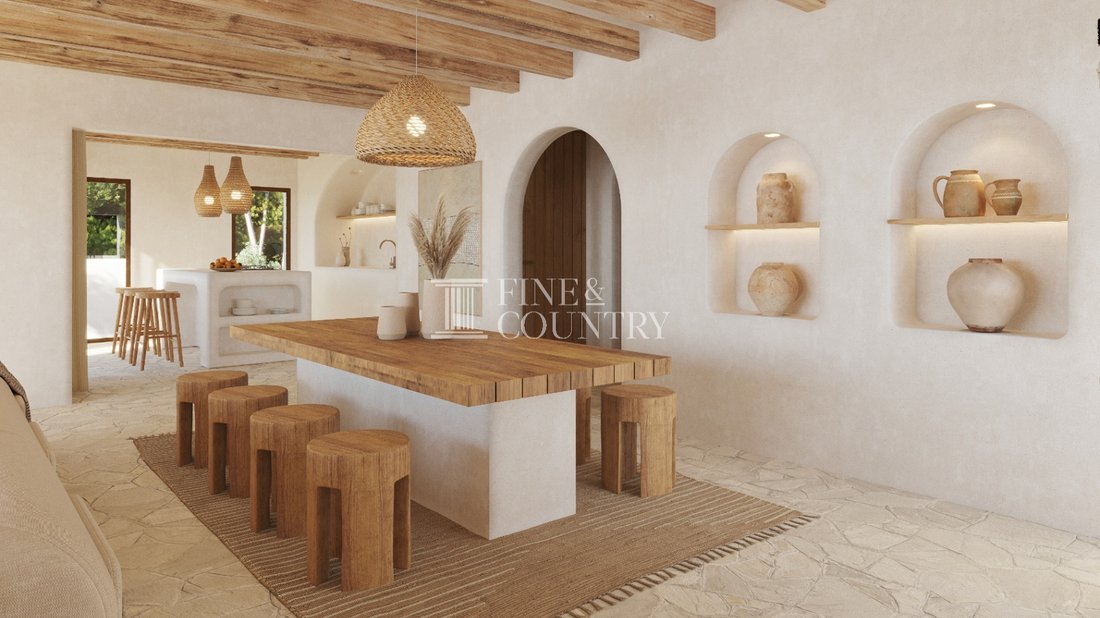
En el interior, el diseño abarca texturas naturales y tonos cálidos. Las vigas de madera expuestas en el techo, los arcos esculpidos y los nichos hechos a mano introducen una sensación de autenticidad a la vez que mantienen una estética moderna y tranquila. Las paletas neutras, los materiales orgánicos y los acabados a medida crean una atmósfera acogedora que se siente sofisticada y relajada.
Disposición interior Dispuesta en dos niveles, la casa ofrece un diseño que equilibra la apertura con la privacidad. La planta superior forma el corazón social de la casa, donde una espaciosa sala de estar y comedor se conecta de forma natural con la cocina, que cuenta con una isla para cocinar con asientos informales. Las grandes aberturas permiten que la luz natural llene los interiores y, al mismo tiempo, unen la sala de estar principal directamente con las terrazas circundantes.
Dos habitaciones dobles se encuentran en este nivel, incluida una con su propio baño en suite, junto con un baño de visitas para visitas.
La planta baja ofrece alojamiento adicional y un espacio habitable flexible. Aquí se encuentran otros dos dormitorios, junto con un baño, un área de lavandería y una habitación adicional que puede servir como gimnasio privado o espacio de bienestar. La distribución en ambas plantas garantiza la comodidad para la vida familiar y la privacidad de los huéspedes.
Comodidades La propiedad está diseñada para una vida cómoda durante todo el año y estará equipada con aire acondicionado tipo split para mantener un clima interior agradable durante todas las estaciones. Los armarios empotrados en las habitaciones brindan un práctico espacio de almacenamiento, mientras que los baños cuentan con duchas a ras de suelo y azulejos hechos a medida que complementan la paleta de diseño natural de la casa.
Los espacios adicionales, como el área de lavandería y la sala dedicada al gimnasio, añaden practicidad y flexibilidad a la vida moderna.
Vida al aire libre Las áreas al aire libre están cuidadosamente diseñadas para crear una serie de espacios acogedores para la relajación y el entretenimiento. Una generosa terraza se extiende desde las principales áreas de estar y ofrece lugares para cenar, relajarse y disfrutar de las vistas abiertas del valle y del Montgó.
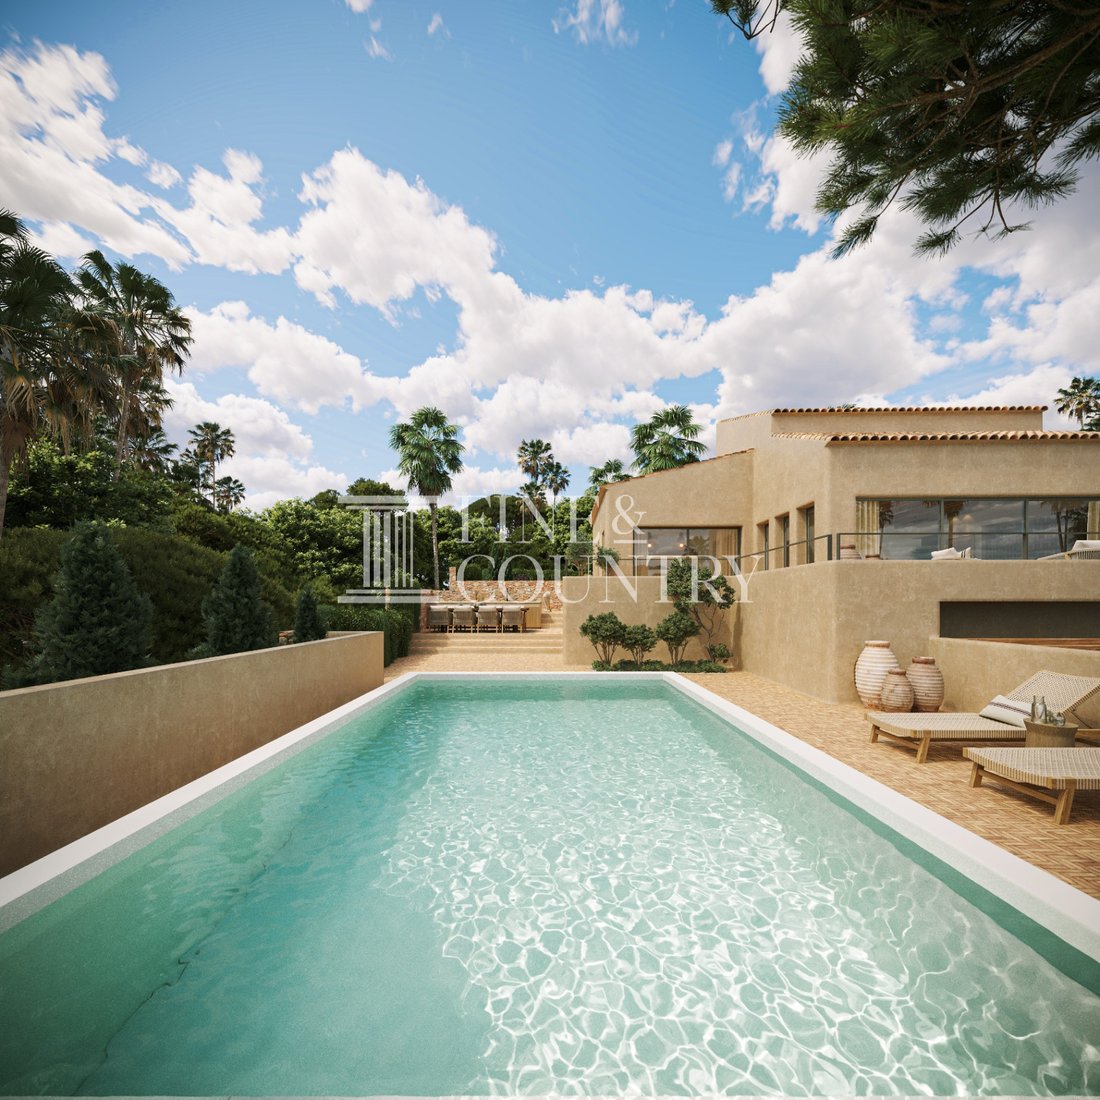
La piscina privada se encuentra en el centro del jardín, rodeada de terrazas para tomar el sol que invitan a pasar largas tardes bajo el cielo mediterráneo. En las inmediaciones, una zona de barbacoa y cocina de verano ofrecen el escenario perfecto para reuniones informales y cenas con familiares y amigos. Un baño exterior mejora la comodidad al disfrutar de la zona de la piscina.
Una pérgola con espacio para dos vehículos proporciona estacionamiento sombreado, mientras que la vegetación ajardinada enmarca la propiedad, mejorando tanto la privacidad como la sensación de tranquilidad.
Características únicas Lo que realmente distingue a esta villa es la armonía entre la arquitectura, los materiales y su entorno natural. El diseño de inspiración ibicenca, la cálida paleta interior y los detalles hechos a mano crean un hogar que se siente profundamente conectado con la vida mediterránea. Las amplias terrazas y los espacios abiertos permiten que la vida cotidiana se desarrolle entre el interior y el exterior, mientras que las vistas del Montgó y el valle circundante proporcionan un telón de fondo sorprendente y en constante cambio.
Como proyecto de renovación moldeado por un diseño cuidadoso, la propiedad ofrece la rara oportunidad de disfrutar de una casa mediterránea con carácter y confort contemporáneo en uno de los paisajes más admirados de Jávea.
DETALLES DE LA PROPIEDAD Arquitectura y diseño La villa expresa un lenguaje arquitectónico distintivo de inspiración ibicenca, que combina las formas tradicionales mediterráneas con el confort contemporáneo. El exterior tiene un acabado de textura cálida complementado con paredes de piedra natural y tejas de terracota suave que reflejan el carácter de la región. Los volúmenes limpios se suavizan con pérgolas de madera, amplias terrazas y jardines paisajísticos llenos de vegetación madura y palmeras.
En el interior, el diseño abarca texturas naturales y tonos cálidos. Las vigas de madera expuestas en el techo, los arcos esculpidos y los nichos hechos a mano introducen una sensación de autenticidad a la vez que mantienen una estética moderna y tranquila. Las paletas neutras, los materiales orgánicos y los acabados a medida crean una atmósfera acogedora que se siente sofisticada y relajada.
Disposición interior Dispuesta en dos niveles, la casa ofrece un diseño que equilibra la apertura con la privacidad. La planta superior forma el corazón social de la casa, donde una espaciosa sala de estar y comedor se conecta de forma natural con la cocina, que cuenta con una isla para cocinar con asientos informales. Las grandes aberturas permiten que la luz natural llene los interiores y, al mismo tiempo, unen la sala de estar principal directamente con las terrazas circundantes.
Dos habitaciones dobles se encuentran en este nivel, incluida una con su propio baño en suite, junto con un baño de visitas para visitas.
La planta baja ofrece alojamiento adicional y un espacio habitable flexible. Aquí se encuentran otros dos dormitorios, junto con un baño, un área de lavandería y una habitación adicional que puede servir como gimnasio privado o espacio de bienestar. La distribución en ambas plantas garantiza la comodidad para la vida familiar y la privacidad de los huéspedes.
Comodidades La propiedad está diseñada para una vida cómoda durante todo el año y estará equipada con aire acondicionado tipo split para mantener un clima interior agradable durante todas las estaciones. Los armarios empotrados en las habitaciones brindan un práctico espacio de almacenamiento, mientras que los baños cuentan con duchas a ras de suelo y azulejos hechos a medida que complementan la paleta de diseño natural de la casa.
Los espacios adicionales, como el área de lavandería y la sala dedicada al gimnasio, añaden practicidad y flexibilidad a la vida moderna.
Vida al aire libre Las áreas al aire libre están cuidadosamente diseñadas para crear una serie de espacios acogedores para la relajación y el entretenimiento. Una generosa terraza se extiende desde las principales áreas de estar y ofrece lugares para cenar, relajarse y disfrutar de las vistas abiertas del valle y del Montgó.
La piscina privada se encuentra en el centro del jardín, rodeada de terrazas para tomar el sol que invitan a pasar largas tardes bajo el cielo mediterráneo. En las inmediaciones, una zona de barbacoa y cocina de verano ofrecen el escenario perfecto para reuniones informales y cenas con familiares y amigos. Un baño exterior mejora la comodidad al disfrutar de la zona de la piscina.
Una pérgola con espacio para dos vehículos proporciona estacionamiento sombreado, mientras que la vegetación ajardinada enmarca la propiedad, mejorando tanto la privacidad como la sensación de tranquilidad.
Características únicas Lo que realmente distingue a esta villa es la armonía entre la arquitectura, los materiales y su entorno natural. El diseño de inspiración ibicenca, la cálida paleta interior y los detalles hechos a mano crean un hogar que se siente profundamente conectado con la vida mediterránea. Las amplias terrazas y los espacios abiertos permiten que la vida cotidiana se desarrolle entre el interior y el exterior, mientras que las vistas del Montgó y el valle circundante proporcionan un telón de fondo sorprendente y en constante cambio.
Como proyecto de renovación moldeado por un diseño cuidadoso, la propiedad ofrece la rara oportunidad de disfrutar de una casa mediterránea con carácter y confort contemporáneo en uno de los paisajes más admirados de Jávea.
PROPERTY AT A GLANCE This elegant Ibizan style Mediterranean villa in Jávea presents a refined blend of natural materials, warm architectural character and relaxed contemporary living. Framed by lush greenery and overlooking the striking landscape of the Montgó and surrounding valley, the home is designed to embrace the rhythm of Mediterranean life. Soft earth toned façades, natural stone accents and generous terraces create a harmonious setting where interior spaces flow effortlessly towards sun filled outdoor living areas and a private swimming pool. The property also enjoys the convenience of being just a short drive from the beaches and the centre of Jávea.
PROPERTY DETAILS Architecture and Design The villa expresses a distinctive Ibizan inspired architectural language, combining traditional Mediterranean forms with contemporary comfort. The exterior is finished in warm textured render complemented by natural stone walls and soft terracotta roof tiles that reflect the character of the region. Clean volumes are softened by wooden pergolas, expansive terraces and landscaped gardens filled with mature greenery and palms.
Inside, the design embraces natural textures and warm tones. Exposed wooden ceiling beams, sculpted archways and handcrafted niches introduce a sense of authenticity while maintaining a calm modern aesthetic. Neutral palettes, organic materials and bespoke finishes create a welcoming atmosphere that feels both sophisticated and relaxed.
Interior Layout Arranged across two levels, the home offers a layout that balances openness with privacy. The upper floor forms the social heart of the house where a spacious living and dining area connects naturally with the kitchen, featuring a cooking island with casual seating. Large openings allow natural light to fill the interiors while linking the main living space directly with the surrounding terraces.
Two double bedrooms are located on this level, including one with its own en suite bathroom, alongside a guest bathroom for visitors.
The ground floor provides additional accommodation and flexible living space. Two further bedrooms are positioned here together with a bathroom, a laundry area and an additional room that can serve as a private gym or wellness space. The distribution across both floors ensures comfort for family life as well as privacy for guests.
Amenities The property is designed for comfortable year round living and will be equipped with split air conditioning to maintain a pleasant indoor climate throughout the seasons. Built in wardrobes in the bedrooms provide practical storage while the bathrooms feature walk in showers and bespoke tiling that complements the natural design palette of the home.
Additional spaces such as the laundry area and the dedicated gym room add practicality and flexibility for modern living.
Outdoor Living Outdoor areas are thoughtfully designed to create a series of inviting spaces for relaxation and entertaining. A generous terrace extends from the main living areas, offering places to dine, unwind and enjoy the open views across the valley and towards the Montgó.
The private swimming pool sits at the centre of the garden, surrounded by sun terraces that invite long afternoons beneath the Mediterranean sky. Nearby, a barbecue and summer kitchen area provide the perfect setting for informal gatherings and evening meals with family and friends. An exterior bathroom enhances convenience when enjoying the pool area.
A pergola with space for two vehicles provides shaded parking while landscaped greenery frames the property, enhancing both privacy and the sense of tranquillity.
Unique Features What truly distinguishes this villa is the harmony between architecture, materials and its natural surroundings. The Ibizan inspired design, warm interior palette and handcrafted details create a home that feels deeply connected to Mediterranean living. Expansive terraces and open living spaces allow daily life to unfold between indoors and outdoors while the views of the Montgó and surrounding valley provide a striking and ever changing backdrop.
As a renovation project shaped by thoughtful design, the property offers the rare opportunity to enjoy a characterful Mediterranean home with contemporary comfort in one of Jávea’s most admired landscapes.
PROPERTY DETAILS Architecture and Design The villa expresses a distinctive Ibizan inspired architectural language, combining traditional Mediterranean forms with contemporary comfort. The exterior is finished in warm textured render complemented by natural stone walls and soft terracotta roof tiles that reflect the character of the region. Clean volumes are softened by wooden pergolas, expansive terraces and landscaped gardens filled with mature greenery and palms.
Inside, the design embraces natural textures and warm tones. Exposed wooden ceiling beams, sculpted archways and handcrafted niches introduce a sense of authenticity while maintaining a calm modern aesthetic. Neutral palettes, organic materials and bespoke finishes create a welcoming atmosphere that feels both sophisticated and relaxed.
Interior Layout Arranged across two levels, the home offers a layout that balances openness with privacy. The upper floor forms the social heart of the house where a spacious living and dining area connects naturally with the kitchen, featuring a cooking island with casual seating. Large openings allow natural light to fill the interiors while linking the main living space directly with the surrounding terraces.
Two double bedrooms are located on this level, including one with its own en suite bathroom, alongside a guest bathroom for visitors.
The ground floor provides additional accommodation and flexible living space. Two further bedrooms are positioned here together with a bathroom, a laundry area and an additional room that can serve as a private gym or wellness space. The distribution across both floors ensures comfort for family life as well as privacy for guests.
Amenities The property is designed for comfortable year round living and will be equipped with split air conditioning to maintain a pleasant indoor climate throughout the seasons. Built in wardrobes in the bedrooms provide practical storage while the bathrooms feature walk in showers and bespoke tiling that complements the natural design palette of the home.
Additional spaces such as the laundry area and the dedicated gym room add practicality and flexibility for modern living.
Outdoor Living Outdoor areas are thoughtfully designed to create a series of inviting spaces for relaxation and entertaining. A generous terrace extends from the main living areas, offering places to dine, unwind and enjoy the open views across the valley and towards the Montgó.
The private swimming pool sits at the centre of the garden, surrounded by sun terraces that invite long afternoons beneath the Mediterranean sky. Nearby, a barbecue and summer kitchen area provide the perfect setting for informal gatherings and evening meals with family and friends. An exterior bathroom enhances convenience when enjoying the pool area.
A pergola with space for two vehicles provides shaded parking while landscaped greenery frames the property, enhancing both privacy and the sense of tranquillity.
Unique Features What truly distinguishes this villa is the harmony between architecture, materials and its natural surroundings. The Ibizan inspired design, warm interior palette and handcrafted details create a home that feels deeply connected to Mediterranean living. Expansive terraces and open living spaces allow daily life to unfold between indoors and outdoors while the views of the Montgó and surrounding valley provide a striking and ever changing backdrop.
As a renovation project shaped by thoughtful design, the property offers the rare opportunity to enjoy a characterful Mediterranean home with contemporary comfort in one of Jávea’s most admired landscapes.
-
Tipo de propiedad
Villa
-
Precio/pie²
$941
Características
- Jardín
- Piscina
- Terraza
- Vista a la Montaña
- Cocina exterior
- Gimnasio
- Pérgola
- Lavadora Secadora
- Estufa de gas
Características
Lote
- Vista a la Montaña
- Privacidad
Interior
- Aire Acondicionado
- Isla de cocina
- Estufa de gas
- Lavadora Secadora
- Bar
- Lavadero
- Gimnasio
Outdoor
- Terraza
- Balcón
- Aparcamiento
- Piscina
- Cocina exterior
- Espacio de vida al aire libre
- Pérgola
- Jardín
Explorar la zona
Se unió hace 7 años
Usted ha preguntado por esta propiedad
El agente se comunicará con usted pronto por
Publicado por
242
Anuncios
2020
Se unió
Reserva una visita con the agent
Elija una fecha y si prefiere una visita virtual o presencial con el agente.
Fecha preferida
Tipo de tour

Fine & Country Costa Blanca North
Marina de Denia, Darsena de Babor, Puerto de Denia, Edificio E, Bajo 2, 03700, Denia, Spain
Ver perfil de la agencia
Fine & Country Costa Blanca North specialises in the marketing and sale of luxury and lifestyle properties. We
Fine & Country Costa Blanca North specialises in the marketing and sale of luxury and lifestyle properties. We are an award-winning estate agency with a regional office in Denia, the mid-way point between Alicante and Valencia, specialising in the areas North of Alicante that includes the desirable coastal towns of Altea, Calpe, Benissa, Teulada-Moraira, Benitachell, Javea, the city of Denia and Oliva. For the buyer seeking peace and tranquillity, we cover the enchanting inland villages situated in the Jalon and Orba valleys. We have a first-class range of real estate for sale in Costa Blanca North that includes resales, new builds including bespoke state-of-the-art, and investment properties. We are part of an ever-expanding Fine & Country global network of over 300 locations worldwide with a Head Office situated on Park Lane, Mayfair, London, arguably one of the most prestigious locations in Europe. The Park Lane office not only serves the lucrative London market but also provides a vital hub for our international market, referring clients from all over the world. With Fine & Country Costa Blanca North you benefit from the knowledge of our experienced and professional team, including local native Spanish, native English, and multi-lingual speaking French, Dutch, German and Flemish, offering the best advice in today’s real estate market for both the seller and buyer. We deliver a free hands-on, bespoke service to clients managing the property sourcing from not only what we have on our own website but other sought-after on and off-market properties that might not be on your radar or with other potential agents either. This allows us to fully manage the property sourcing on your behalf alleviating you of all the hard work and ensuring it is as stress-free as possible. Our aim is to exceed our clients’ expectations and to add value to your property needs with a personalised detailed search as we assist from the initial enquiry providing invaluable information about living, owning, and investing in the different types of property available here in the Costa Blanca North and the specific lifestyle each location can offer, to arranging viewings and then all the way through to negotiation, acquisition, and completion. With Fine & Country, our service does not end after the sales process. Working with our personally selected preferred partners we offer a VIP After Sales Concierge Service to assist should clients require the services of a Private Chef for in-villa gourmet dining experiences, Private Yacht Rental to include trips to the nearby islands of Ibiza or Formentera, in-villa Spa Services ranging from massages, facials, manicure/pedicure to make-up and hairstyling plus a range of services for the home that include interior design/decoration and party planning. We are here to help and assist with all your needs. If you are thinking of buying or selling property on the Costa Blanca North, please contact our team for an exceptional real estate service. At Fine & Country Costa Blanca North we help buyers find the dream property to suit their lifestyle and sellers to find the right buyer wherever they are in the world. We don’t just sell properties, we sell the lifestyle.
Última actualización
Agosto 20
Primera publicación
Marzo 6
Referencia del anuncio
FCD2457C
Propiedades similares cercanas
Nuevos anuncios en Jávea










Explorar más viviendas en venta
Jávea, Comunidad Valenciana, España tipos de propiedad
Jávea, Comunidad Valenciana, España búsquedas populares
- Propiedades Comunidad Cerrada en Jávea, Comunidad Valenciana, España
- Propiedades Ski-In / Ski-Out en Jávea, Comunidad Valenciana, España
- Propiedades Frente al Agua en Jávea, Comunidad Valenciana, España
- Propiedades Ecuestre en Jávea, Comunidad Valenciana, España
- Propiedades con Cancha de Tenis en Jávea, Comunidad Valenciana, España
- Propiedades con Viñedo / Bodega en Jávea, Comunidad Valenciana, España
- Propiedades con Piscina cubierta en Jávea, Comunidad Valenciana, España
- Propiedades Vista al Mar en Jávea, Comunidad Valenciana, España
Jávea, Comunidad Valenciana, España Barrios
Guías e historias relacionadas
La confianza de los mejores brokers del mundo
Los agentes tras las propiedades más excepcionales del mundo publican en JamesEdition.
- Anuncios de Sotheby's, Christie's, BARNES y Engel & Völkers
- Cada anuncio se revisa antes de publicarse
- Conecte directamente con agentes verificados
Al continuar, acepta nuestros Términos y la Política de Privacidad.