
$1,342,812
Villa En Jávea
- 3 Hab.
- 3 Baños
- 2,110 Sqft
- 10,764 Sqft lot
- Actualizado: Marzo 26
- 1
Sobre la propiedad
La descripción se tradujo automáticamente.
La descripción se muestra en el idioma original.
LA PROPIEDAD DE UN VISTAZO Ubicado en un atractivo entorno residencial cerca de Jávea, este elegante proyecto de villa contemporánea presenta una oportunidad única de crear una residencia mediterránea a medida rodeada de belleza natural. Situada a solo 2 kilómetros de las playas de Cala Portichol y Granadella, y a 7 kilómetros del corazón de Jávea, la casa disfruta de tranquilidad y de un cómodo a
PROPERTY AT A GLANCE Set within a desirable residential setting close to Jávea, this elegant contemporary villa project presents a rare opportunity to create a bespoke Mediterranean residence surrounded by natural beauty. Positioned only 2 kilometres from the beaches of Cala Portichol and Granadella, and 7 kilometres from the heart of Jávea, the home enjoys both tranquillity and convenient access
LA PROPIEDAD DE UN VISTAZO Ubicado en un atractivo entorno residencial cerca de Jávea, este elegante proyecto de villa contemporánea presenta una oportunidad única de crear una residencia mediterránea a medida rodeada de belleza natural. Situada a solo 2 kilómetros de las playas de Cala Portichol y Granadella, y a 7 kilómetros del corazón de Jávea, la casa disfruta de tranquilidad y de un cómodo acceso al vibrante estilo de vida de la ciudad. Diseñada en dos niveles, la arquitectura combina líneas modernas y limpias con detalles en piedra natural, amplias terrazas y amplios acristalamientos que inundan de luz los interiores. Con jardines paisajísticos, una piscina privada y vistas panorámicas a las montañas, la propiedad está diseñada para adaptarse al ritmo relajado de la vida mediterránea.
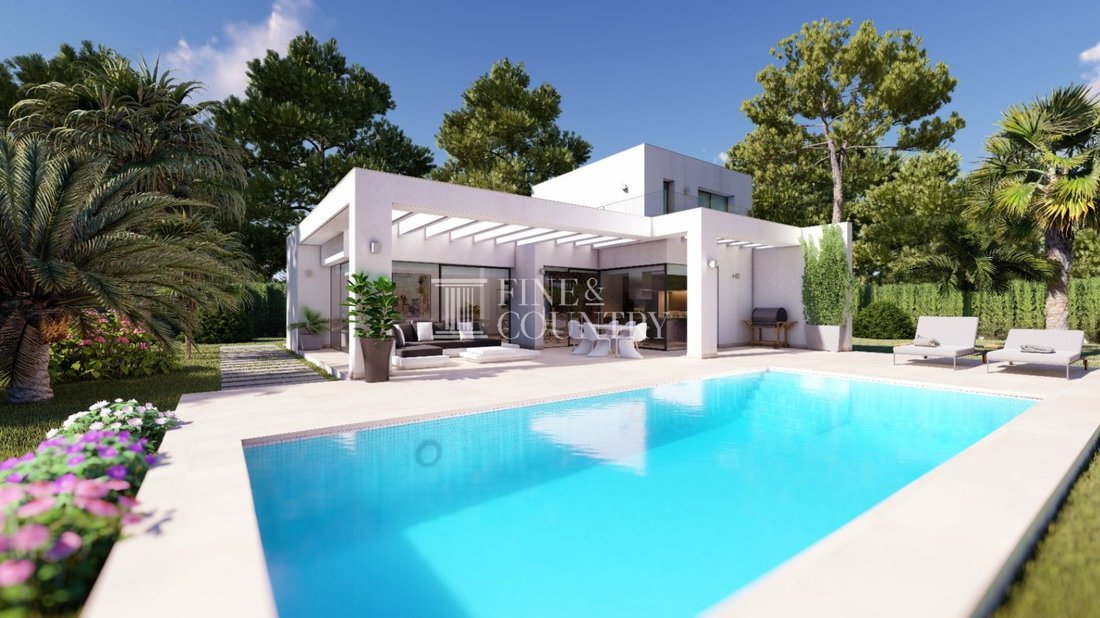
DETALLES DE LA PROPIEDAD Arquitectura y diseño La villa presenta un estilo arquitectónico mediterráneo contemporáneo donde la simplicidad, el equilibrio y los materiales naturales definen el carácter general. Las fachadas blancas nítidas se complementan con detalles de piedra natural cuidadosamente colocados que aportan calidez y textura, creando una armonía visual con el paisaje circundante.
Una llamativa estructura de pérgola se extiende desde la sala de estar principal, formando un ambiente sombreado de salón y comedor al aire libre que mejora la experiencia al aire libre. Las amplias puertas corredizas de vidrio permiten que la luz natural fluya a través del interior y crean una transición perfecta entre los espacios interiores y las terrazas del jardín.
Cada aspecto del diseño se centra en la elegancia y la funcionalidad. Los materiales de alta calidad y los acabados refinados garantizan la durabilidad y la comodidad, mientras que el proceso de construcción permite una personalización total, lo que permite al futuro propietario adaptar la casa a su propia visión y preferencias de estilo de vida.
Disposición interior Distribuida en dos plantas cuidadosamente diseñadas, la casa ofrece un diseño que prioriza la luz, la apertura y la comodidad de la vida diaria.
La planta baja forma el corazón social de la villa. Una espaciosa sala de estar y comedor de planta abierta se conecta a la perfección con la cocina moderna, creando un ambiente acogedor tanto para la vida familiar como para el entretenimiento. Las grandes ventanas corredizas de vidrio se abren directamente a la terraza de la piscina, lo que permite que los espacios interiores se extiendan de forma natural hacia las áreas de estar al aire libre.
También se encuentran en este nivel dos generosas habitaciones dobles, cada una con su propio baño en suite y vestidor, que ofrecen privacidad y comodidad para los miembros de la familia o los invitados. Un aseo para invitados brinda comodidad adicional a los visitantes.
La planta superior está dedicada a la suite principal, creando un refugio privado dentro de la casa. Esta espaciosa habitación cuenta con su propio baño privado y da a una gran terraza privada donde las vistas panorámicas a las montañas crean un ambiente tranquilo para tomar un café por la mañana o relajarse tranquilamente por la noche. El diseño también ofrece la flexibilidad de incorporar un dormitorio adicional si se desea, lo que garantiza que la propiedad pueda adaptarse a las necesidades cambiantes del estilo de vida.
Comodidades Los modernos sistemas de confort garantizan que el hogar se mantenga cómodo durante todas las estaciones. La calefacción por suelo radiante proporciona un calor suave durante los meses más fríos, mientras que el aire acondicionado por conductos mantiene un clima interior agradable durante el verano.
El doble acristalamiento contribuye tanto a la eficiencia energética como al confort acústico. Una puerta de seguridad reforzada mejora la tranquilidad, mientras que la parcela totalmente vallada garantiza la privacidad y la seguridad. El espacio de estacionamiento exclusivo dentro de la propiedad brinda una comodidad práctica para los residentes e invitados.
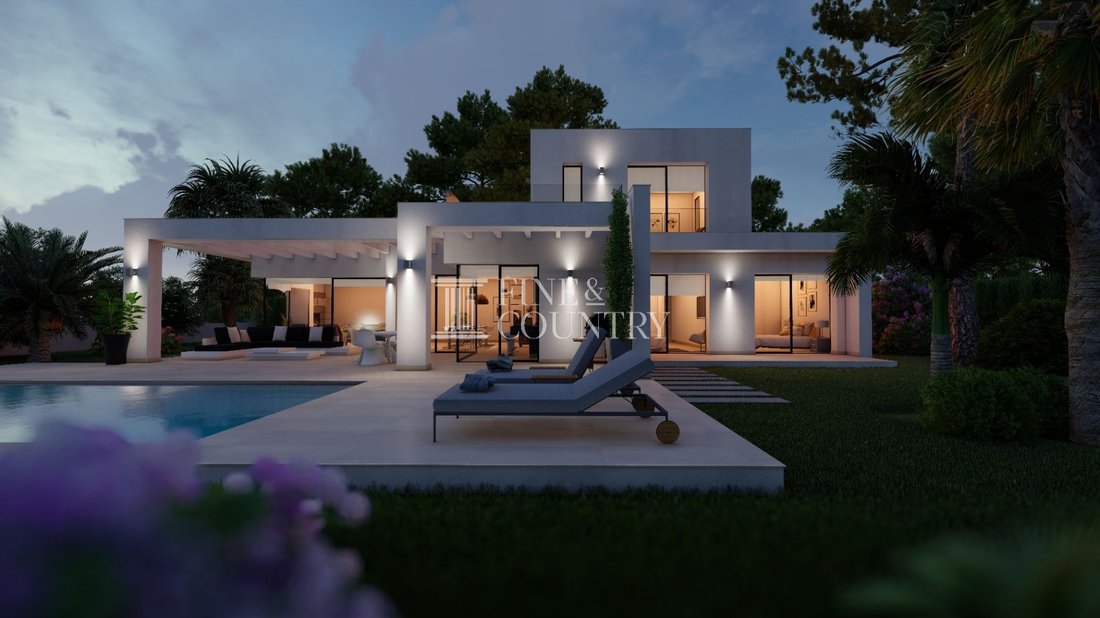
La iluminación exterior se ha considerado cuidadosamente para mejorar las características arquitectónicas de la villa y crear un ambiente acogedor en las terrazas y el jardín después del atardecer.
Vida al aire libre El jardín paisajístico rodea la villa con vegetación y plantas maduras, creando un ambiente tranquilo y privado que mejora la sensación de retiro.
Las generosas áreas de terraza ofrecen múltiples espacios para relajarse, comer y entretenerse, parcialmente protegidos bajo la pérgola que se extiende desde la sala de estar principal. La piscina es la pieza central del entorno exterior, enmarcada por terrazas para tomar el sol diseñadas para largas tardes disfrutando del clima mediterráneo.
Las grandes puertas correderas de la sala de estar permiten que la casa se abra por completo a la terraza, lo que fomenta las reuniones y se mueve sin esfuerzo entre los espacios interiores y exteriores.
Características únicas Este proyecto de villa representa una oportunidad para crear una residencia moderna personalizada en uno de los entornos residenciales más atractivos de Jávea. La combinación de arquitectura contemporánea, detalles de piedra natural y amplios acristalamientos da como resultado una casa que se siente sofisticada pero profundamente conectada con su entorno.
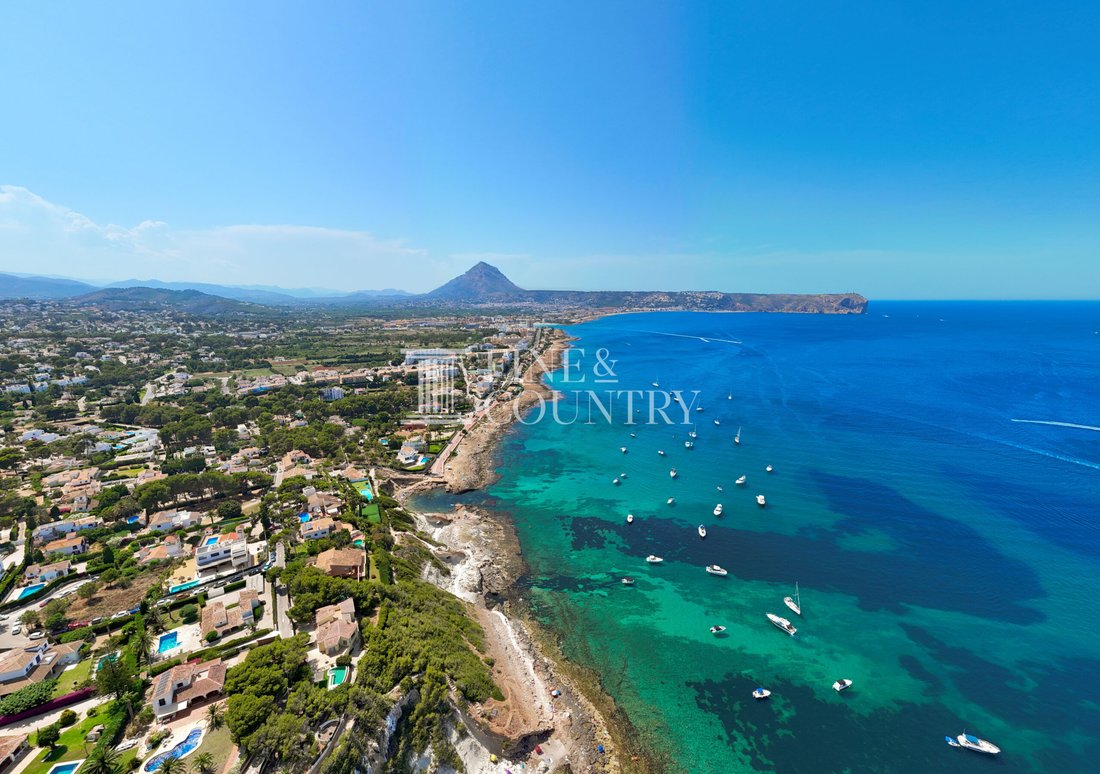
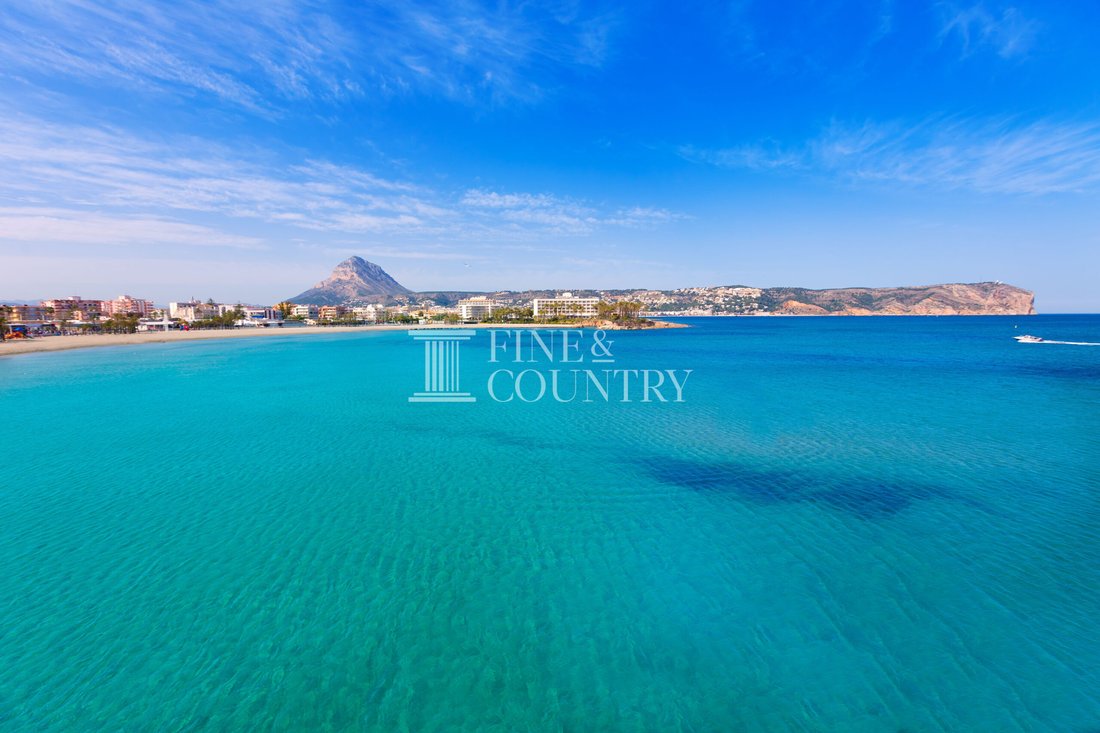
Con vistas panorámicas a las montañas y jardines paisajísticos, la propiedad captura la esencia de la vida mediterránea sin dejar de estar cerca de la costa. Las famosas calas de Cala Portichol y Granadella están a solo 2 kilómetros de distancia y ofrecen aguas cristalinas y un espectacular paisaje costero. Mientras tanto, el encantador centro histórico def Jávea, ubicada a solo 7 kilómetros de la propiedad, ofrece una vibrante mezcla de restaurantes, boutiques y carácter cultural.
Este equilibrio entre privacidad, belleza natural y proximidad a los servicios hace que la propiedad sea igualmente adecuada como residencia permanente o como retiro vacacional refinado.
DETALLES DE LA PROPIEDAD Arquitectura y diseño La villa presenta un estilo arquitectónico mediterráneo contemporáneo donde la simplicidad, el equilibrio y los materiales naturales definen el carácter general. Las fachadas blancas nítidas se complementan con detalles de piedra natural cuidadosamente colocados que aportan calidez y textura, creando una armonía visual con el paisaje circundante.
Una llamativa estructura de pérgola se extiende desde la sala de estar principal, formando un ambiente sombreado de salón y comedor al aire libre que mejora la experiencia al aire libre. Las amplias puertas corredizas de vidrio permiten que la luz natural fluya a través del interior y crean una transición perfecta entre los espacios interiores y las terrazas del jardín.
Cada aspecto del diseño se centra en la elegancia y la funcionalidad. Los materiales de alta calidad y los acabados refinados garantizan la durabilidad y la comodidad, mientras que el proceso de construcción permite una personalización total, lo que permite al futuro propietario adaptar la casa a su propia visión y preferencias de estilo de vida.
Disposición interior Distribuida en dos plantas cuidadosamente diseñadas, la casa ofrece un diseño que prioriza la luz, la apertura y la comodidad de la vida diaria.
La planta baja forma el corazón social de la villa. Una espaciosa sala de estar y comedor de planta abierta se conecta a la perfección con la cocina moderna, creando un ambiente acogedor tanto para la vida familiar como para el entretenimiento. Las grandes ventanas corredizas de vidrio se abren directamente a la terraza de la piscina, lo que permite que los espacios interiores se extiendan de forma natural hacia las áreas de estar al aire libre.
También se encuentran en este nivel dos generosas habitaciones dobles, cada una con su propio baño en suite y vestidor, que ofrecen privacidad y comodidad para los miembros de la familia o los invitados. Un aseo para invitados brinda comodidad adicional a los visitantes.
La planta superior está dedicada a la suite principal, creando un refugio privado dentro de la casa. Esta espaciosa habitación cuenta con su propio baño privado y da a una gran terraza privada donde las vistas panorámicas a las montañas crean un ambiente tranquilo para tomar un café por la mañana o relajarse tranquilamente por la noche. El diseño también ofrece la flexibilidad de incorporar un dormitorio adicional si se desea, lo que garantiza que la propiedad pueda adaptarse a las necesidades cambiantes del estilo de vida.
Comodidades Los modernos sistemas de confort garantizan que el hogar se mantenga cómodo durante todas las estaciones. La calefacción por suelo radiante proporciona un calor suave durante los meses más fríos, mientras que el aire acondicionado por conductos mantiene un clima interior agradable durante el verano.
El doble acristalamiento contribuye tanto a la eficiencia energética como al confort acústico. Una puerta de seguridad reforzada mejora la tranquilidad, mientras que la parcela totalmente vallada garantiza la privacidad y la seguridad. El espacio de estacionamiento exclusivo dentro de la propiedad brinda una comodidad práctica para los residentes e invitados.
La iluminación exterior se ha considerado cuidadosamente para mejorar las características arquitectónicas de la villa y crear un ambiente acogedor en las terrazas y el jardín después del atardecer.
Vida al aire libre El jardín paisajístico rodea la villa con vegetación y plantas maduras, creando un ambiente tranquilo y privado que mejora la sensación de retiro.
Las generosas áreas de terraza ofrecen múltiples espacios para relajarse, comer y entretenerse, parcialmente protegidos bajo la pérgola que se extiende desde la sala de estar principal. La piscina es la pieza central del entorno exterior, enmarcada por terrazas para tomar el sol diseñadas para largas tardes disfrutando del clima mediterráneo.
Las grandes puertas correderas de la sala de estar permiten que la casa se abra por completo a la terraza, lo que fomenta las reuniones y se mueve sin esfuerzo entre los espacios interiores y exteriores.
Características únicas Este proyecto de villa representa una oportunidad para crear una residencia moderna personalizada en uno de los entornos residenciales más atractivos de Jávea. La combinación de arquitectura contemporánea, detalles de piedra natural y amplios acristalamientos da como resultado una casa que se siente sofisticada pero profundamente conectada con su entorno.
Con vistas panorámicas a las montañas y jardines paisajísticos, la propiedad captura la esencia de la vida mediterránea sin dejar de estar cerca de la costa. Las famosas calas de Cala Portichol y Granadella están a solo 2 kilómetros de distancia y ofrecen aguas cristalinas y un espectacular paisaje costero. Mientras tanto, el encantador centro histórico def Jávea, ubicada a solo 7 kilómetros de la propiedad, ofrece una vibrante mezcla de restaurantes, boutiques y carácter cultural.
Este equilibrio entre privacidad, belleza natural y proximidad a los servicios hace que la propiedad sea igualmente adecuada como residencia permanente o como retiro vacacional refinado.
PROPERTY AT A GLANCE Set within a desirable residential setting close to Jávea, this elegant contemporary villa project presents a rare opportunity to create a bespoke Mediterranean residence surrounded by natural beauty. Positioned only 2 kilometres from the beaches of Cala Portichol and Granadella, and 7 kilometres from the heart of Jávea, the home enjoys both tranquillity and convenient access to the town’s vibrant lifestyle. Designed across two levels, the architecture combines clean modern lines with natural stone accents, generous terraces and expansive glazing that flood the interiors with light. With landscaped gardens, a private swimming pool and panoramic mountain views, the property is crafted to embrace the relaxed rhythm of Mediterranean living.
PROPERTY DETAILS Architecture and Design The villa showcases a contemporary Mediterranean architectural style where simplicity, balance and natural materials define the overall character. Crisp white façades are complemented by carefully placed natural stone details that introduce warmth and texture, creating a visual harmony with the surrounding landscape.
A striking pergola structure extends from the main living area, forming a shaded outdoor lounge and dining environment that enhances the outdoor experience. Expansive sliding glass doors allow natural light to flow through the interior while creating a seamless transition between indoor spaces and the garden terraces.
Every aspect of the design focuses on elegance and functionality. High quality materials and refined finishes ensure durability and comfort, while the construction process allows full personalisation, enabling the future owner to tailor the home to their own vision and lifestyle preferences.
Interior Layout Arranged over two thoughtfully designed floors, the home offers a layout that prioritises light, openness and effortless daily living.
The ground floor forms the social heart of the villa. A spacious open plan living and dining area connects seamlessly with the modern kitchen, creating a welcoming environment for both family life and entertaining. Large sliding glass windows open directly onto the pool terrace, allowing the interior spaces to extend naturally into the outdoor living areas.
Also located on this level are two generous double bedrooms, each with its own en suite bathroom and walk in wardrobe, offering privacy and comfort for family members or guests. A guest toilet provides additional convenience for visitors.
The upper floor is dedicated to the principal suite, creating a private retreat within the home. This spacious bedroom features its own en suite bathroom and opens onto a large private terrace where panoramic mountain views create a peaceful setting for morning coffee or quiet evening relaxation. The design also offers the flexibility to incorporate an additional bedroom if desired, ensuring the property can adapt to evolving lifestyle needs.
Amenities Modern comfort systems ensure the home remains comfortable throughout the seasons. Underfloor heating provides gentle warmth during cooler months, while ducted air conditioning maintains a pleasant interior climate during the summer.
Double glazing contributes to both energy efficiency and acoustic comfort. A reinforced security door enhances peace of mind, while the fully fenced plot ensures privacy and security. Dedicated parking space within the property provides practical convenience for residents and guests.
Exterior lighting has been carefully considered to enhance the architectural features of the villa and create a welcoming atmosphere across the terraces and garden after sunset.
Outdoor Living The landscaped garden surrounds the villa with greenery and mature planting, creating a peaceful and private environment that enhances the sense of retreat.
Generous terrace areas offer multiple spaces for relaxing, dining and entertaining, partially sheltered beneath the pergola that extends from the main living area. The swimming pool forms the centrepiece of the outdoor setting, framed by sun terraces designed for long afternoons enjoying the Mediterranean climate.
Large sliding doors from the living area allow the home to open entirely to the terrace, encouraging gatherings that move effortlessly between the interior and exterior spaces.
Unique Features This villa project represents an opportunity to create a personalised modern residence in one of Jávea’s most desirable residential settings. The combination of contemporary architecture, natural stone detailing and expansive glazing results in a home that feels sophisticated yet deeply connected to its surroundings.
With panoramic mountain views and landscaped gardens, the property captures the essence of Mediterranean living while remaining close to the coastline. The renowned coves of Cala Portichol and Granadella are only 2 kilometres away, offering crystal clear waters and dramatic coastal scenery. Meanwhile, the charming historic centre of Jávea, located just 7 kilometres from the property, provides a vibrant mix of restaurants, boutique shops and cultural character.
This balance of privacy, natural beauty and proximity to amenities makes the property equally suited as a permanent residence or a refined holiday retreat.
PROPERTY DETAILS Architecture and Design The villa showcases a contemporary Mediterranean architectural style where simplicity, balance and natural materials define the overall character. Crisp white façades are complemented by carefully placed natural stone details that introduce warmth and texture, creating a visual harmony with the surrounding landscape.
A striking pergola structure extends from the main living area, forming a shaded outdoor lounge and dining environment that enhances the outdoor experience. Expansive sliding glass doors allow natural light to flow through the interior while creating a seamless transition between indoor spaces and the garden terraces.
Every aspect of the design focuses on elegance and functionality. High quality materials and refined finishes ensure durability and comfort, while the construction process allows full personalisation, enabling the future owner to tailor the home to their own vision and lifestyle preferences.
Interior Layout Arranged over two thoughtfully designed floors, the home offers a layout that prioritises light, openness and effortless daily living.
The ground floor forms the social heart of the villa. A spacious open plan living and dining area connects seamlessly with the modern kitchen, creating a welcoming environment for both family life and entertaining. Large sliding glass windows open directly onto the pool terrace, allowing the interior spaces to extend naturally into the outdoor living areas.
Also located on this level are two generous double bedrooms, each with its own en suite bathroom and walk in wardrobe, offering privacy and comfort for family members or guests. A guest toilet provides additional convenience for visitors.
The upper floor is dedicated to the principal suite, creating a private retreat within the home. This spacious bedroom features its own en suite bathroom and opens onto a large private terrace where panoramic mountain views create a peaceful setting for morning coffee or quiet evening relaxation. The design also offers the flexibility to incorporate an additional bedroom if desired, ensuring the property can adapt to evolving lifestyle needs.
Amenities Modern comfort systems ensure the home remains comfortable throughout the seasons. Underfloor heating provides gentle warmth during cooler months, while ducted air conditioning maintains a pleasant interior climate during the summer.
Double glazing contributes to both energy efficiency and acoustic comfort. A reinforced security door enhances peace of mind, while the fully fenced plot ensures privacy and security. Dedicated parking space within the property provides practical convenience for residents and guests.
Exterior lighting has been carefully considered to enhance the architectural features of the villa and create a welcoming atmosphere across the terraces and garden after sunset.
Outdoor Living The landscaped garden surrounds the villa with greenery and mature planting, creating a peaceful and private environment that enhances the sense of retreat.
Generous terrace areas offer multiple spaces for relaxing, dining and entertaining, partially sheltered beneath the pergola that extends from the main living area. The swimming pool forms the centrepiece of the outdoor setting, framed by sun terraces designed for long afternoons enjoying the Mediterranean climate.
Large sliding doors from the living area allow the home to open entirely to the terrace, encouraging gatherings that move effortlessly between the interior and exterior spaces.
Unique Features This villa project represents an opportunity to create a personalised modern residence in one of Jávea’s most desirable residential settings. The combination of contemporary architecture, natural stone detailing and expansive glazing results in a home that feels sophisticated yet deeply connected to its surroundings.
With panoramic mountain views and landscaped gardens, the property captures the essence of Mediterranean living while remaining close to the coastline. The renowned coves of Cala Portichol and Granadella are only 2 kilometres away, offering crystal clear waters and dramatic coastal scenery. Meanwhile, the charming historic centre of Jávea, located just 7 kilometres from the property, provides a vibrant mix of restaurants, boutique shops and cultural character.
This balance of privacy, natural beauty and proximity to amenities makes the property equally suited as a permanent residence or a refined holiday retreat.
-
Tipo de propiedad
Villa
-
Precio/pie²
$636
Características
- Jardín
- Piscina
- Terraza
- Vista al Agua
- Cocina abierta
- Moderno
- Vista a la Montaña
- Vestidor
- Pérgola
Características
Lote
- Vista Panorámica
- Vista a la Montaña
- Vista al Agua
- Privacidad
- Moderno
Interior
- Techo alto
- Aire Acondicionado
- Cocina abierta
- Vestidor
Outdoor
- Terraza
- Aparcamiento
- Piscina
- Espacio de vida al aire libre
- Pérgola
- Jardín
Explorar la zona
Se unió hace 7 años
Usted ha preguntado por esta propiedad
El agente se comunicará con usted pronto por
Publicado por
242
Anuncios
2020
Se unió
Reserva una visita con the agent
Elija una fecha y si prefiere una visita virtual o presencial con el agente.
Fecha preferida
Tipo de tour

Fine & Country Costa Blanca North
Marina de Denia, Darsena de Babor, Puerto de Denia, Edificio E, Bajo 2, 03700, Denia, Spain
Ver perfil de la agencia
Fine & Country Costa Blanca North specialises in the marketing and sale of luxury and lifestyle properties. We
Fine & Country Costa Blanca North specialises in the marketing and sale of luxury and lifestyle properties. We are an award-winning estate agency with a regional office in Denia, the mid-way point between Alicante and Valencia, specialising in the areas North of Alicante that includes the desirable coastal towns of Altea, Calpe, Benissa, Teulada-Moraira, Benitachell, Javea, the city of Denia and Oliva. For the buyer seeking peace and tranquillity, we cover the enchanting inland villages situated in the Jalon and Orba valleys. We have a first-class range of real estate for sale in Costa Blanca North that includes resales, new builds including bespoke state-of-the-art, and investment properties. We are part of an ever-expanding Fine & Country global network of over 300 locations worldwide with a Head Office situated on Park Lane, Mayfair, London, arguably one of the most prestigious locations in Europe. The Park Lane office not only serves the lucrative London market but also provides a vital hub for our international market, referring clients from all over the world. With Fine & Country Costa Blanca North you benefit from the knowledge of our experienced and professional team, including local native Spanish, native English, and multi-lingual speaking French, Dutch, German and Flemish, offering the best advice in today’s real estate market for both the seller and buyer. We deliver a free hands-on, bespoke service to clients managing the property sourcing from not only what we have on our own website but other sought-after on and off-market properties that might not be on your radar or with other potential agents either. This allows us to fully manage the property sourcing on your behalf alleviating you of all the hard work and ensuring it is as stress-free as possible. Our aim is to exceed our clients’ expectations and to add value to your property needs with a personalised detailed search as we assist from the initial enquiry providing invaluable information about living, owning, and investing in the different types of property available here in the Costa Blanca North and the specific lifestyle each location can offer, to arranging viewings and then all the way through to negotiation, acquisition, and completion. With Fine & Country, our service does not end after the sales process. Working with our personally selected preferred partners we offer a VIP After Sales Concierge Service to assist should clients require the services of a Private Chef for in-villa gourmet dining experiences, Private Yacht Rental to include trips to the nearby islands of Ibiza or Formentera, in-villa Spa Services ranging from massages, facials, manicure/pedicure to make-up and hairstyling plus a range of services for the home that include interior design/decoration and party planning. We are here to help and assist with all your needs. If you are thinking of buying or selling property on the Costa Blanca North, please contact our team for an exceptional real estate service. At Fine & Country Costa Blanca North we help buyers find the dream property to suit their lifestyle and sellers to find the right buyer wherever they are in the world. We don’t just sell properties, we sell the lifestyle.
Última actualización
Marzo 26
Primera publicación
Marzo 5
Referencia del anuncio
FCD2449C
Propiedades similares cercanas
Nuevos anuncios en Jávea










Explorar más viviendas en venta
Jávea, Comunidad Valenciana, España tipos de propiedad
Jávea, Comunidad Valenciana, España búsquedas populares
- Propiedades Comunidad Cerrada en Jávea, Comunidad Valenciana, España
- Propiedades Ski-In / Ski-Out en Jávea, Comunidad Valenciana, España
- Propiedades Frente al Agua en Jávea, Comunidad Valenciana, España
- Propiedades Ecuestre en Jávea, Comunidad Valenciana, España
- Propiedades con Cancha de Tenis en Jávea, Comunidad Valenciana, España
- Propiedades con Viñedo / Bodega en Jávea, Comunidad Valenciana, España
- Propiedades con Piscina cubierta en Jávea, Comunidad Valenciana, España
- Propiedades Vista al Mar en Jávea, Comunidad Valenciana, España
Jávea, Comunidad Valenciana, España Barrios
Guías e historias relacionadas
La confianza de los mejores brokers del mundo
Los agentes tras las propiedades más excepcionales del mundo publican en JamesEdition.
- Anuncios de Sotheby's, Christie's, BARNES y Engel & Völkers
- Cada anuncio se revisa antes de publicarse
- Conecte directamente con agentes verificados
Al continuar, acepta nuestros Términos y la Política de Privacidad.