$2,460,464
Villa En Jávea
- 3 Hab.
- 3 Baños
- 5,146 Sqft
- 9,473 Sqft lot
- Actualizado: Marzo 26
- 3
Sobre la propiedad
La descripción se tradujo automáticamente.
La descripción se muestra en el idioma original.
LA PROPIEDAD DE UN VISTAZO Situada en una exclusiva zona residencial cerca de Jávea, esta villa contemporánea con orientación suroeste es una clase magistral de calidez, sencillez y armonía arquitectónica. Elevada para ofrecer amplias vistas al Mediterráneo, la casa enmarca un panorama extraordinario desde el icónico Peñón de Ifach hasta las luces de Calpe y Moraira, con el Montgó descansando tran
PROPERTY AT A GLANCE Set within an exclusive residential area between Jávea and Moraira, this south west facing contemporary villa is a masterclass in warmth, simplicity and architectural harmony. Elevated to embrace sweeping Mediterranean views, the home frames an extraordinary panorama from the iconic Peñón de Ifach to the lights of Calpe and Moraira, with Montgó resting quietly on the horizon.
LA PROPIEDAD DE UN VISTAZO Situada en una exclusiva zona residencial cerca de Jávea, esta villa contemporánea con orientación suroeste es una clase magistral de calidez, sencillez y armonía arquitectónica. Elevada para ofrecer amplias vistas al Mediterráneo, la casa enmarca un panorama extraordinario desde el icónico Peñón de Ifach hasta las luces de Calpe y Moraira, con el Montgó descansando tranquilamente en el horizonte.
Diseñada para seguir los contornos naturales de su parcela, la residencia se desarrolla en tres niveles, ofreciendo 153 m2 de terrazas y un diálogo perfecto entre el interior y el exterior. Aquí, el diseño moderno y refinado se combina con la tranquilidad del norte de la Costa Blanca, creando un santuario privado definido por la luz, el espacio y el ritmo del mar. A solo diez minutos en coche de la playa, ofrece serenidad y un fácil acceso al estilo de vida costero.
Ubicada en uno de los lugares más buscados de la Costa Blanca Norte, la villa combina privacidad, diseño de vanguardia y proximidad al vibrante estilo de vida de Jávea, sus playas, puertos deportivos y su reconocida gastronomía, todo diseñado para vivir sin esfuerzo durante todo el año.
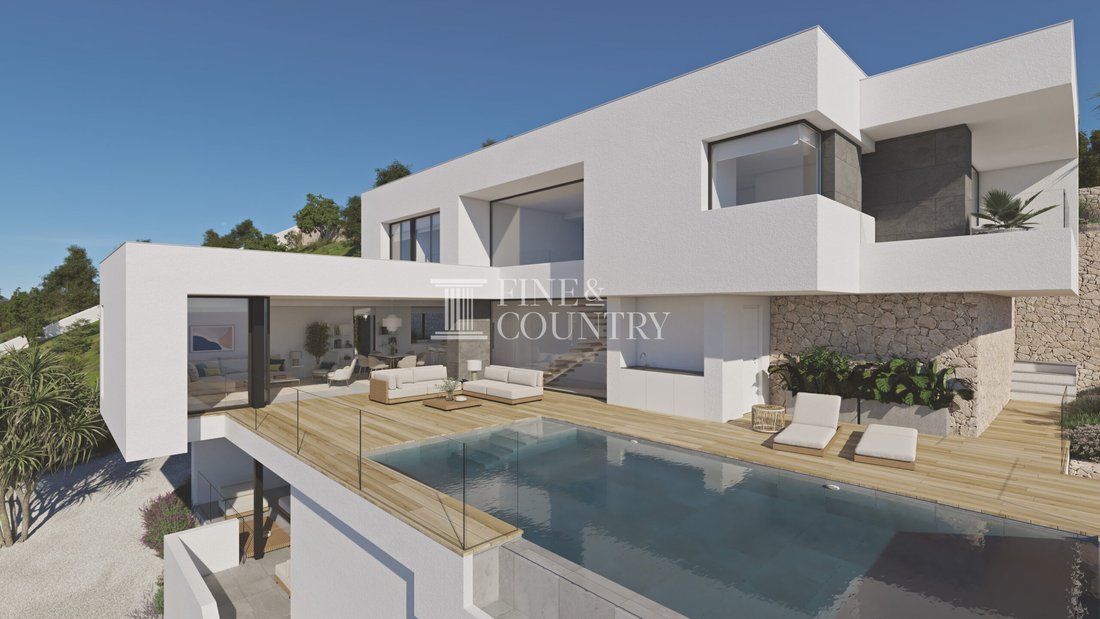
Detalles de la propiedad Arquitectura y diseño La villa presenta una llamativa silueta contemporánea, caracterizada por fachadas blancas limpias, una geometría cúbica audaz y volúmenes salientes cuidadosamente compuestos que proyectan sombras escultóricas a lo largo del día. Las paredes de piedra natural anclan la estructura a su entorno, mientras que los acabados cerámicos y los amplios acristalamientos suavizan la estética con textura y transparencia.
Su lenguaje de diseño sobrio es intencionadamente minimalista, lo que permite que el azul profundo del Mediterráneo y el cielo en constante cambio pasen a formar parte de la composición arquitectónica. Las balaustradas de vidrio preservan la visibilidad ininterrumpida, y cada elevación ha sido concebida para maximizar las vistas, la luz natural y la sensación de apertura, al tiempo que mantiene la privacidad dentro de su entorno exclusivo.
Diseño interior Al que se accede desde la parte superior de la parcela, la entrada conduce a un elegante vestíbulo que marca la pauta para el ambiente tranquilo y contemporáneo de la casa. El nivel superior alberga tres dormitorios y dos baños de hermosas proporciones, cada espacio diseñado para ofrecer privacidad, comodidad y una fuerte conexión visual con el paisaje circundante.
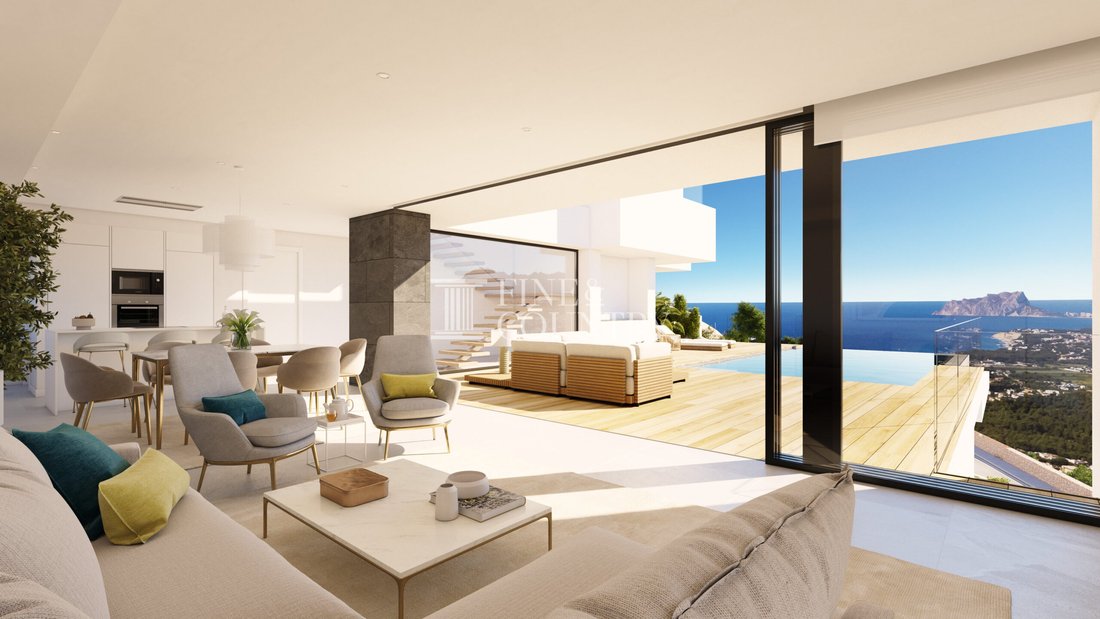
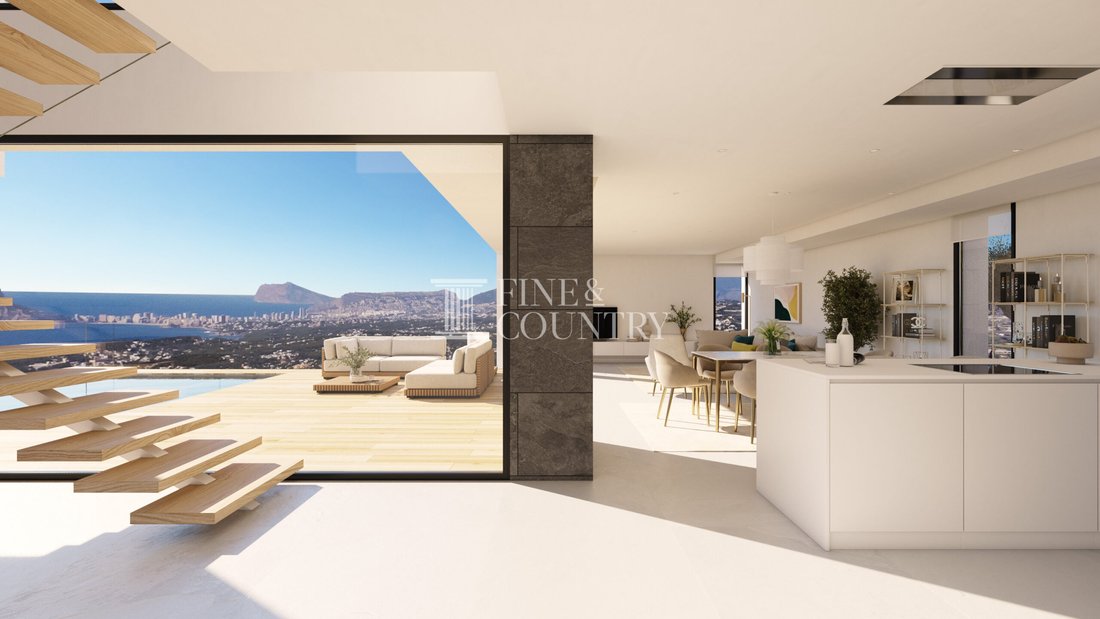
El nivel de vida principal forma el corazón de la casa. Aquí, el salón, el comedor y la cocina con isla central se unifican en un generoso diseño de planta abierta. Definido sutilmente por los muebles en lugar de las paredes, el espacio fluye sin esfuerzo hacia la terraza a través de puertas corredizas de vidrio del piso al techo que se abren al ras, disolviendo el límite entre el interior y el exterior.
En el nivel inferior, una gran área multifuncional ofrece flexibilidad para un gimnasio, una sala de cine, una oficina o un espacio de almacenamiento adicional, complementada con un amplio porche cubierto que crea un refugio íntimo para relajarse con vistas espectaculares. Esta cuidada distribución permite que la casa equilibre la apertura social con un santuario privado.
Comodidades Esta villa ha sido concebida con la eficiencia y la comodidad a largo plazo como base. Una bomba de calor aerotérmica con fuente de aire alimenta el sistema de control climático y la calefacción por suelo radiante, mientras que un sistema de nueva generación produce agua caliente sanitaria. Un sistema de ventilación mecánica de doble flujo con recuperación de calor garantiza una renovación continua del aire y una calidad óptima del aire interior.
Los paneles solares, un inversor híbrido y la preinstalación para cargar vehículos eléctricos refuerzan las credenciales de eficiencia energética de la propiedad. La carpintería exterior de aluminio de alta especificación con rotura de puente térmico y acristalamiento con control solar mejora el rendimiento térmico. La iluminación LED empotrada y un sistema doméstico inteligente integrado permiten la gestión remota de las persianas, la iluminación y el aire acondicionado. Un sistema de alarma, una puerta automática para vehículos y la entrada para peatones brindan seguridad y comodidad adicionales.
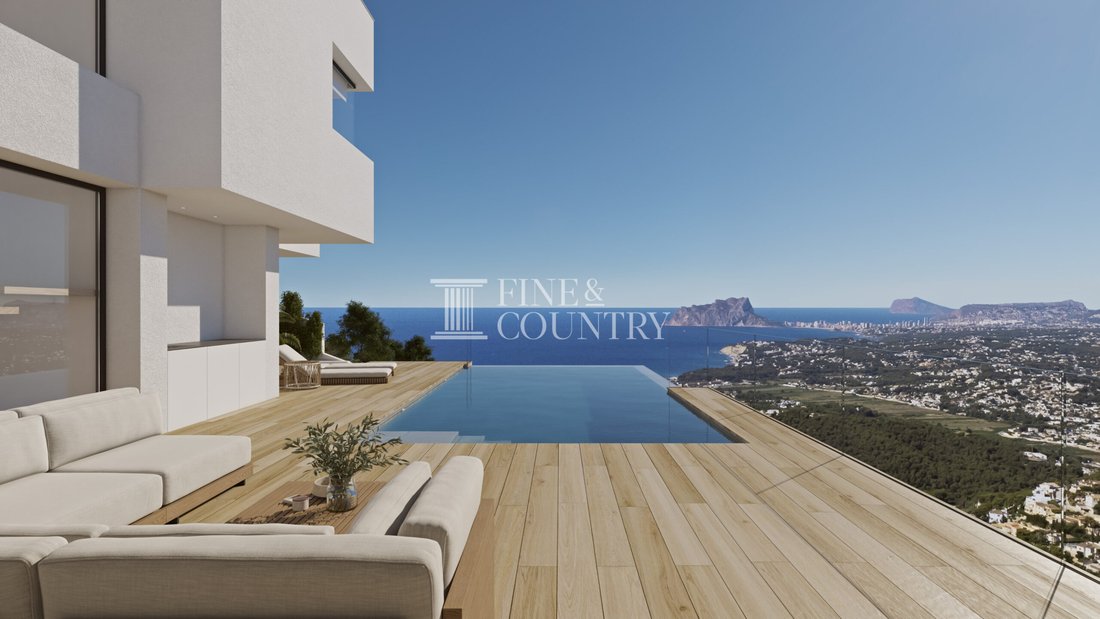
Vida al aire libre Los espacios al aire libre son una característica definitoria de la residencia. La amplia terraza principal, que se extiende a lo largo de 153 m2, se concibe como una sala de estar al aire libre suspendida sobre el paisaje. La piscina infinita parece fusionarse a la perfección con el horizonte, y su agua refleja los tonos cambiantes del cielo y el mar. La ducha de la piscina y las áreas exclusivas para tomar el sol invitan a pasar largas tardes bajo el sol del Mediterráneo.
La terraza es ideal tanto para descansar relajadamente como para reuniones sociales, con una zona de barbacoa y amplias zonas de asientos dispuestas para capturar las vistas. Los jardines paisajísticos con muros de contención de piedra natural suavizan la arquitectura e integran la casa en su entorno de ladera. Al caer la noche, las luces de la costa brillan en la distancia, creando una atmósfera de tranquila sofisticación y elevado bienestar.
Características únicas Más allá de su llamativo diseño y su perspectiva panorámica, esta residencia se distingue por su armoniosa integración con el terreno. Construida para seguir los contornos naturales de la parcela, crea experiencias exteriores e interiores en capas en todos los niveles.
La combinación de sistemas de energía avanzados, tecnologías sostenibles y una refinada tecnologíaLa arquitectura ordinaria da como resultado un hogar que no solo es visualmente atractivo sino también consciente del futuro. Con su orientación suroeste, su amplio acristalamiento y su impecable flujo interior y exterior, ofrece un estilo de vida mediterráneo elevado, moldeado por una calidad luminosa, tranquila y duradera.
Diseñada para seguir los contornos naturales de su parcela, la residencia se desarrolla en tres niveles, ofreciendo 153 m2 de terrazas y un diálogo perfecto entre el interior y el exterior. Aquí, el diseño moderno y refinado se combina con la tranquilidad del norte de la Costa Blanca, creando un santuario privado definido por la luz, el espacio y el ritmo del mar. A solo diez minutos en coche de la playa, ofrece serenidad y un fácil acceso al estilo de vida costero.
Ubicada en uno de los lugares más buscados de la Costa Blanca Norte, la villa combina privacidad, diseño de vanguardia y proximidad al vibrante estilo de vida de Jávea, sus playas, puertos deportivos y su reconocida gastronomía, todo diseñado para vivir sin esfuerzo durante todo el año.
Detalles de la propiedad Arquitectura y diseño La villa presenta una llamativa silueta contemporánea, caracterizada por fachadas blancas limpias, una geometría cúbica audaz y volúmenes salientes cuidadosamente compuestos que proyectan sombras escultóricas a lo largo del día. Las paredes de piedra natural anclan la estructura a su entorno, mientras que los acabados cerámicos y los amplios acristalamientos suavizan la estética con textura y transparencia.
Su lenguaje de diseño sobrio es intencionadamente minimalista, lo que permite que el azul profundo del Mediterráneo y el cielo en constante cambio pasen a formar parte de la composición arquitectónica. Las balaustradas de vidrio preservan la visibilidad ininterrumpida, y cada elevación ha sido concebida para maximizar las vistas, la luz natural y la sensación de apertura, al tiempo que mantiene la privacidad dentro de su entorno exclusivo.
Diseño interior Al que se accede desde la parte superior de la parcela, la entrada conduce a un elegante vestíbulo que marca la pauta para el ambiente tranquilo y contemporáneo de la casa. El nivel superior alberga tres dormitorios y dos baños de hermosas proporciones, cada espacio diseñado para ofrecer privacidad, comodidad y una fuerte conexión visual con el paisaje circundante.
El nivel de vida principal forma el corazón de la casa. Aquí, el salón, el comedor y la cocina con isla central se unifican en un generoso diseño de planta abierta. Definido sutilmente por los muebles en lugar de las paredes, el espacio fluye sin esfuerzo hacia la terraza a través de puertas corredizas de vidrio del piso al techo que se abren al ras, disolviendo el límite entre el interior y el exterior.
En el nivel inferior, una gran área multifuncional ofrece flexibilidad para un gimnasio, una sala de cine, una oficina o un espacio de almacenamiento adicional, complementada con un amplio porche cubierto que crea un refugio íntimo para relajarse con vistas espectaculares. Esta cuidada distribución permite que la casa equilibre la apertura social con un santuario privado.
Comodidades Esta villa ha sido concebida con la eficiencia y la comodidad a largo plazo como base. Una bomba de calor aerotérmica con fuente de aire alimenta el sistema de control climático y la calefacción por suelo radiante, mientras que un sistema de nueva generación produce agua caliente sanitaria. Un sistema de ventilación mecánica de doble flujo con recuperación de calor garantiza una renovación continua del aire y una calidad óptima del aire interior.
Los paneles solares, un inversor híbrido y la preinstalación para cargar vehículos eléctricos refuerzan las credenciales de eficiencia energética de la propiedad. La carpintería exterior de aluminio de alta especificación con rotura de puente térmico y acristalamiento con control solar mejora el rendimiento térmico. La iluminación LED empotrada y un sistema doméstico inteligente integrado permiten la gestión remota de las persianas, la iluminación y el aire acondicionado. Un sistema de alarma, una puerta automática para vehículos y la entrada para peatones brindan seguridad y comodidad adicionales.
Vida al aire libre Los espacios al aire libre son una característica definitoria de la residencia. La amplia terraza principal, que se extiende a lo largo de 153 m2, se concibe como una sala de estar al aire libre suspendida sobre el paisaje. La piscina infinita parece fusionarse a la perfección con el horizonte, y su agua refleja los tonos cambiantes del cielo y el mar. La ducha de la piscina y las áreas exclusivas para tomar el sol invitan a pasar largas tardes bajo el sol del Mediterráneo.
La terraza es ideal tanto para descansar relajadamente como para reuniones sociales, con una zona de barbacoa y amplias zonas de asientos dispuestas para capturar las vistas. Los jardines paisajísticos con muros de contención de piedra natural suavizan la arquitectura e integran la casa en su entorno de ladera. Al caer la noche, las luces de la costa brillan en la distancia, creando una atmósfera de tranquila sofisticación y elevado bienestar.
Características únicas Más allá de su llamativo diseño y su perspectiva panorámica, esta residencia se distingue por su armoniosa integración con el terreno. Construida para seguir los contornos naturales de la parcela, crea experiencias exteriores e interiores en capas en todos los niveles.
La combinación de sistemas de energía avanzados, tecnologías sostenibles y una refinada tecnologíaLa arquitectura ordinaria da como resultado un hogar que no solo es visualmente atractivo sino también consciente del futuro. Con su orientación suroeste, su amplio acristalamiento y su impecable flujo interior y exterior, ofrece un estilo de vida mediterráneo elevado, moldeado por una calidad luminosa, tranquila y duradera.
PROPERTY AT A GLANCE Set within an exclusive residential area between Jávea and Moraira, this south west facing contemporary villa is a masterclass in warmth, simplicity and architectural harmony. Elevated to embrace sweeping Mediterranean views, the home frames an extraordinary panorama from the iconic Peñón de Ifach to the lights of Calpe and Moraira, with Montgó resting quietly on the horizon.
Designed to follow the natural contours of its plot, the residence unfolds across three levels, offering 153m2 of terracing and a seamless dialogue between interior and exterior. Here, refined modern design meets the tranquillity of the Costa Blanca north, creating a private sanctuary defined by light, space and the rhythm of the sea. Just a ten minute drive from the beach, it offers both serenity and effortless access to the coastline lifestyle.
Set in one of the Costa Blanca North’s most sought after locations, the villa combines privacy, cutting edge design and proximity to the vibrant lifestyle of Jávea, its beaches, marinas and renowned gastronomy, all designed for effortless year round living.
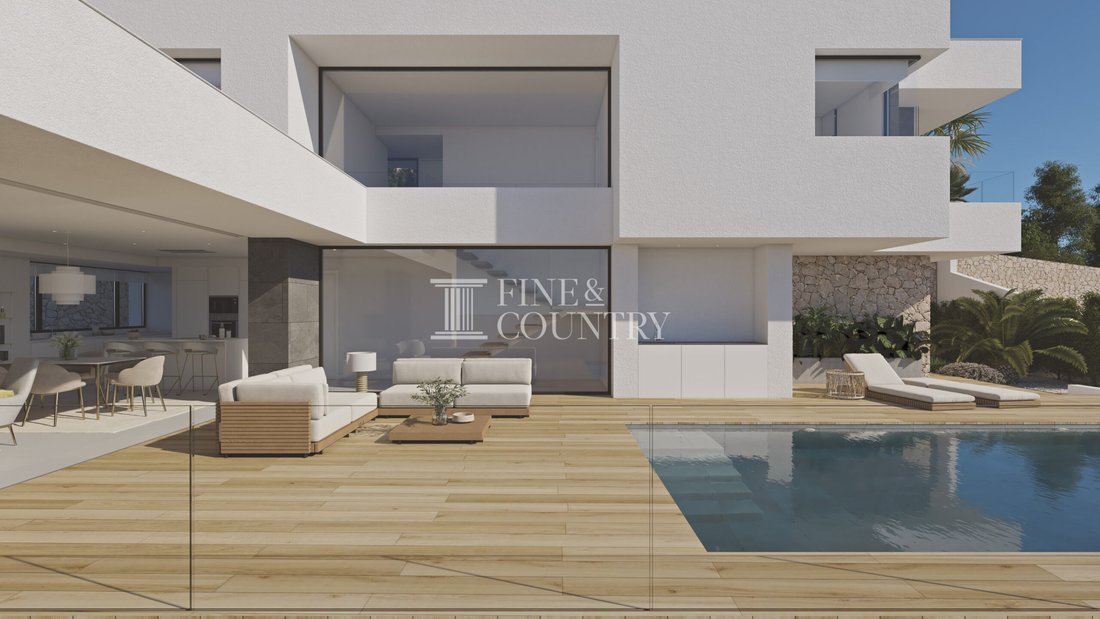
PROPERTY DETAILS Architecture and Design The villa presents a striking contemporary silhouette, characterised by clean white façades, bold cubic geometry and carefully composed projecting volumes that cast sculptural shadows throughout the day. Natural stone walls anchor the structure to its surroundings, while ceramic finishes and expansive glazing soften the aesthetic with texture and transparency.
Its understated design language is intentionally minimalist, allowing the deep blue of the Mediterranean and the ever changing sky to become part of the architectural composition. Glass balustrades preserve uninterrupted sightlines, and every elevation has been conceived to maximise views, natural light and a sense of openness, while maintaining privacy within its exclusive setting.
Interior Layout Accessed from the upper part of the plot, the entrance leads into an elegant lobby that sets the tone for the home’s calm and contemporary ambience. The upper level accommodates three beautifully proportioned bedrooms and two bathrooms, each space designed to offer privacy, comfort and a strong visual connection to the surrounding landscape.
The main living level forms the heart of the home. Here, lounge, dining area and kitchen with central island are unified in a generous open plan layout. Defined subtly by furnishings rather than walls, the space flows effortlessly towards the terrace through floor to ceiling sliding glass doors that open flush, dissolving the boundary between inside and out.
On the lower level, a large multifunctional area offers flexibility for a gym, cinema room, office or additional storage, complemented by a spacious covered porch that creates an intimate chill out retreat with spectacular views. This thoughtful distribution allows the home to balance social openness with private sanctuary.
Amenities This villa has been conceived with efficiency and long term comfort at its core. An aerothermal air source heat pump powers the climate control system and underfloor heating, while a new generation system produces domestic hot water. A double flow mechanical ventilation system with heat recovery ensures continuous air renewal and optimal indoor air quality.
Solar panels, a hybrid inverter and pre installation for electric vehicle charging reinforce the property’s energy efficient credentials. High specification aluminium exterior carpentry with thermal bridge break and solar control glazing enhances thermal performance. Recessed LED lighting and an integrated smart home system allow remote management of blinds, lighting and air conditioning. An alarm system, automatic vehicle gate and pedestrian entrance provide additional security and convenience.
Outdoor Living The outdoor spaces are a defining feature of the residence. The expansive main terrace, extending across 153m2, is conceived as an open air living room suspended above the landscape. The infinity pool appears to merge seamlessly with the horizon, its water reflecting the changing tones of sky and sea. A pool shower and dedicated sun areas invite long afternoons under the Mediterranean sun.
The terrace accommodates both relaxed lounging and social gatherings, with a barbecue area and generous seating zones arranged to capture the views. Landscaped gardens with natural stone retaining walls soften the architecture and integrate the home into its hillside setting. As evening falls, the coastline lights shimmer in the distance, creating an atmosphere of quiet sophistication and elevated wellbeing.
Unique Features Beyond its striking design and panoramic outlook, this residence distinguishes itself through its harmonious integration with the land. Built to follow the natural contours of the plot, it creates layered outdoor and indoor experiences on every level.
The combination of advanced energy systems, sustainable technologies and refined contemporary architecture results in a home that is not only visually compelling but future conscious. With its south west orientation, expansive glazing and seamless indoor outdoor flow, it offers an elevated Mediterranean lifestyle shaped by light, calm and enduring quality.
Designed to follow the natural contours of its plot, the residence unfolds across three levels, offering 153m2 of terracing and a seamless dialogue between interior and exterior. Here, refined modern design meets the tranquillity of the Costa Blanca north, creating a private sanctuary defined by light, space and the rhythm of the sea. Just a ten minute drive from the beach, it offers both serenity and effortless access to the coastline lifestyle.
Set in one of the Costa Blanca North’s most sought after locations, the villa combines privacy, cutting edge design and proximity to the vibrant lifestyle of Jávea, its beaches, marinas and renowned gastronomy, all designed for effortless year round living.
PROPERTY DETAILS Architecture and Design The villa presents a striking contemporary silhouette, characterised by clean white façades, bold cubic geometry and carefully composed projecting volumes that cast sculptural shadows throughout the day. Natural stone walls anchor the structure to its surroundings, while ceramic finishes and expansive glazing soften the aesthetic with texture and transparency.
Its understated design language is intentionally minimalist, allowing the deep blue of the Mediterranean and the ever changing sky to become part of the architectural composition. Glass balustrades preserve uninterrupted sightlines, and every elevation has been conceived to maximise views, natural light and a sense of openness, while maintaining privacy within its exclusive setting.
Interior Layout Accessed from the upper part of the plot, the entrance leads into an elegant lobby that sets the tone for the home’s calm and contemporary ambience. The upper level accommodates three beautifully proportioned bedrooms and two bathrooms, each space designed to offer privacy, comfort and a strong visual connection to the surrounding landscape.
The main living level forms the heart of the home. Here, lounge, dining area and kitchen with central island are unified in a generous open plan layout. Defined subtly by furnishings rather than walls, the space flows effortlessly towards the terrace through floor to ceiling sliding glass doors that open flush, dissolving the boundary between inside and out.
On the lower level, a large multifunctional area offers flexibility for a gym, cinema room, office or additional storage, complemented by a spacious covered porch that creates an intimate chill out retreat with spectacular views. This thoughtful distribution allows the home to balance social openness with private sanctuary.
Amenities This villa has been conceived with efficiency and long term comfort at its core. An aerothermal air source heat pump powers the climate control system and underfloor heating, while a new generation system produces domestic hot water. A double flow mechanical ventilation system with heat recovery ensures continuous air renewal and optimal indoor air quality.
Solar panels, a hybrid inverter and pre installation for electric vehicle charging reinforce the property’s energy efficient credentials. High specification aluminium exterior carpentry with thermal bridge break and solar control glazing enhances thermal performance. Recessed LED lighting and an integrated smart home system allow remote management of blinds, lighting and air conditioning. An alarm system, automatic vehicle gate and pedestrian entrance provide additional security and convenience.
Outdoor Living The outdoor spaces are a defining feature of the residence. The expansive main terrace, extending across 153m2, is conceived as an open air living room suspended above the landscape. The infinity pool appears to merge seamlessly with the horizon, its water reflecting the changing tones of sky and sea. A pool shower and dedicated sun areas invite long afternoons under the Mediterranean sun.
The terrace accommodates both relaxed lounging and social gatherings, with a barbecue area and generous seating zones arranged to capture the views. Landscaped gardens with natural stone retaining walls soften the architecture and integrate the home into its hillside setting. As evening falls, the coastline lights shimmer in the distance, creating an atmosphere of quiet sophistication and elevated wellbeing.
Unique Features Beyond its striking design and panoramic outlook, this residence distinguishes itself through its harmonious integration with the land. Built to follow the natural contours of the plot, it creates layered outdoor and indoor experiences on every level.
The combination of advanced energy systems, sustainable technologies and refined contemporary architecture results in a home that is not only visually compelling but future conscious. With its south west orientation, expansive glazing and seamless indoor outdoor flow, it offers an elevated Mediterranean lifestyle shaped by light, calm and enduring quality.
-
Tipo de propiedad
Villa
-
Precio/pie²
$478
Características
- Piscina
- Terraza
- Vista al Agua
- Vista a la Montaña
- Cine
- Moderno
- Gimnasio
- Puerta
- Oficina
Características
Lote
- Vista a la Montaña
- Vista al Agua
- Privacidad
- Moderno
Interior
- Oficina
- Aire Acondicionado
- Cine
- Gimnasio
Outdoor
- Terraza
- Piscina
- Espacio de vida al aire libre
- Puerta
Explorar la zona
Se unió hace 7 años
Usted ha preguntado por esta propiedad
El agente se comunicará con usted pronto por
Publicado por
242
Anuncios
2020
Se unió
Reserva una visita con the agent
Elija una fecha y si prefiere una visita virtual o presencial con el agente.
Fecha preferida
Tipo de tour

Fine & Country Costa Blanca North
Marina de Denia, Darsena de Babor, Puerto de Denia, Edificio E, Bajo 2, 03700, Denia, Spain
Ver perfil de la agencia
Fine & Country Costa Blanca North specialises in the marketing and sale of luxury and lifestyle properties. We
Fine & Country Costa Blanca North specialises in the marketing and sale of luxury and lifestyle properties. We are an award-winning estate agency with a regional office in Denia, the mid-way point between Alicante and Valencia, specialising in the areas North of Alicante that includes the desirable coastal towns of Altea, Calpe, Benissa, Teulada-Moraira, Benitachell, Javea, the city of Denia and Oliva. For the buyer seeking peace and tranquillity, we cover the enchanting inland villages situated in the Jalon and Orba valleys. We have a first-class range of real estate for sale in Costa Blanca North that includes resales, new builds including bespoke state-of-the-art, and investment properties. We are part of an ever-expanding Fine & Country global network of over 300 locations worldwide with a Head Office situated on Park Lane, Mayfair, London, arguably one of the most prestigious locations in Europe. The Park Lane office not only serves the lucrative London market but also provides a vital hub for our international market, referring clients from all over the world. With Fine & Country Costa Blanca North you benefit from the knowledge of our experienced and professional team, including local native Spanish, native English, and multi-lingual speaking French, Dutch, German and Flemish, offering the best advice in today’s real estate market for both the seller and buyer. We deliver a free hands-on, bespoke service to clients managing the property sourcing from not only what we have on our own website but other sought-after on and off-market properties that might not be on your radar or with other potential agents either. This allows us to fully manage the property sourcing on your behalf alleviating you of all the hard work and ensuring it is as stress-free as possible. Our aim is to exceed our clients’ expectations and to add value to your property needs with a personalised detailed search as we assist from the initial enquiry providing invaluable information about living, owning, and investing in the different types of property available here in the Costa Blanca North and the specific lifestyle each location can offer, to arranging viewings and then all the way through to negotiation, acquisition, and completion. With Fine & Country, our service does not end after the sales process. Working with our personally selected preferred partners we offer a VIP After Sales Concierge Service to assist should clients require the services of a Private Chef for in-villa gourmet dining experiences, Private Yacht Rental to include trips to the nearby islands of Ibiza or Formentera, in-villa Spa Services ranging from massages, facials, manicure/pedicure to make-up and hairstyling plus a range of services for the home that include interior design/decoration and party planning. We are here to help and assist with all your needs. If you are thinking of buying or selling property on the Costa Blanca North, please contact our team for an exceptional real estate service. At Fine & Country Costa Blanca North we help buyers find the dream property to suit their lifestyle and sellers to find the right buyer wherever they are in the world. We don’t just sell properties, we sell the lifestyle.
Última actualización
Marzo 26
Primera publicación
Febrero 24
Referencia del anuncio
FCD2443C
Propiedades similares cercanas
Nuevos anuncios en Jávea










Explorar más viviendas en venta
Jávea, Comunidad Valenciana, España tipos de propiedad
Jávea, Comunidad Valenciana, España búsquedas populares
- Propiedades Comunidad Cerrada en Jávea, Comunidad Valenciana, España
- Propiedades Ski-In / Ski-Out en Jávea, Comunidad Valenciana, España
- Propiedades Frente al Agua en Jávea, Comunidad Valenciana, España
- Propiedades Ecuestre en Jávea, Comunidad Valenciana, España
- Propiedades con Cancha de Tenis en Jávea, Comunidad Valenciana, España
- Propiedades con Viñedo / Bodega en Jávea, Comunidad Valenciana, España
- Propiedades con Piscina cubierta en Jávea, Comunidad Valenciana, España
- Propiedades Vista al Mar en Jávea, Comunidad Valenciana, España
Jávea, Comunidad Valenciana, España Barrios
Guías e historias relacionadas
La confianza de los mejores brokers del mundo
Los agentes tras las propiedades más excepcionales del mundo publican en JamesEdition.
- Anuncios de Sotheby's, Christie's, BARNES y Engel & Völkers
- Cada anuncio se revisa antes de publicarse
- Conecte directamente con agentes verificados
Al continuar, acepta nuestros Términos y la Política de Privacidad.