$2,899,488
Precio reducido en $207,106 el Sep 16, 2026
Villa En Jávea
- 5 Hab.
- 5 Baños
- 6,846 Sqft
- 17,976 Sqft lot
- Actualizado: Septiembre 16
- 5
Sobre la propiedad
La descripción se tradujo automáticamente.
La descripción se muestra en el idioma original.
LA PROPIEDAD DE UN VISTAZO Situada en una posición elevada y orientada al sur, debajo de la icónica montaña del Montgó, esta excepcional villa mediterránea combina el carácter patrimonial con una refinada vida contemporánea. Definida por tejas de terracota, detalles de piedra tosca natural y paredes de piedra seca, la propiedad disfruta de vistas panorámicas al valle, abundante luz natural y una s
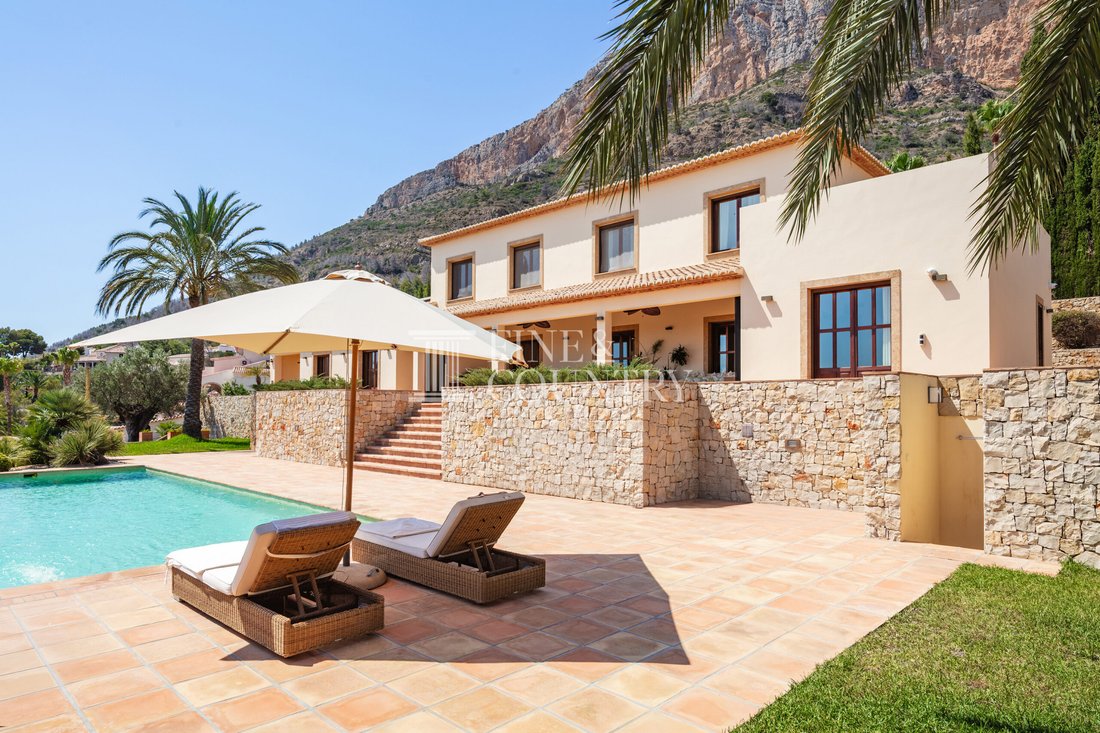
PROPERTY AT A GLANCE Set within an elevated, south-facing position beneath the iconic Montgó mountain, this exceptional Mediterranean villa blends heritage character with refined contemporary living. Defined by terracotta roof tiles, natural Tosca stone detailing and dry-stone walls, the property enjoys panoramic valley views, abundant natural light and a sense of privacy throughout. Thoughtfully
LA PROPIEDAD DE UN VISTAZO Situada en una posición elevada y orientada al sur, debajo de la icónica montaña del Montgó, esta excepcional villa mediterránea combina el carácter patrimonial con una refinada vida contemporánea. Definida por tejas de terracota, detalles de piedra tosca natural y paredes de piedra seca, la propiedad disfruta de vistas panorámicas al valle, abundante luz natural y una sensación de privacidad en todas partes. Dispuesta cuidadosamente en tres niveles, la villa ofrece generosos volúmenes internos, un elegante flujo interior y exterior y hermosos jardines, todo ello a un corto trayecto en coche del centro de la ciudad de Jávea, las playas, el puerto deportivo, el golf y los servicios diarios.
Detalles de la propiedad Arquitectura y diseño Esta distinguida residencia es una interpretación sofisticada de la arquitectura mediterránea clásica. Los materiales tradicionales, como las tejas de terracota, las paredes de piedra seca natural, los marcos de piedra tosca y las terrazas con banderas, se complementan con líneas limpias y proporciones equilibradas. Una naya cubierta con vigas de madera a la vista y ventiladores de techo ancla la fachada, creando una estética atemporal que se integra armoniosamente en su entorno ajardinado. La orientación hacia el sur mejora tanto la luz como las vistas, mientras que las amplias terrazas enmarcan el paisaje circundante de valles y montañas.
Disposición interior Un hall de entrada de doble altura marca inmediatamente la pauta, con una llamativa escalera de hierro forjado y una impresionante sensación de volumen. La sala de estar principal se despliega en un salón espacioso y lleno de luz con un techo de doble altura y una estufa de leña incorporada, creando un punto focal cálido y elegante. Esto desemboca de forma natural en un comedor formal, con puertas francesas de doble aspecto que se abren directamente a las terrazas para disfrutar de una vida interior y exterior perfecta.
Una cocina contemporánea independiente, diseñada tanto para la practicidad como para la vida familiar, cuenta con una isla central para cocinar y un comedor informal, con puertas francesas que brindan acceso directo al exterior.
El nivel principal también alberga suites de tres dormitorios, todas con puertas francesas que se abren al exterior. Dos son generosas suites para huéspedes con baños en suite, mientras que la tercera, actualmente organizada como habitación para niños, también cuenta con su propio baño. Una oficina exclusiva con puertas dobles que dan a la terraza ofrece flexibilidad como dormitorio adicional si es necesario.
La planta superior está dedicada por completo a la suite principal, concebida como un santuario privado. Cuenta con una espectacular fachada acristalada con vistas a la sala de estar de abajo, un amplio vestidor y dos baños completos, que brindan una comodidad, privacidad y exclusividad excepcionales.
Comodidades El nivel inferior mejora significativamente la oferta de estilo de vida de la villa. Un gran espacio multiusos se utiliza actualmente como gimnasio y gimnasio, pero se presta igualmente bien a una sala de cine, sala de juegos o suite de entretenimiento. Este nivel también alberga dos salas de almacenamiento importantes, una sala de lavandería separada y una sala de máquinas dedicada a los sistemas de control climático y bombas.
La propiedad permite la instalación de un futuro ascensor, lo que garantiza la accesibilidad a largo plazo y está equipada con aire acondicionado, calefacción por suelo radiante en todas partes, paneles solares, un sistema de alarma de seguridad y una chimenea característica.
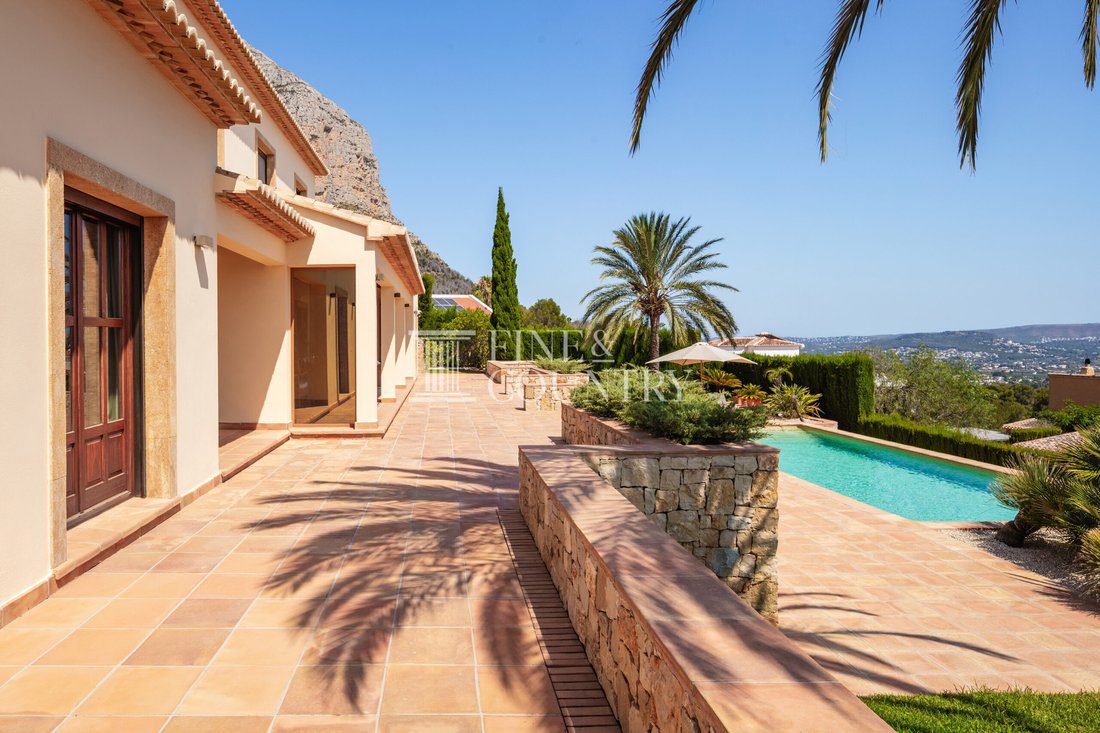
Vida al aire libre Los espacios al aire libre han sido diseñados para el disfrute y la privacidad durante todo el año. La naya cubierta elevada ofrece un entorno acogedor para descansar y comer, realzada por vigas de madera y ventiladores de techo, lo que la hace ideal para el entretenimiento. Los escalones conducen a una piscina de color turquesa con escalones integrados para facilitar el acceso, una ducha al aire libre y amplias terrazas circundantes para tomar el sol y relajarse. Los jardines paisajísticos de bajo mantenimiento cuentan con palmeras y plantas mediterráneas, creando un telón de fondo verde que complementa las terrazas de piedra natural y enmarca las amplias vistas del valle y la montaña.
Características únicas Esta villa destaca por su posición elevada orientada al sur, sus vistas panorámicas ininterrumpidas y la cuidadosa separación de los espacios habitables, privados y de ocio. La combinación del carácter mediterráneo tradicional con el confort moderno, las generosas proporciones y características como la provisión de ascensores dan como resultado una residencia elegante y duradera. El acceso cerrado para vehículos y peatones, un amplio estacionamiento, dos garajes y la proximidad a las playas, el puerto deportivo y los servicios de Jávea completan esta oferta excepcional.
Detalles de la propiedad Arquitectura y diseño Esta distinguida residencia es una interpretación sofisticada de la arquitectura mediterránea clásica. Los materiales tradicionales, como las tejas de terracota, las paredes de piedra seca natural, los marcos de piedra tosca y las terrazas con banderas, se complementan con líneas limpias y proporciones equilibradas. Una naya cubierta con vigas de madera a la vista y ventiladores de techo ancla la fachada, creando una estética atemporal que se integra armoniosamente en su entorno ajardinado. La orientación hacia el sur mejora tanto la luz como las vistas, mientras que las amplias terrazas enmarcan el paisaje circundante de valles y montañas.
Disposición interior Un hall de entrada de doble altura marca inmediatamente la pauta, con una llamativa escalera de hierro forjado y una impresionante sensación de volumen. La sala de estar principal se despliega en un salón espacioso y lleno de luz con un techo de doble altura y una estufa de leña incorporada, creando un punto focal cálido y elegante. Esto desemboca de forma natural en un comedor formal, con puertas francesas de doble aspecto que se abren directamente a las terrazas para disfrutar de una vida interior y exterior perfecta.
Una cocina contemporánea independiente, diseñada tanto para la practicidad como para la vida familiar, cuenta con una isla central para cocinar y un comedor informal, con puertas francesas que brindan acceso directo al exterior.
El nivel principal también alberga suites de tres dormitorios, todas con puertas francesas que se abren al exterior. Dos son generosas suites para huéspedes con baños en suite, mientras que la tercera, actualmente organizada como habitación para niños, también cuenta con su propio baño. Una oficina exclusiva con puertas dobles que dan a la terraza ofrece flexibilidad como dormitorio adicional si es necesario.
La planta superior está dedicada por completo a la suite principal, concebida como un santuario privado. Cuenta con una espectacular fachada acristalada con vistas a la sala de estar de abajo, un amplio vestidor y dos baños completos, que brindan una comodidad, privacidad y exclusividad excepcionales.
Comodidades El nivel inferior mejora significativamente la oferta de estilo de vida de la villa. Un gran espacio multiusos se utiliza actualmente como gimnasio y gimnasio, pero se presta igualmente bien a una sala de cine, sala de juegos o suite de entretenimiento. Este nivel también alberga dos salas de almacenamiento importantes, una sala de lavandería separada y una sala de máquinas dedicada a los sistemas de control climático y bombas.
La propiedad permite la instalación de un futuro ascensor, lo que garantiza la accesibilidad a largo plazo y está equipada con aire acondicionado, calefacción por suelo radiante en todas partes, paneles solares, un sistema de alarma de seguridad y una chimenea característica.
Vida al aire libre Los espacios al aire libre han sido diseñados para el disfrute y la privacidad durante todo el año. La naya cubierta elevada ofrece un entorno acogedor para descansar y comer, realzada por vigas de madera y ventiladores de techo, lo que la hace ideal para el entretenimiento. Los escalones conducen a una piscina de color turquesa con escalones integrados para facilitar el acceso, una ducha al aire libre y amplias terrazas circundantes para tomar el sol y relajarse. Los jardines paisajísticos de bajo mantenimiento cuentan con palmeras y plantas mediterráneas, creando un telón de fondo verde que complementa las terrazas de piedra natural y enmarca las amplias vistas del valle y la montaña.
Características únicas Esta villa destaca por su posición elevada orientada al sur, sus vistas panorámicas ininterrumpidas y la cuidadosa separación de los espacios habitables, privados y de ocio. La combinación del carácter mediterráneo tradicional con el confort moderno, las generosas proporciones y características como la provisión de ascensores dan como resultado una residencia elegante y duradera. El acceso cerrado para vehículos y peatones, un amplio estacionamiento, dos garajes y la proximidad a las playas, el puerto deportivo y los servicios de Jávea completan esta oferta excepcional.
PROPERTY AT A GLANCE Set within an elevated, south-facing position beneath the iconic Montgó mountain, this exceptional Mediterranean villa blends heritage character with refined contemporary living. Defined by terracotta roof tiles, natural Tosca stone detailing and dry-stone walls, the property enjoys panoramic valley views, abundant natural light and a sense of privacy throughout. Thoughtfully arranged across three levels, the villa offers generous internal volumes, elegant indoor–outdoor flow and beautifully landscaped gardens, all just a short drive from Jávea’s town centre, beaches, marina, golf and everyday amenities.
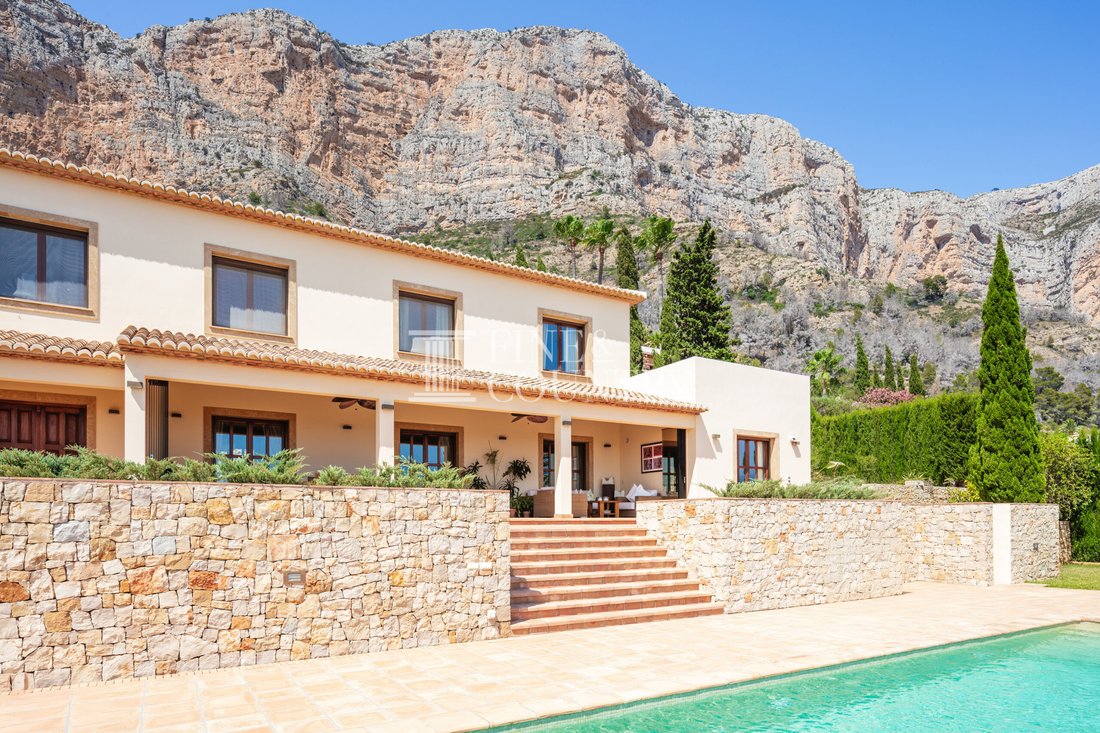
PROPERTY DETAILS Architecture & Design This distinguished residence is a sophisticated interpretation of classic Mediterranean architecture. Traditional materials such as terracotta roof tiles, natural dry-stone walling, Tosca stone surrounds and flagged terraces are complemented by clean lines and balanced proportions. A covered naya with exposed wooden beams and ceiling fans anchors the façade, creating a timeless aesthetic that sits harmoniously within its landscaped setting. The south-facing orientation enhances both light and outlook, while expansive terraces frame the surrounding valley and mountain scenery.
Interior Layout A double-height entrance hall immediately sets the tone, showcasing a striking wrought-iron staircase and an impressive sense of volume. The main living area unfolds into a spacious, light-filled lounge with a double-height ceiling and built-in log burner, creating a warm yet elegant focal point. This flows naturally into a formal dining area, with dual-aspect French doors opening directly to the terraces for seamless indoor–outdoor living.
A separate contemporary kitchen, designed for both practicality and family life, features a central cooking island and casual dining space, with French doors providing direct access to the exterior.
The main level also hosts three bedroom suites, all with French doors opening outside. Two are generous guest suites with en-suite bathrooms, while the third, currently arranged as a children’s bedroom, also benefits from its own en-suite. A dedicated office with double doors to the terrace offers flexibility as an additional bedroom if required.
The upper floor is devoted entirely to the principal suite, conceived as a private sanctuary. It features a dramatic glass frontage overlooking the living space below, a generous dressing area and two full bathrooms, providing exceptional comfort, privacy and exclusivity.
Amenities The lower level significantly enhances the villa’s lifestyle offering. A large multi-purpose space is currently used as a fitness and gymnasium but lends itself equally well to a cinema room, games lounge or entertainment suite. This level also accommodates two substantial storage rooms, a separate laundry room and a dedicated machine room for climate control systems and pumps.
The property allows for the installation of a future lift, ensuring long-term accessibility and is equipped with air conditioning, underfloor heating throughout, solar panels, a security alarm system and a feature fireplace.
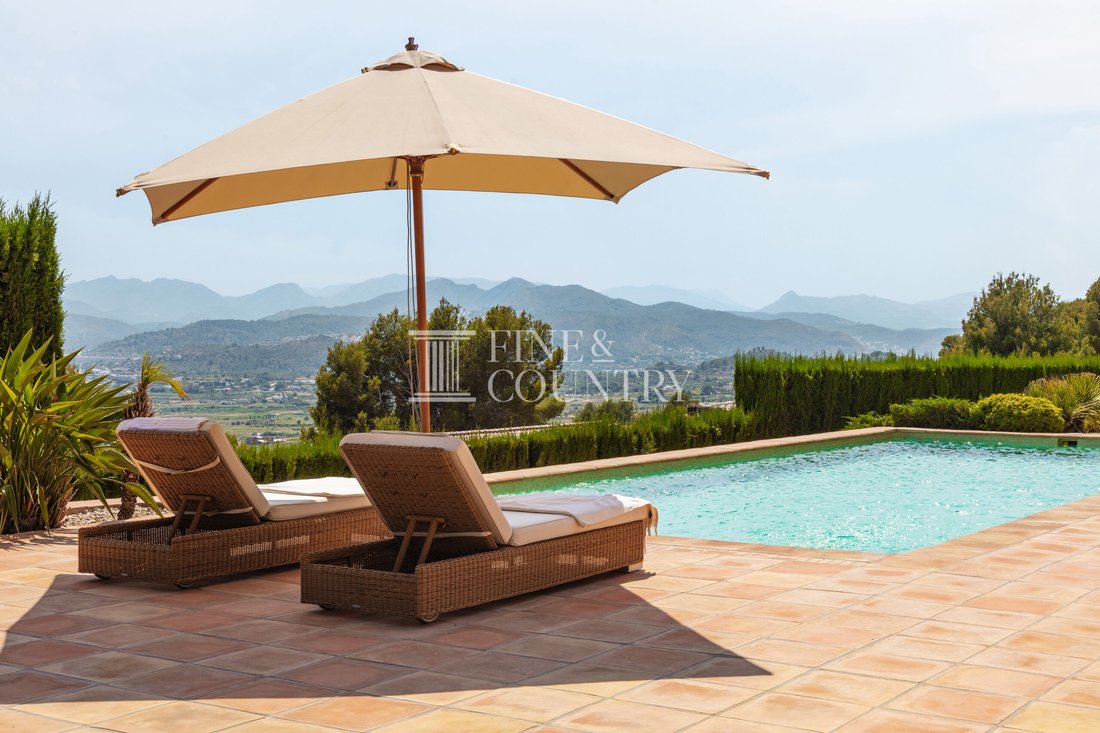
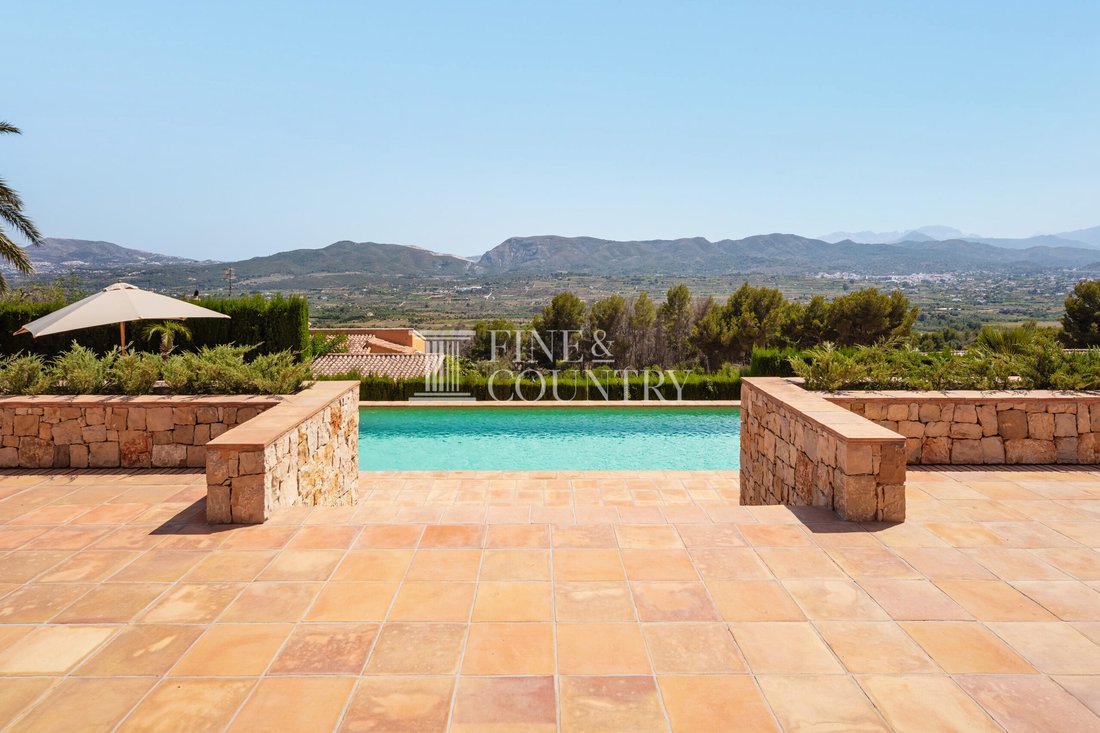
Outdoor Living Outdoor spaces have been designed for year-round enjoyment and privacy. The elevated covered naya provides an inviting setting for lounging and dining, enhanced by wooden beams and ceiling fans, making it ideal for entertaining. Steps lead down to a turquoise swimming pool with built-in steps for easy access, an outdoor shower and ample surrounding terracing for sunbathing and relaxation. The low-maintenance landscaped gardens feature palms and Mediterranean planting, creating a verdant backdrop that complements the natural stone terraces and frames the sweeping valley and mountain views.
Unique Features This villa stands out for its elevated south-facing position, uninterrupted panoramic views and the careful separation of living, private and leisure spaces. The combination of heritage Mediterranean character with modern comfort, generous proportions and features such as lift provision results in a residence that is both elegant and enduring. Gated access for vehicles and pedestrians, extensive parking, two garages and proximity to Jávea’s beaches, marina and amenities complete this exceptional offering.
PROPERTY DETAILS Architecture & Design This distinguished residence is a sophisticated interpretation of classic Mediterranean architecture. Traditional materials such as terracotta roof tiles, natural dry-stone walling, Tosca stone surrounds and flagged terraces are complemented by clean lines and balanced proportions. A covered naya with exposed wooden beams and ceiling fans anchors the façade, creating a timeless aesthetic that sits harmoniously within its landscaped setting. The south-facing orientation enhances both light and outlook, while expansive terraces frame the surrounding valley and mountain scenery.
Interior Layout A double-height entrance hall immediately sets the tone, showcasing a striking wrought-iron staircase and an impressive sense of volume. The main living area unfolds into a spacious, light-filled lounge with a double-height ceiling and built-in log burner, creating a warm yet elegant focal point. This flows naturally into a formal dining area, with dual-aspect French doors opening directly to the terraces for seamless indoor–outdoor living.
A separate contemporary kitchen, designed for both practicality and family life, features a central cooking island and casual dining space, with French doors providing direct access to the exterior.
The main level also hosts three bedroom suites, all with French doors opening outside. Two are generous guest suites with en-suite bathrooms, while the third, currently arranged as a children’s bedroom, also benefits from its own en-suite. A dedicated office with double doors to the terrace offers flexibility as an additional bedroom if required.
The upper floor is devoted entirely to the principal suite, conceived as a private sanctuary. It features a dramatic glass frontage overlooking the living space below, a generous dressing area and two full bathrooms, providing exceptional comfort, privacy and exclusivity.
Amenities The lower level significantly enhances the villa’s lifestyle offering. A large multi-purpose space is currently used as a fitness and gymnasium but lends itself equally well to a cinema room, games lounge or entertainment suite. This level also accommodates two substantial storage rooms, a separate laundry room and a dedicated machine room for climate control systems and pumps.
The property allows for the installation of a future lift, ensuring long-term accessibility and is equipped with air conditioning, underfloor heating throughout, solar panels, a security alarm system and a feature fireplace.
Outdoor Living Outdoor spaces have been designed for year-round enjoyment and privacy. The elevated covered naya provides an inviting setting for lounging and dining, enhanced by wooden beams and ceiling fans, making it ideal for entertaining. Steps lead down to a turquoise swimming pool with built-in steps for easy access, an outdoor shower and ample surrounding terracing for sunbathing and relaxation. The low-maintenance landscaped gardens feature palms and Mediterranean planting, creating a verdant backdrop that complements the natural stone terraces and frames the sweeping valley and mountain views.
Unique Features This villa stands out for its elevated south-facing position, uninterrupted panoramic views and the careful separation of living, private and leisure spaces. The combination of heritage Mediterranean character with modern comfort, generous proportions and features such as lift provision results in a residence that is both elegant and enduring. Gated access for vehicles and pedestrians, extensive parking, two garages and proximity to Jávea’s beaches, marina and amenities complete this exceptional offering.
-
Tipo de propiedad
Villa
-
Precio/pie²
$423
Características
- Jardín
- Piscina
- Terraza
- Garaje
- Cine
- Moderno
- Ascensor
- Gimnasio
- Vista a la Montaña
Características
Lote
- Vista Panorámica
- Vista a la Montaña
- Privacidad
- Moderno
Interior
- Techo alto
- Oficina
- Chimenea
- Aire Acondicionado
- Lavadero
- Cine
- Ascensor
- Gimnasio
Outdoor
- Terraza
- Balcón
- Aparcamiento
- Piscina
- Garaje
- Espacio de vida al aire libre
- Jardín
Explorar la zona
Se unió hace 7 años
Usted ha preguntado por esta propiedad
El agente se comunicará con usted pronto por
Publicado por
242
Anuncios
2020
Se unió
Reserva una visita con the agent
Elija una fecha y si prefiere una visita virtual o presencial con el agente.
Fecha preferida
Tipo de tour

Fine & Country Costa Blanca North
Marina de Denia, Darsena de Babor, Puerto de Denia, Edificio E, Bajo 2, 03700, Denia, Spain
Ver perfil de la agencia
Fine & Country Costa Blanca North specialises in the marketing and sale of luxury and lifestyle properties. We
Fine & Country Costa Blanca North specialises in the marketing and sale of luxury and lifestyle properties. We are an award-winning estate agency with a regional office in Denia, the mid-way point between Alicante and Valencia, specialising in the areas North of Alicante that includes the desirable coastal towns of Altea, Calpe, Benissa, Teulada-Moraira, Benitachell, Javea, the city of Denia and Oliva. For the buyer seeking peace and tranquillity, we cover the enchanting inland villages situated in the Jalon and Orba valleys. We have a first-class range of real estate for sale in Costa Blanca North that includes resales, new builds including bespoke state-of-the-art, and investment properties. We are part of an ever-expanding Fine & Country global network of over 300 locations worldwide with a Head Office situated on Park Lane, Mayfair, London, arguably one of the most prestigious locations in Europe. The Park Lane office not only serves the lucrative London market but also provides a vital hub for our international market, referring clients from all over the world. With Fine & Country Costa Blanca North you benefit from the knowledge of our experienced and professional team, including local native Spanish, native English, and multi-lingual speaking French, Dutch, German and Flemish, offering the best advice in today’s real estate market for both the seller and buyer. We deliver a free hands-on, bespoke service to clients managing the property sourcing from not only what we have on our own website but other sought-after on and off-market properties that might not be on your radar or with other potential agents either. This allows us to fully manage the property sourcing on your behalf alleviating you of all the hard work and ensuring it is as stress-free as possible. Our aim is to exceed our clients’ expectations and to add value to your property needs with a personalised detailed search as we assist from the initial enquiry providing invaluable information about living, owning, and investing in the different types of property available here in the Costa Blanca North and the specific lifestyle each location can offer, to arranging viewings and then all the way through to negotiation, acquisition, and completion. With Fine & Country, our service does not end after the sales process. Working with our personally selected preferred partners we offer a VIP After Sales Concierge Service to assist should clients require the services of a Private Chef for in-villa gourmet dining experiences, Private Yacht Rental to include trips to the nearby islands of Ibiza or Formentera, in-villa Spa Services ranging from massages, facials, manicure/pedicure to make-up and hairstyling plus a range of services for the home that include interior design/decoration and party planning. We are here to help and assist with all your needs. If you are thinking of buying or selling property on the Costa Blanca North, please contact our team for an exceptional real estate service. At Fine & Country Costa Blanca North we help buyers find the dream property to suit their lifestyle and sellers to find the right buyer wherever they are in the world. We don’t just sell properties, we sell the lifestyle.
Última actualización
Septiembre 16
Primera publicación
Febrero 4
Referencia del anuncio
FCD2421CA
Propiedades similares cercanas
Nuevos anuncios en Jávea










Explorar más viviendas en venta
Jávea, Comunidad Valenciana, España tipos de propiedad
Jávea, Comunidad Valenciana, España búsquedas populares
- Propiedades Comunidad Cerrada en Jávea, Comunidad Valenciana, España
- Propiedades Ski-In / Ski-Out en Jávea, Comunidad Valenciana, España
- Propiedades Frente al Agua en Jávea, Comunidad Valenciana, España
- Propiedades Ecuestre en Jávea, Comunidad Valenciana, España
- Propiedades con Cancha de Tenis en Jávea, Comunidad Valenciana, España
- Propiedades con Viñedo / Bodega en Jávea, Comunidad Valenciana, España
- Propiedades con Piscina cubierta en Jávea, Comunidad Valenciana, España
- Propiedades Vista al Mar en Jávea, Comunidad Valenciana, España
Jávea, Comunidad Valenciana, España Barrios
Guías e historias relacionadas
La confianza de los mejores brokers del mundo
Los agentes tras las propiedades más excepcionales del mundo publican en JamesEdition.
- Anuncios de Sotheby's, Christie's, BARNES y Engel & Völkers
- Cada anuncio se revisa antes de publicarse
- Conecte directamente con agentes verificados
Al continuar, acepta nuestros Términos y la Política de Privacidad.