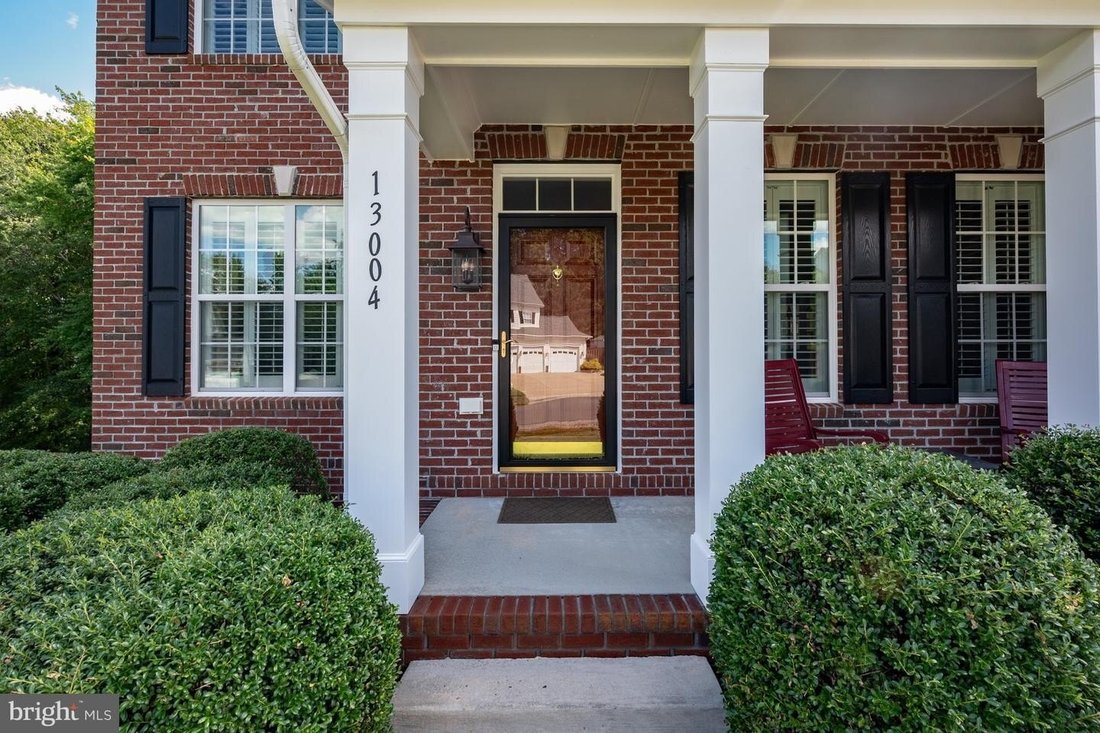
$1,050,000
Sophisticated Elegance In A Spacious Executive Home
- 5 Hab.
- 6 Baños
- Actualizado: Septiembre 13
- MLS#VAPW2129618
Sobre la propiedad
La descripción se tradujo automáticamente.
La descripción se muestra en el idioma original.
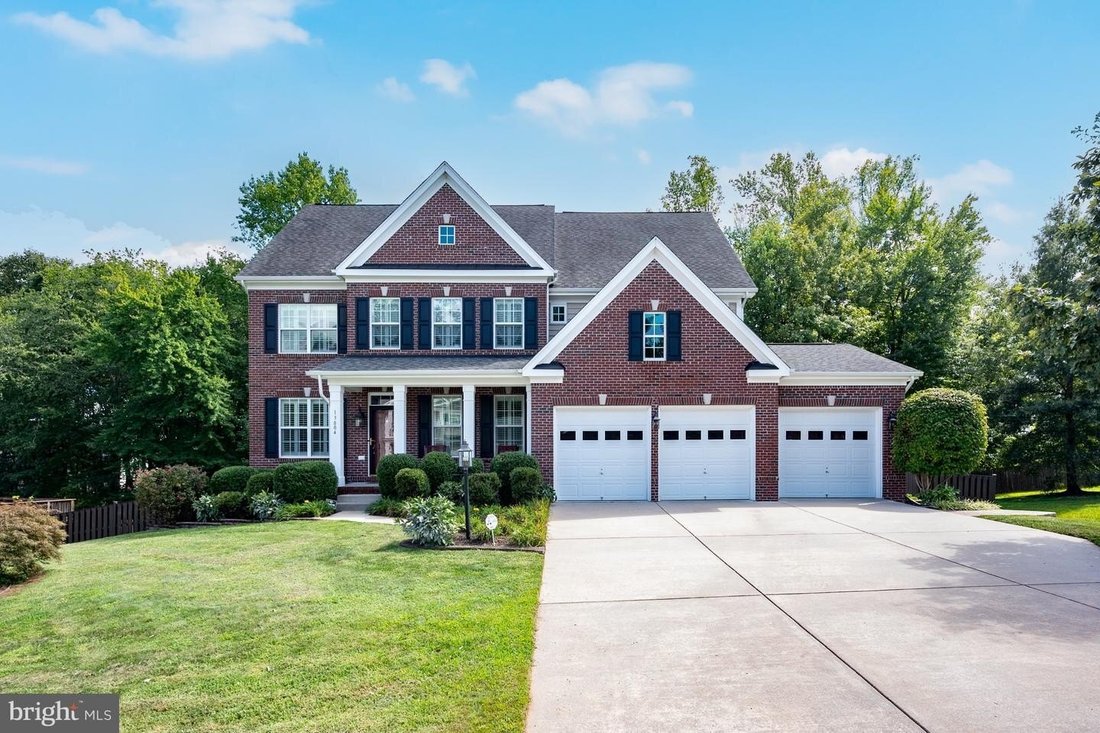
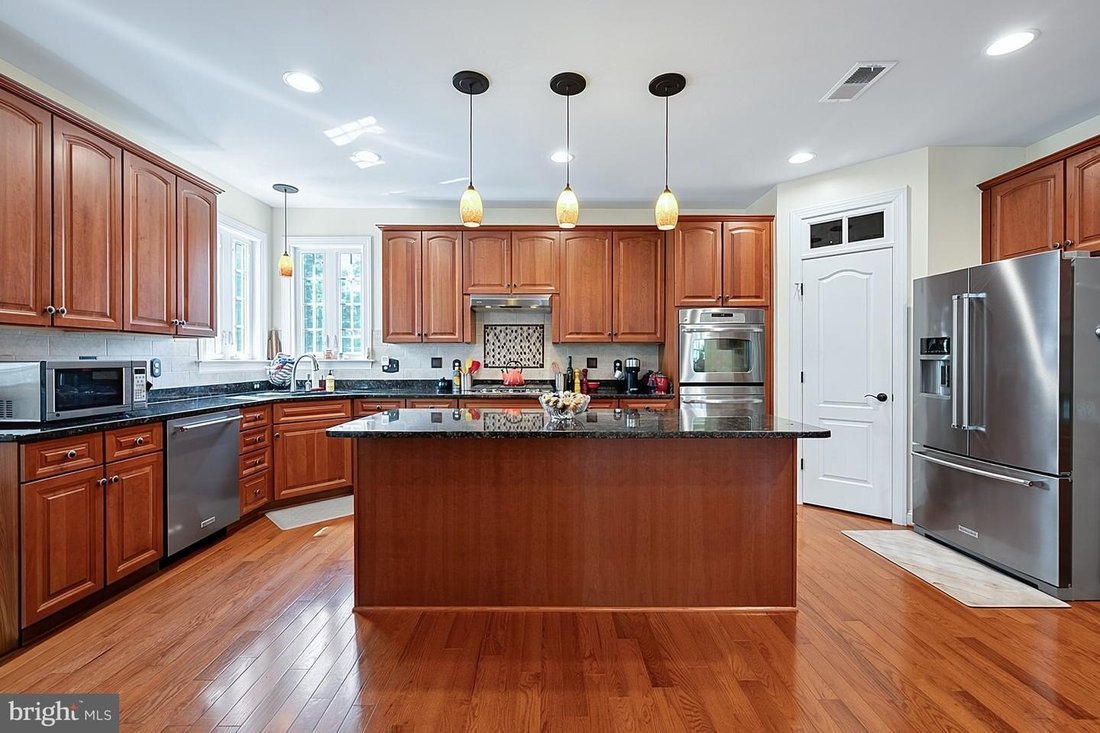
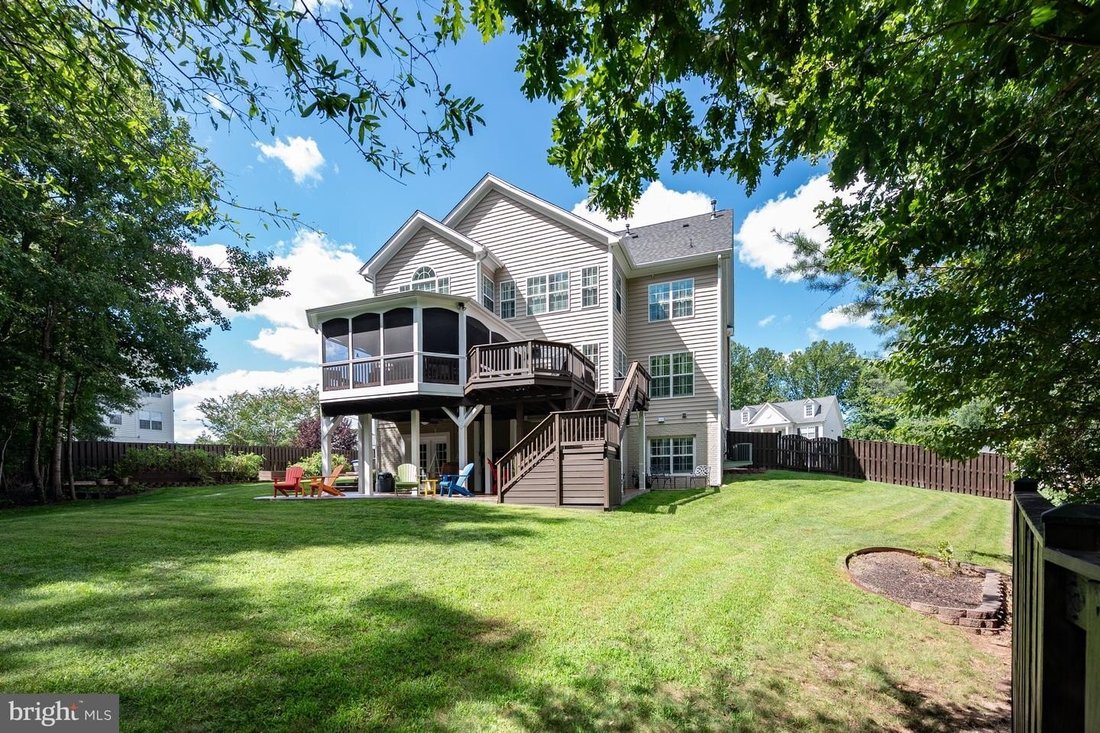
Welcome to 13004 Queen Chapel Road. An exquisite five bedroom, five and a half bathroom meticulously maintained and crafted home on more than half an acre ideally situated within the prestigious Ridgefield Estates subdivision, one of Woodbridges most distinguished communities of expansive executive style homes. 5100 square feet of beautifully appointed living space thoughtfully expanded with a thr
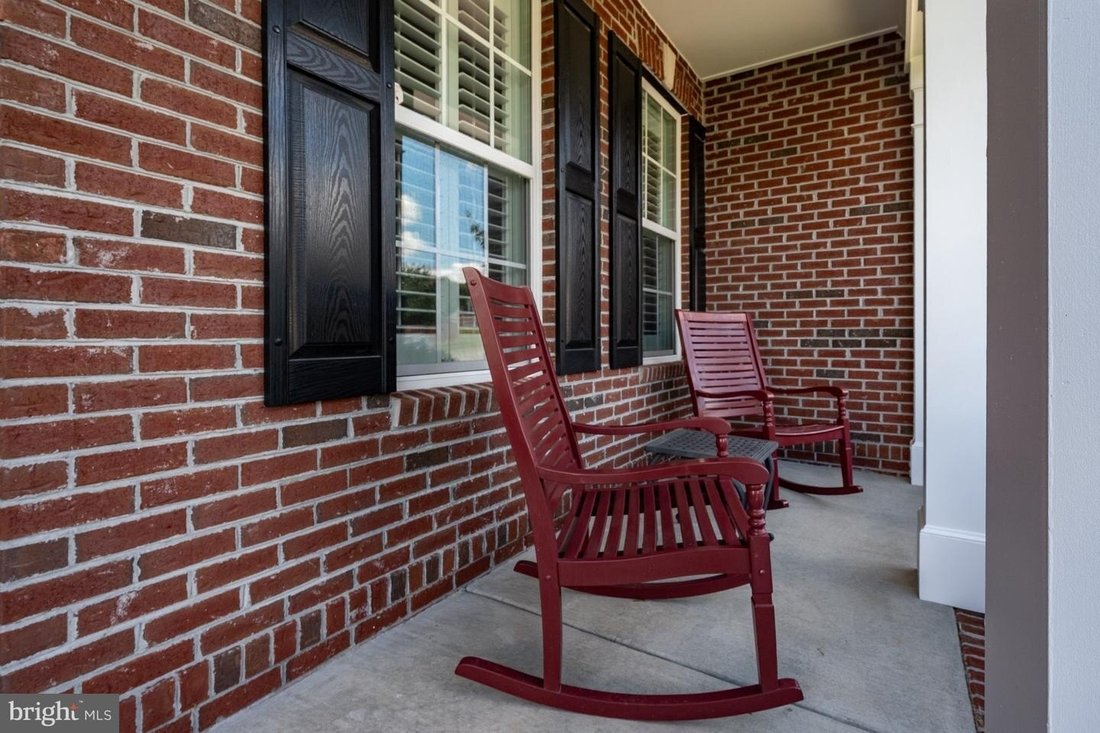
Welcome to 13004 Queen Chapel Road. An exquisite five bedroom, five and a half bathroom meticulously maintained and crafted home on more than half an acre ideally situated within the prestigious Ridgefield Estates subdivision, one of Woodbridges most distinguished communities of expansive executive style homes. 5100 square feet of beautifully appointed living space thoughtfully expanded with a three-level bump out (2nd floor sitting room, 1st floor Florida Room, and an elegant basement den) complemented by a spacious three-car garage with built-in workbench, wall racking, wall bumpers, and an epoxy flake floor. Inside, this home offers beautifully maintained solid oak Bruce hardwood floors and upgraded carpet throughout, elegant transom windows (with custom plantation shutters) recessed lighting, and upgraded fixtures to create a warm and sophisticated atmosphere. The heart of the home is the spacious, open-room concept kitchen that boasts a center island, upgraded, well maintained, granite countertops, upgraded cherry cabinets, custom pull out storage, backsplash, vent hood, gas stovetop, dual ovens, and modern appliances (dishwasher and refrigerator). The kitchen flows to the family room where a gas fireplace, coffered ceilings, and the light filled Florida room provide an inviting place to gather and relax with family and friends. The main level also features a formal dining room and spacious office area, sitting room, and a half bath with upgraded vanity and countertop. Upstairs, the expansive primary suite with en-suite bathroom offers a private retreat with a gas fireplace that separates the bedroom and a well-lit, spacious sitting room. Upgraded cherry cabinetry, granite finishes, tile accents, spa tub with dual vanities/sinks, upgraded walk-in shower enclosure with built-in seating. The additional four bedrooms are generously sized, with select bedrooms offering private baths and abundant closet space. An upgraded laundry room with washer/dryer, utility sink, cabinetry, and convenient drying racks adds everyday functionality. The fully finished walkout lower level substantially extends the homes living and entertaining space. Enjoy a well-equipped bar with cabinetry, open shelving, wine refrigerator, dishwasher and fulls size refrigerator. A dedicated media room with surround sound and dimmable lighting is ideal for family movie nights. A flexible bonus room, full bath, and extensive storage provide options for guests, recreation, fitness or additional office space. The outdoor space is equally impressive. A screened porch with shades overlooks the beautifully landscaped and fully fenced backyard. Trex deck, covered lower level porch, raised garden beds, retaining walls, mature plantings, and an expansive stamped concrete patio with timed step lighting create a wonderful, serene, setting for outdoor dining and entertaining. A separate storage shed and additional storage areas beneath the deck steps provide even more convenience. Additional highlights include a central vacuum system serving all three levels including the garage, a security system, upgraded lighting and hardware throughout, dual-zone HVAC; upstairs system replaced in 2017, downstairs system replaced in 2020 (faulty coil replaced in 2022 under warranty), and fresh interior paint. Set on a half-acre plus, this home has been meticulously maintained and thoughtfully upgraded throughout. This remarkable property combines space, comfort, functionality, and exceptional outdoor living in one distinctive home.
-
Tipo de propiedad
Casa
-
Año de construcción
2011
Características
- Chimenea
- Vestidor
- Garaje
- Jardín
- Cine
- Cocina abierta
- Terraza
- Puerta
- Techo alto
Características
Interior
- Techo alto
- Oficina
- Chimenea
- Isla de cocina
- Estufa de gas
- Lavadora Secadora
- Bar
- Lavadero
- Cine
- Cocina abierta
- Sótano
- Encimeras de piedra
- Vestidor
Outdoor
- Terraza
- Garaje
- Puerta
- Jardín
Explorar la zona
13004 QUEEN CHAPEL RD WOODBRIDGE VA 22193, Virginia, Estados Unidos
Ver en Google Maps
Precio por sqft
Bajo
Alto
Se unió hace 1 mes
Usted ha preguntado por esta propiedad
El agente se comunicará con usted pronto por
Publicado por
1
Anuncios
2026
Se unió
Reserva una visita con Bobby Jones
Elija una fecha y si prefiere una visita virtual o presencial con el agente.
Fecha preferida
Tipo de tour

Long & Foster Real Estate Inc.
3975 Fair Ridge Drive, 22033, Fairfax, Virginia, United States
Ver perfil de la agencia
Long & Foster Real Estate is part of The Long & Foster Companies, a subsidiary of HomeServices of America a
Long & Foster Real Estate is part of The Long & Foster Companies, a subsidiary of HomeServices of America and the industry pioneer of the all-inclusive approach to real estate. With Long & Foster, you have access to everything and everyone you need to buy, sell, rent, invest in and own a home. Real estate. Inspection. Mortgage. Insurance. Settlement. Moving. Property Management. It’s one company and one team with one goal - your real estate success.
Última actualización
Septiembre 13
Primera publicación
Sep 13
Referencia del anuncio
1f325969-ad9b-11f1-831f-6045bdd61ac4
Propiedades similares cercanas
Nuevos anuncios en Woodbridge









Explorar más viviendas en venta
Woodbridge, VA, Estados Unidos tipos de propiedad
Woodbridge, VA, Estados Unidos búsquedas populares
- Propiedades con Piscina en Woodbridge, VA, Estados Unidos
- Propiedades con Balcón en Woodbridge, VA, Estados Unidos
- Propiedades con Jacuzzi en Woodbridge, VA, Estados Unidos
- Propiedades Frente al Agua en Woodbridge, VA, Estados Unidos
- Propiedades Moderno en Woodbridge, VA, Estados Unidos
- Propiedades con Cocina abierta en Woodbridge, VA, Estados Unidos
- Propiedades Propiedad de Inversión en Woodbridge, VA, Estados Unidos
- Propiedades con Ascensor en Woodbridge, VA, Estados Unidos
- Propiedades Obras nuevas en Woodbridge, VA, Estados Unidos
- Propiedades con Cocina exterior en Woodbridge, VA, Estados Unidos
- Propiedades con Sala de juegos en Woodbridge, VA, Estados Unidos
Guías e historias relacionadas
La confianza de los mejores brokers del mundo
Los agentes tras las propiedades más excepcionales del mundo publican en JamesEdition.
- Anuncios de Sotheby's, Christie's, BARNES y Engel & Völkers
- Cada anuncio se revisa antes de publicarse
- Conecte directamente con agentes verificados
Al continuar, acepta nuestros Términos y la Política de Privacidad.
brokerages we
partnered with
partnered with