$759,900
4 Bedrooms Single Family Detached
- 4 Hab.
- 3 Baños
- 2,580 Sqft
- 6,099 Sqft lot
- Actualizado: Septiembre 16
- MLS#VAPW2129912
Sobre la propiedad
La descripción se tradujo automáticamente.
La descripción se muestra en el idioma original.
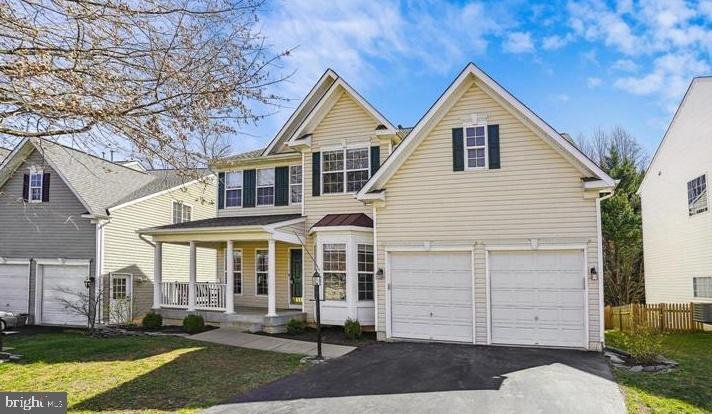
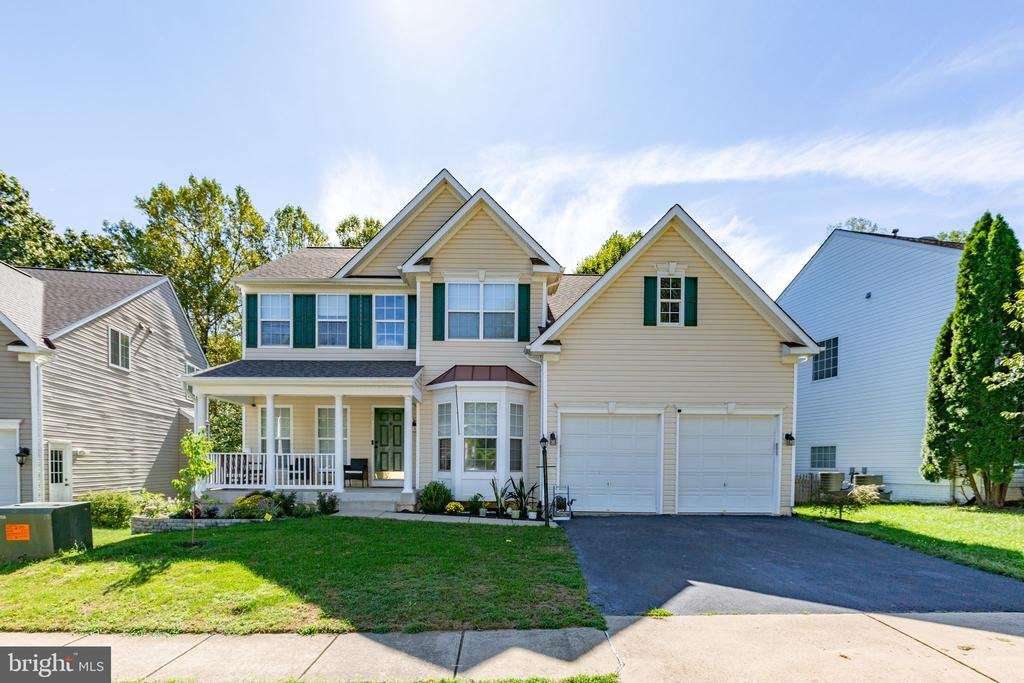
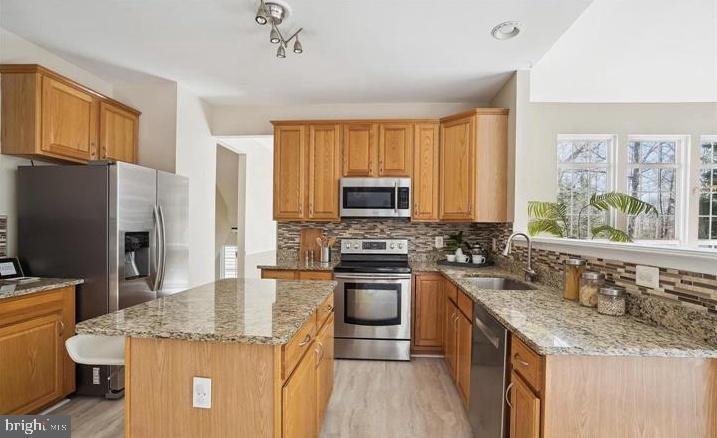
This four-bedroom, two-and-a-half-bath Colonial in Ashland offers an easy, connected layout with LVP flooring throughout the main level and stairs. Just off the two-story foyer, double doors open to a private office, while the kitchen, family room and sunroom flow together across the back of the home. The kitchen features granite countertops, a tile backsplash, center island, walk-in pantry and a
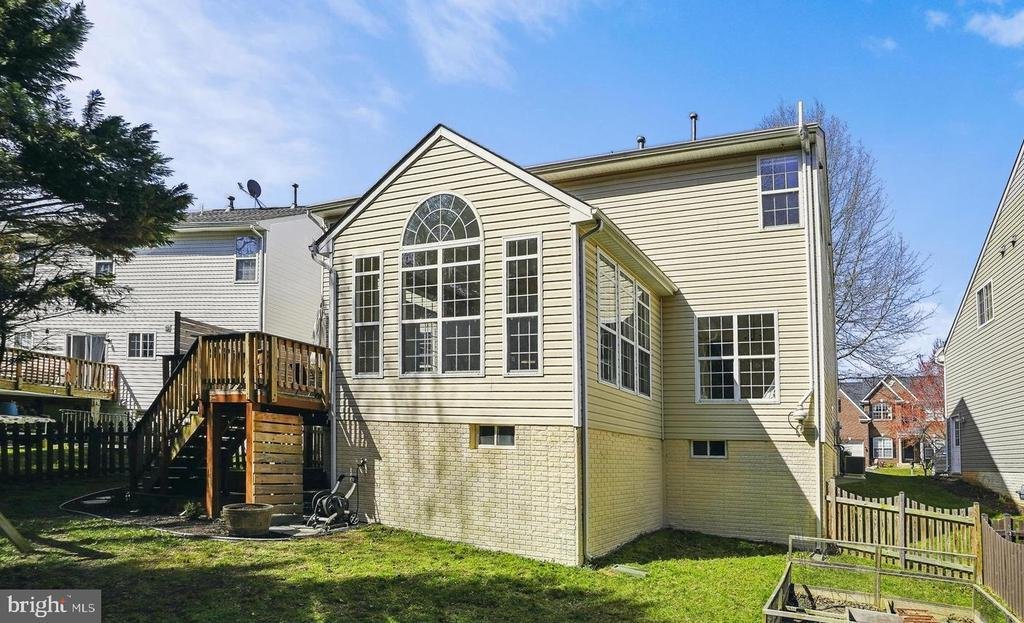
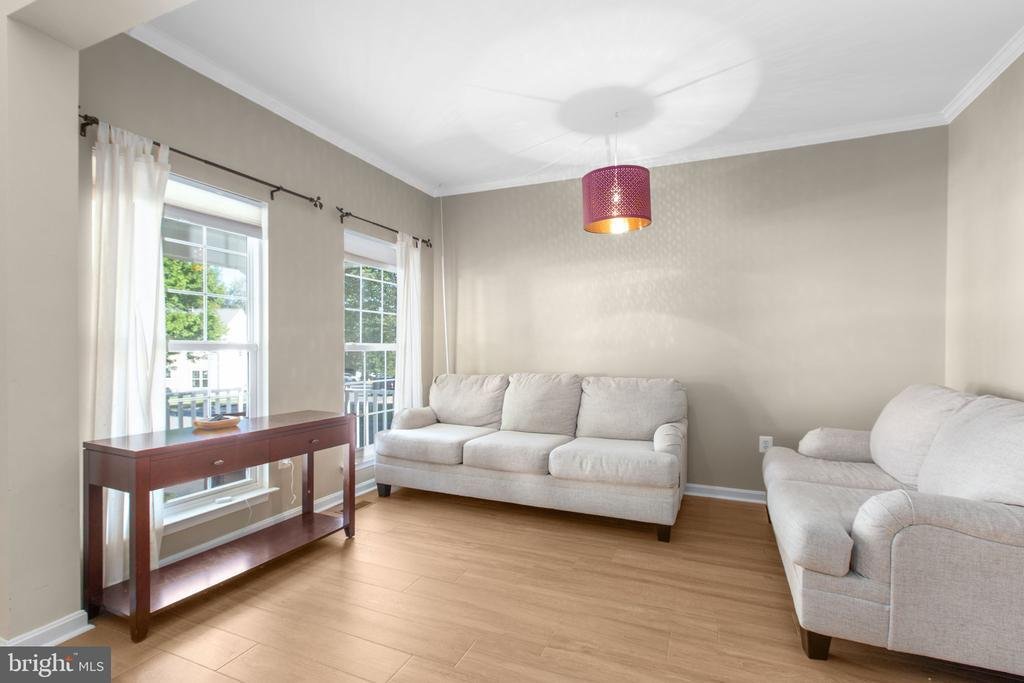
This four-bedroom, two-and-a-half-bath Colonial in Ashland offers an easy, connected layout with LVP flooring throughout the main level and stairs. Just off the two-story foyer, double doors open to a private office, while the kitchen, family room and sunroom flow together across the back of the home. The kitchen features granite countertops, a tile backsplash, center island, walk-in pantry and a full suite of appliances. A gas fireplace anchors the family room, and French doors in the sunroom lead to the deck and fenced backyard backing to trees. The main level also includes a formal dining room with chair rail and crown molding, a half bath, laundry room with a new washer and dryer, and access to the two-car garage. Upstairs are four carpeted bedrooms and two full baths, including a primary suite with a walk-in closet, separate water closet, corner soaking tub and separate shower. The unfinished basement provides flexible space for storage or future plans and includes an installed radon-remediation system. Additional updates include new toilets throughout. Ashland residents enjoy access to a clubhouse, pool, fitness center, tennis and basketball courts, playgrounds and community trash service.
-
Tipo de propiedad
Casa
-
Año de construcción
2003
-
Precio/pie²
$294
Características
- Chimenea
- Vestidor
- Garaje
- Piscina
- Patio de recreo
- Cancha de baloncesto
- Cancha de Tenis
- Gimnasio
- Estufa de gas
Características
Interior
- Oficina
- Chimenea
- Aire Acondicionado
- Isla de cocina
- Estufa de gas
- Lavadora Secadora
- Lavadero
- Sótano
- Vestidor
- Gimnasio
Outdoor
- Piscina
- Garaje
- Patio de recreo
- Cancha de Tenis
- Cancha de baloncesto
Explorar la zona
5317 Gunston Hall Drive, Woodbridge, VA 22193, Virginia, Estados Unidos
Ver en Google Maps
Precio por sqft
Bajo
Alto
Se unió hace 10 años
Usted ha preguntado por esta propiedad
El agente se comunicará con usted pronto por
Publicado por
4
Anuncios
2016
Se unió
Reserva una visita con Tracey Farmer
Elija una fecha y si prefiere una visita virtual o presencial con el agente.
Fecha preferida
Tipo de tour

CENTURY 21 Redwood Realty
10601 Courthouse Road, 22407, Fredericksburg, Virginia, United States
Ver perfil de la agencia
Our Fredericksburg, VA has been part of the Century 21 system since 1996 and our team of skilled agents consistentl
Our Fredericksburg, VA has been part of the Century 21 system since 1996 and our team of skilled agents consistently sell more real estate than just about any other office in the area. Our client-focused approach to real estate shines through in our agent’s commitment to the highest level of customer service. The agents in this office, lead by Mark Geslock, are the source for real estate throughout the greater Fredericksburg region.
Última actualización
Septiembre 16
Primera publicación
Sep 16
Referencia del anuncio
20A1035C-D496-4568-8A08-90D30C93A439
Propiedades similares cercanas
Nuevos anuncios en Woodbridge









Explorar más viviendas en venta
Woodbridge, VA, Estados Unidos tipos de propiedad
Woodbridge, VA, Estados Unidos búsquedas populares
- Propiedades con Piscina en Woodbridge, VA, Estados Unidos
- Propiedades con Balcón en Woodbridge, VA, Estados Unidos
- Propiedades con Jacuzzi en Woodbridge, VA, Estados Unidos
- Propiedades Frente al Agua en Woodbridge, VA, Estados Unidos
- Propiedades Moderno en Woodbridge, VA, Estados Unidos
- Propiedades con Cocina abierta en Woodbridge, VA, Estados Unidos
- Propiedades Propiedad de Inversión en Woodbridge, VA, Estados Unidos
- Propiedades con Ascensor en Woodbridge, VA, Estados Unidos
- Propiedades Obras nuevas en Woodbridge, VA, Estados Unidos
- Propiedades con Cocina exterior en Woodbridge, VA, Estados Unidos
- Propiedades con Sala de juegos en Woodbridge, VA, Estados Unidos
Guías e historias relacionadas
La confianza de los mejores brokers del mundo
Los agentes tras las propiedades más excepcionales del mundo publican en JamesEdition.
- Anuncios de Sotheby's, Christie's, BARNES y Engel & Völkers
- Cada anuncio se revisa antes de publicarse
- Conecte directamente con agentes verificados
Al continuar, acepta nuestros Términos y la Política de Privacidad.
brokerages we
partnered with
partnered with