$1,692,013
The Close, Wonersh, Guildford, Surrey, Gu5
- 4 Hab.
- 3 Baños
- Actualizado: Septiembre 5
Sobre la propiedad
La descripción se tradujo automáticamente.
La descripción se muestra en el idioma original.
Little Hollies is an exceptional four bedroom detached home, offering beautifully presented and highly versatile accommodation complemented by landscaped gardens, extensive driveway parking and an impressive collection of outbuildings. Thoughtfully designed for both refined everyday living and entertaining, the property combines generous proportions with an abundance of natural light and an effort
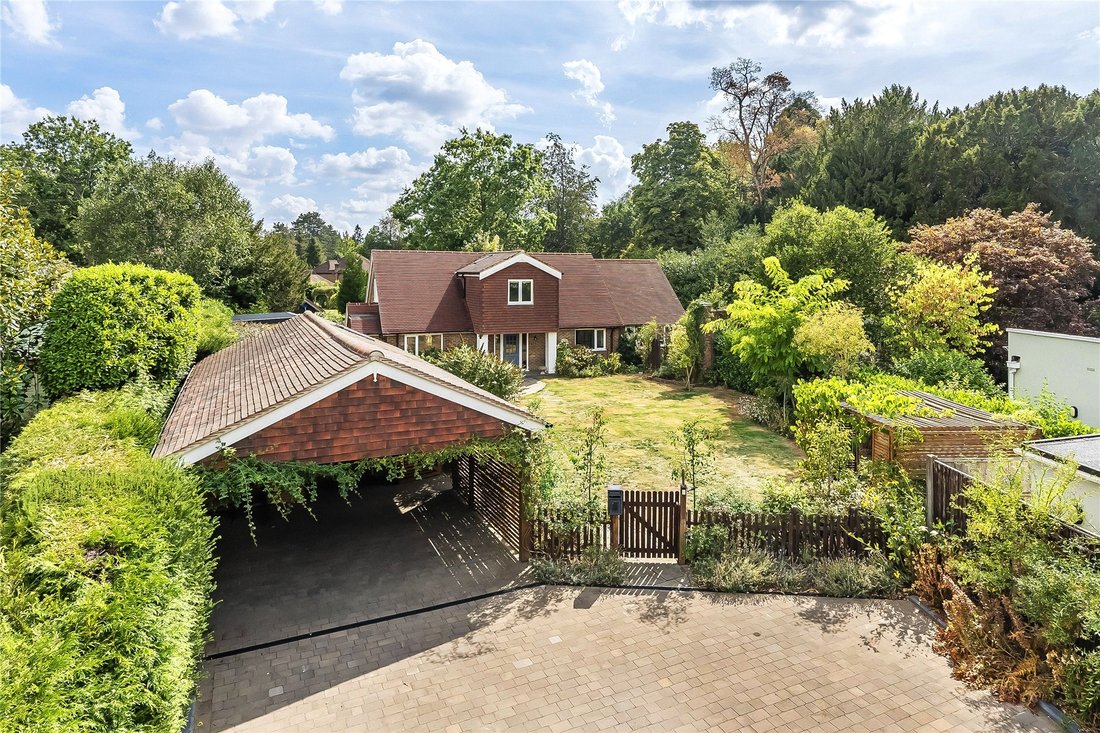
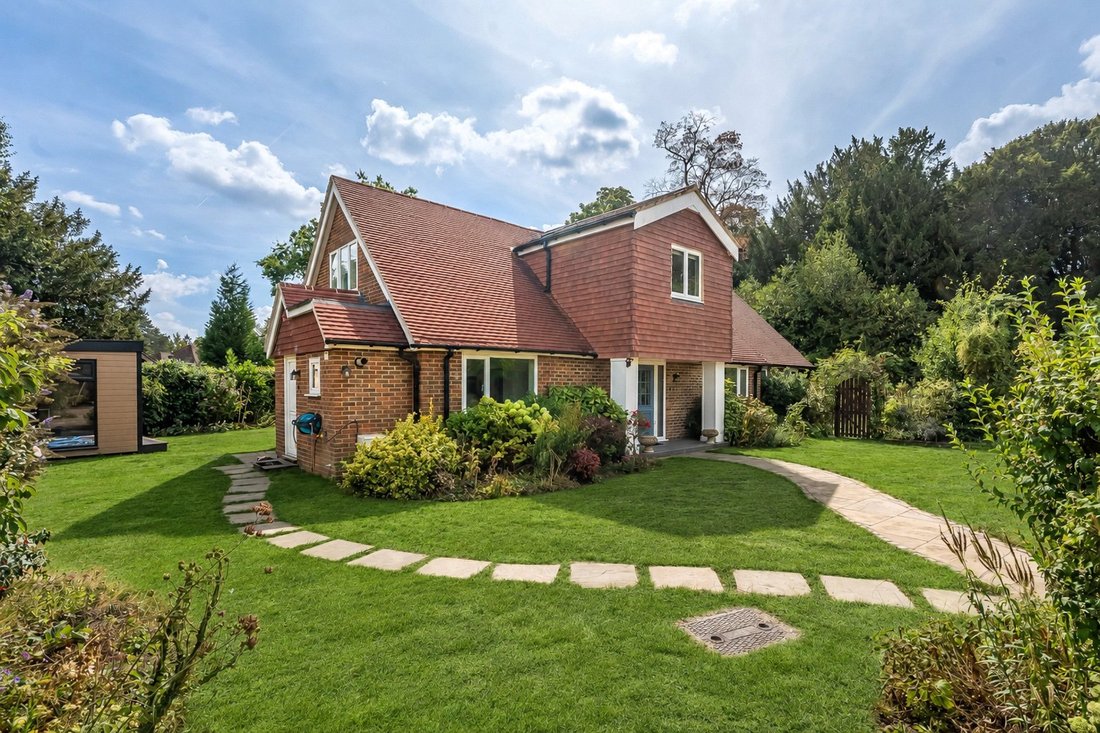
Little Hollies is an exceptional four bedroom detached home, offering beautifully presented and highly versatile accommodation complemented by landscaped gardens, extensive driveway parking and an impressive collection of outbuildings. Thoughtfully designed for both refined everyday living and entertaining, the property combines generous proportions with an abundance of natural light and an effortless connection to its attractive outside spaces.
A welcoming entrance hall immediately sets the tone, with a striking staircase rising to the first floor. To the front is a well-proportioned study, while a ground-floor bedroom, cloakroom and separate family room provide excellent flexibility for home working, relaxation and visiting guests.
The heart of the home is the magnificent open-plan kitchen, sitting and dining room. The stylish kitchen is arranged around a substantial central island and features an extensive range of cabinetry and integrated appliances, with an adjoin ...
Little Hollies is an exceptional four bedroom detached home, offering beautifully presented and highly versatile accommodation complemented by landscaped gardens, extensive driveway parking and an impressive collection of outbuildings. Thoughtfully designed for both refined everyday living and entertaining, the property combines generous proportions with an abundance of natural light and an effortless connection to its attractive outside spaces.
A welcoming entrance hall immediately sets the tone, with a striking staircase rising to the first floor. To the front is a well-proportioned study, while a ground-floor bedroom, cloakroom and separate family room provide excellent flexibility for home working, relaxation and visiting guests.
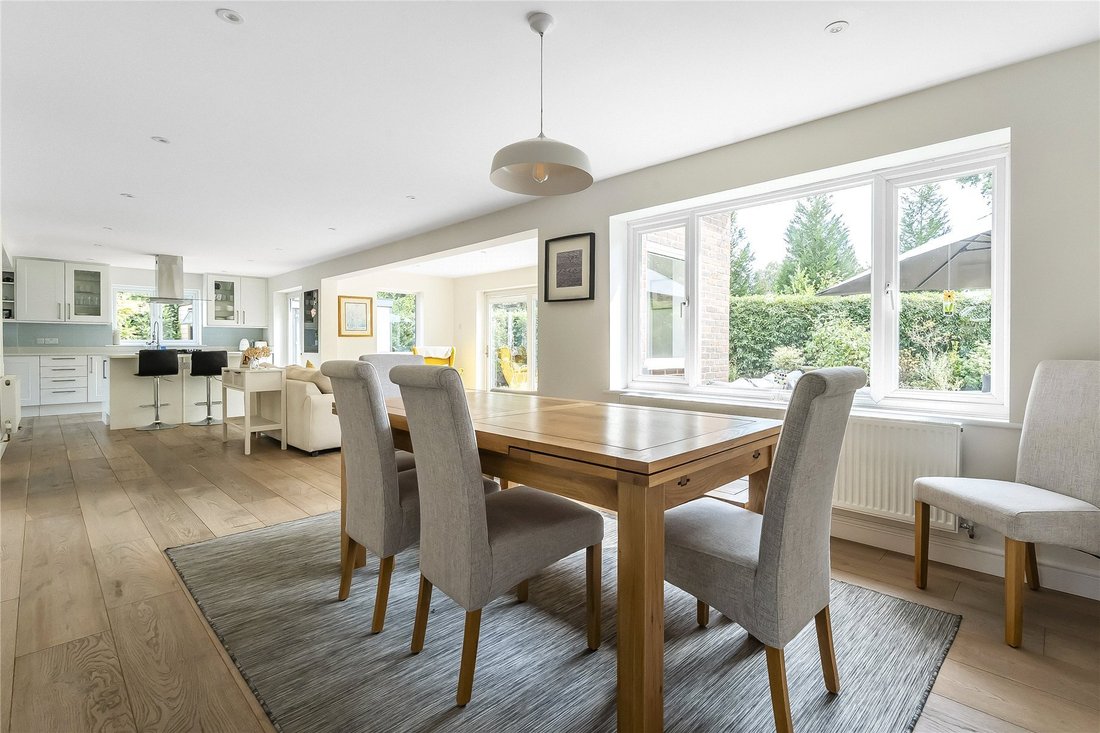
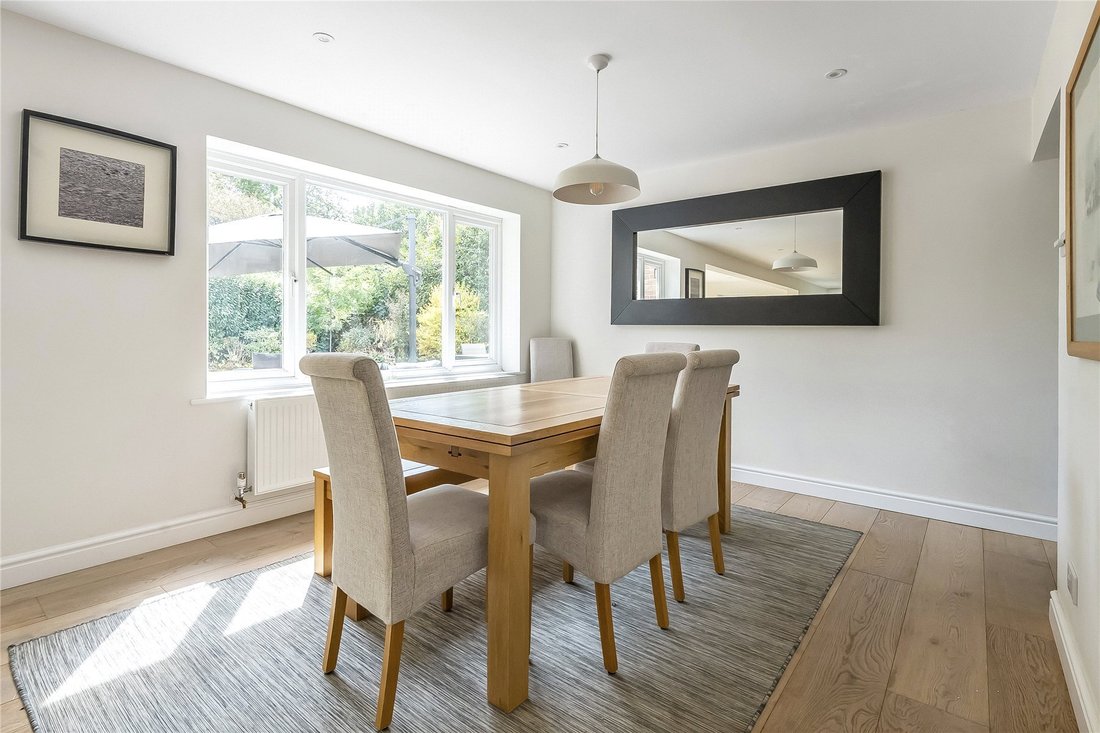
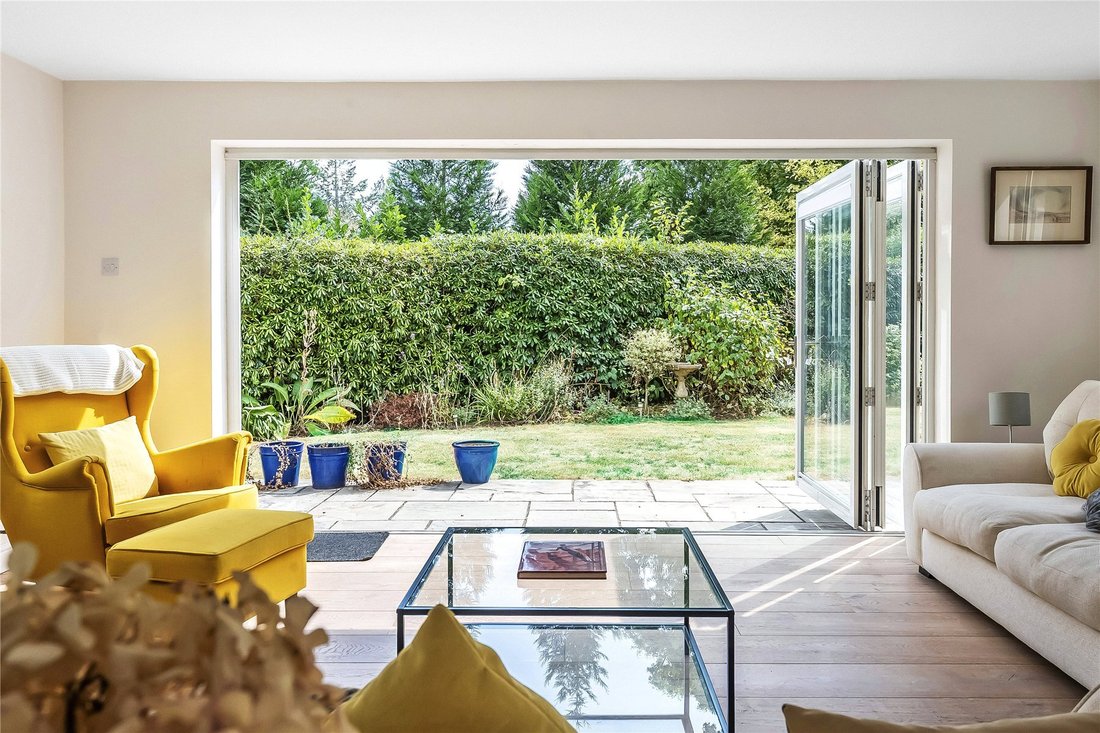
The heart of the home is the magnificent open-plan kitchen, sitting and dining room. The stylish kitchen is arranged around a substantial central island and features an extensive range of cabinetry and integrated appliances, with an adjoining breakfast area and a separate utility room. Beyond, the expansive sitting and dining space is flooded with light from broad windows and bi-folding doors, which open directly onto the garden and create a wonderful setting for entertaining throughout the seasons.
Upstairs, a spacious landing leads to three generous double bedrooms. The principal suite forms an indulgent private retreat, incorporating a large bedroom, dedicated dressing room and beautifully appointed en-suite shower room. The two remaining bedrooms are equally well proportioned, while a contemporary family bathroom with a freestanding bath and separate shower completes the first-floor accommodation.
The gardens extend around the property and have been thoughtfully landscaped to create a variety of inviting spaces in which to relax and entertain. Broad paved terraces sit immediately beside the house, with established hedging and mature planting providing a high degree of privacy. A further secluded seating area is nestled amongst the planting, while the detached summer house offers an appealing retreat or additional workspace.
A substantial driveway provides parking for several vehicles and leads to a covered carport. Adjoining this is a large gym, currently equipped as a dedicated fitness space, together with useful storage. Combined with the summer house and the adaptable rooms within the main residence, these outbuildings add another valuable dimension to this remarkably versatile home.
Little Hollies is situated in the highly regarded Surrey village of Wonersh, surrounded by beautiful countryside and a network of scenic footpaths and bridleways. The village has a thriving community and offers a shop with post office, public house, churches and recreational facilities, while nearby Bramley provides further everyday amenities. Guildford lies approximately four miles away and offers an extensive selection of shops, restaurants and leisure facilities, together with a mainline station providing regular services to London Waterloo in around 35–40 minutes.
A welcoming entrance hall immediately sets the tone, with a striking staircase rising to the first floor. To the front is a well-proportioned study, while a ground-floor bedroom, cloakroom and separate family room provide excellent flexibility for home working, relaxation and visiting guests.
The heart of the home is the magnificent open-plan kitchen, sitting and dining room. The stylish kitchen is arranged around a substantial central island and features an extensive range of cabinetry and integrated appliances, with an adjoin ...
Little Hollies is an exceptional four bedroom detached home, offering beautifully presented and highly versatile accommodation complemented by landscaped gardens, extensive driveway parking and an impressive collection of outbuildings. Thoughtfully designed for both refined everyday living and entertaining, the property combines generous proportions with an abundance of natural light and an effortless connection to its attractive outside spaces.
A welcoming entrance hall immediately sets the tone, with a striking staircase rising to the first floor. To the front is a well-proportioned study, while a ground-floor bedroom, cloakroom and separate family room provide excellent flexibility for home working, relaxation and visiting guests.
The heart of the home is the magnificent open-plan kitchen, sitting and dining room. The stylish kitchen is arranged around a substantial central island and features an extensive range of cabinetry and integrated appliances, with an adjoining breakfast area and a separate utility room. Beyond, the expansive sitting and dining space is flooded with light from broad windows and bi-folding doors, which open directly onto the garden and create a wonderful setting for entertaining throughout the seasons.
Upstairs, a spacious landing leads to three generous double bedrooms. The principal suite forms an indulgent private retreat, incorporating a large bedroom, dedicated dressing room and beautifully appointed en-suite shower room. The two remaining bedrooms are equally well proportioned, while a contemporary family bathroom with a freestanding bath and separate shower completes the first-floor accommodation.
The gardens extend around the property and have been thoughtfully landscaped to create a variety of inviting spaces in which to relax and entertain. Broad paved terraces sit immediately beside the house, with established hedging and mature planting providing a high degree of privacy. A further secluded seating area is nestled amongst the planting, while the detached summer house offers an appealing retreat or additional workspace.
A substantial driveway provides parking for several vehicles and leads to a covered carport. Adjoining this is a large gym, currently equipped as a dedicated fitness space, together with useful storage. Combined with the summer house and the adaptable rooms within the main residence, these outbuildings add another valuable dimension to this remarkably versatile home.
Little Hollies is situated in the highly regarded Surrey village of Wonersh, surrounded by beautiful countryside and a network of scenic footpaths and bridleways. The village has a thriving community and offers a shop with post office, public house, churches and recreational facilities, while nearby Bramley provides further everyday amenities. Guildford lies approximately four miles away and offers an extensive selection of shops, restaurants and leisure facilities, together with a mainline station providing regular services to London Waterloo in around 35–40 minutes.
-
Tipo de propiedad
Casa
Características
- Jardín
- Terraza
- Gimnasio
- Cocina abierta
- Fogata
- Cocina exterior
- Pérgola
- Puerta
- Estufa de gas
Características
Interior
- Oficina
- Isla de cocina
- Estufa de gas
- Bar
- Cocina abierta
- Encimeras de piedra
- Gimnasio
Outdoor
- Terraza
- Aparcamiento
- Fogata
- Cocina exterior
- Espacio de vida al aire libre
- Puerta
- Pérgola
- Jardín
Explorar la zona
The Close, Wonersh, Inglaterra
Ver en Google Maps
Precio por sqft
Bajo
Alto
Se unió hace 8 meses
Usted ha preguntado por esta propiedad
El agente se comunicará con usted pronto por
Publicado por
121
Anuncios
2026
Se unió
Reserva una visita con the agent
Elija una fecha y si prefiere una visita virtual o presencial con el agente.
Fecha preferida
Tipo de tour
Última actualización
Septiembre 5
Primera publicación
Sep 4
Referencia del anuncio
-
Propiedades similares cercanas
Nuevos anuncios en Wonersh




Explorar más viviendas en venta
Wonersh, Inglaterra búsquedas populares
- Propiedades Vista Panorámica en Wonersh, Inglaterra
- Propiedades Vista al Río en Wonersh, Inglaterra
- Propiedades Privacidad en Wonersh, Inglaterra
- Propiedades Obras nuevas en Wonersh, Inglaterra
- Propiedades con Bodega en Wonersh, Inglaterra
- Propiedades con Jacuzzi en Wonersh, Inglaterra
- Propiedades Mansión en Wonersh, Inglaterra
- Propiedades con Cocina abierta en Wonersh, Inglaterra
- Propiedades con Cine en Wonersh, Inglaterra
- Propiedades Frente al río en Wonersh, Inglaterra
- Propiedades con Piscina cubierta en Wonersh, Inglaterra
Wonersh, Inglaterra Barrios
Guías e historias relacionadas
La confianza de los mejores brokers del mundo
Los agentes tras las propiedades más excepcionales del mundo publican en JamesEdition.
- Anuncios de Sotheby's, Christie's, BARNES y Engel & Völkers
- Cada anuncio se revisa antes de publicarse
- Conecte directamente con agentes verificados
Al continuar, acepta nuestros Términos y la Política de Privacidad.