$6,022,524
Shamley Green, Guildford, Surrey
- 5 Hab.
- 6 Baños
- 8,231 Sqft
- 7.83 Ac lot
- Actualizado: Septiembre 15
- 103
Sobre la propiedad
La descripción se tradujo automáticamente.
La descripción se muestra en el idioma original.
El molino de agua representa una impresionante fusión de la historia y el carácter industrial ingleses con soluciones del siglo XXI.
Utilizando los mejores materiales y diseño de interiores, esta hermosa propiedad restaurada con imaginación ofrece una magnífica casa familiar en una ubicación muy atractiva y conveniente.
Un vestíbulo de entrada totalmente acristalado que da paso a
Utilizando los mejores materiales y diseño de interiores, esta hermosa propiedad restaurada con imaginación ofrece una magnífica casa familiar en una ubicación muy atractiva y conveniente.
Un vestíbulo de entrada totalmente acristalado que da paso a
The Water Mill represents a stunning fusion of English industrial history and character with 21st century solutions.
Utilizing the very best of materials and interior design this beautiful and imaginatively restored property offers a superb family home in a most attractive and convenient location.
A fully glazed entrance lobby bridging the former mill race, now looks down on the
Utilizing the very best of materials and interior design this beautiful and imaginatively restored property offers a superb family home in a most attractive and convenient location.
A fully glazed entrance lobby bridging the former mill race, now looks down on the
El molino de agua representa una impresionante fusión de la historia y el carácter industrial ingleses con soluciones del siglo XXI.
Utilizando los mejores materiales y diseño de interiores, esta hermosa propiedad restaurada con imaginación ofrece una magnífica casa familiar en una ubicación muy atractiva y conveniente.
Un vestíbulo de entrada totalmente acristalado que da paso a la antigua pista de molinos, ahora tiene vistas a las piscinas cubiertas y al aire libre. El amplio y luminoso comedor, que es la antigua sala de turbinas, ofrece mucho espacio para el entretenimiento, ya que parte de la maquinaria original del molino ha sido restaurada y se puede ver detrás de paneles de vidrio. Las ventanas de altura completa atraen la atención hacia las atractivas vistas de la piscina al aire libre y los jardines que se encuentran más allá.
En el mismo nivel y con una disposición ideal para el entretenimiento, hay un salón amplio y luminoso con una chimenea abierta con un marco de bronce hecho a medida que proporciona un punto focal, mientras que las grandes ventanas de latón macizo con pátina de bronce y puertas francesas se abren a la terraza del jardín.
Cocina hecha a medida con singulares suelos de piedra caliza que incluye una gama de muebles empotrados de calidad, electrodomésticos integrados de primeras marcas, como la estufa La Cornue y la barra de desayuno y encimeras de mármol de Carrara. La cocina/comedor familiar de planta abierta ofrece más espacio para sentarse si es necesario. La cocina incluye aire acondicionado, altavoces de pared Bower y Wilkins integrados e iluminación de pared de Christian Liaigre.
La sala de estar del primer piso, acogedora y acogedora, con vigas a la vista, estufa de leña Stuv y un balcón, ofrece vistas a la piscina y a los jardines.
Además, en esta planta hay 3 dormitorios dobles, cada uno con baños y duchas lujosamente equipados. Uno de ellos cuenta con un gran balcón frontal con vistas a los jardines formales.
Una escalera conduce a dos dormitorios más, ambos con baños en suite. El dormitorio principal incluye un vestidor que podría utilizarse como vestidor y el otro dormitorio tiene un entresuelo adicional ideal para una cama infantil, una oficina/estudio o un rincón de lectura.
La lujosa zona de spa, con suelo de cubierta de teca vendida, paredes de mármol blanco de Tasos y artículos sanitarios Dornbracht, consta de dos vestuarios con dos duchas de lluvia y cascada; una puerta de cristal conduce a la piscina interna equipada con un entrenador de natación a contracorriente, iluminación subacuática y altavoces subacuáticos y por encima del agua.
El gimnasio tiene suelos de teca maciza para la cubierta de un superyate y un panel de pared subacuático de vidrio acrílico que da a la piscina cubierta.
Los terrenos formales, que se encuentran principalmente al suroeste de la casa, están distribuidos en varios niveles de terrazas que descienden a una piscina hundida de 15 x 5 m y una terraza pavimentada. El área es deliciosamente privada y aislada; ideal para relajarse o cenar en verano.
Sobre el césped, al norte de la casa, hay una carrera de molinos que bordea el terreno; todo ello con un atractivo telón de fondo de árboles maduros.
Se ha obtenido el permiso de construcción para construir una importante construcción tipo granero al norte de la zona de giro, a fin de proporcionar espacio de garaje/oficina y almacenamiento adicional.
Utilizando los mejores materiales y diseño de interiores, esta hermosa propiedad restaurada con imaginación ofrece una magnífica casa familiar en una ubicación muy atractiva y conveniente.
Un vestíbulo de entrada totalmente acristalado que da paso a la antigua pista de molinos, ahora tiene vistas a las piscinas cubiertas y al aire libre. El amplio y luminoso comedor, que es la antigua sala de turbinas, ofrece mucho espacio para el entretenimiento, ya que parte de la maquinaria original del molino ha sido restaurada y se puede ver detrás de paneles de vidrio. Las ventanas de altura completa atraen la atención hacia las atractivas vistas de la piscina al aire libre y los jardines que se encuentran más allá.
En el mismo nivel y con una disposición ideal para el entretenimiento, hay un salón amplio y luminoso con una chimenea abierta con un marco de bronce hecho a medida que proporciona un punto focal, mientras que las grandes ventanas de latón macizo con pátina de bronce y puertas francesas se abren a la terraza del jardín.
Cocina hecha a medida con singulares suelos de piedra caliza que incluye una gama de muebles empotrados de calidad, electrodomésticos integrados de primeras marcas, como la estufa La Cornue y la barra de desayuno y encimeras de mármol de Carrara. La cocina/comedor familiar de planta abierta ofrece más espacio para sentarse si es necesario. La cocina incluye aire acondicionado, altavoces de pared Bower y Wilkins integrados e iluminación de pared de Christian Liaigre.
La sala de estar del primer piso, acogedora y acogedora, con vigas a la vista, estufa de leña Stuv y un balcón, ofrece vistas a la piscina y a los jardines.
Además, en esta planta hay 3 dormitorios dobles, cada uno con baños y duchas lujosamente equipados. Uno de ellos cuenta con un gran balcón frontal con vistas a los jardines formales.
Una escalera conduce a dos dormitorios más, ambos con baños en suite. El dormitorio principal incluye un vestidor que podría utilizarse como vestidor y el otro dormitorio tiene un entresuelo adicional ideal para una cama infantil, una oficina/estudio o un rincón de lectura.
La lujosa zona de spa, con suelo de cubierta de teca vendida, paredes de mármol blanco de Tasos y artículos sanitarios Dornbracht, consta de dos vestuarios con dos duchas de lluvia y cascada; una puerta de cristal conduce a la piscina interna equipada con un entrenador de natación a contracorriente, iluminación subacuática y altavoces subacuáticos y por encima del agua.
El gimnasio tiene suelos de teca maciza para la cubierta de un superyate y un panel de pared subacuático de vidrio acrílico que da a la piscina cubierta.
Los terrenos formales, que se encuentran principalmente al suroeste de la casa, están distribuidos en varios niveles de terrazas que descienden a una piscina hundida de 15 x 5 m y una terraza pavimentada. El área es deliciosamente privada y aislada; ideal para relajarse o cenar en verano.
Sobre el césped, al norte de la casa, hay una carrera de molinos que bordea el terreno; todo ello con un atractivo telón de fondo de árboles maduros.
Se ha obtenido el permiso de construcción para construir una importante construcción tipo granero al norte de la zona de giro, a fin de proporcionar espacio de garaje/oficina y almacenamiento adicional.
The Water Mill represents a stunning fusion of English industrial history and character with 21st century solutions.
Utilizing the very best of materials and interior design this beautiful and imaginatively restored property offers a superb family home in a most attractive and convenient location.
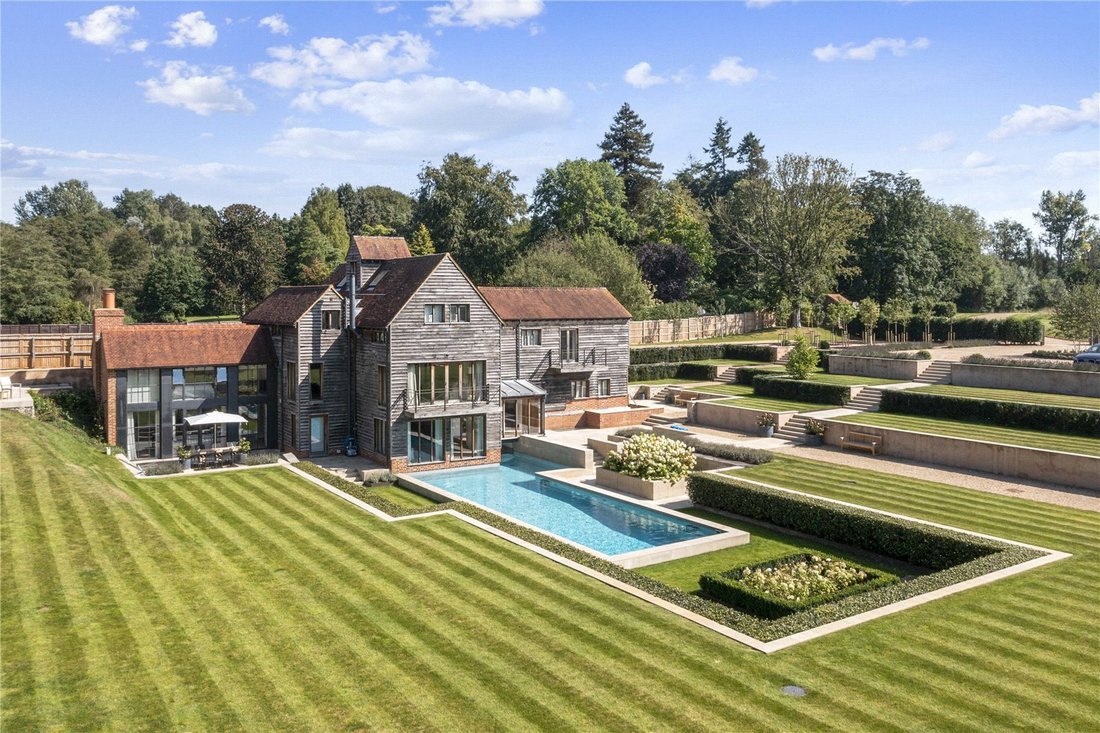
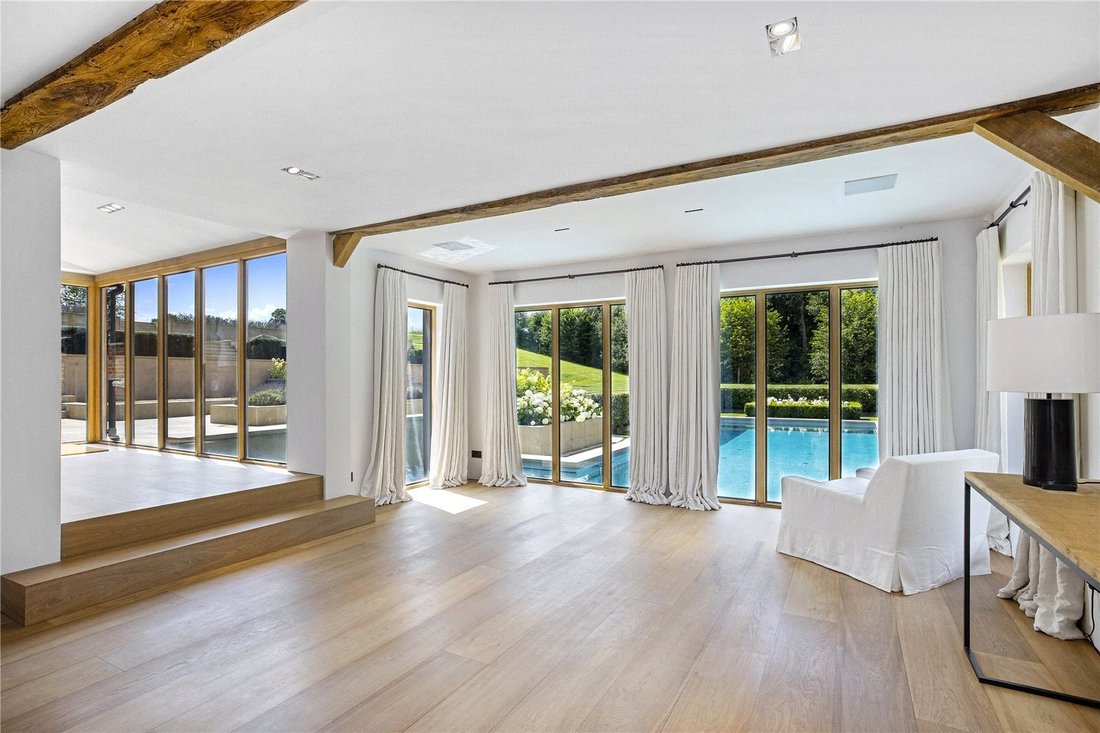
A fully glazed entrance lobby bridging the former mill race, now looks down on the indoor and outdoor swimming pools. The light and spacious dining room which is the former turbine hall offers plenty of scope/space for entertaining with some of the original mill machinery restored and on view behind glass panels. Full height windows draw the eye to attractive views over the outdoor pool and gardens beyond.
On the same level and ideally arranged for entertaining is a bright and spacious drawing room with an open fireplace with bespoke bronze surround providing a focal point whilst large solid brass windows with bronze patina and French doors open to the garden terrace.
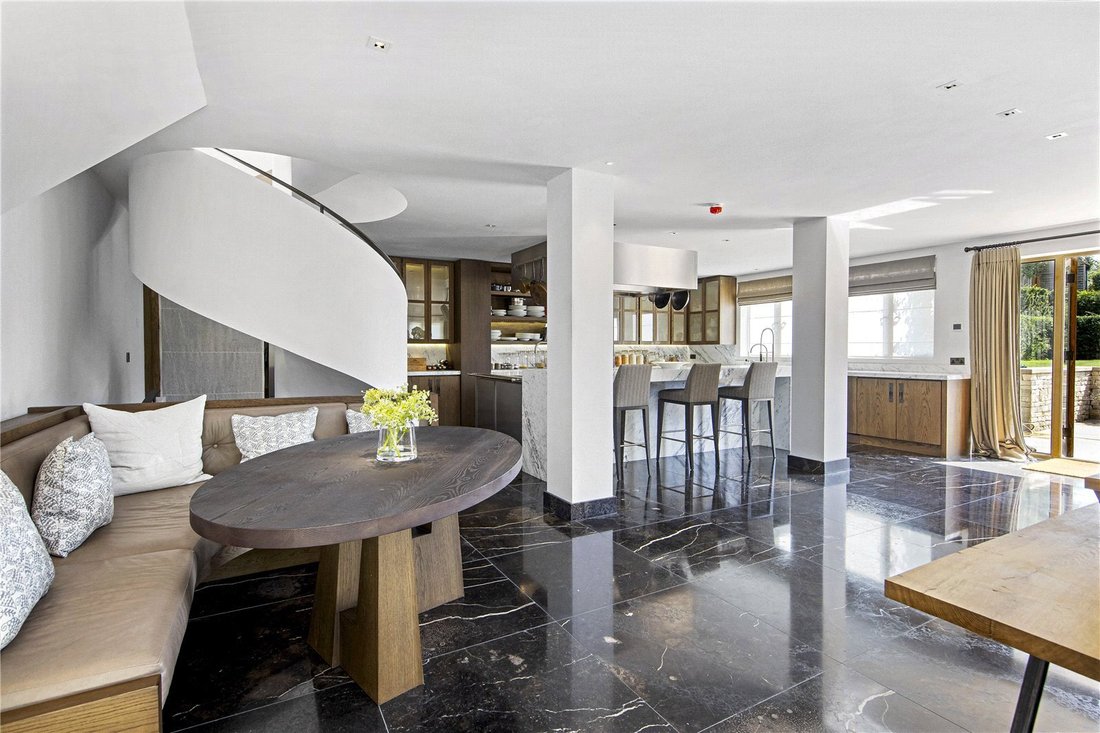
Bespoke kitchen with rare limestone flooring including a quality range of fitted furniture, leading brand integrated appliances including La Cornue range cooker and Carrara marble breakfast bar and worktops. Open-plan kitchen/family dining area offers further space for soft seating if required. The kitchen includes air-conditioning, built in Bower and Wilkins wall speakers and Christian Liaigre wall lighting.
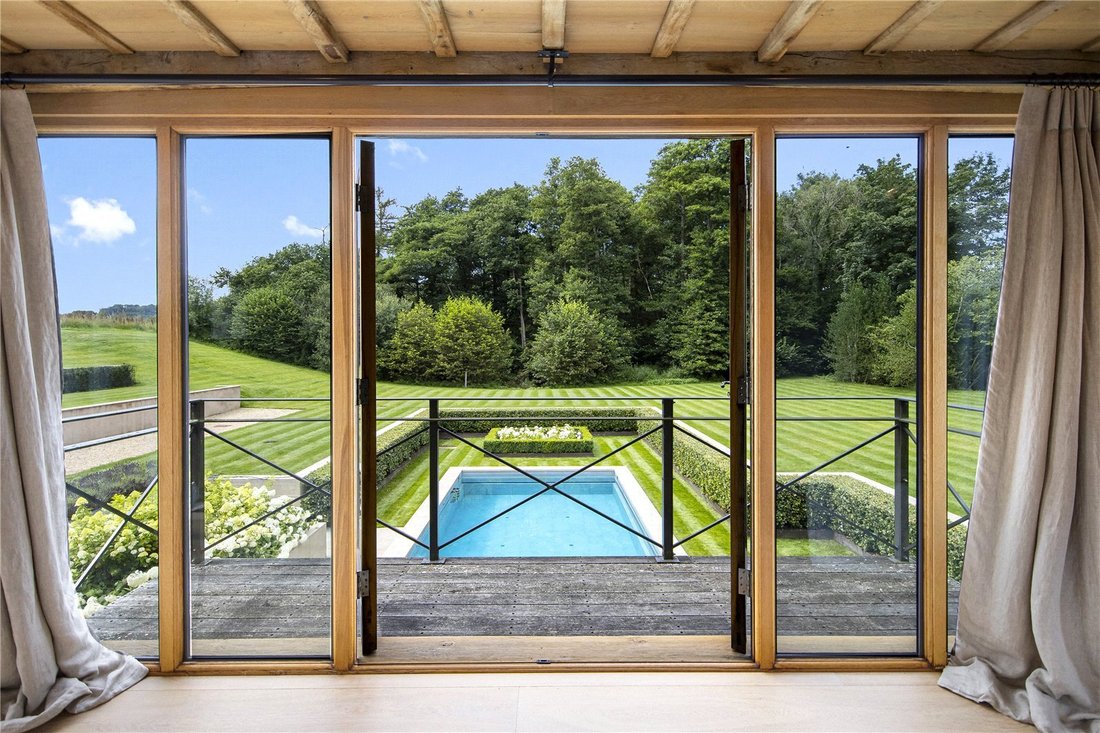
The first floor living room/cosy ‘snug’ with exposed beams, Stuv log-burner and a balcony enjoy views over the pool and gardens beyond.
Additionally, on this floor there are 3 double bedrooms each with luxuriously appointed bath and shower en-suites. One boasting a large front aspect balcony with views to the formal gardens.
A staircase leads to two further bedrooms, both of which have en-suite bathrooms. The front bedroom includes a walk in room that could be utilised as a dressing room and the other bedroom has a bonus mezzanine level ideal for a children’s bed space, office/study or reading nook.
The luxurious spa area with sold teak deck flooring, Thassos white marble walls and Dornbracht sanitary ware comprises two changing rooms with twin rain and waterfall showers; a glass door leads to the internal swimming pool fitted with a counter-current swim trainer, underwater lighting and both underwater and above water speakers.
The gymnasium has solid teak super yacht-deck flooring and a feature acrylic glass underwater wall panel looking into the indoor swimming pool.
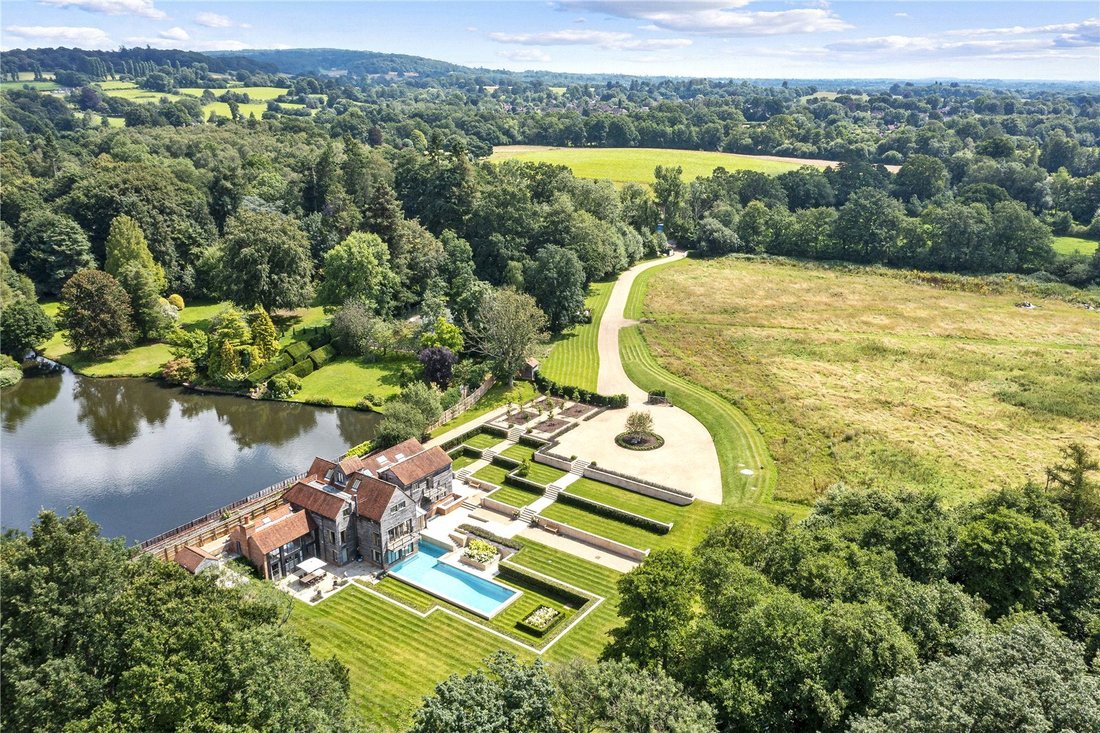
The formal grounds, which are mainly to the south-west of the house are laid to lawn over several terraced levels descending to a sunken pool measuring 15m x 5m and paved terrace. The area is delightfully private and secluded; ideally suited to relaxation or summer dining.
Above the lawns to the north of the house there is a millrace that runs along the edge of the grounds; the whole being set against an attractive backdrop of mature trees.
Planning permission is in place for a substantial barn style building to the north of the turning area to provide garage/office space and additional storage.
Surrounded by The Surrey Hills AONB and within a designated Area of Great Landscape Value; with its two pubs, village shop, church, cricket green and duck pond, Shamley Green really is the archetypal English village.
In addition to these local amenities, the large village of Cranleigh, just over four miles away, offers a very good range of convenience shopping. The nearby town of Godalming (5.7 miles) offers a comprehensive range of local amenities and shopping including a Waitrose.
For the full range of high street shopping, restaurants, sports and cultural amenities, Guildford is just under five miles. Communications are excellent. The main line station at Guildford or Godalming offers a fast and frequent service into London with journey times from around 35 minutes. The local road network provides easy access to the A3 trunk route for London or the south and via the M25 at Wisley, to the airports and national motorway system.
The Water Mill offers great connections to all major airports: Heathrow (36.3 miles) and Gatwick (28.3 miles) while the private airport of Farnborough can be accessed in 18.8 miles.
• The Water Mill is connected to a public 3-phase electricity supply.
• Two above ground propane gas storage tanks used for domestic and pool heating.
• Water is from a private bore-hole and purification system.
• Private Klargester drainage system.
Additional technical and brand information
• Underfloor heating in all rooms with the exception of the cinema room, living room, one bedroom and one w/c which all have traditional style Bisque radiators
• Air-conditioning to 3 bedrooms, living room and the kitchen
• Lutron programmable lighting throughout
• De le Cuona curtains and blinds
• CAT 5 and fibre optic data cabling throughout
• Menerga air handling plant for pool area
• Oak flooring by Ebony and Co
• Natural marble in all bathrooms and W/C’s
• Dornbracht shower and tap controls
• Light fittings by iGuzzini, Deltalight and Christian Liaigre
• Solid brass windows with bronze patina
• Fire alarm and security system
• Weight bearing solar pool covers for insulation and safety
• Automatic chemical dosing and U/V treatment in both indoor and outdoor pools
• Automatic shut-off valves in below ground swimming pool plumbing
• Pressurised hot water system
Utilizing the very best of materials and interior design this beautiful and imaginatively restored property offers a superb family home in a most attractive and convenient location.
A fully glazed entrance lobby bridging the former mill race, now looks down on the indoor and outdoor swimming pools. The light and spacious dining room which is the former turbine hall offers plenty of scope/space for entertaining with some of the original mill machinery restored and on view behind glass panels. Full height windows draw the eye to attractive views over the outdoor pool and gardens beyond.
On the same level and ideally arranged for entertaining is a bright and spacious drawing room with an open fireplace with bespoke bronze surround providing a focal point whilst large solid brass windows with bronze patina and French doors open to the garden terrace.
Bespoke kitchen with rare limestone flooring including a quality range of fitted furniture, leading brand integrated appliances including La Cornue range cooker and Carrara marble breakfast bar and worktops. Open-plan kitchen/family dining area offers further space for soft seating if required. The kitchen includes air-conditioning, built in Bower and Wilkins wall speakers and Christian Liaigre wall lighting.
The first floor living room/cosy ‘snug’ with exposed beams, Stuv log-burner and a balcony enjoy views over the pool and gardens beyond.
Additionally, on this floor there are 3 double bedrooms each with luxuriously appointed bath and shower en-suites. One boasting a large front aspect balcony with views to the formal gardens.
A staircase leads to two further bedrooms, both of which have en-suite bathrooms. The front bedroom includes a walk in room that could be utilised as a dressing room and the other bedroom has a bonus mezzanine level ideal for a children’s bed space, office/study or reading nook.
The luxurious spa area with sold teak deck flooring, Thassos white marble walls and Dornbracht sanitary ware comprises two changing rooms with twin rain and waterfall showers; a glass door leads to the internal swimming pool fitted with a counter-current swim trainer, underwater lighting and both underwater and above water speakers.
The gymnasium has solid teak super yacht-deck flooring and a feature acrylic glass underwater wall panel looking into the indoor swimming pool.
The formal grounds, which are mainly to the south-west of the house are laid to lawn over several terraced levels descending to a sunken pool measuring 15m x 5m and paved terrace. The area is delightfully private and secluded; ideally suited to relaxation or summer dining.
Above the lawns to the north of the house there is a millrace that runs along the edge of the grounds; the whole being set against an attractive backdrop of mature trees.
Planning permission is in place for a substantial barn style building to the north of the turning area to provide garage/office space and additional storage.
Surrounded by The Surrey Hills AONB and within a designated Area of Great Landscape Value; with its two pubs, village shop, church, cricket green and duck pond, Shamley Green really is the archetypal English village.
In addition to these local amenities, the large village of Cranleigh, just over four miles away, offers a very good range of convenience shopping. The nearby town of Godalming (5.7 miles) offers a comprehensive range of local amenities and shopping including a Waitrose.
For the full range of high street shopping, restaurants, sports and cultural amenities, Guildford is just under five miles. Communications are excellent. The main line station at Guildford or Godalming offers a fast and frequent service into London with journey times from around 35 minutes. The local road network provides easy access to the A3 trunk route for London or the south and via the M25 at Wisley, to the airports and national motorway system.
The Water Mill offers great connections to all major airports: Heathrow (36.3 miles) and Gatwick (28.3 miles) while the private airport of Farnborough can be accessed in 18.8 miles.
• The Water Mill is connected to a public 3-phase electricity supply.
• Two above ground propane gas storage tanks used for domestic and pool heating.
• Water is from a private bore-hole and purification system.
• Private Klargester drainage system.
Additional technical and brand information
• Underfloor heating in all rooms with the exception of the cinema room, living room, one bedroom and one w/c which all have traditional style Bisque radiators
• Air-conditioning to 3 bedrooms, living room and the kitchen
• Lutron programmable lighting throughout
• De le Cuona curtains and blinds
• CAT 5 and fibre optic data cabling throughout
• Menerga air handling plant for pool area
• Oak flooring by Ebony and Co
• Natural marble in all bathrooms and W/C’s
• Dornbracht shower and tap controls
• Light fittings by iGuzzini, Deltalight and Christian Liaigre
• Solid brass windows with bronze patina
• Fire alarm and security system
• Weight bearing solar pool covers for insulation and safety
• Automatic chemical dosing and U/V treatment in both indoor and outdoor pools
• Automatic shut-off valves in below ground swimming pool plumbing
• Pressurised hot water system
-
Tipo de propiedad
Casa
-
Precio/pie²
$731
Características
- Jardín
- Piscina
- Terraza
- Garaje
- Aeropuerto Privado
- Piscina cubierta
- Cine
- Bodega
- Jacuzzi
Características
Lote
- Vista al Agua
- Privacidad
Interior
- Techo alto
- Oficina
- Chimenea
- Isla de cocina
- Estufa de gas
- Jacuzzi
- Bar
- Bodega
- Cine
- Piscina cubierta
- Encimeras de piedra
- Gimnasio
Outdoor
- Terraza
- Balcón
- Piscina
- Garaje
- Aeropuerto Privado
- Jardín
Explorar la zona
Shamley Green, Guildford, Surrey, Wonersh, Inglaterra
Ver en Google Maps
Precio por sqft
Bajo
Alto

Se unió hace 3 años
Usted ha preguntado por esta propiedad
El agente se comunicará con usted pronto por
Publicado por
6
Anuncios
2024
Se unió
Reserva una visita con Justin Theobald
Elija una fecha y si prefiere una visita virtual o presencial con el agente.
Fecha preferida
Tipo de tour

Savills - Country Department
33 Margaret Street, London, W1G 0JD, United Kingdom
Ver perfil de la agencia
Última actualización
Septiembre 15
Primera publicación
Mar 2
Referencia del anuncio
LAC260117
Propiedades similares cercanas
Nuevos anuncios en Shamley Green


Explorar más viviendas en venta
Shamley Green, Wonersh, Inglaterra búsquedas populares
- Propiedades Vista Panorámica en Shamley Green, Wonersh, Inglaterra
- Propiedades con Bar en Shamley Green, Wonersh, Inglaterra
- Propiedades Vista al Río en Shamley Green, Wonersh, Inglaterra
- Propiedades Moderno en Shamley Green, Wonersh, Inglaterra
- Propiedades Obras nuevas en Shamley Green, Wonersh, Inglaterra
- Propiedades con Aire Acondicionado en Shamley Green, Wonersh, Inglaterra
- Propiedades con Jacuzzi en Shamley Green, Wonersh, Inglaterra
- Propiedades con Piscina en Shamley Green, Wonersh, Inglaterra
- Propiedades con Garaje en Shamley Green, Wonersh, Inglaterra
- Propiedades con Balcón en Shamley Green, Wonersh, Inglaterra
- Propiedades con Aeropuerto Privado en Shamley Green, Wonersh, Inglaterra
- Propiedades Mansión en Shamley Green, Wonersh, Inglaterra
- Propiedades con Cocina abierta en Shamley Green, Wonersh, Inglaterra
- Propiedades Frente al río en Shamley Green, Wonersh, Inglaterra
Guías e historias relacionadas
La confianza de los mejores brokers del mundo
Los agentes tras las propiedades más excepcionales del mundo publican en JamesEdition.
- Anuncios de Sotheby's, Christie's, BARNES y Engel & Völkers
- Cada anuncio se revisa antes de publicarse
- Conecte directamente con agentes verificados
Al continuar, acepta nuestros Términos y la Política de Privacidad.