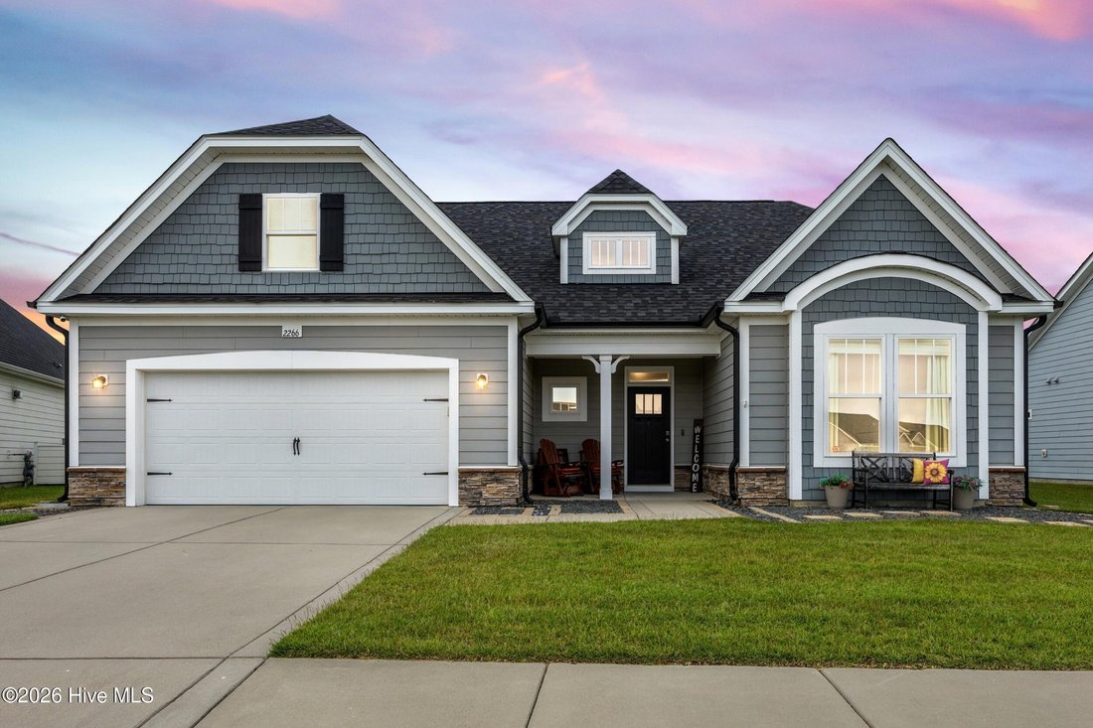
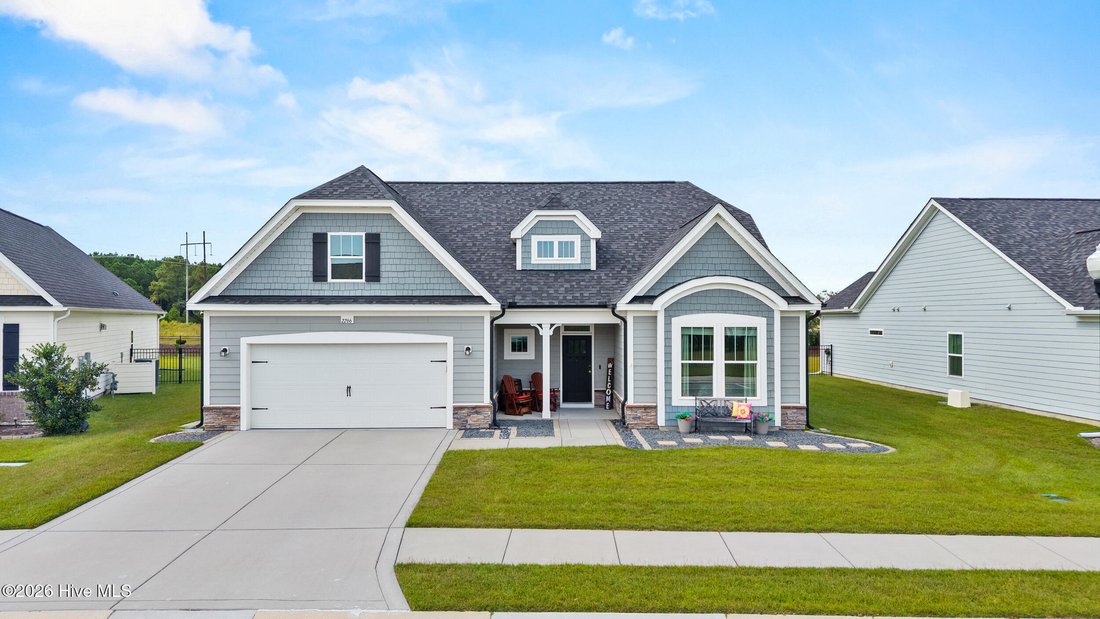
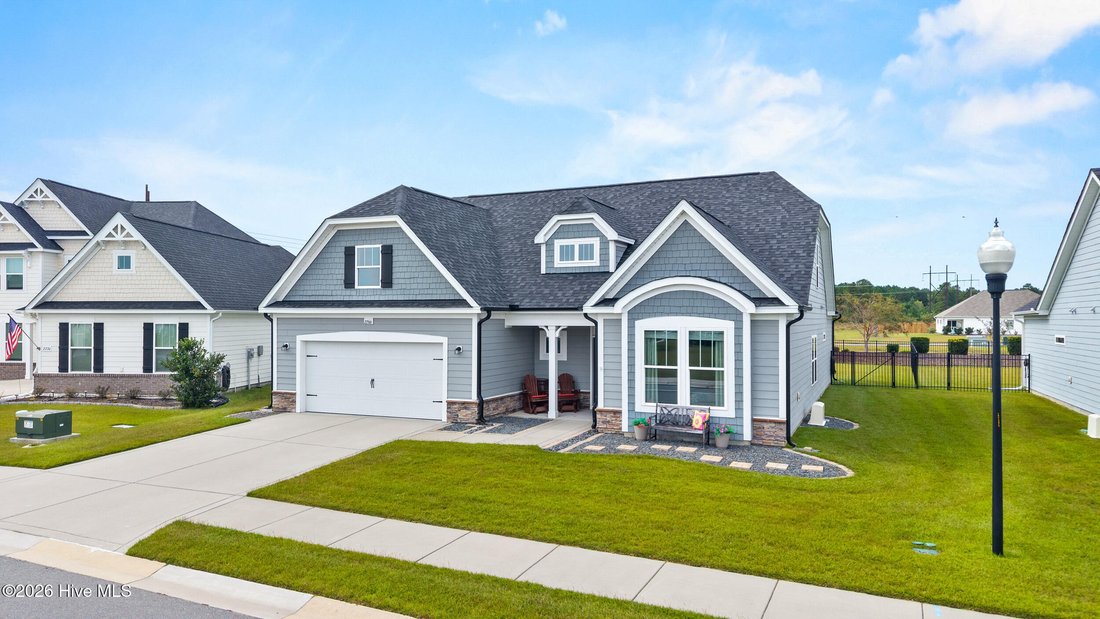
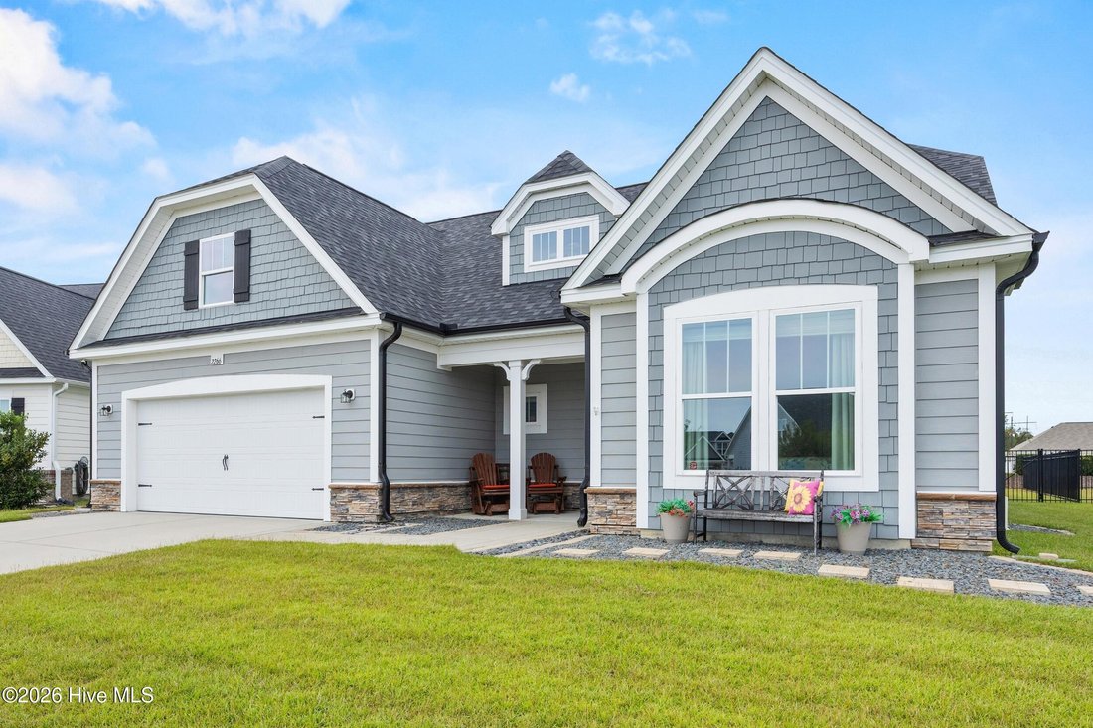
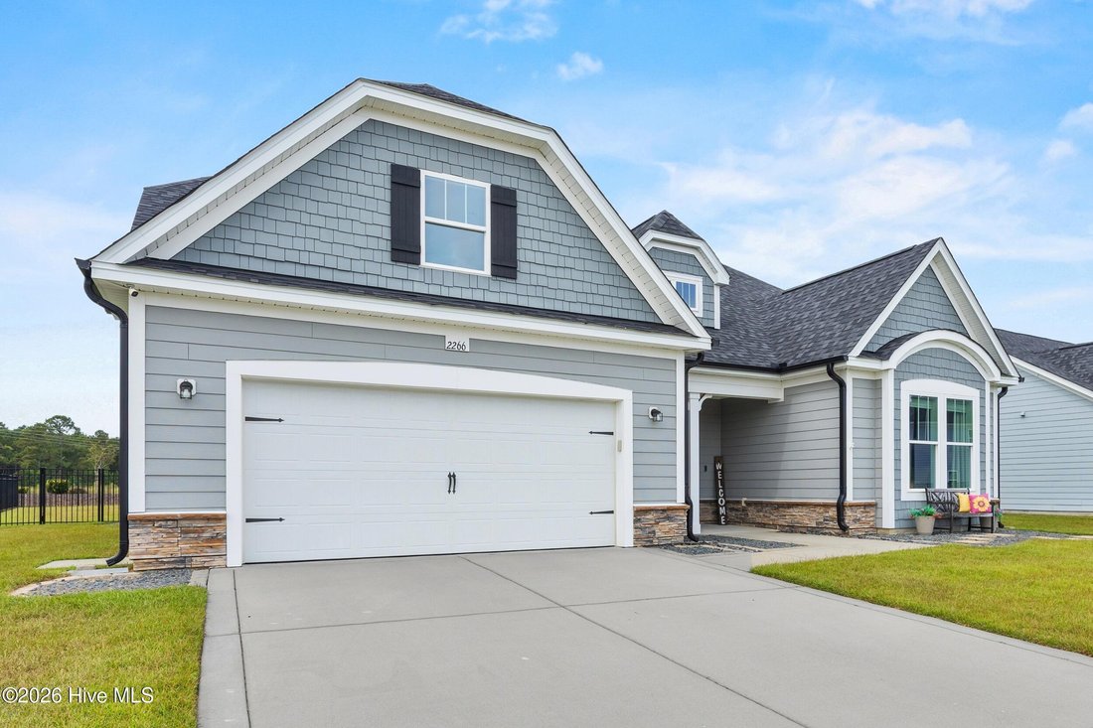
Single Family Residence In Winnabow
- 3 Hab.
- 3 Baños
- 2,633 Sqft
- 11,326 Sqft lot
- Actualizado: Octubre 16
- Fuente: Hive MLS (North Carolina Regional) MLS#100610663
Sobre la propiedad
Step inside to discover a spacious, light-filled great room featuring a cozy gas fireplace and seamless flow into the kitchen and dining area. The well-appointed kitchen offers granite countertops, stainless steel applia
Step inside to discover a spacious, light-filled great room featuring a cozy gas fireplace and seamless flow into the kitchen and dining area. The well-appointed kitchen offers granite countertops, stainless steel appliances, abundant cabinetry, corner pantry, and an oversized center island with bar seating, making it the perfect gathering place for everyday living and entertaining. Just beyond, the dining area is surrounded by windows overlooking the backyard, filling the space with natural light.
Tucked away at the rear of the home, the first-floor primary suite offers a peaceful retreat with charming bay window detail, updated flooring, and a spacious en-suite bath with dual vanities, walk-in shower, and a generous walk-in closet featuring a custom organization system. Also on the main level, you’ll find a guest bedroom with access to a full bath, along with a dedicated home office featuring French doors, ideal for working from home or creating a quiet flex space.
Upstairs, a spacious bonus room provides endless possibilities for a second living area, media room, or recreational space, while an additional bedroom and full bathroom offer comfortable accommodations for guests or older children.
Outdoor living is equally inviting! The back porch was upgraded in 2022 with an Eze-Breeze enclosure system, creating a versatile space to enjoy throughout the year. Custom roller shades provide 97% UV protection, while the fully fenced backyard and landscape irrigation system add convenience and functionality.
Additional features include a whole-home Ethernet network with Wi-Fi extenders, CPI security system, and a generator transfer switch with a dual-fuel portable generator included in the sale. The two-car garage, additional under-stair storage, and freshly painted exterior trim complete this thoughtfully appointed home.
With its flexible floor plan, comfortable living spaces, and impressive list of upgrades, this home is ready to welcome its next owners!
-
Tipo de propiedad
Casa
-
Pisos
2
-
Año de construcción
2021
-
Precio/pie²
$189
Características
- Piscina
- Garaje
- Chimenea
- Vestidor
- Cancha de baloncesto
- Cancha de Tenis
- Cocina abierta
- Patio de recreo
- Encimeras de piedra
Interior
- Techo alto
- Oficina
- Chimenea
- Isla de cocina
- Lavadero
- Cocina abierta
- Encimeras de piedra
- Vestidor
Outdoor
- Piscina
- Garaje
- Patio de recreo
- Cancha de Tenis
- Cancha de baloncesto
Explorar la zona
El agente se comunicará con usted pronto por
Publicado por
Reserva una visita con the agent
Elija una fecha y si prefiere una visita virtual o presencial con el agente.
The data relating to real estate on this website comes in part from the Internet Data Exchange program of Hive MLS. All information is deemed reliable but not guaranteed and should be independently verified. All properties are subject to prior sale, change, or withdrawal. Neither listing broker(s) nor Continental Real Estate Group, Inc shall be responsible for any typographical errors, misinformation, or misprints, and shall be held totally harmless from any damages arising from reliance upon these data. Copyright ©2026 Hive MLS LLC. All Rights Reserved.
La confianza de los mejores brokers del mundo
Los agentes tras las propiedades más excepcionales del mundo publican en JamesEdition.
- Anuncios de Sotheby's, Christie's, BARNES y Engel & Völkers
- Cada anuncio se revisa antes de publicarse
- Conecte directamente con agentes verificados
Al continuar, acepta nuestros Términos y la Política de Privacidad.
partnered with