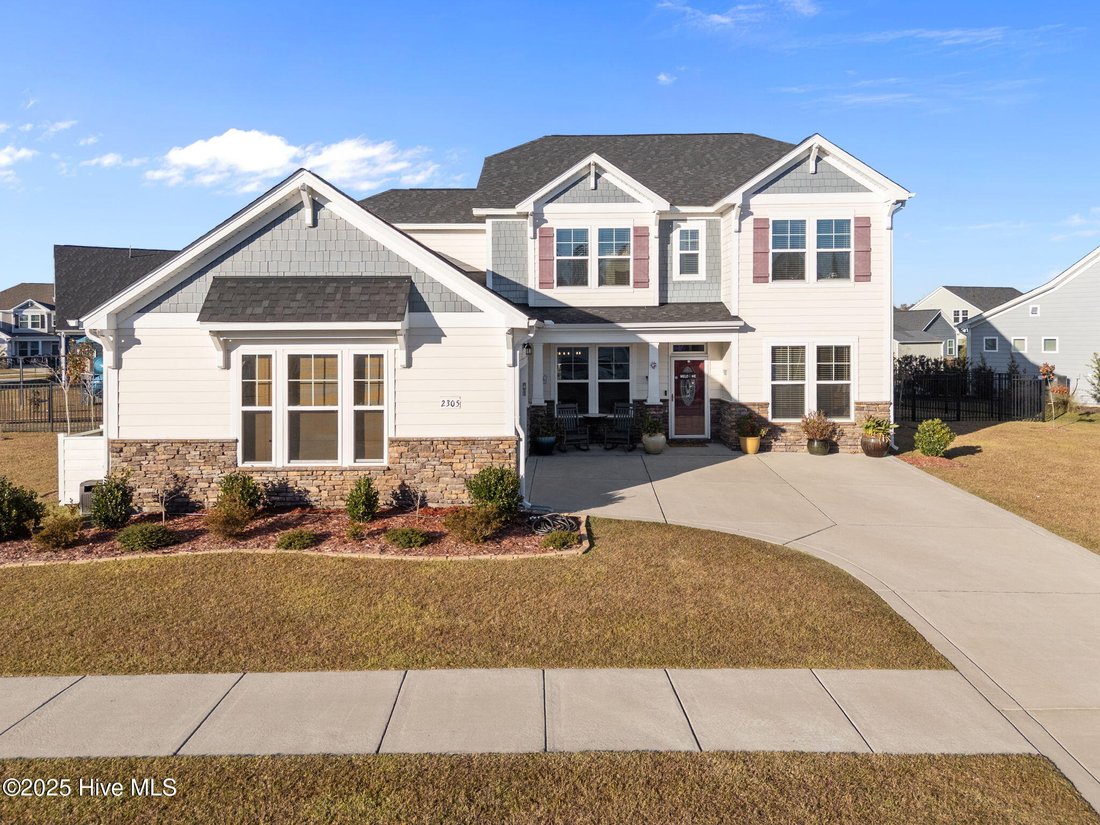
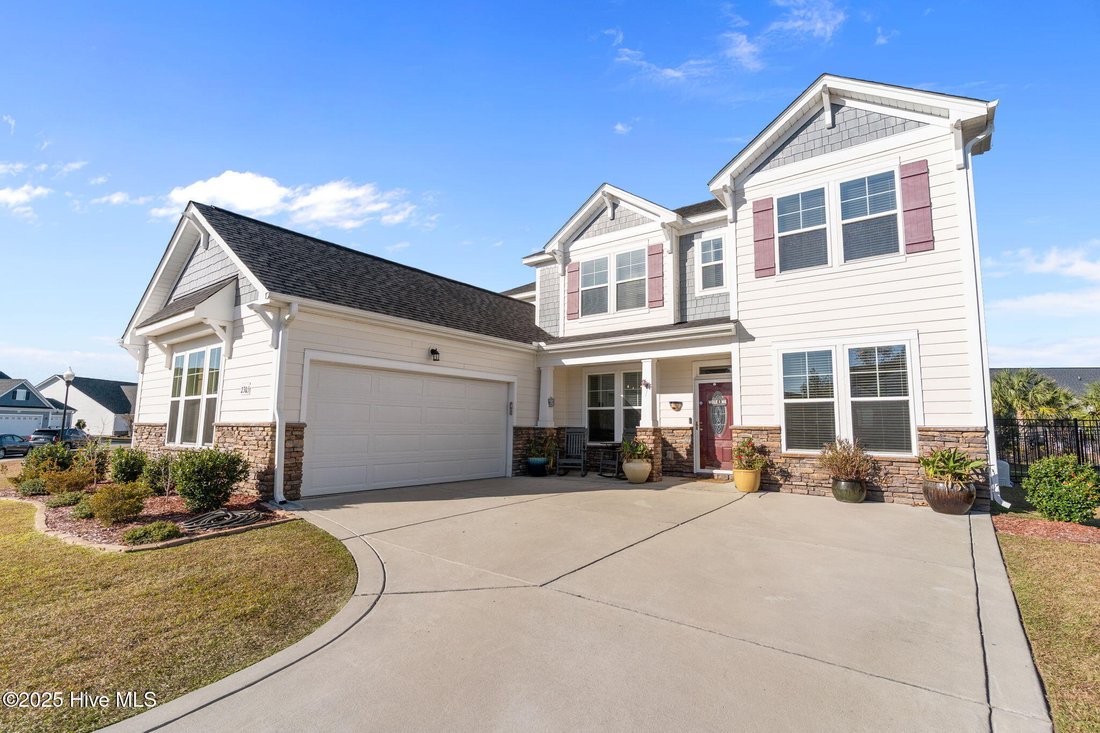
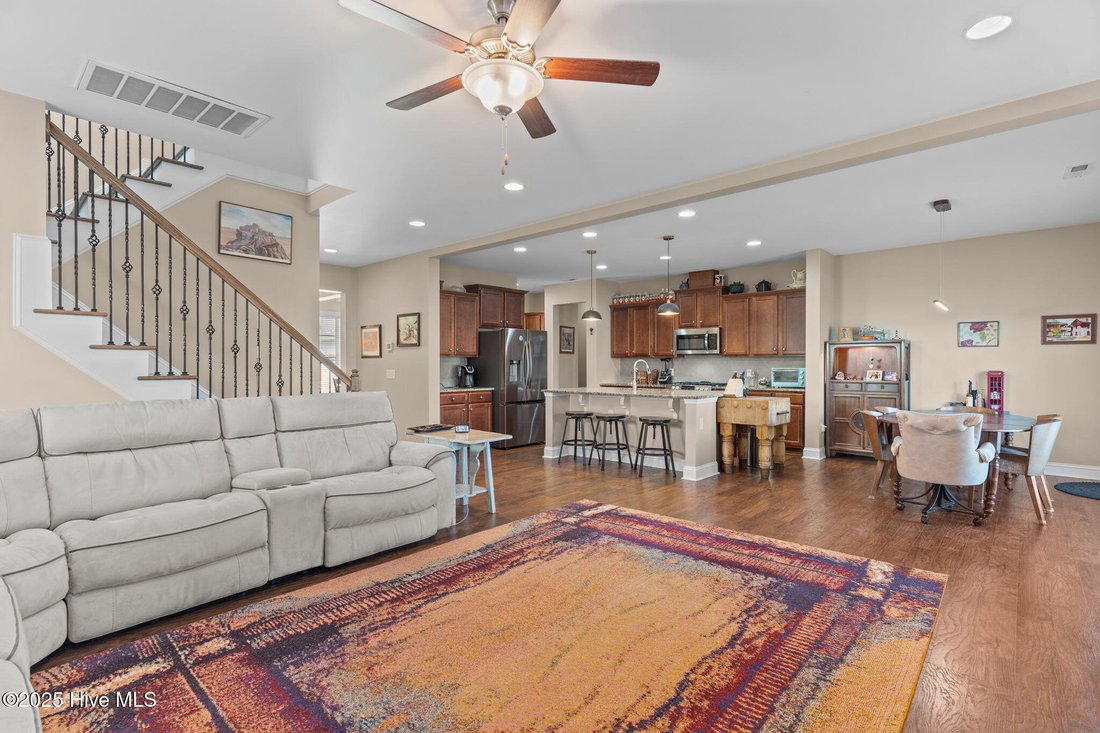
Single Family Residence In Winnabow
- 6 Hab.
- 6 Baños
- 3,005 Sqft
- 15,246 Sqft lot
- Actualizado: Septiembre 15
- Fuente: Hive MLS (North Carolina Regional) MLS#100542134
Sobre la propiedad
The first-floor primary suite is a private oasis, featuring a spa-like en-suite bathroom complete with dual vanities, a soaking tub, an oversized walk-in shower, and a generous walk-in closet. Direct access to a serene covered porch overlooking the lush, wooded backyard creates seamless indoor-outdoor flow. Also on the main level, a second bedroom offers its own attached full bathroom and ample space for relaxation -- perfect for in-laws, extended family, or a home office conversion.
Upstairs, four generously sized bedrooms each offer access to well-appointed full bathrooms, providing privacy and versatility for the whole household. A convenient half-bath on the main floor serves guests, while thoughtful touches like built-in linen closets and designer fixtures elevate everyday living throughout the home.
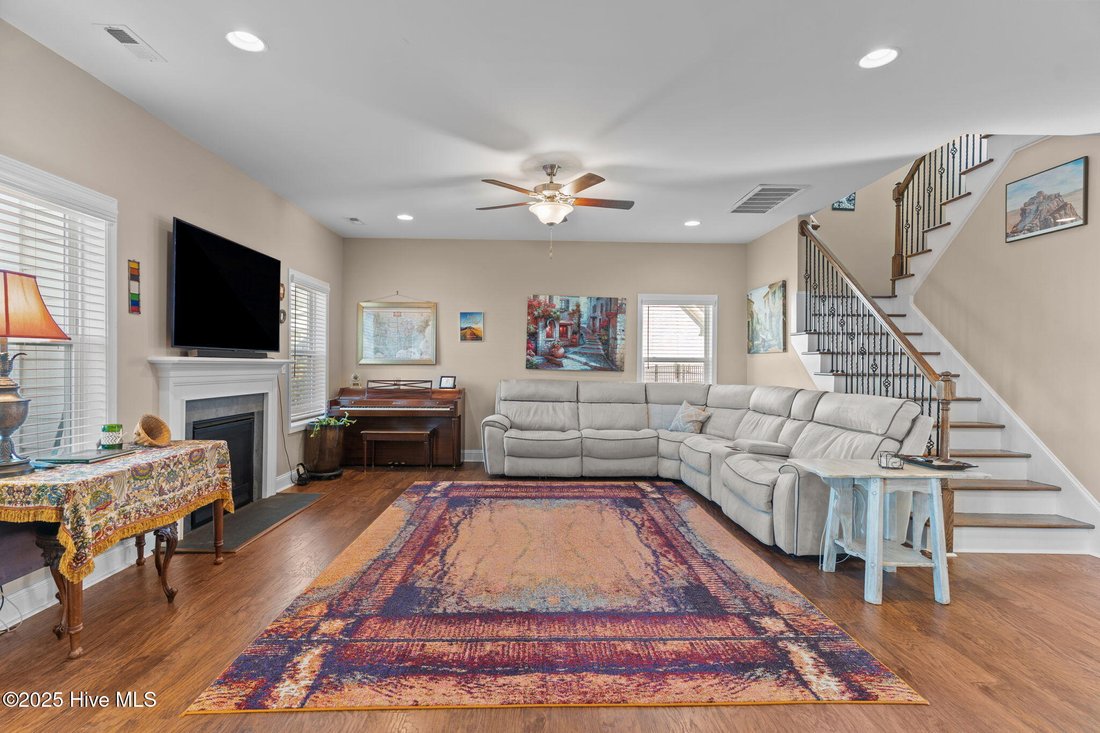
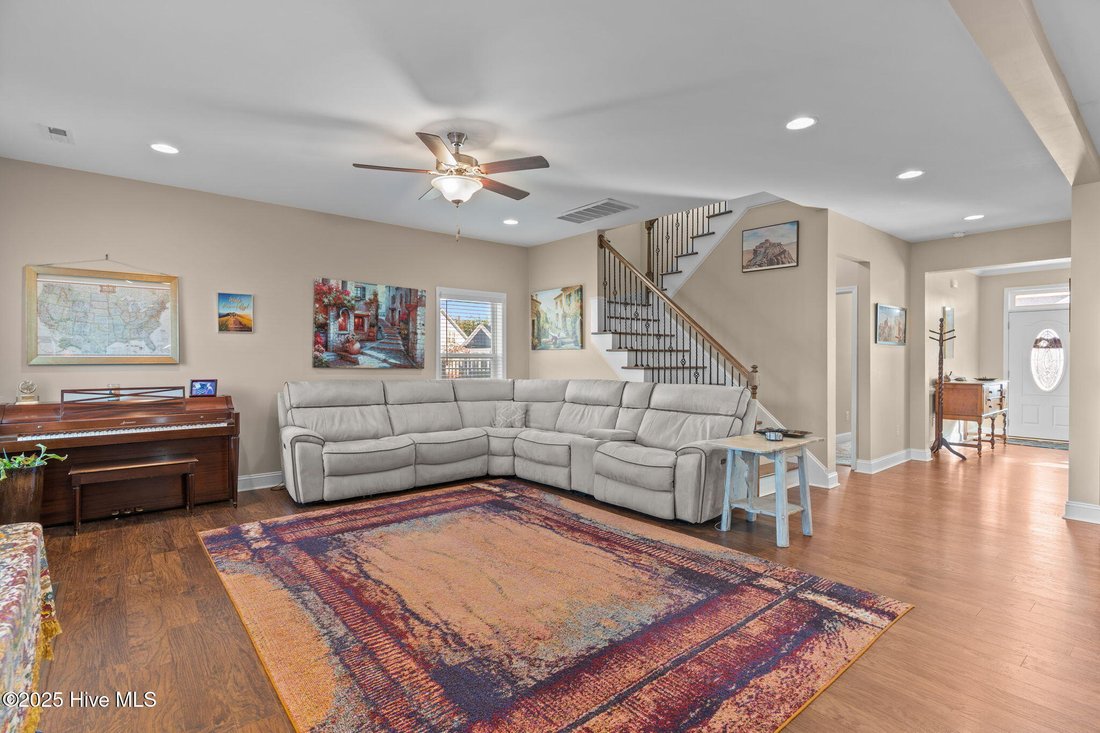
At the heart of the home, a chef-inspired kitchen boasts high-end stainless steel appliances, a large center island with seating, granite countertops, a walk-in pantry, and a butler’s pantry for seamless hosting. The kitchen flows into a great room with a cozy gas fireplace and tray ceilings, filled with natural light from expansive windows and French doors that lead out to the outdoor entertainment area.
Take advantage of a great opportunity to assume an FHA loan at very low rate! Contact listing agent for details.
-
Tipo de propiedad
Casa
-
Pisos
2
-
Año de construcción
2020
-
Precio/pie²
$183
Características
- Garaje
- Vestidor
- Piscina
- Chimenea
- Patio de recreo
- Privacidad
- Lavadero
- Oficina
- Techo alto
Explorar la zona
El agente se comunicará con usted pronto por
Publicado por
Reserva una visita con the agent
Elija una fecha y si prefiere una visita virtual o presencial con el agente.
The data relating to real estate on this website comes in part from the Internet Data Exchange program of Hive MLS. All information is deemed reliable but not guaranteed and should be independently verified. All properties are subject to prior sale, change, or withdrawal. Neither listing broker(s) nor Continental Real Estate Group, Inc shall be responsible for any typographical errors, misinformation, or misprints, and shall be held totally harmless from any damages arising from reliance upon these data. Copyright ©2026 Hive MLS LLC. All Rights Reserved.
La confianza de los mejores brokers del mundo
Los agentes tras las propiedades más excepcionales del mundo publican en JamesEdition.
- Anuncios de Sotheby's, Christie's, BARNES y Engel & Völkers
- Cada anuncio se revisa antes de publicarse
- Conecte directamente con agentes verificados
Al continuar, acepta nuestros Términos y la Política de Privacidad.
partnered with