Single Family Residence In Windermere
- 6 Hab.
- 11 Baños
- 12,067 Sqft
- 5.13 Ac lot
- Actualizado: Octubre 5
- 19
- Fuente: Stellar MLS MLS#O6411245
Sobre la propiedad
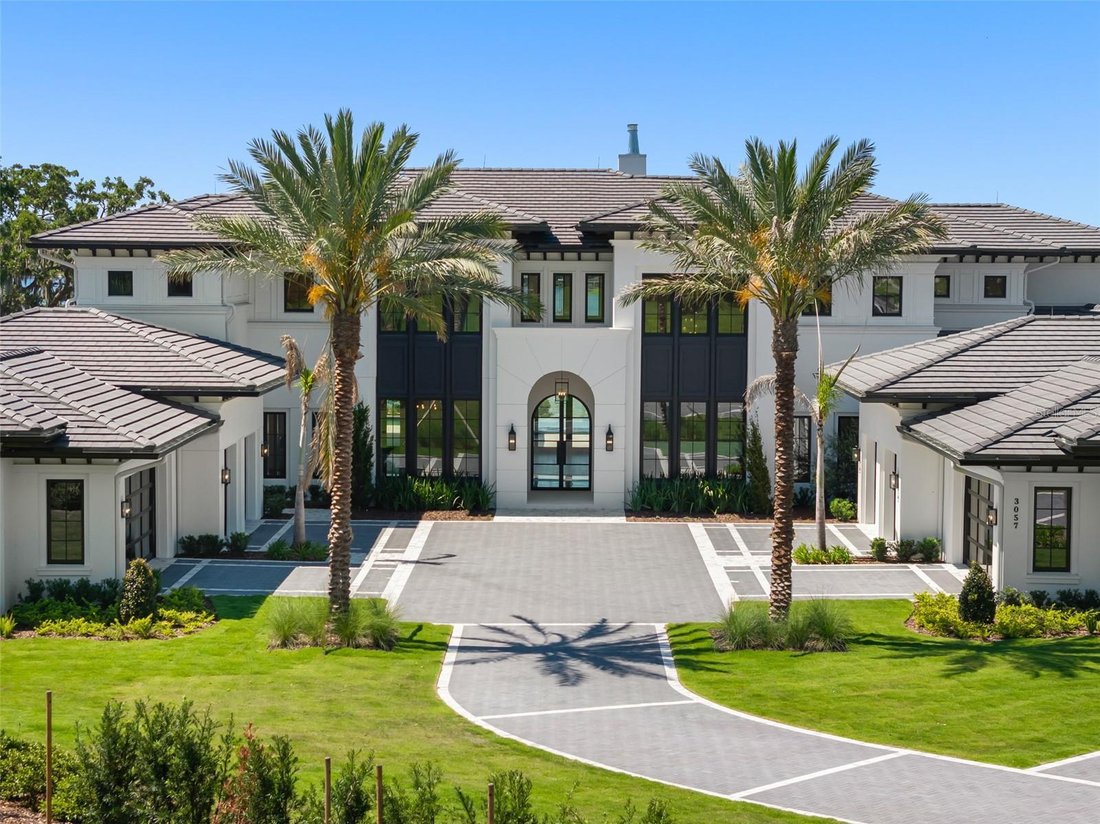
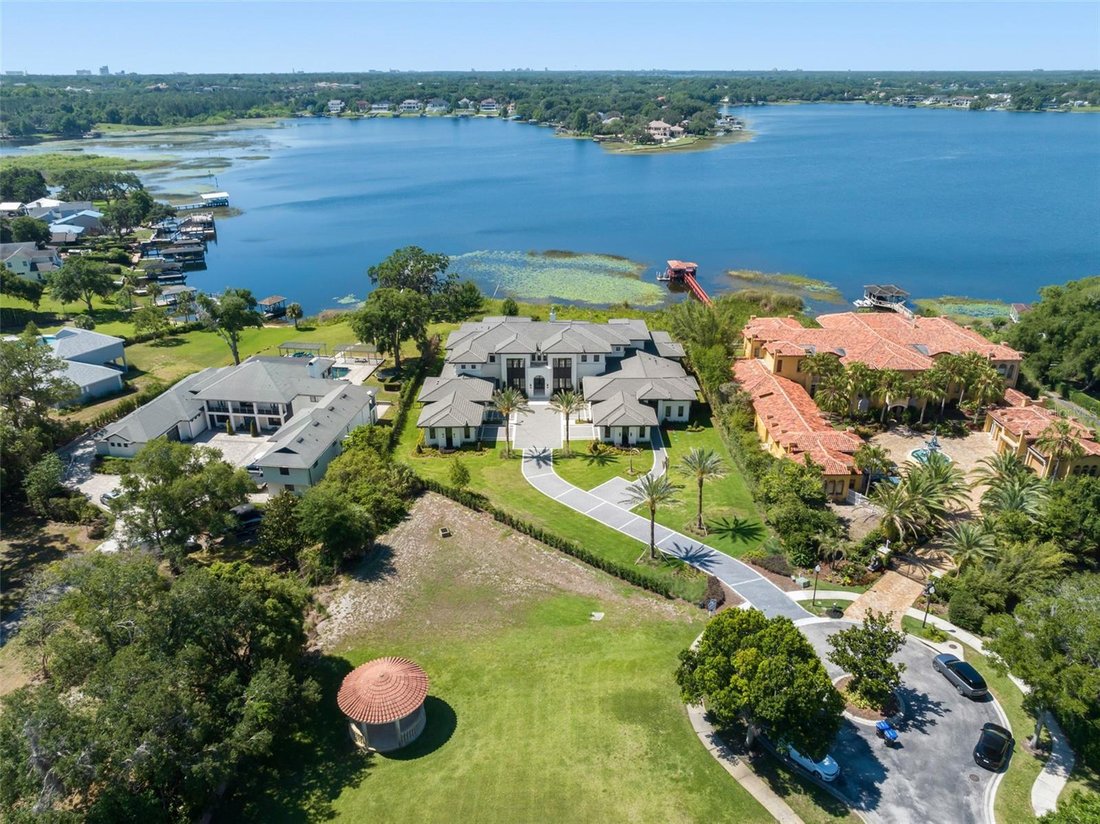
Two 4-car garages flank either side of the oversized motor court, offering private entry t
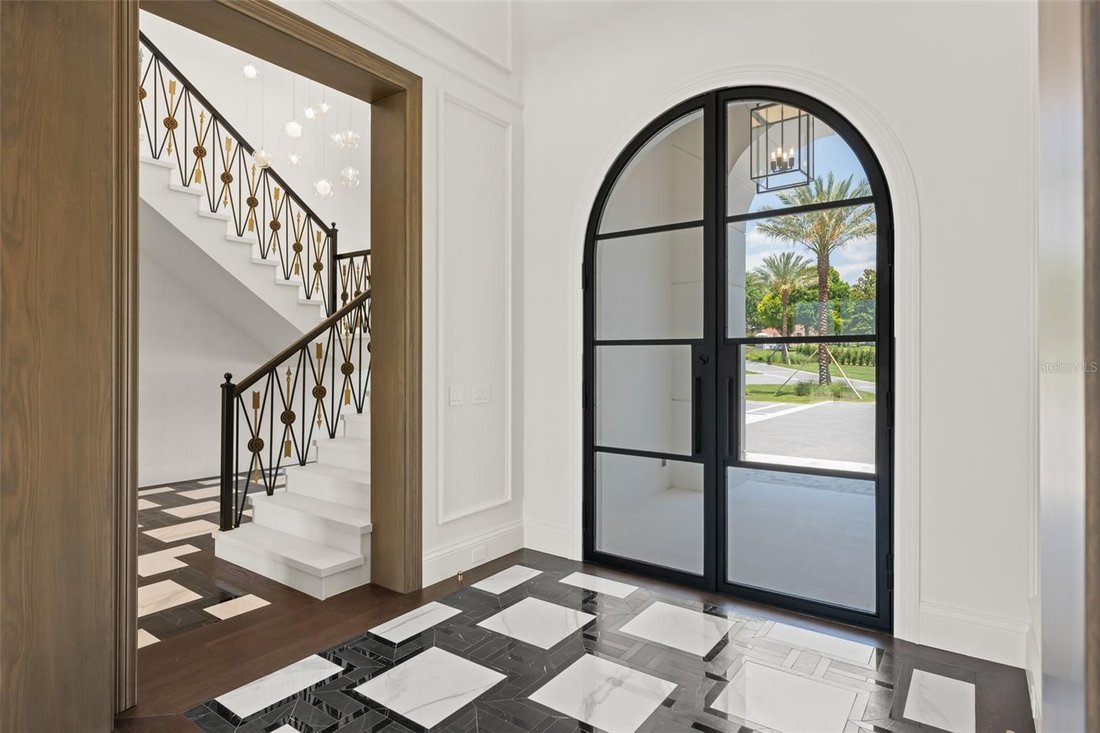
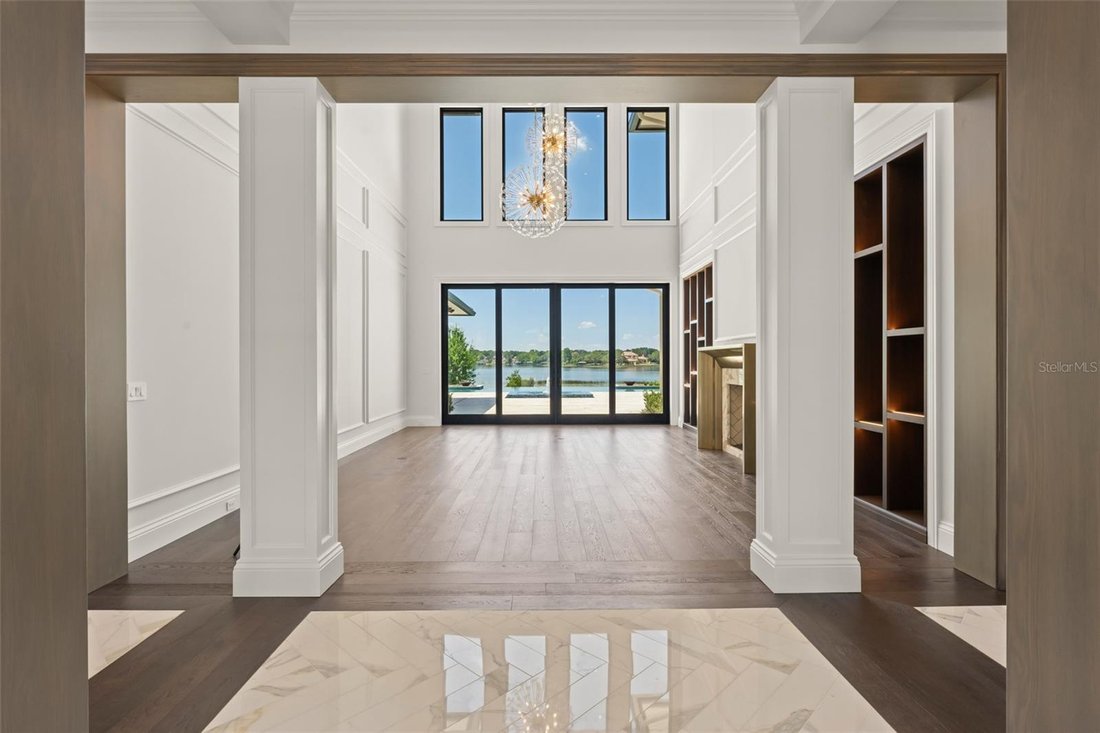
Two 4-car garages flank either side of the oversized motor court, offering private entry to both the main house and the attached guest house. Off the main foyer, you’ll find the formal dining room with Calacatta marble floors, and geometric coffered ceiling. Just beyond the elevator lies a 17x19 laundry room with an expansive island. The east wing is home to the gourmet kitchen, breakfast room, and family room. The chef’s kitchen includes a Wolf six-burner gas stove with a built-in range hood, stacked double oven, and Sub-Zero double-wide refrigerator. Two Calacatta Macchia Vecchia marble islands create the ultimate statement. Beyond the main kitchen, behind a hidden door, is the prep/messy kitchen, with a Monogram 4-burner gas stove, Bosch refrigerator, walk-in pantry and butler’s pantry. On the opposite side of the kitchen, the spacious breakfast room is bathed in natural light with access to the summer kitchen and pool deck through glass sliding doors. The open-concept layout flows effortlessly to the family room, where a backlit, custom media wall offers endless entertainment options. At the center of the main house is the expansive living room, the heartbeat of the estate. From the backlit coffered ceilings to the handcrafted millwork, and an overwhelming wall of glass, every part of this room feels larger than life. Rich hardwood flooring, built-in bookshelves, and a custom brass fireplace make it feel as charming as it is expansive. For guests, there is a first-floor ensuite bedroom complete with a separate generous lounge room, all overlooking spectacular lake views.
Beyond the custom iron staircase on the first floor is the executive office, with built-in library, wood desk, and beautiful herringbone flooring. Adjacent is a stunning powder bath, followed by the interior guesthouse entry, which opens to a generous living room, a full-size kitchen with a Wolf 6-burner gas stove and a beautiful Arpell Azul mosaic backsplash, its own prep/messy kitchen, and full butler’s pantry. The guest house’s primary suite is its own oasis, with sweeping lake views, an ensuite bathroom, double vanity, clawfoot tub, and a huge walk-in closet. Two additional ensuite bedrooms — one designed for staff — a full-sized laundry room, and a flex room complete the guest house.
Upstairs, the primary suite spans the entire east wing, with handcrafted coffered and backlit ceilings that are mesmerizing, plus panoramic views of Lake Down from the balcony. The master ensuite bathroom boasts a freestanding massage bath, his-and-hers vanities, and Walden Onyx designer wall coverings. The immersive primary walk-in closet will simply take your breath away, featuring designated his-and-hers areas, a center island, custom-built-in cabinetry, and an adjacent laundry room for the upper level. Directly next to the primary suite lies a spa retreat with a sauna room. A media room and entertainment den complete with its own kitchenette boast a flex room directly across the hall as well as an oversized ensuite guest suite.
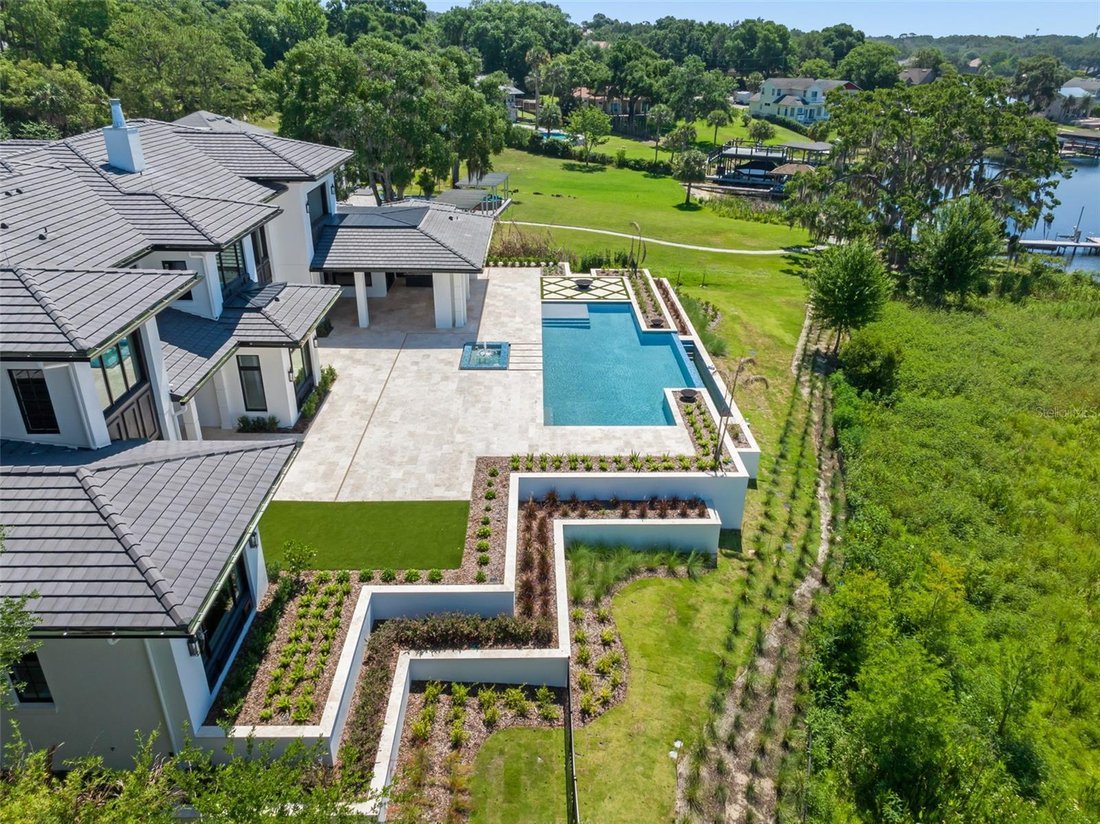
Outside, the limestone pool deck & covered summer kitchen, the disappearing-edge pool and spa with retractable screens provide the perfect retreat.
-
Tipo de propiedad
Casa
-
Año de construcción
2026
-
Precio/pie²
$1,159
Características
Explorar la zona
El agente se comunicará con usted pronto por
Publicado por
Reserva una visita con the agent
Elija una fecha y si prefiere una visita virtual o presencial con el agente.
Listings courtesy of Stellar MLS as distributed by MLS GRID. Based on information submitted to the MLS GRID. All data is obtained from various sources and may not have been verified by broker or MLS GRID. Supplied Open House Information is subject to change without notice. All information should be independently reviewed and verified for accuracy. Properties may or may not be listed by the office/agent presenting the information. Listing information is provided for consumers? personal, non-commercial use, solely to identify prospective properties for potential purchase; all other use is strictly prohibited and may violate relevant federal and state law. Information deemed reliable but not guaranteed. Copyright © 2026 MLS GRID. All Rights Reserved.
Propiedades similares cercanas
Nuevos anuncios en Lake Butler



Explorar más viviendas en venta
Lake Butler, FL, Estados Unidos tipos de propiedad
Lake Butler, FL, Estados Unidos búsquedas populares
- Propiedades con Piscina en Lake Butler, FL, Estados Unidos
- Propiedades Comunidad Cerrada en Lake Butler, FL, Estados Unidos
- Propiedades Frente al Agua en Lake Butler, FL, Estados Unidos
- Propiedades Vista al Lago en Lake Butler, FL, Estados Unidos
- Propiedades Obras nuevas en Lake Butler, FL, Estados Unidos
- Propiedades con Playa privada en Lake Butler, FL, Estados Unidos
- Propiedades Frente al mar en Lake Butler, FL, Estados Unidos
- Propiedades con Aeropuerto Privado en Lake Butler, FL, Estados Unidos
- Propiedades Frente a la Playa en Lake Butler, FL, Estados Unidos
- Propiedades Mansión en Lake Butler, FL, Estados Unidos
Guías e historias relacionadas
La confianza de los mejores brokers del mundo
Los agentes tras las propiedades más excepcionales del mundo publican en JamesEdition.
- Anuncios de Sotheby's, Christie's, BARNES y Engel & Völkers
- Cada anuncio se revisa antes de publicarse
- Conecte directamente con agentes verificados
Al continuar, acepta nuestros Términos y la Política de Privacidad.
partnered with