$6,950,000
7 Bedrooms Single Family Detached
- 7 Hab.
- 8 Baños
- 8,722 Sqft
- 4.49 Ac lot
- Actualizado: Ayer
- MLS#O6443311
Sobre la propiedad
La descripción se tradujo automáticamente.
La descripción se muestra en el idioma original.
Set behind the guarded gates of Keene’s Pointe, lies this masterfully crafted 7-bedroom, 8-bath lakefront estate by Stonebridge Custom Homes presenting an extraordinary opportunity for those seeking uncompromising elegance and everyday indulgence. Expertly designed to invite abundant natural light throughout its over 8700 sqft magnificent interiors while still offering complete privacy and astound
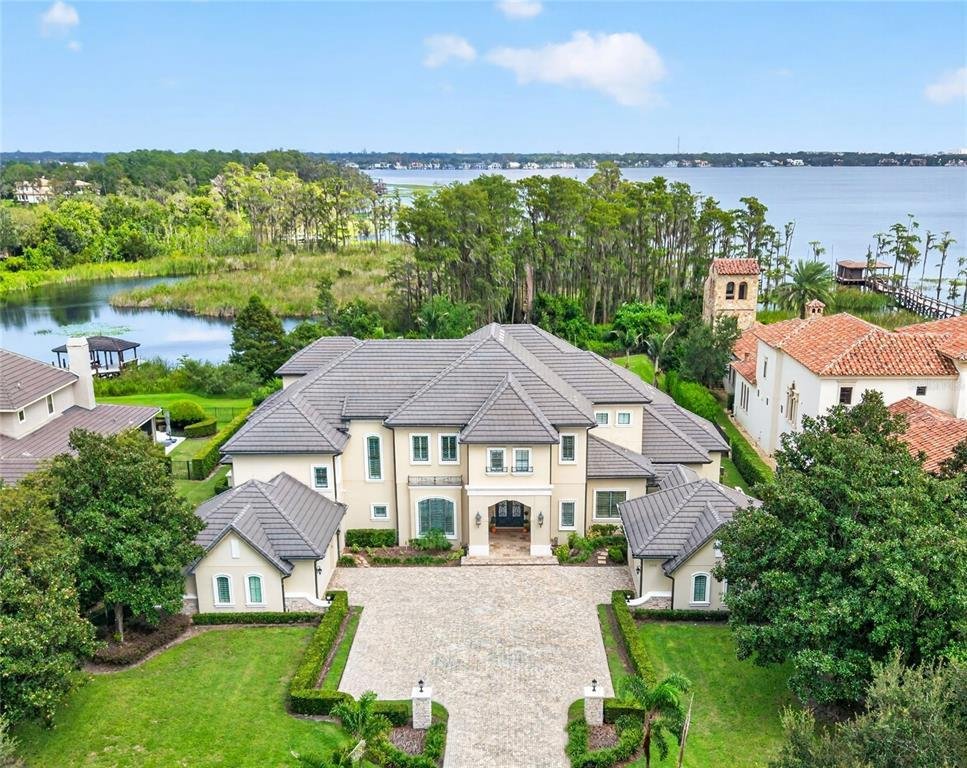
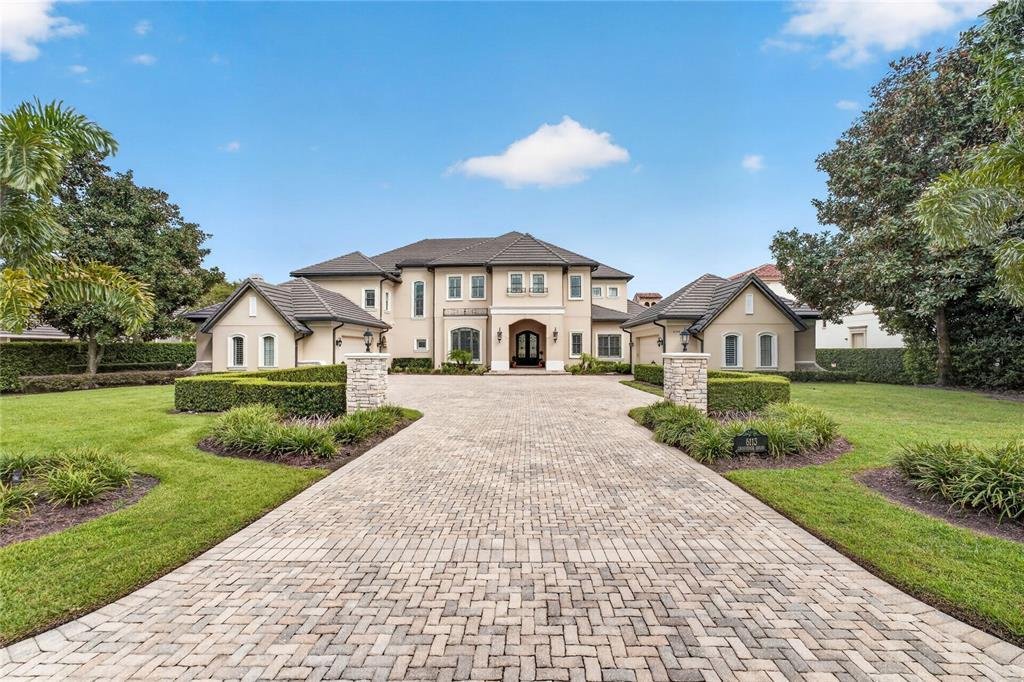
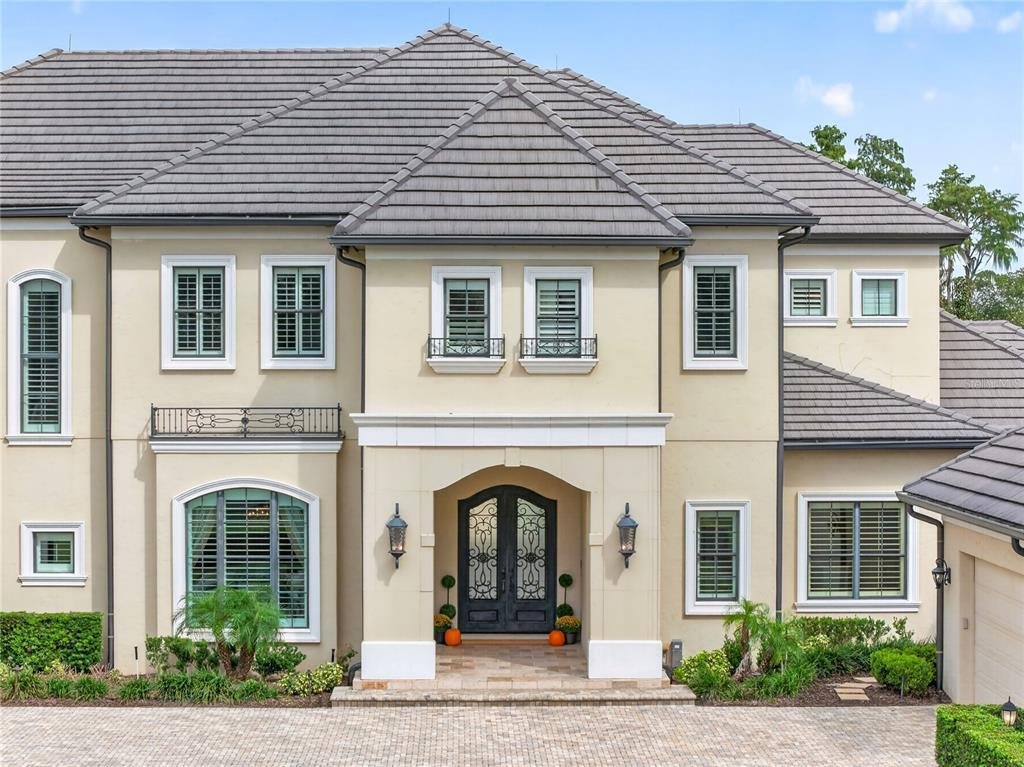
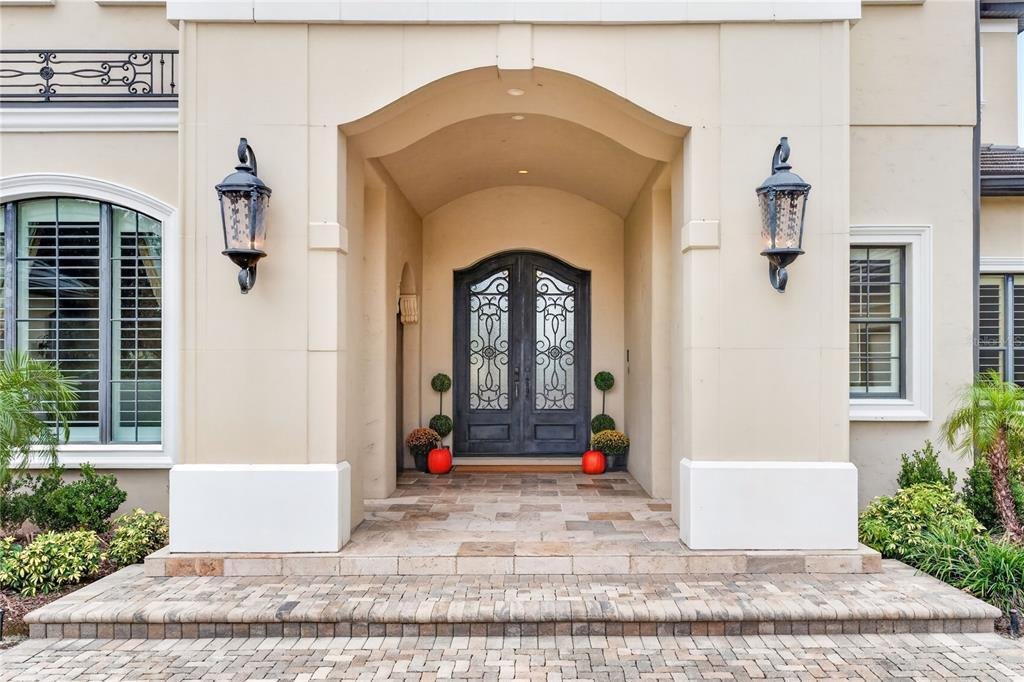
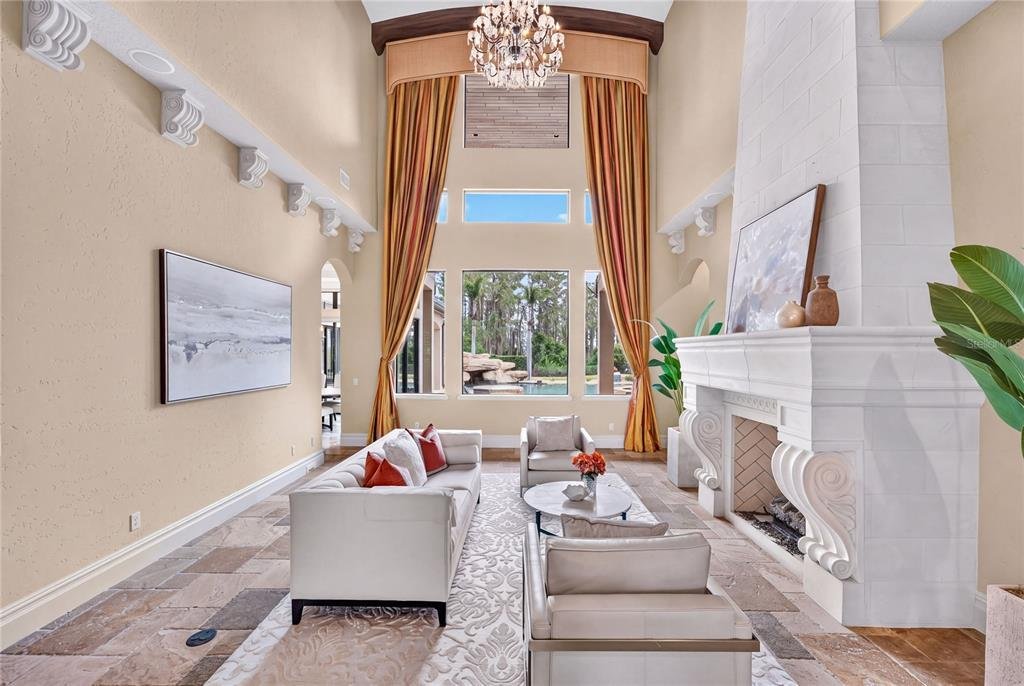
Set behind the guarded gates of Keene’s Pointe, lies this masterfully crafted 7-bedroom, 8-bath lakefront estate by Stonebridge Custom Homes presenting an extraordinary opportunity for those seeking uncompromising elegance and everyday indulgence. Expertly designed to invite abundant natural light throughout its over 8700 sqft magnificent interiors while still offering complete privacy and astounding wooded and lake views over its 4+ acre grounds. A stately brick-paver drive, twin motor courts with garage parking for 4 cars and a golf cart, set the tone for the refined lifestyle that awaits within. Through 10-foot solid double doors, the foyer opens to a two-story travertine-tiled formal living area with dramatic stone fireplace and towering windows that frame views of the pool and lake. The kitchen is a culinary masterpiece, featuring a hidden walk-in pantry, Thermador commercial grade appliance suite, including full-size refrigerator and separate freezer, Bosch Dishwasher, Scotsman Ice maker, Busby cabinets, granite countertops, and a double island setup designed for effortless entertaining. A beverage bar connects the kitchen to the formal dining room and iron-gated wine room with 45 bottle Brisa wine refrigerator. The open-concept layout offers casual dining off the kitchen and a family room that flows seamlessly into theatre-style lounge. The first-floor primary suite is a study in calm sophistication, featuring sitting area, poolside terrace access, coffee bar, 2 custom walk-in closets, and a spa-inspired ensuite with dual granite topped vanities, soaking tub, and multi-head steam shower. An executive study, bonus storage, mudroom and laundry, 2 powder rooms, and a private ensuite for visiting guests, complete the first floor. Upstairs, a bonus room for exercise or crafting, an open area for study or reading, add’l laundry, and 5 spacious bedrooms complemented by 4 full baths, ensure every guest enjoys comfort and privacy. From hidden storage and bonus rooms to thoughtfully curated finishes, every detail has been considered with intention and care. Impeccably maintained and thoughtfully updated where it matters, delivering peace of mind as well as prestige (See feature sheet for a full list of updates). Five sets of wall-to-wall sliders open the beautifully appointed interiors to the private outdoor retreat where guests will want to linger. A summer kitchen and outdoor bar overlook the pool with rock waterfall and spa, while an outdoor gas fireplace anchors evenings that stretch long past sunset. The covered lanai areas are enhanced by electronically controlled invisible screens and a mosquito misting system. The beautifully landscaped grounds and fenced backyard extend to a private dock with covered boathouse and electronic lift, providing effortless access to the pristine waters of Lake Tibet and the interconnected Butler Chain of Lakes. Residents of Keene’s Pointe enjoy a country club lifestyle, with optional membership to the Golden Bear Club offering championship golf, tennis, pickleball, dining, and a vibrant social calendar. Positioned minutes (3.5 mi.) from historic Windermere with easy access to Orlando’s attractions. Furnishings and Regal LS4 Power Boat are negotiable for a truly turnkey move.
-
Tipo de propiedad
Casa
-
Año de construcción
2011
-
Precio/pie²
$796
Características
- Piscina
- Garaje
- Vestidor
- Jardín
- Sauna
- Bodega
- Terraza
- Cocina abierta
- Vista al Lago
Características
Lote
- Comunidad Cerrada
- Vista Panorámica
- Vista al Agua
- Frente al Agua
- Frente al Lago
- Privacidad
- Vista al Lago
Interior
- Techo alto
- Oficina
- Chimenea
- Aire Acondicionado
- Isla de cocina
- Estufa de gas
- Jacuzzi
- Bar
- Lavadero
- Bodega
- Cocina abierta
- Encimeras de piedra
- Sauna
- Vestidor
Outdoor
- Terraza
- Balcón
- Fogata
- Aparcamiento
- Piscina
- Garaje
- Cocina exterior
- Espacio de vida al aire libre
- Puerta
- Jardín
Explorar la zona
6113 Grosvenor Shore Drive, Windermere, FL 34786, Lake Butler, Florida, Estados Unidos
Ver en Google Maps
Precio por sqft
Bajo
Alto
Se unió hace 4 años
Usted ha preguntado por esta propiedad
El agente se comunicará con usted pronto por
Publicado por
1
Anuncios
2022
Se unió
Reserva una visita con Gwendolen Flynn
Elija una fecha y si prefiere una visita virtual o presencial con el agente.
Fecha preferida
Tipo de tour

Coldwell Banker Realty - Winter Park
400 S Park Ave Ste 210, 32789, Winter Park, Florida, United States
Ver perfil de la agencia
Última actualización
Ayer
Primera publicación
Octubre 3
Referencia del anuncio
lm3hrc
Propiedades similares cercanas
Nuevos anuncios en Lake Butler

Explorar más viviendas en venta
Lake Butler, FL, Estados Unidos tipos de propiedad
Lake Butler, FL, Estados Unidos búsquedas populares
- Propiedades con Piscina en Lake Butler, FL, Estados Unidos
- Propiedades Comunidad Cerrada en Lake Butler, FL, Estados Unidos
- Propiedades Frente al Agua en Lake Butler, FL, Estados Unidos
- Propiedades Vista al Lago en Lake Butler, FL, Estados Unidos
- Propiedades Obras nuevas en Lake Butler, FL, Estados Unidos
- Propiedades con Playa privada en Lake Butler, FL, Estados Unidos
- Propiedades Mansión en Lake Butler, FL, Estados Unidos
- Propiedades Frente a la Playa en Lake Butler, FL, Estados Unidos
- Propiedades Frente al mar en Lake Butler, FL, Estados Unidos
Guías e historias relacionadas
La confianza de los mejores brokers del mundo
Los agentes tras las propiedades más excepcionales del mundo publican en JamesEdition.
- Anuncios de Sotheby's, Christie's, BARNES y Engel & Völkers
- Cada anuncio se revisa antes de publicarse
- Conecte directamente con agentes verificados
Al continuar, acepta nuestros Términos y la Política de Privacidad.
brokerages we
partnered with
partnered with